Milton
Milton
High-rise Apartment

Welcome to Hawthrone South Village

Perfect for: Commuters, Dog Lovers, Downsizers, Students/Investors, Young Professionals

Pet-Friendly

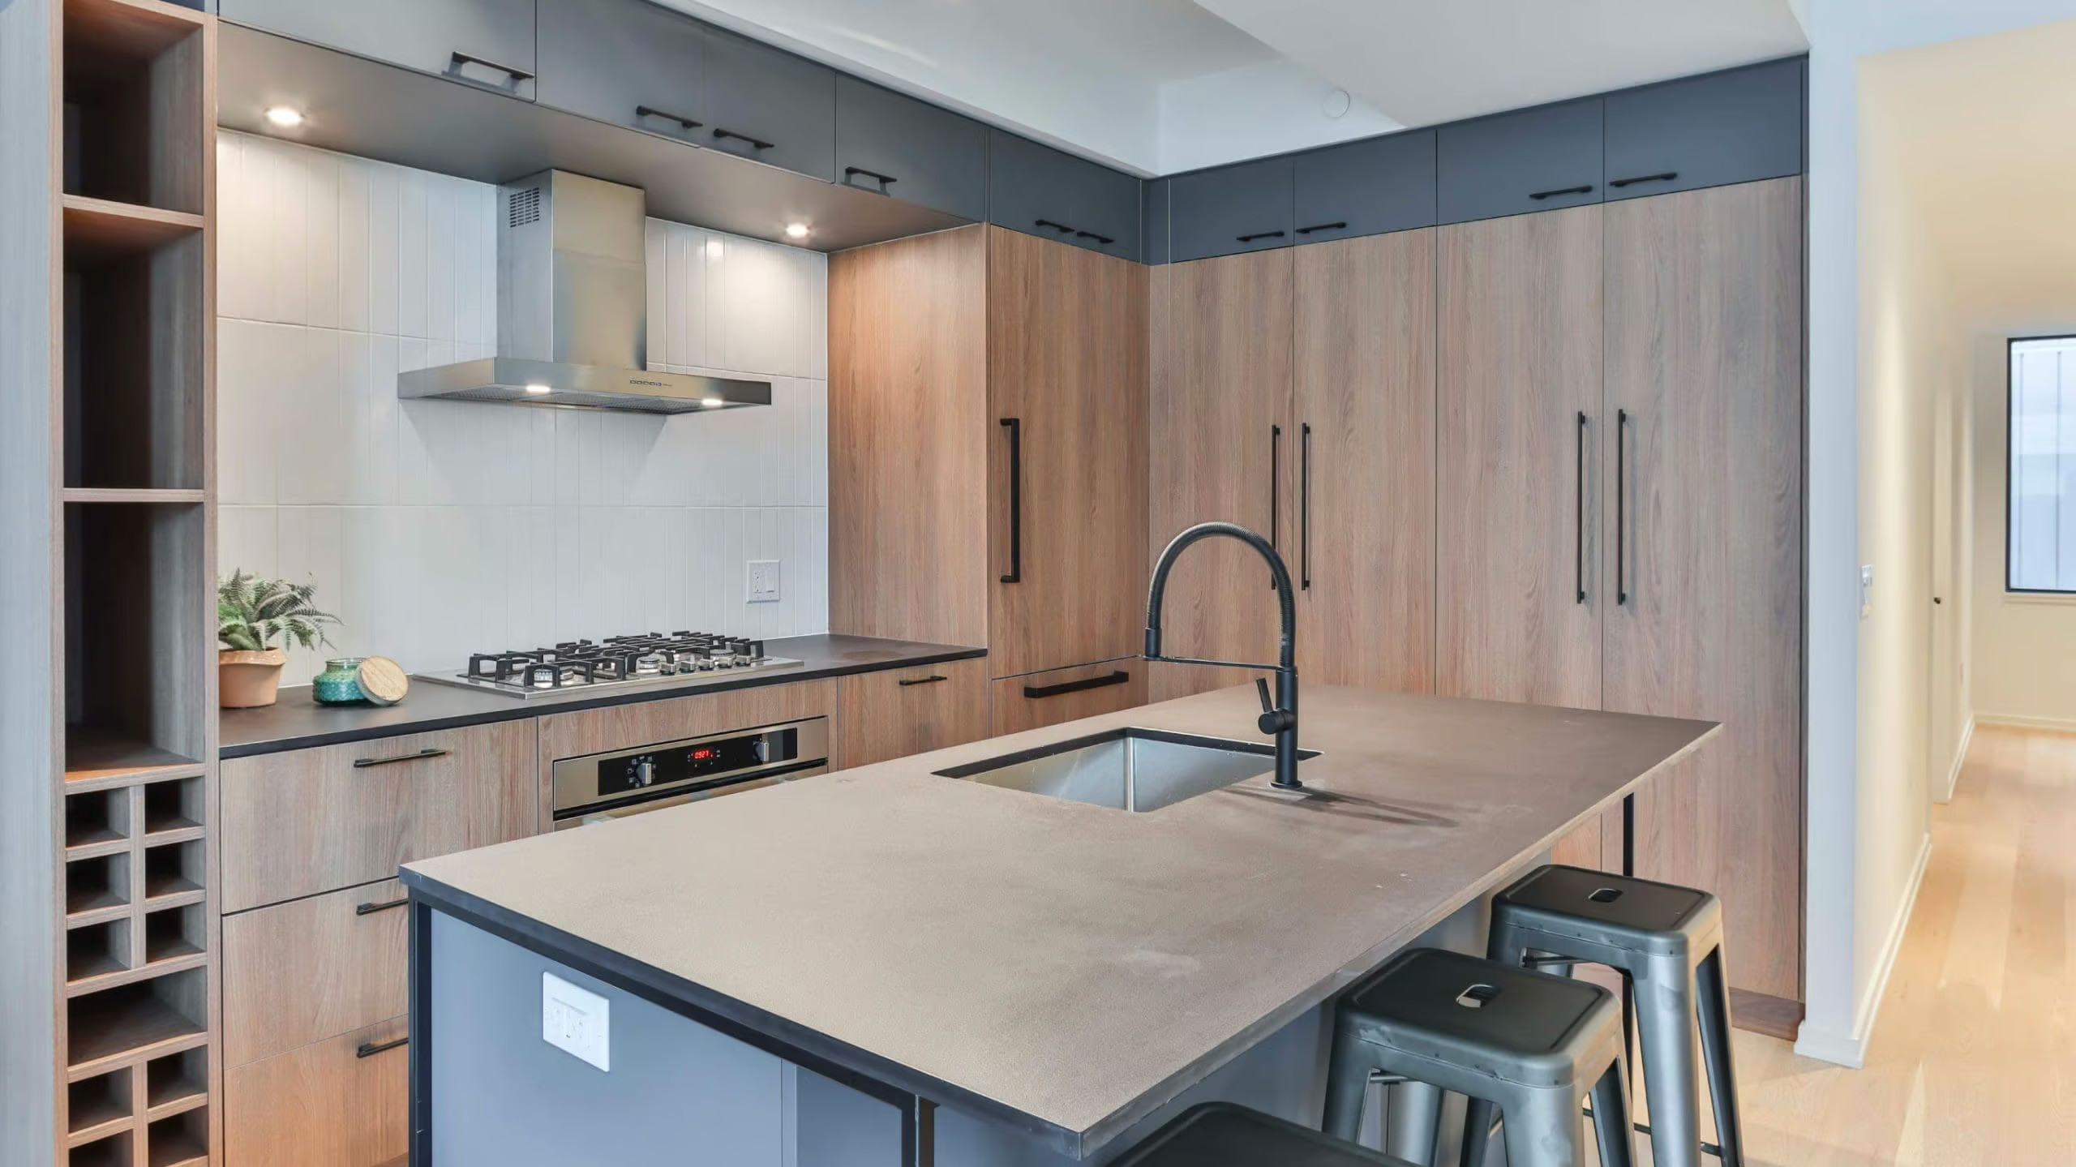
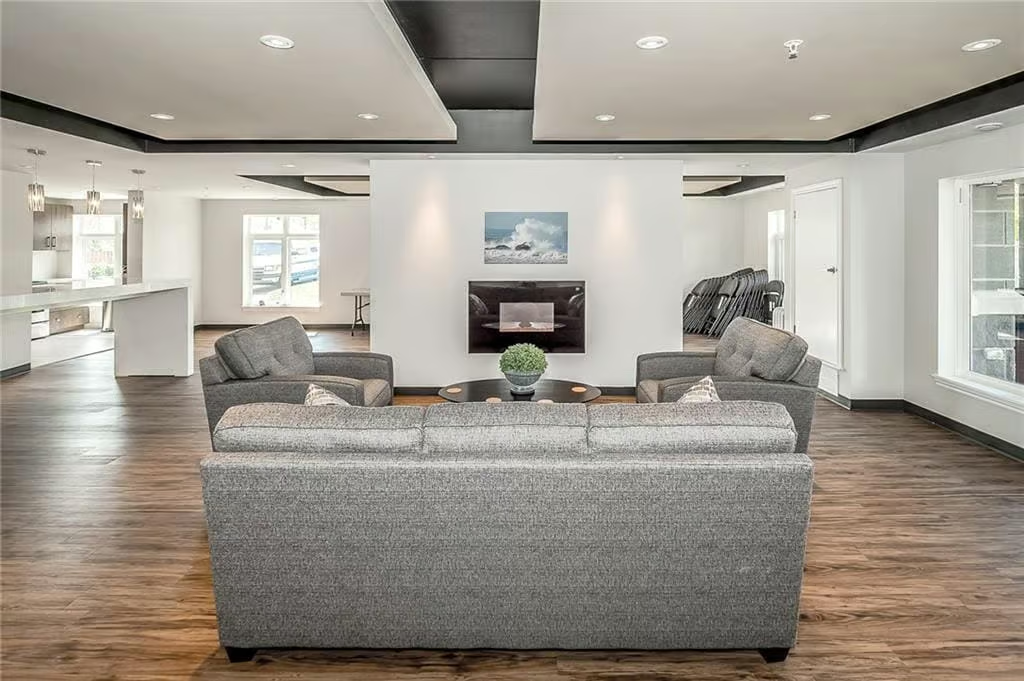
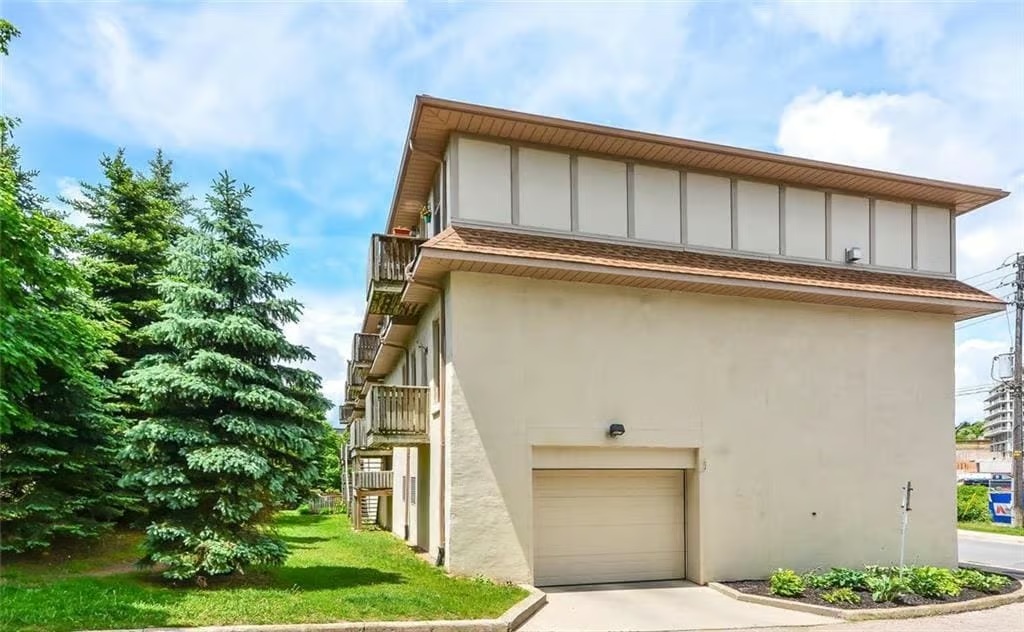
The ideal location if you are looking for everything at your fingertips. Welcome to Hawthrone South Village built-in 2019 by Mattamy Homes. Directly across the street from banking, groceries, restaurants, LCBO, and more! Within 5 minutes to the hospital, local schools, recreation centres, and the 401/407. Units here are pet friendly, come with an owned storage locker and 1-2 parking spaces underground. Units also have central air and in-suite laundry and private balconies. The building offers a large party room and lots of visitor parking.

Managed by: Maple Ridge Community

Condo Corp: HSCP 710


Maintenance Fees

$319-$475

RANGE PER MONTH

Sale Price Min/Max

$490,000-$610,000

LAST YEAR

Square Footage Range

536-909

Min-Max Bedrooms

1-2

Walk Score

39

Transit Score

31

Looking for the most up-to-date info for this building? Reach out to us today!

Building Amenities

  • Balcony
  • Central Air
  • In-suite Laundry
  • Party Room
  • Pet Friendly
  • Storage Locker
  • Surface Parking
  • Underground Parking
  • Visitor Parking
Expand To See More +

Additional Information

  • Year Built: 2019
  • Number of Storeys: 6
  • Heating: Gas – Forced Air
  • Rent Vs Own: High Owner

Condo Fees Include: Building Insurance, Common Elements, Exterior Maintenance, Parking

About The Neighbourhood

Commuter Approved | Investment Potential | Kid & Pet-Friendly | Outdoorsy | Prestigious | Rural

Perfectly situated between the GTA communities of Oakville and Mississauga and the City of Guelph, Milton offers residents a small town feel close to the hustle and bustle of Toronto and the tri-city area. A mixture of urban and rural life, Milton is located within the Niagara Escarpment—the longest of its kind in the world. There is an abundance of hiking trails, conservation areas, provincial parks, and breathtaking wildlife and natural landscapes to admire along the escarpment.

Wherever you are in Milton, you have the convenience of being close to Highway 401 and Go Transit, so you’re never far from the excitement of the neighbouring urban centres.

Learn More

Available Listings In The Building

Forgot password Extend Verify Contact
1-2/2
  • 1105 LEGER Way Unit# 117 in Milton: Condo for sale : MLS®# 40818170

    1105 LEGER Way Unit# 117 Milton L9E 1K7
    Main Photo: 1105 LEGER Way Unit# 117 in Milton: Condo for sale : MLS®# 40818170
    $20,000
    Single Family
    Status:
    Active
    MLS® Num:
    40818170
    EXCLUSIVE single parking space available for sale at 1105 Leger Way Milton ON. If you are a current owner of one of the beautiful condos located at The Lofts, here is a rare opportunity to purchase a secondary parking space. This is a parking space only for sale. (id:2493) More details
    Listed by Century 21 Heritage House LTD
  • 1105 LEGER Way Unit# 101 in Milton: Condo for rent : MLS®# 40858134

    1105 LEGER Way Unit# 101 Milton L9E 1K7
    Main Photo: 1105 LEGER Way Unit# 101 in Milton: Condo for rent : MLS®# 40858134
    $2,050 /mth
    Single Family
    Status:
    For Rent
    Bedrooms:
    2
    Bathrooms:
    1
    Floor Area:
    650 sq. ft.
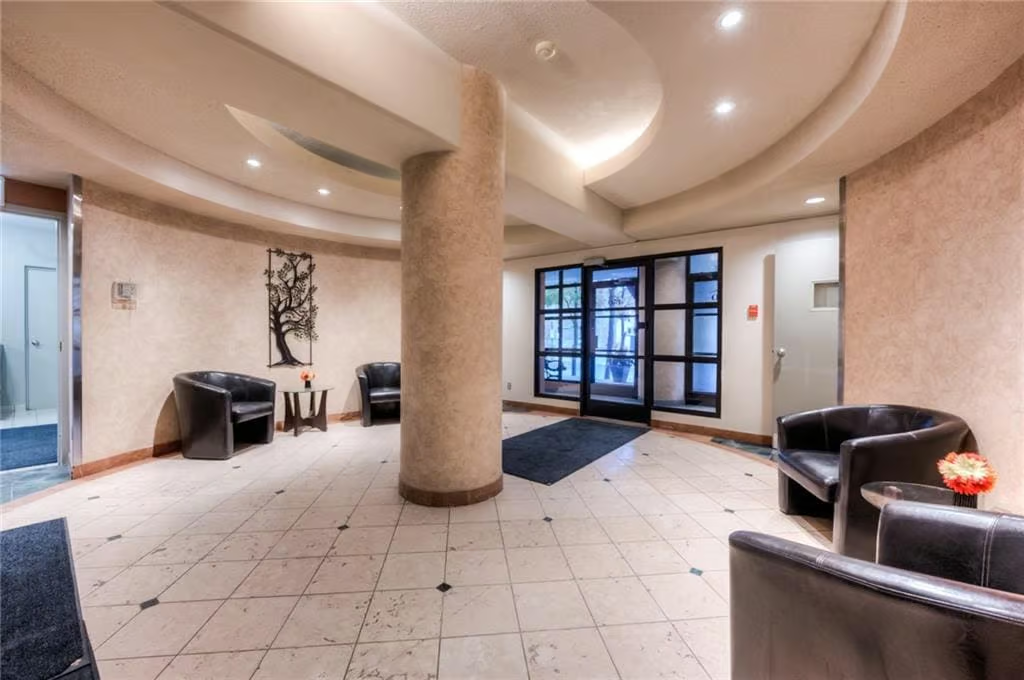
    Exceptional location! Enjoy this fantastic move-in ready & meticulous ground floor, 1+1 (1 bedroom plus den & 1 bath) suite in the desirable Ford Neighborhood in Milton. Easy to access to major highway, and Milton GO Station. Close to grocery, banks, shops, schools, Sunny Mount Park, Conservation area, Milton District Hospital and all amenities. Enjoy upgraded laminate flooring throughout with an open concept layout featuring a modern kitchen with quartz countertops, all stainless steel appliances & breakfast bar and solid backsplash. A spacious master bedroom features a large double sliding door closet with built-in organizer. A nice 4 pc bathroom with a shower tub. A great sized den can be an office or dining room. A cozy living room is good for a family entertainment. 9 feet ceiling, large windows and patio door, bright and clean. This unit includes laundry ensuite, 1 underground parking space (#1) and a locker (#72)storage on the same floor as the unit. The building amenities include a lobby area and a big party/meeting room. ( **** employed and good credit required *****) (id:2493) More details
    Listed by RE/MAX Escarpment Realty Inc.
1-2/2
Data was last updated September 16, 2026 at 01:15 PM (UTC)
powered by myRealPage.com

Sell Your Condo With Guelph’s Leading Team

Looking to sell your Guelph or tri-city condo? Our property experts can help you get more from your sale, quicker.