Guelph
South Guelph
High-rise Apartment

Welcome to South Hill

Perfect for: Commuters, Dog Lovers, Students/Investors, Young Professionals

Pre-Construction

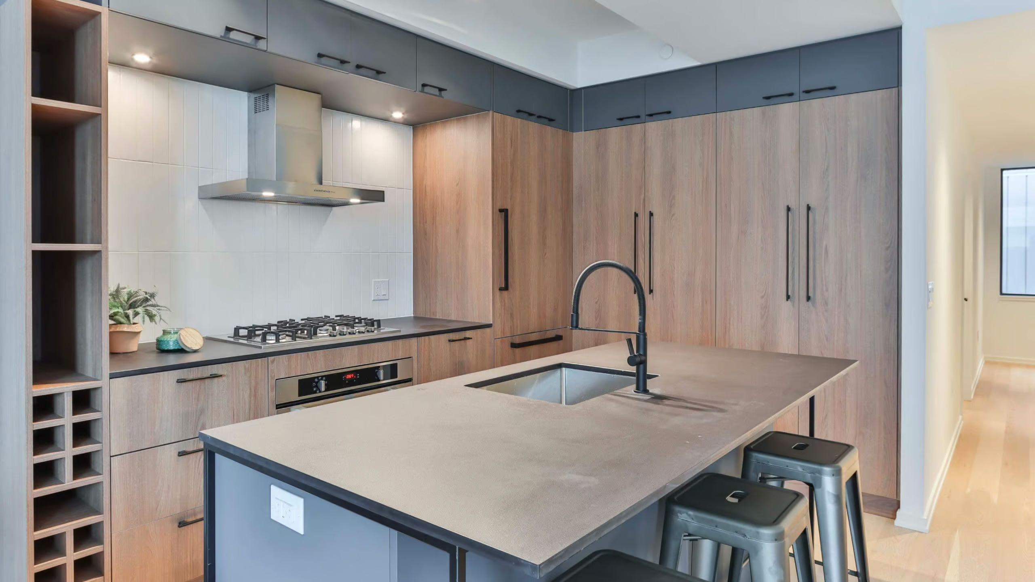
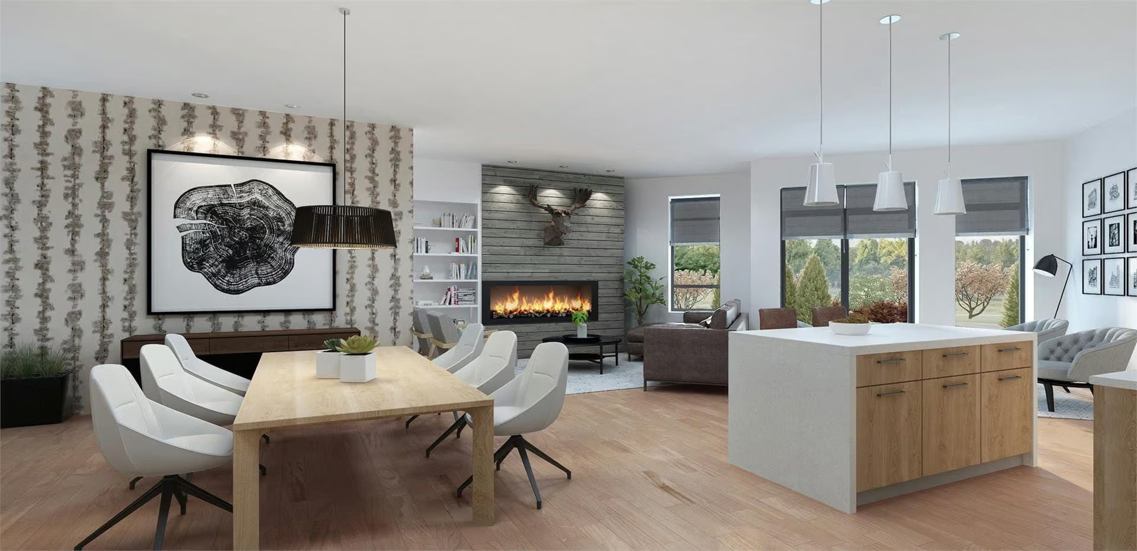
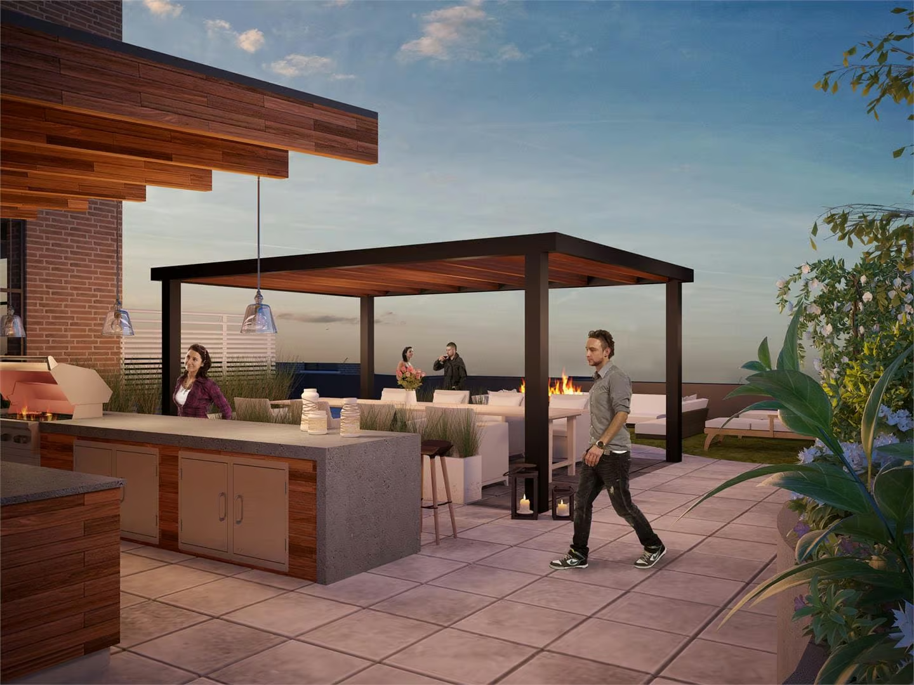
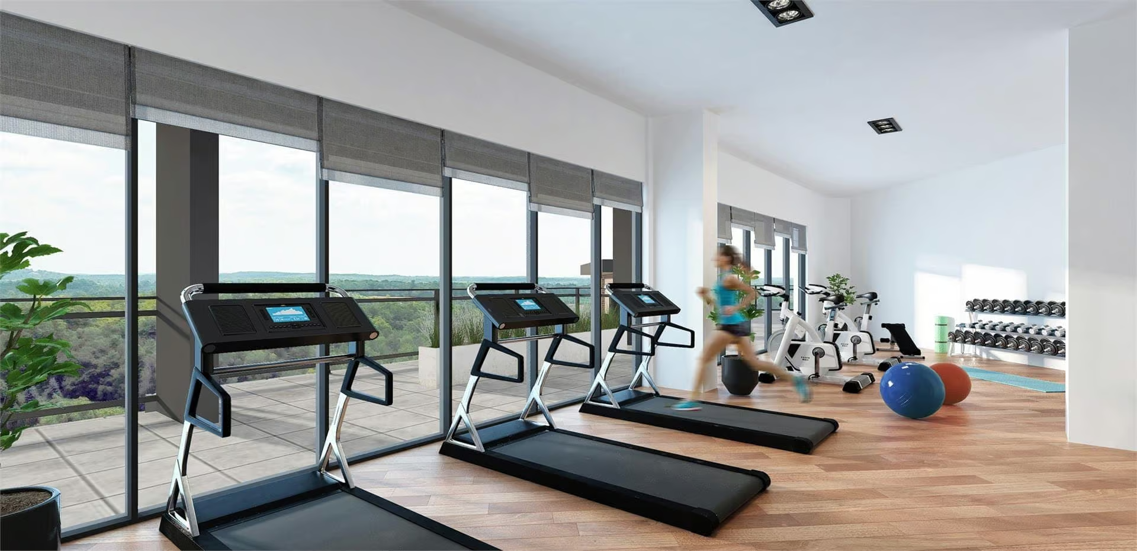
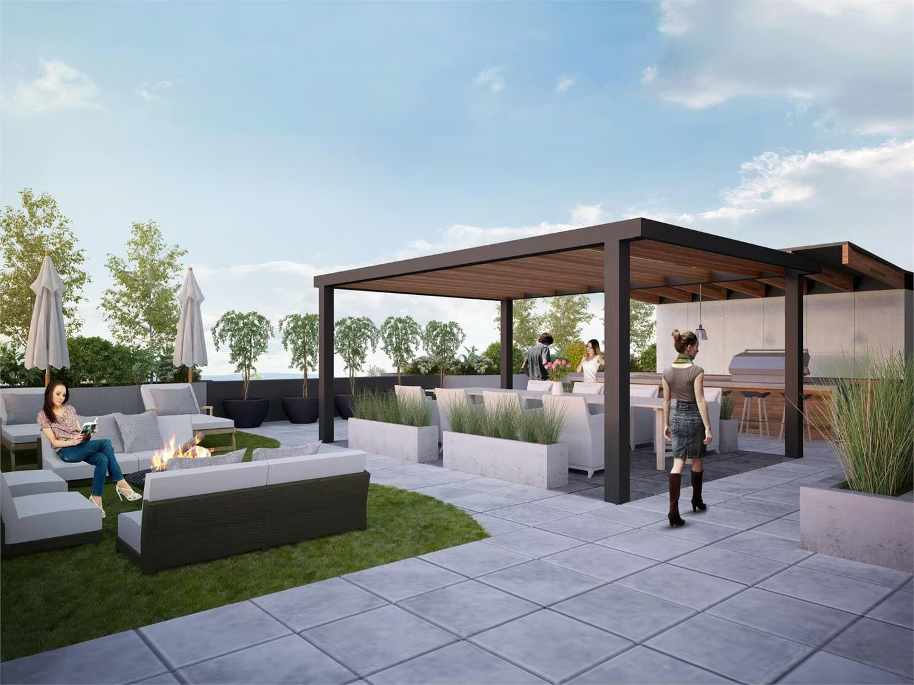
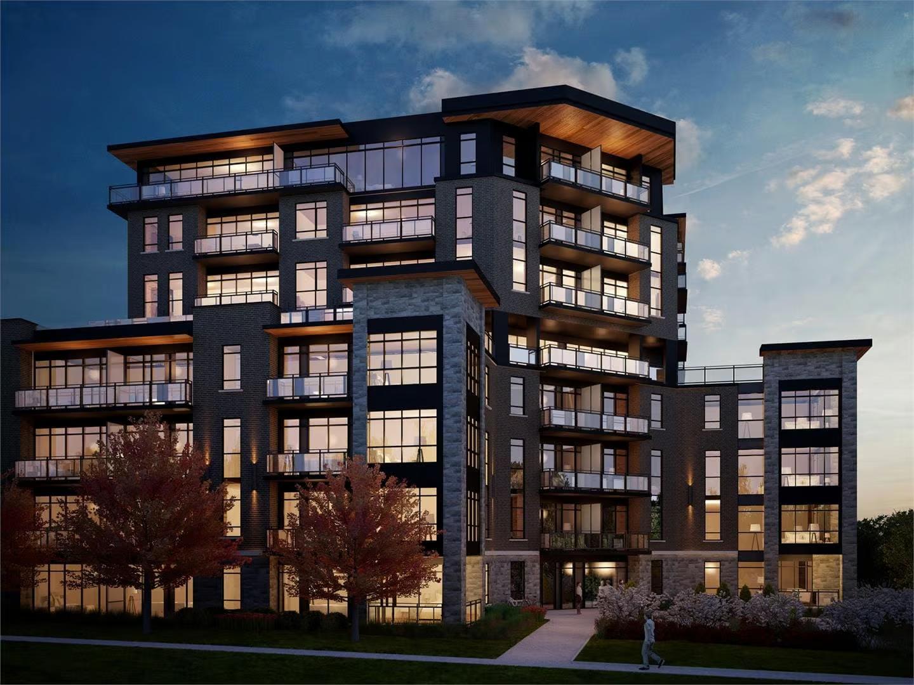
Live in the centre of it all! Welcome to South Hill found in the south end of Guelph at 332 Gosling Gardens. This new condo development is currently under constriction and is scheduled for completion this year! Sales in this building range from the low $400,000 to just under $600,000. the building has a total of 88 units and include a ton of amenities such as a party room with outdoor terrace, party room with kitchen, fitness centre, outdoor BBQ and fire-pit and an outdoor yoga terrace! South Hill is within walking distance to Longo’s, Cafes and restaurants!

Maintenance Fees

$471-$615

Per Month

Sale Price Min/Max

$467,500-$615,000

Square Footage Range

585-1367

Min-Max Bedrooms

1-3

Looking for the most up-to-date info for this building? Reach out to us today!

Building Amenities

  • Balcony
  • BBQ Area
  • Central Air
  • Gym
  • In-suite Laundry
  • Party Room
  • Pet Friendly
  • Storage Locker
  • Surface Parking
  • Underground Parking
  • Visitor Parking
Expand To See More +

Additional Information

  • Year Built: 2020
  • Number of Units: 88
  • Number of Storeys: 8
  • Heating: Gas – Forced Air
  • Rent Vs Own: Balanced

Condo Fees Include: Not Yet Determined

Available Listings In The Building

Forgot password Extend Verify Contact
1-1/1
  • 332 GOSLING Gardens Unit# 104 in Guelph: Condo for sale : MLS®# 40847320

    332 GOSLING Gardens Unit# 104 Guelph N1L 0P8
    Main Photo: 332 GOSLING Gardens Unit# 104 in Guelph: Condo for sale : MLS®# 40847320
    $489,000
    Single Family
    Status:
    Active
    MLS® Num:
    40847320
    Bedrooms:
    2
    Bathrooms:
    1
    Floor Area:
    751 sq. ft.
    Set in Guelph’s south end, 104-332 Gosling Gardens offers a low-maintenance lifestyle close to daily conveniences. Restaurants, cafés, grocery options,Galaxy Cinemas,GoodLife Fitness, and Springfield Golf & Country Club are nearby for shopping,dining, fitness and recreation. The building offers secure entry, visitor parking, two high-speed elevators, centralized water softening, and an emergency generator. Residents also enjoy a fitness room, party room lounge, outdoor terrace with BBQ/dining space, outdoor yoga/flex area, dog wash station, bike storage, mailroom, garbage/recycling room, and climate-controlled storage. Inside the suite has a clean, modern feel with 9-foot ceilings, in-suite laundry, ceramic tile in the bathroom, and wood-look vinyl plank flooring through the main living areas. The kitchen features white cabinetry, a blue island, quartz countertops, and an open connection to the living and dining space. The one-bedroom plus den layout gives the home flexibility. The den works well as a home office, reading area, hobby space, or guest area. The bedroom connects to the 4-piece cheater ensuite with a fibreglass soaker tub, ceramic tiled walls, and quartz countertop. Roller and blackout shades add comfort for privacy and sleep. The north-east-facing balcony extends the living space outdoors and offers a place to enjoy morning light, fresh air, or a quiet coffee. At approximately 28'10 x 4'8, it is a meaningful outdoor feature for a one-bedroom plus den condo. Parking and storage add practical value. The unit currently has one owned above-ground parking space and one rented underground space from Thomasfield Homes and there is one climate-controlled storage unit. With secure key fob access, guest entry, security cameras, fire sprinklers, amenities, outdoor space, parking, storage, and a flexible den, this is a practical option for buyers who want a modern condo in a convenient south Guelph location. (id:2493) More details
    Listed by COLDWELL BANKER PETER BENNINGER REALTY
1-1/1
Data was last updated August 4, 2026 at 03:45 AM (UTC)
powered by myRealPage.com


Sell Your Condo With Guelph’s Leading Team

Looking to sell your Guelph or tri-city condo? Our property experts can help you get more from your sale, quicker.