



EXECUTIVE FAMILY HOMES
Starting in the low 600’s, Creek Bank Meadows provides you with the chance to enjoy the best of both worlds – a better lifestyle and more home for your money.
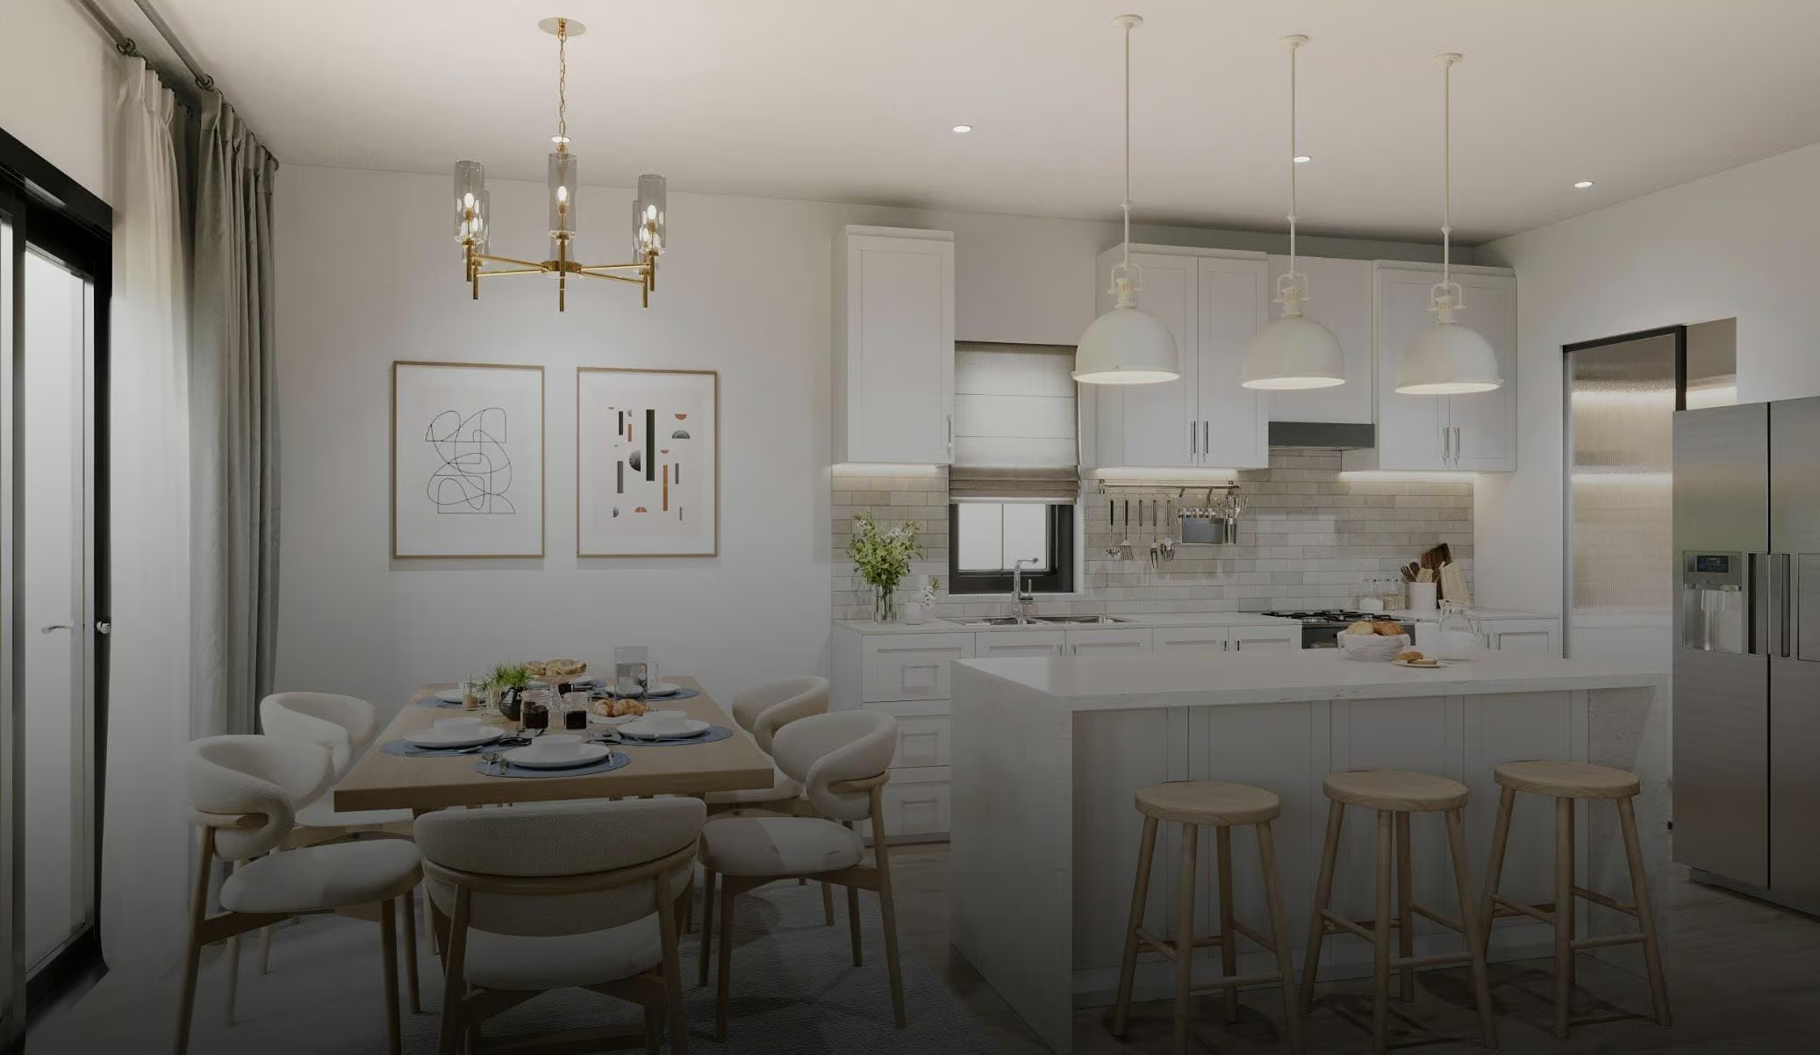
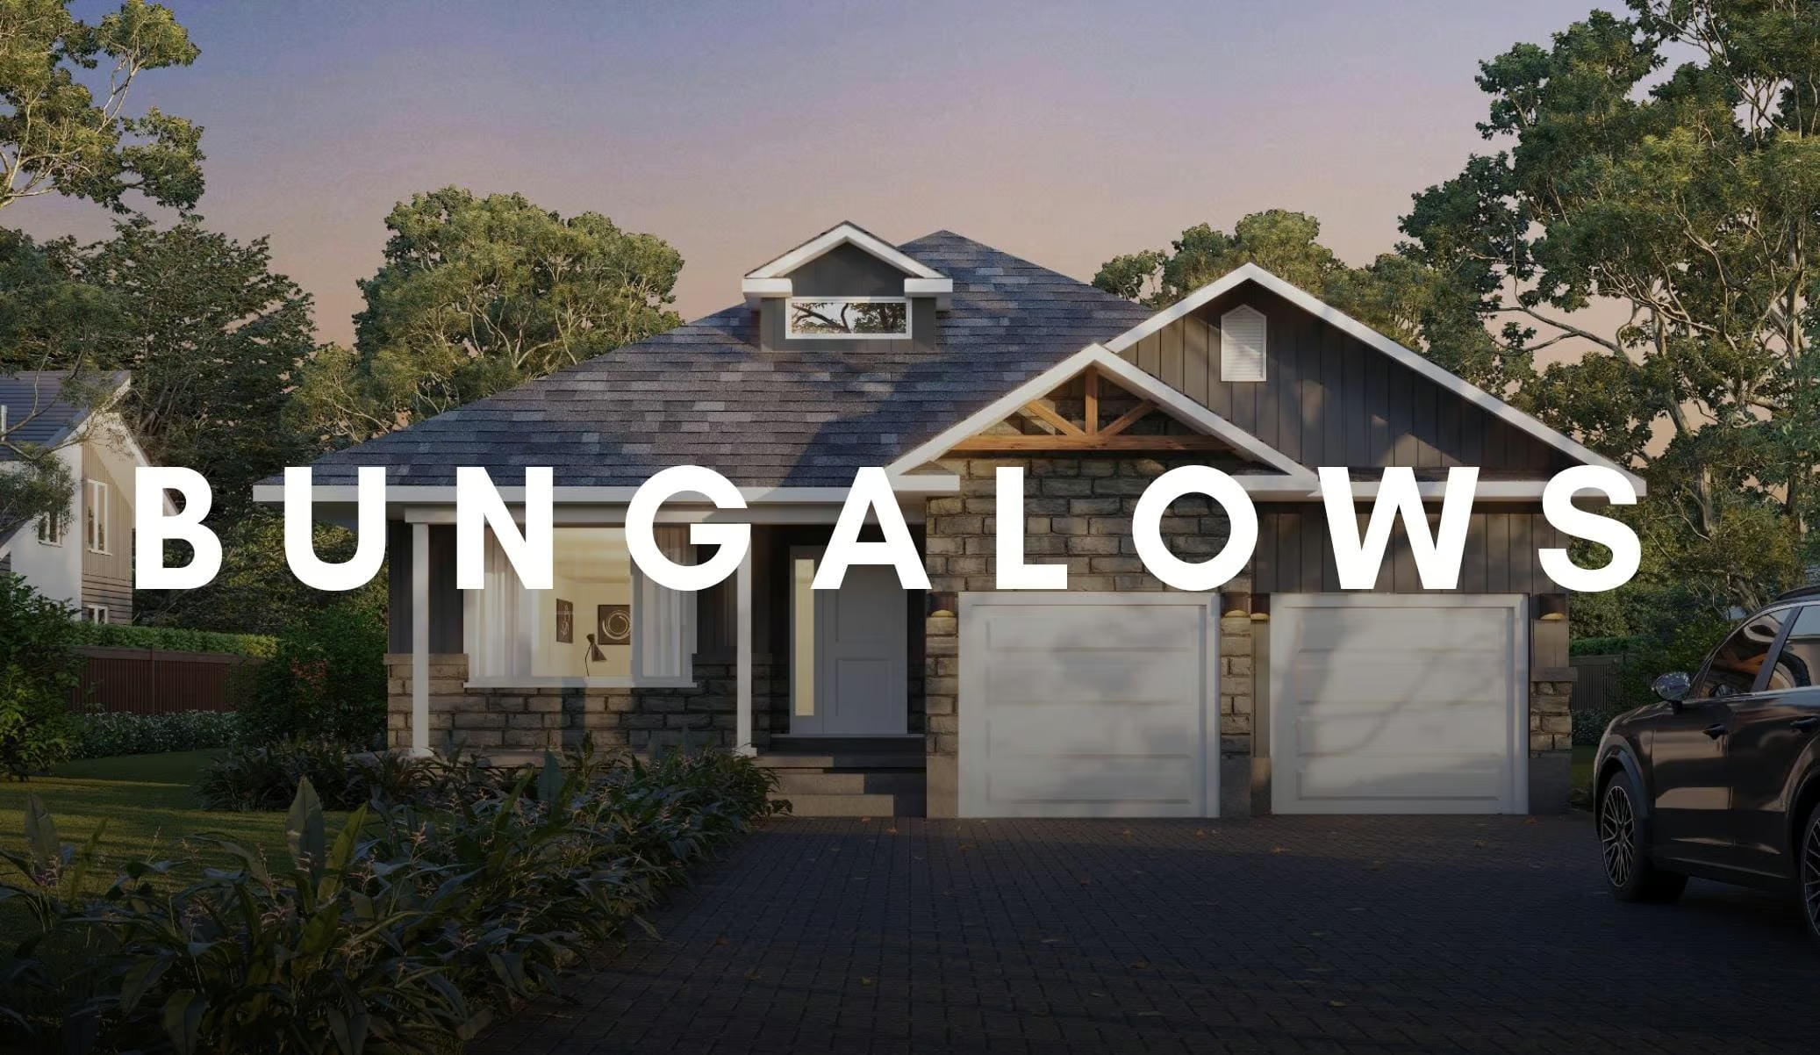
Choose from bungalow or two-story home plans, each fully customizable to fit your needs. Whether you’re looking for a home with finished basements or considering the option to add a legal basement suite, you have the freedom to design the space that works best for your family. Built with leading-edge energy-efficient technology, these homes offer a perfect balance of luxury, sustainability, and comfort, all at an exceptional value.
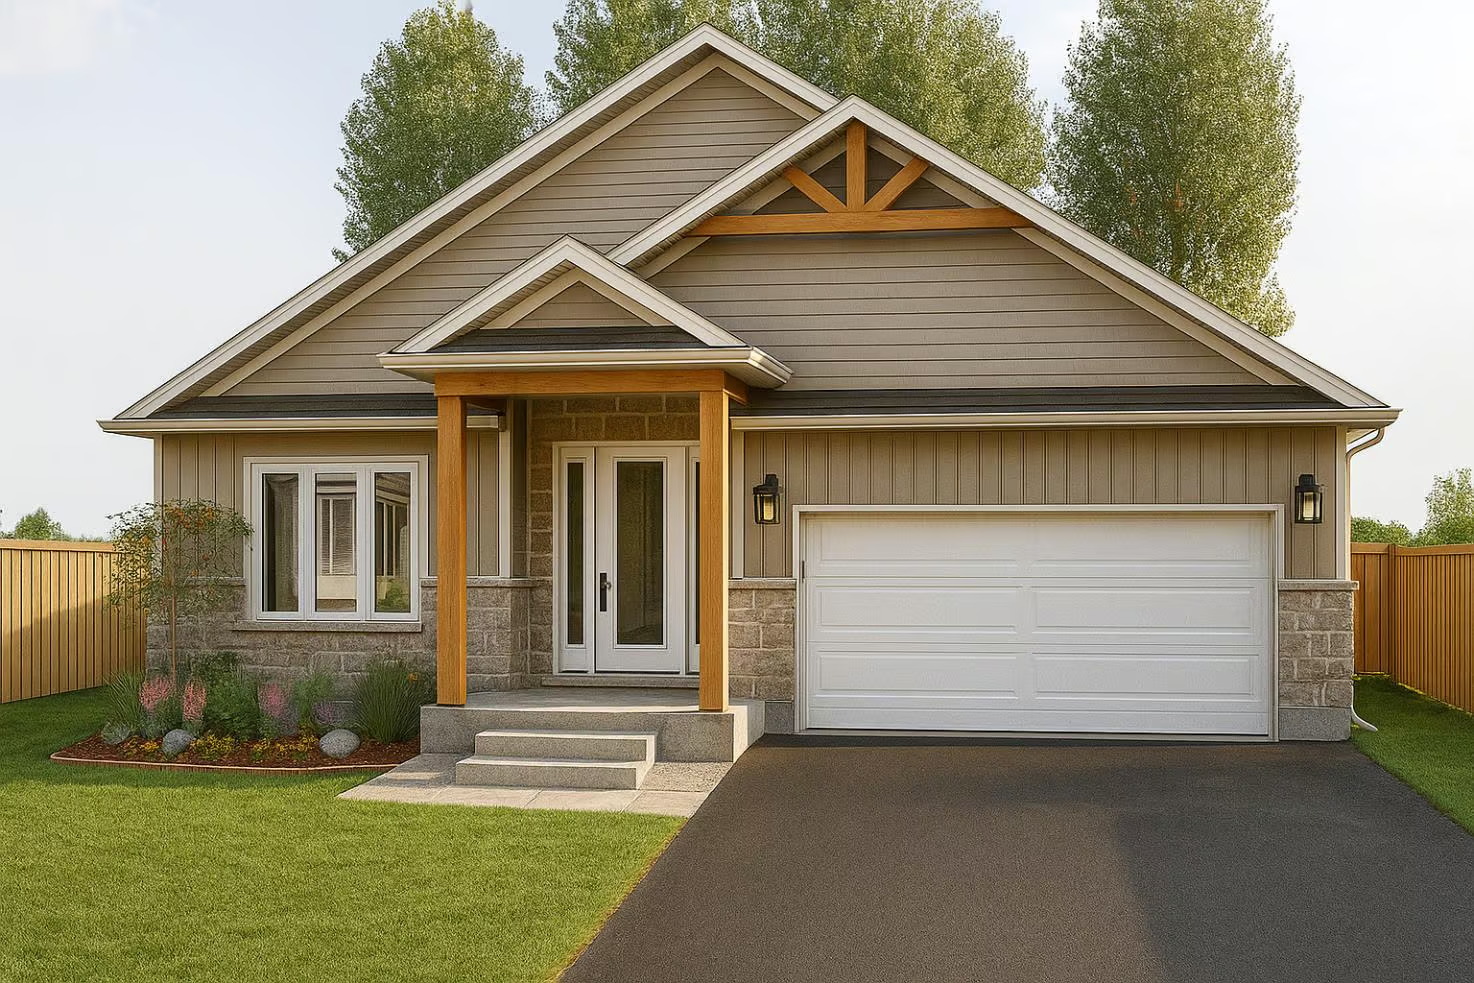
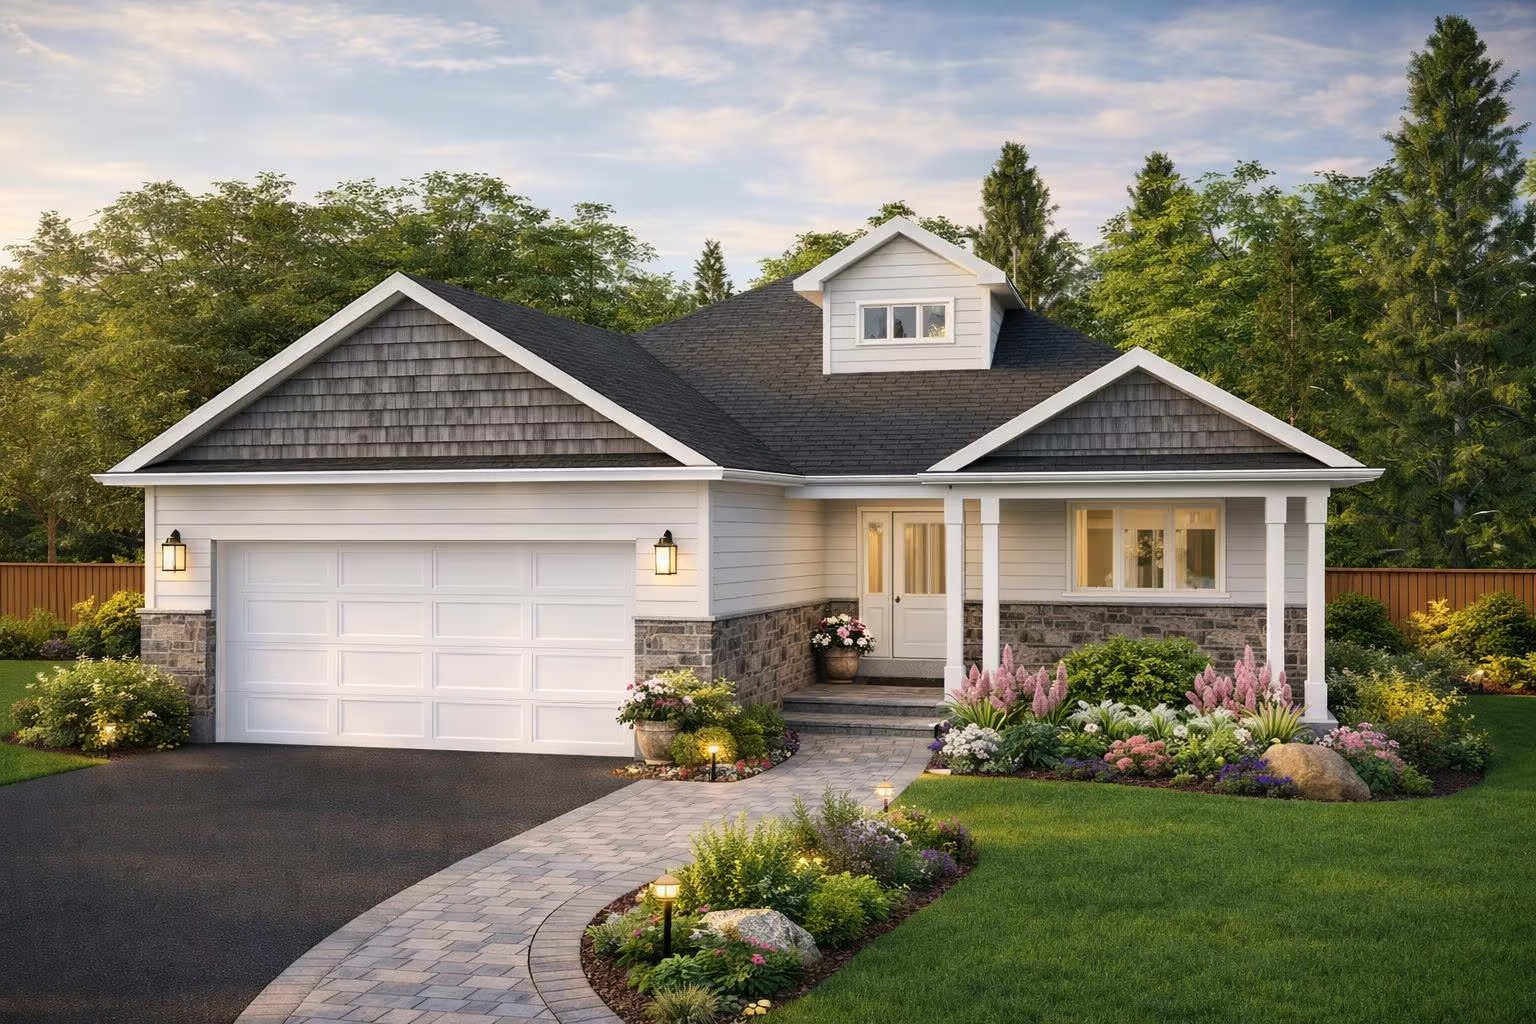
BELLHEIM
Starting at $631,900
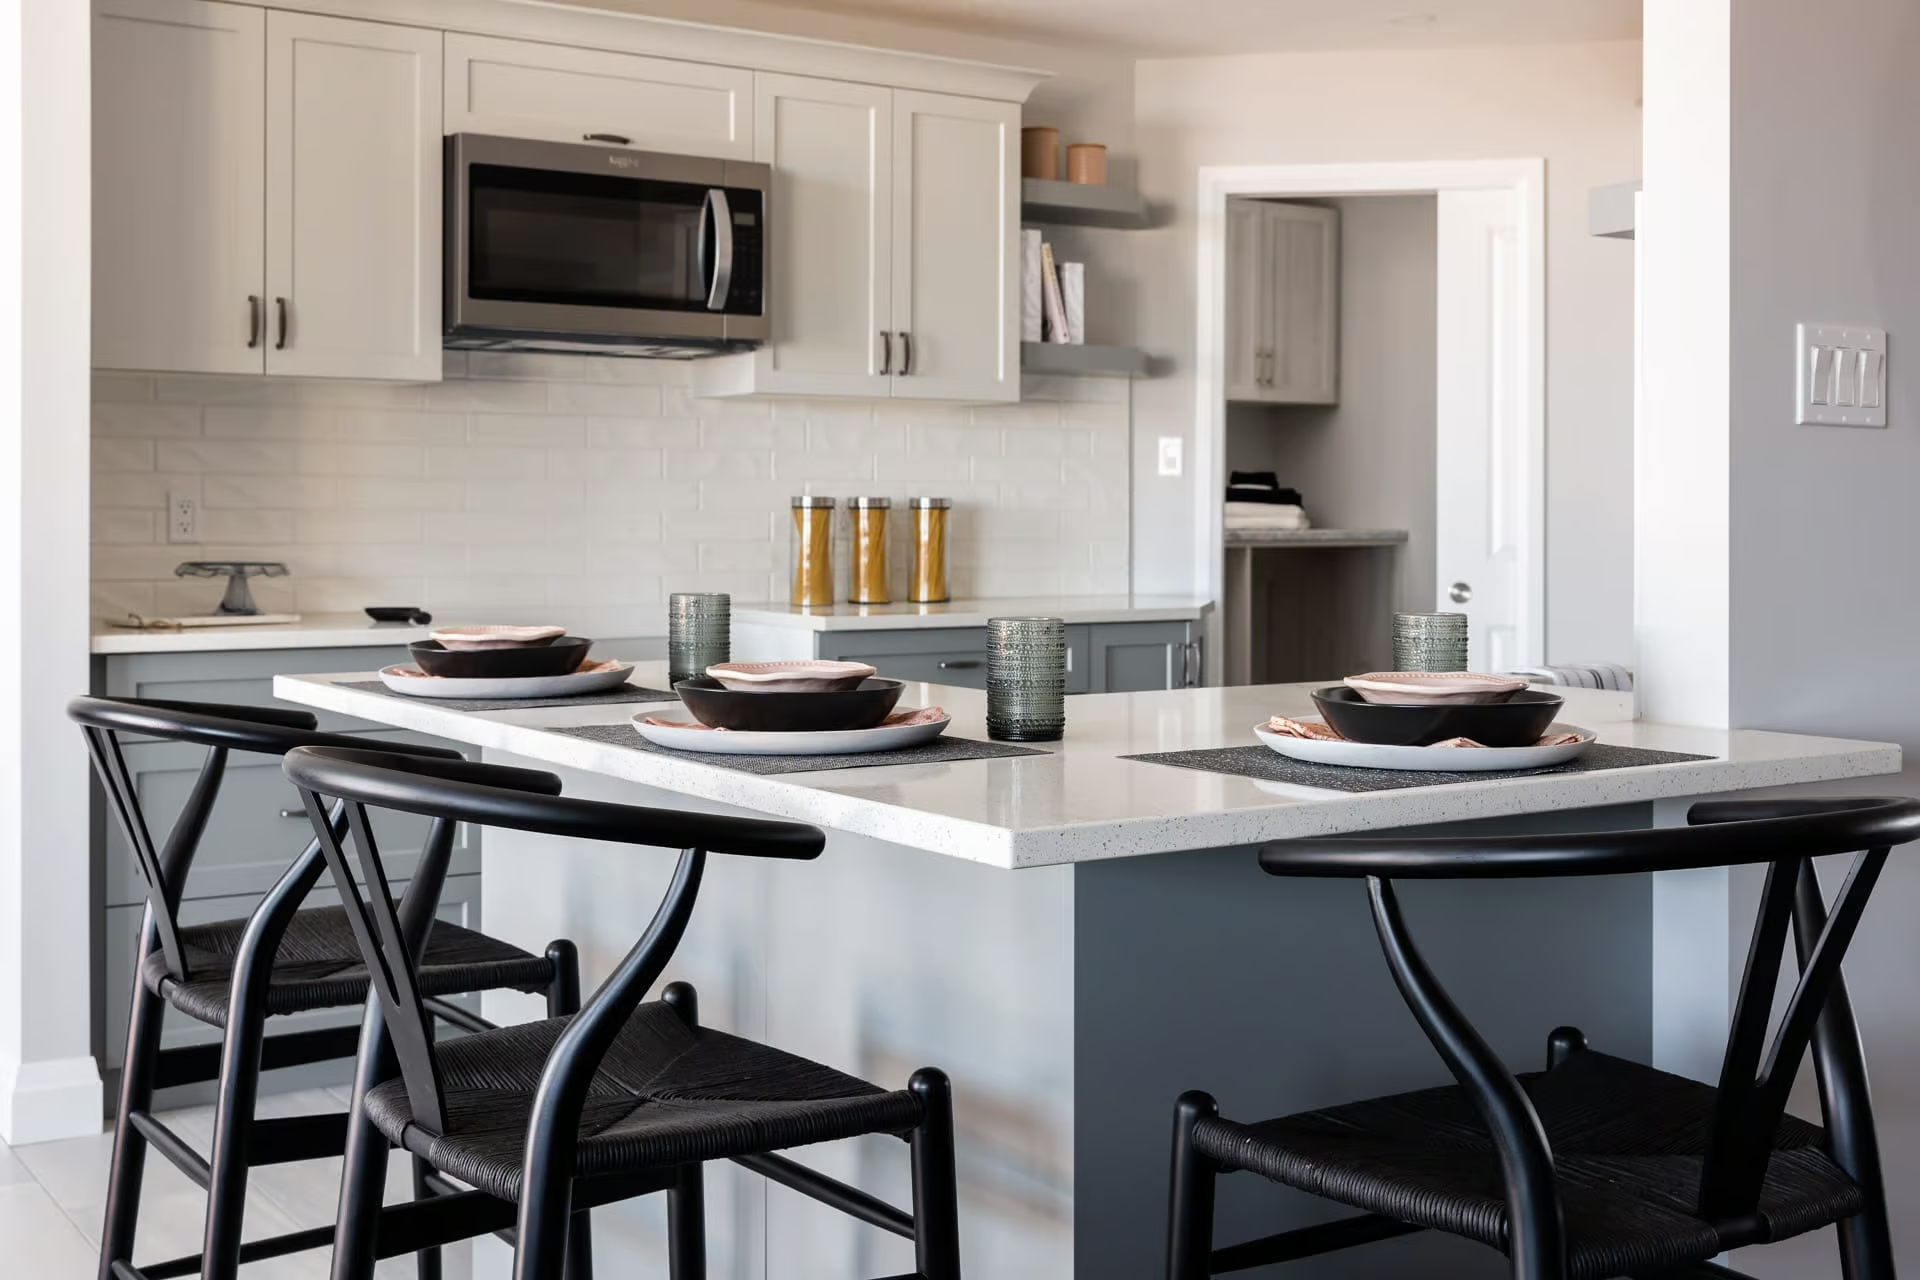
This beautifully designed bungalow offers a perfect mix of style and comfort. A bright, open great room connects seamlessly to the modern kitchen, creating an ideal space for gatherings or quiet evenings at home. The layout includes two well-sized bedrooms, highlighted by a peaceful primary retreat complete with a walk-in closet and ensuite bath. A vaulted ceiling adds character to the second bedroom, making it a versatile space for guests or a home office. Downstairs, the lower level provides plenty of storage and the option to expand your living area in the future.

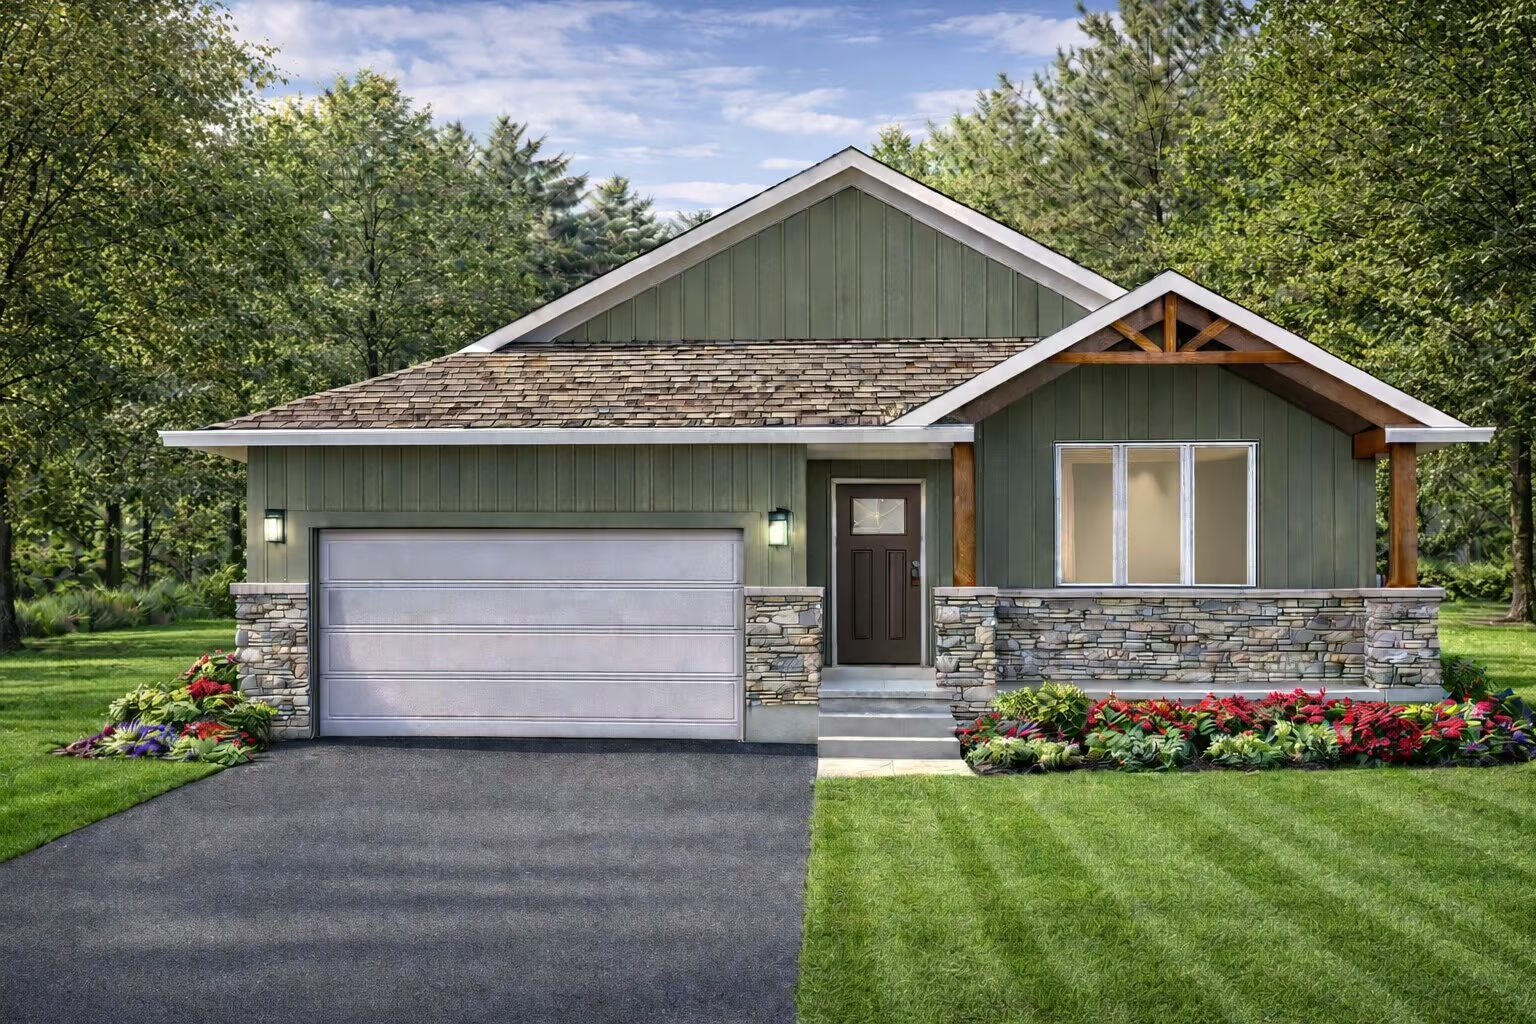
ALGONQUIN
Starting at $679,900
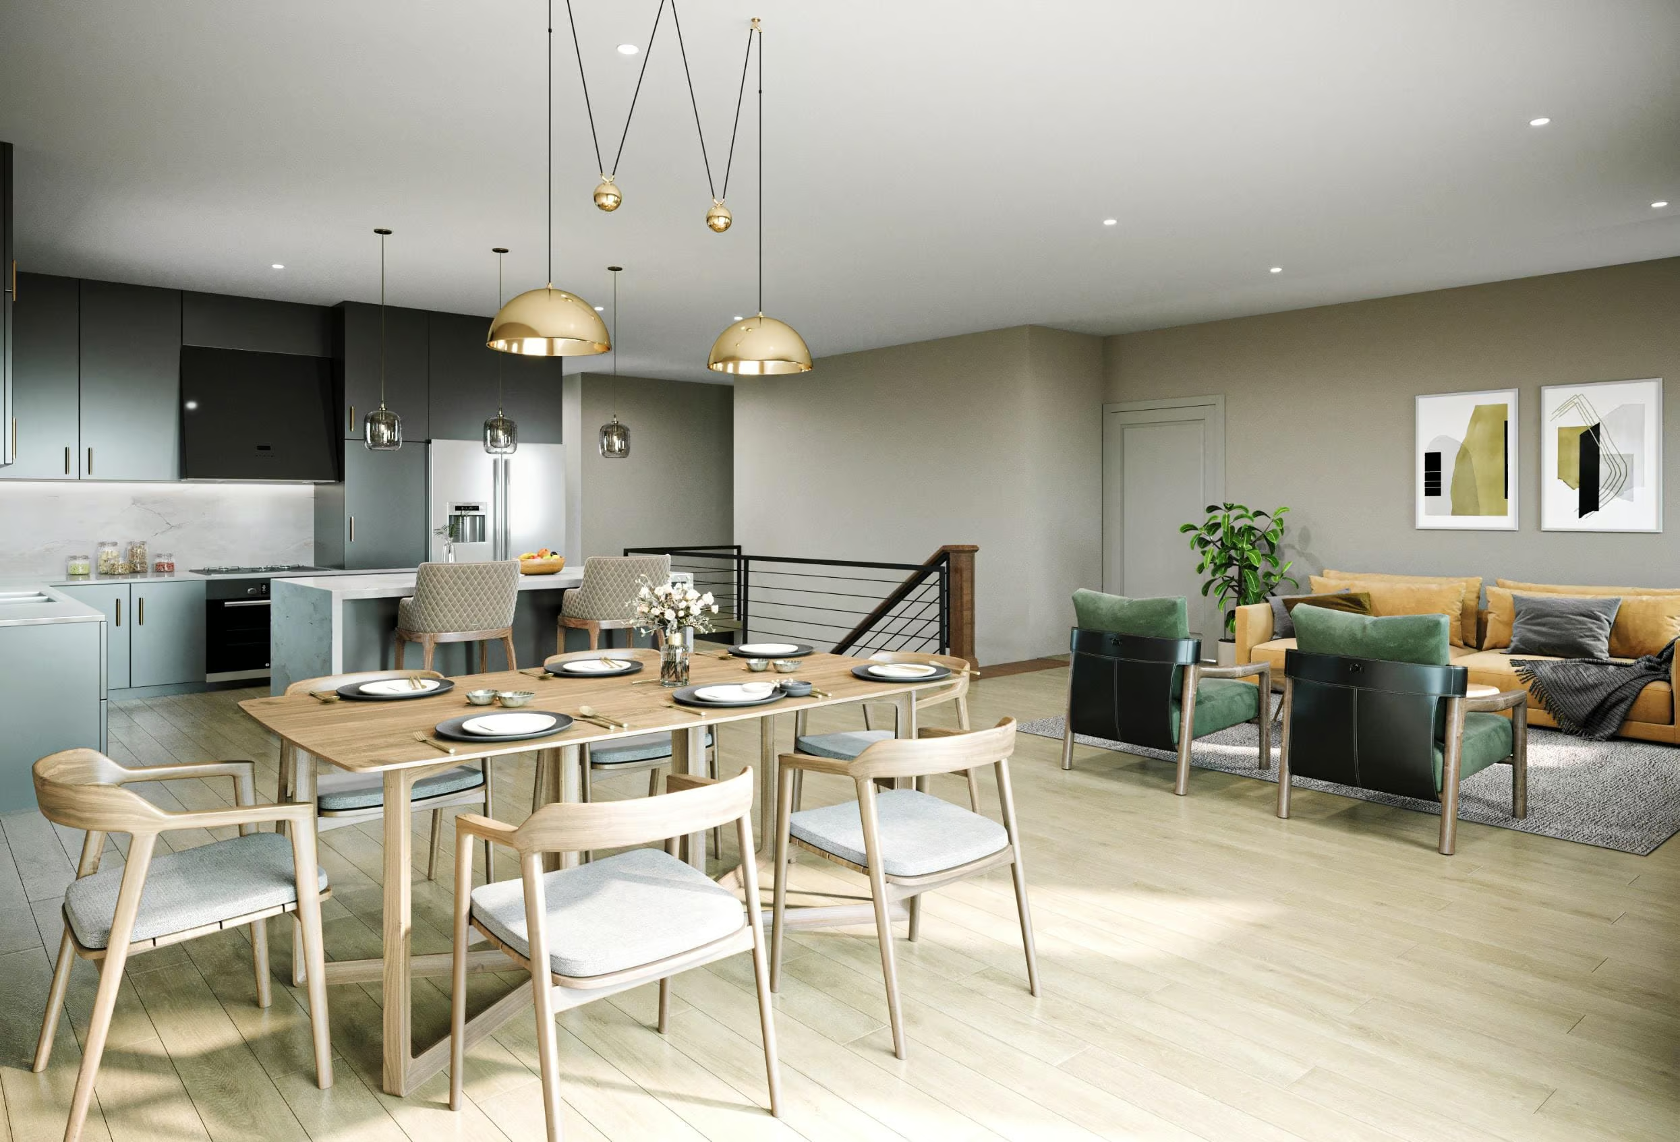
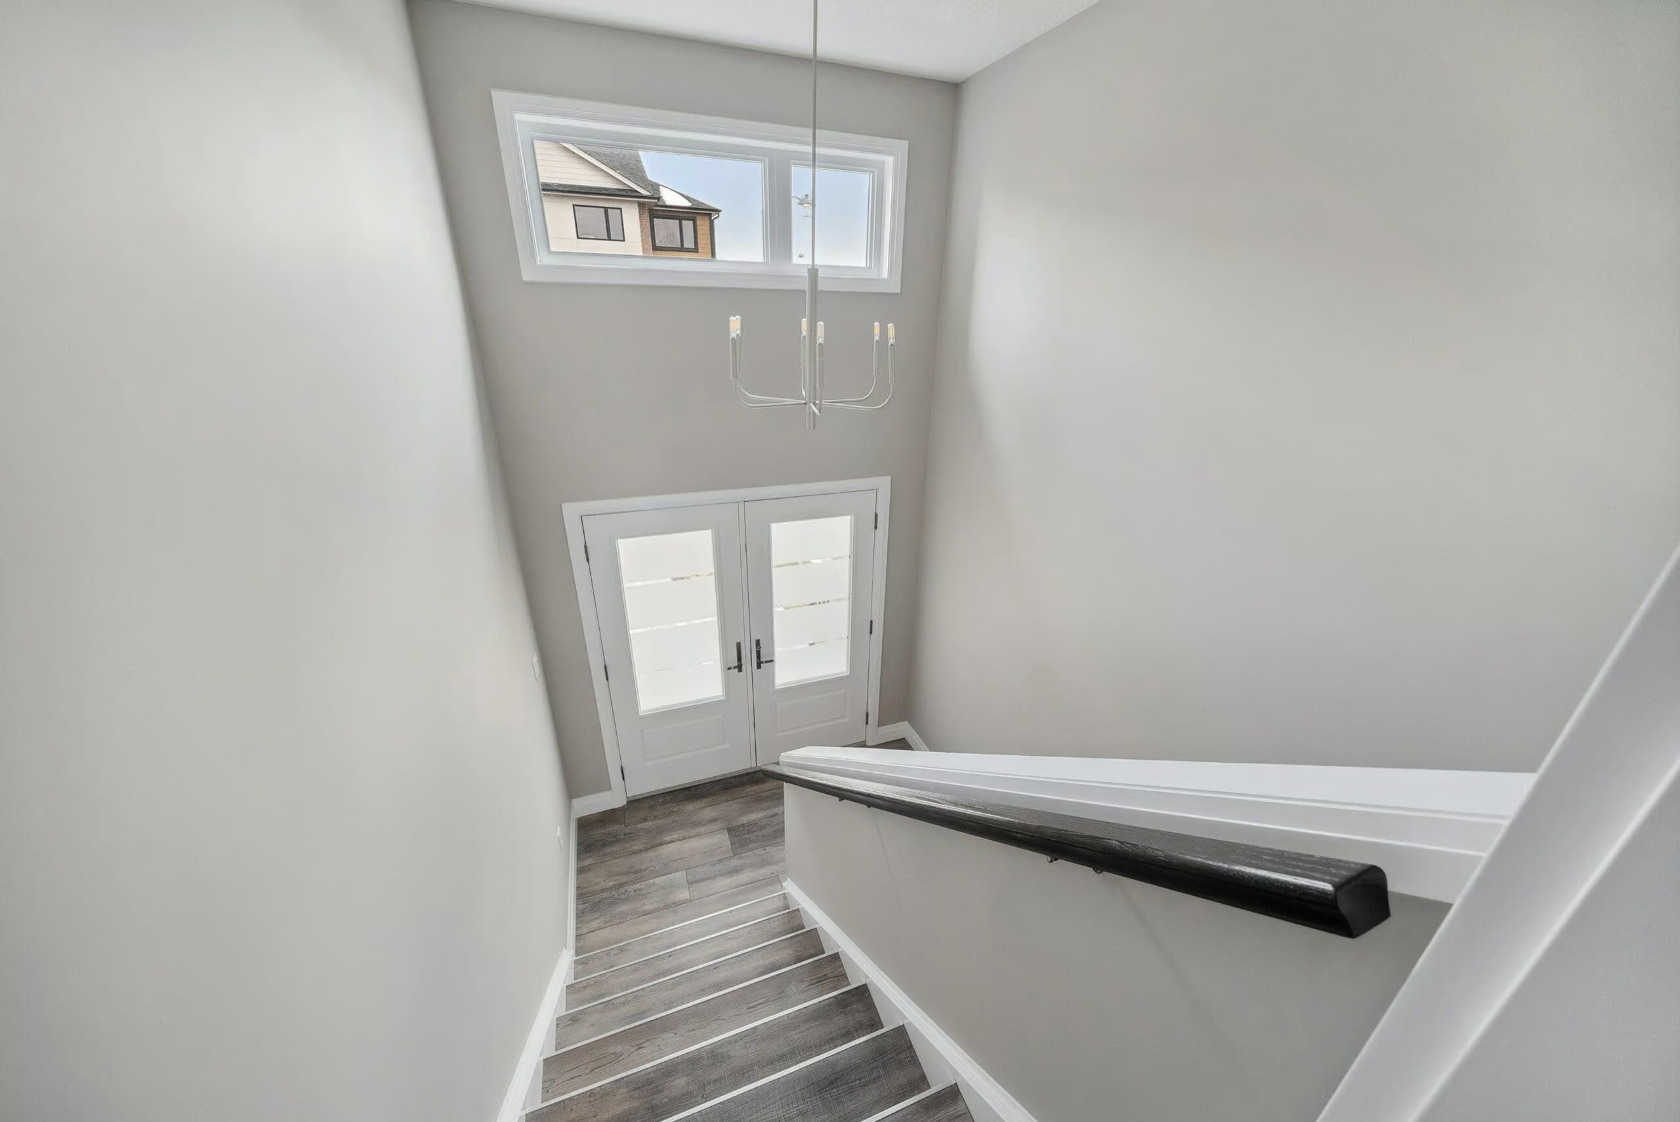
This thoughtfully designed bungalow offers the perfect blend of functionality, comfort, and modern living. A welcoming foyer with a high ceiling sets the tone as you enter, leading into a bright, open-concept kitchen, dining, and great room—ideal for both everyday living and entertaining. The kitchen features a large island with seating, a pantry for added storage, and seamless flow into the dining area and spacious great room filled with natural light.The main level includes three well-appointed bedrooms, highlighted by a private primary retreat complete with a walk-in closet and a stylish ensuite. Two additional bedrooms offer flexibility for family, guests, or a home office, all conveniently located near a full main bathroom. A practical mudroom with access to the garage adds everyday convenience and organization.

MAPLEWOOD
Starting at $680,500
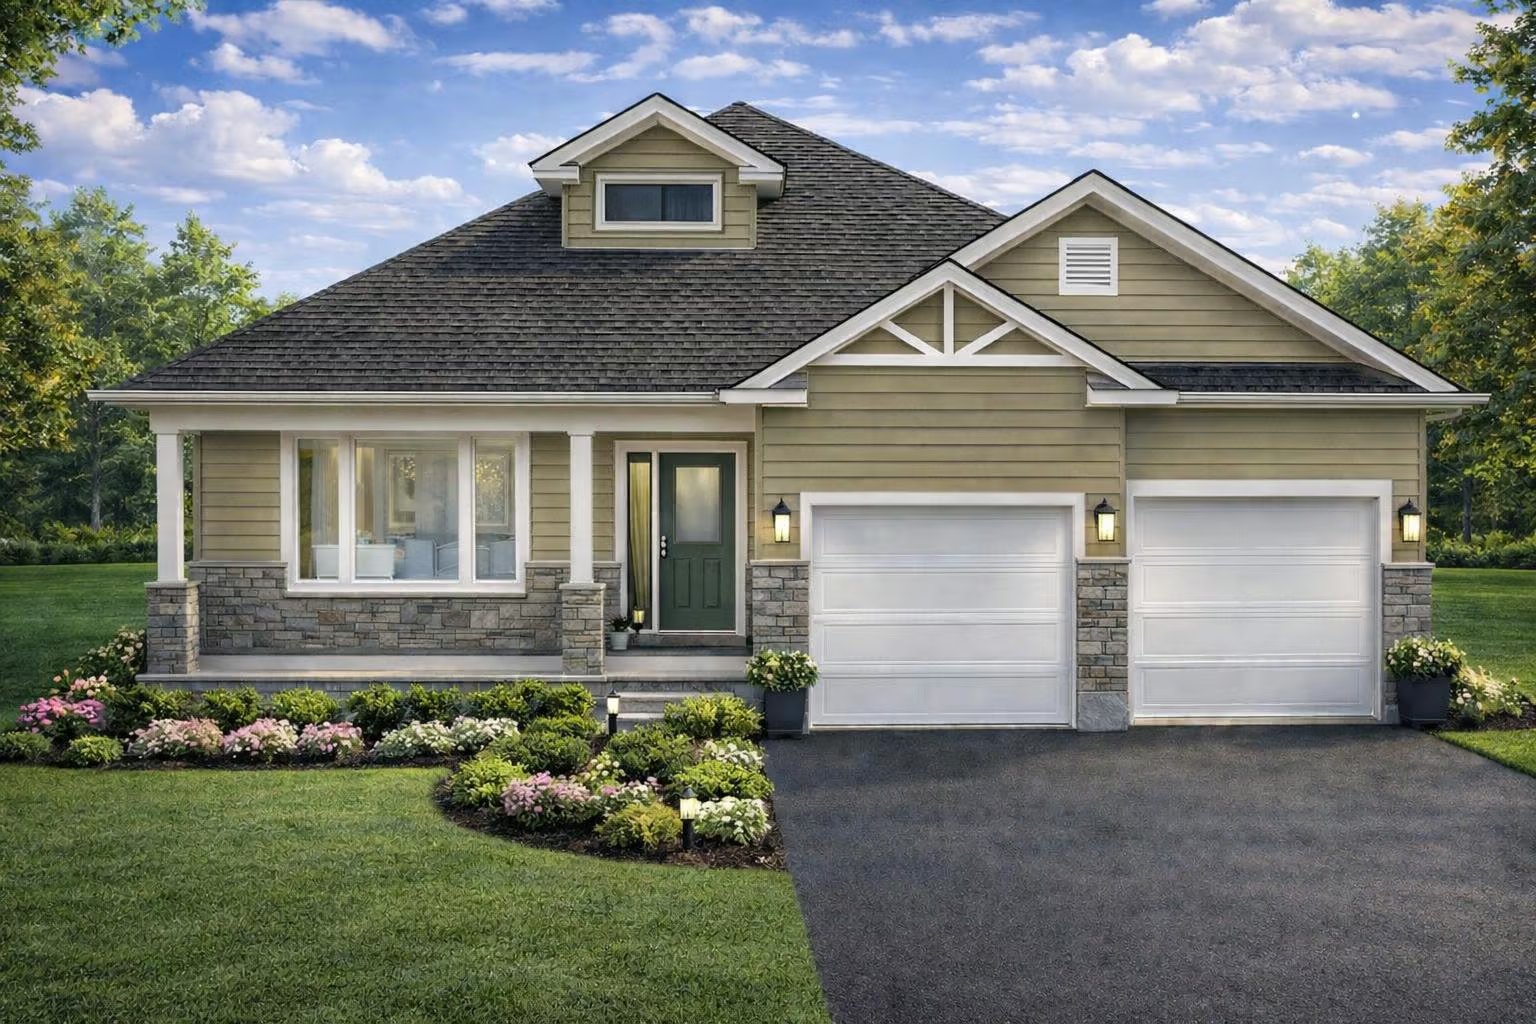
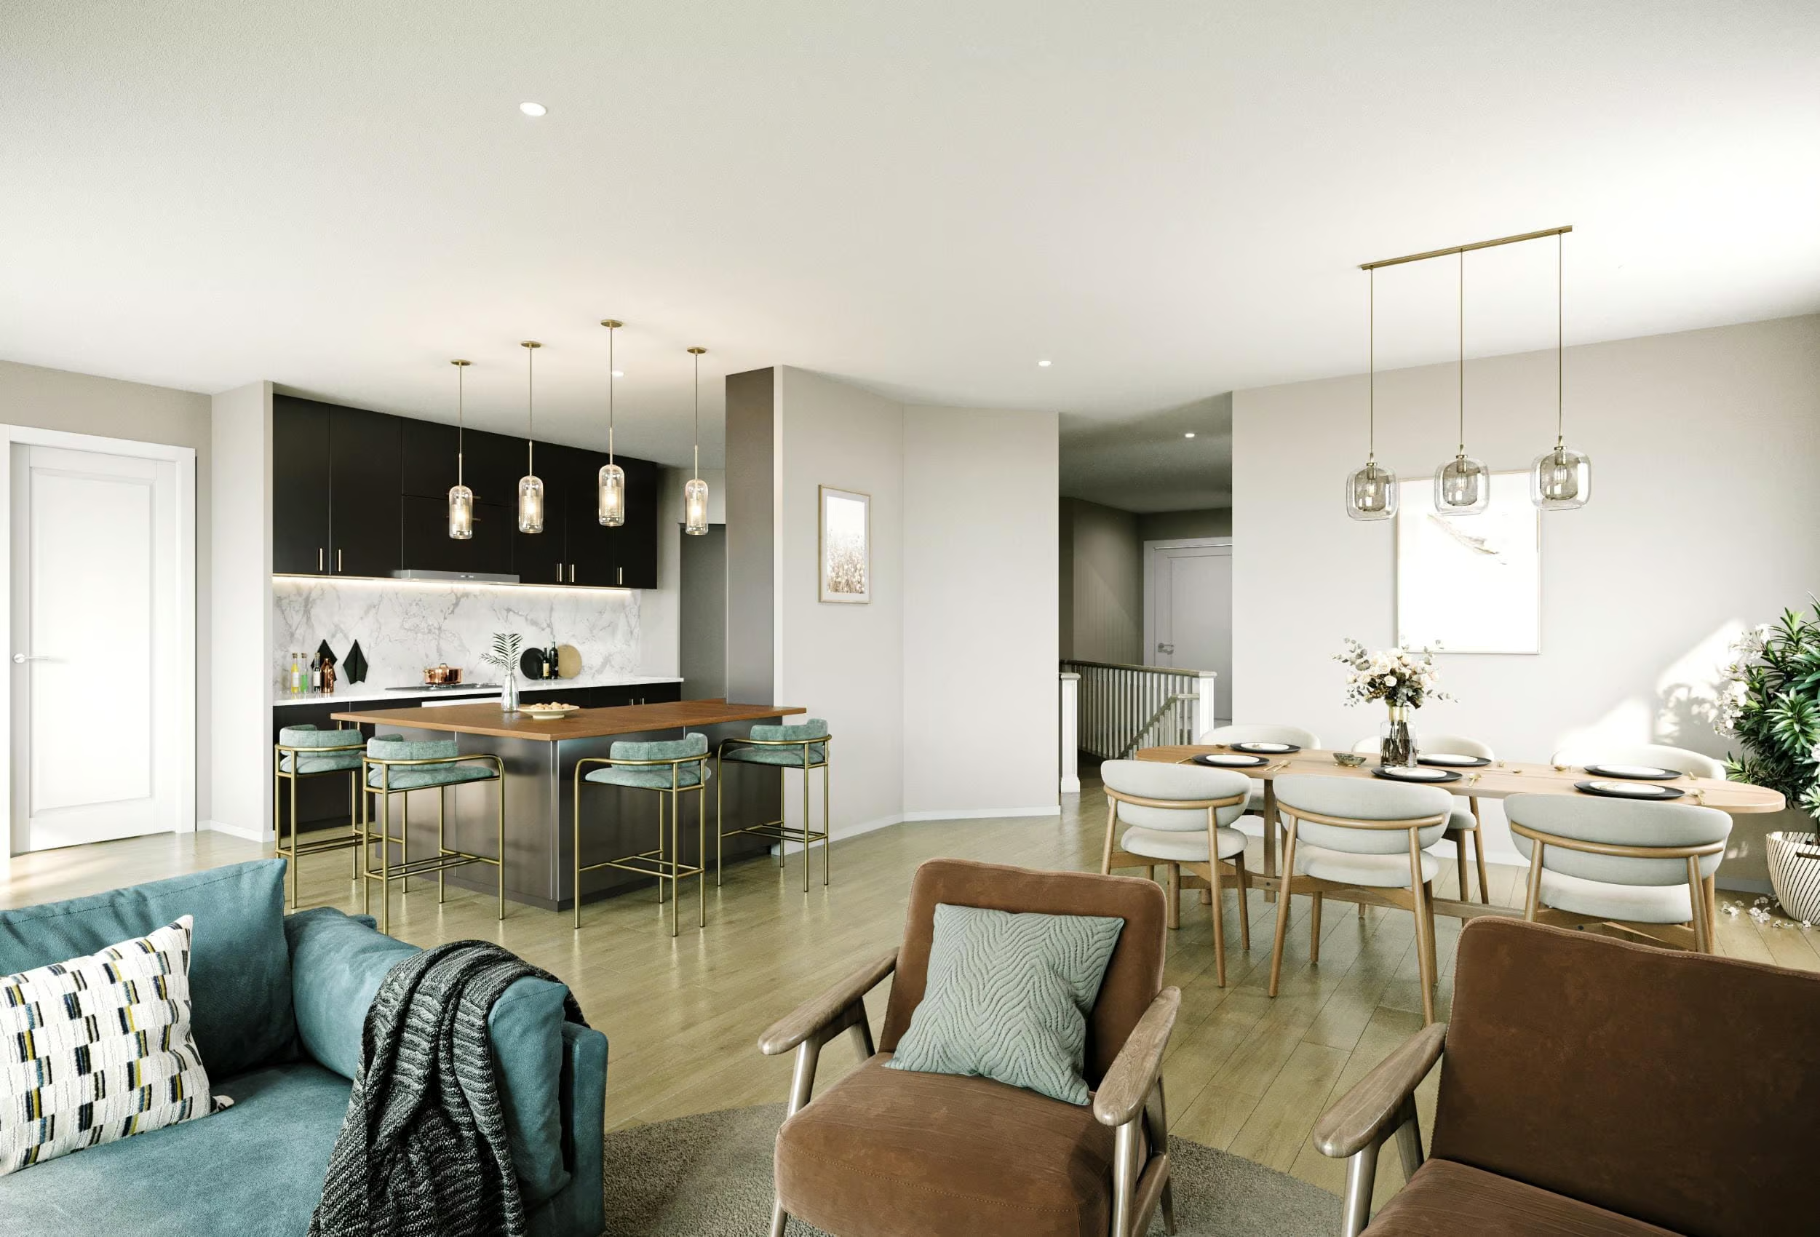
This exquisite bungalow blends warmth, elegance, and modern comfort. The expansive great room flows into a bright, airy kitchen—perfect for entertaining or relaxing. Two spacious bedrooms, including a serene primary suite with a walk-in closet and ensuite, ideal for retirees. The vaulted second bedroom adds versatility, while the lower level offers extra storage and potential living space.

DUNEDIN
Starting at $698,000
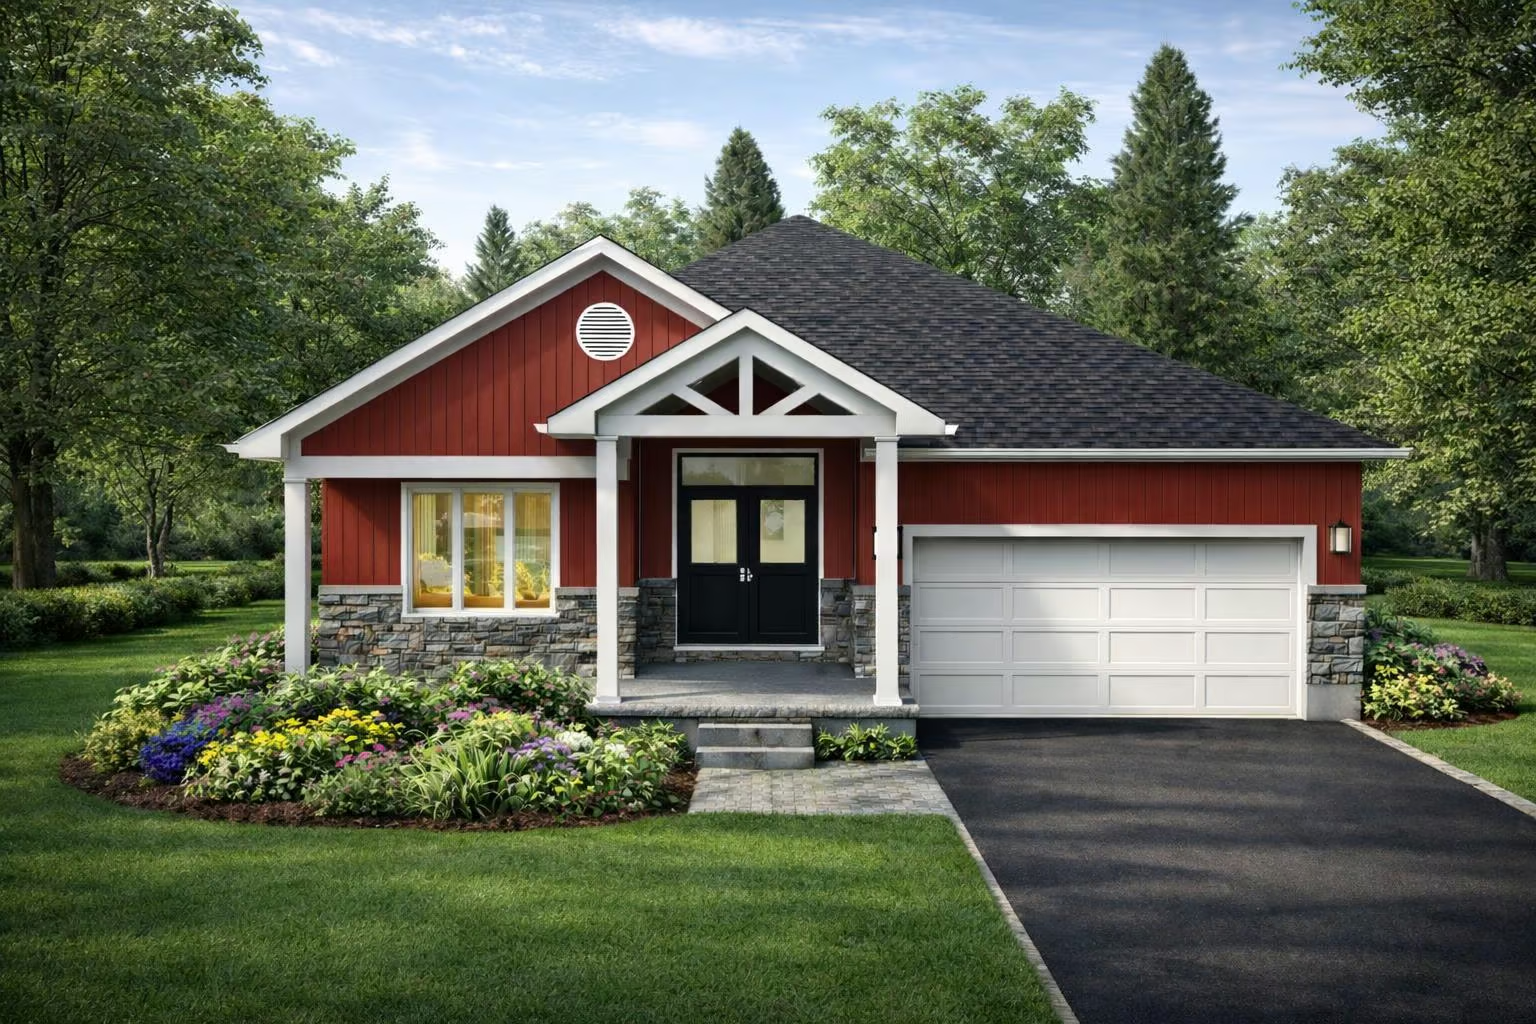
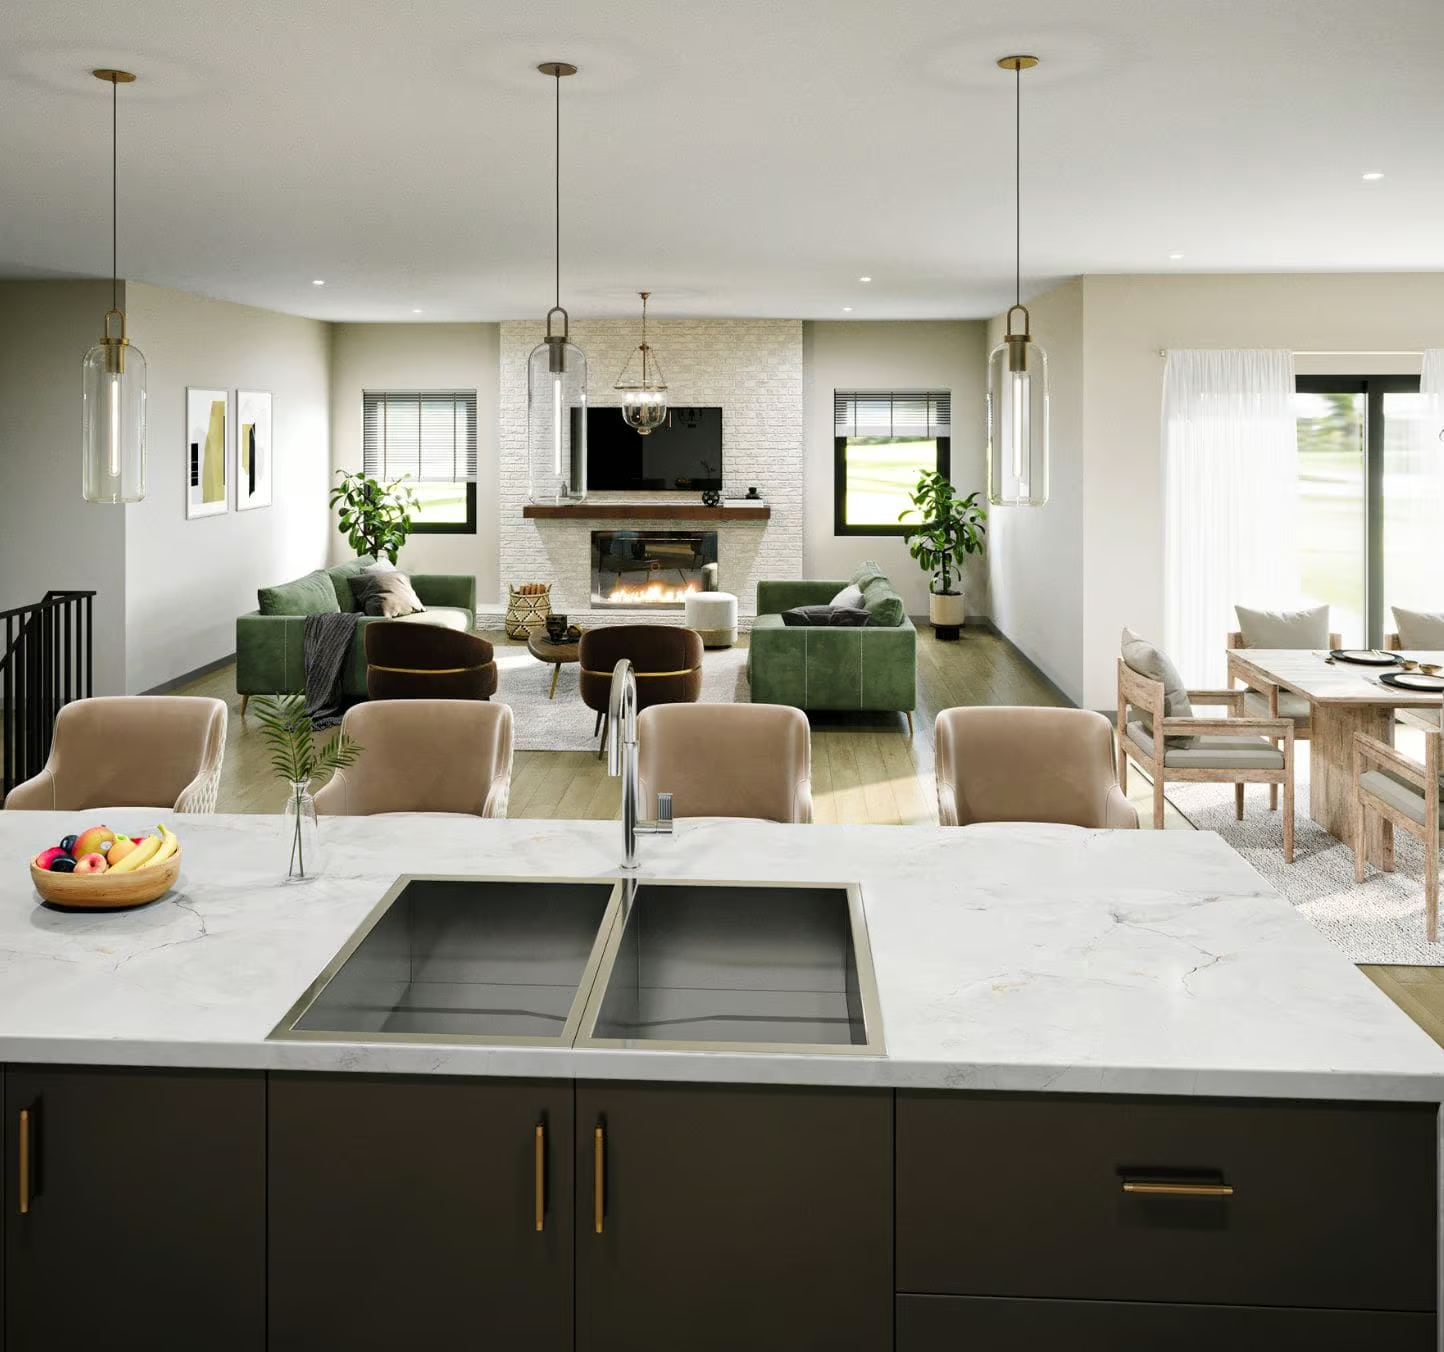
This thoughtfully designed bungalow is perfect for empty nesters or those looking to downsize without sacrificing style and functionality. The kitchen is a true highlight, featuring a spacious eat-in bar ideal for casual dining or entertaining guests. With two well-appointed bedrooms, including a serene primary suite with a walk-in closet and ensuite, comfort is at the forefront. A covered porch and rear patio complete this home, blending indoor comfort with outdoor charm.

AURORA
Starting at $755,700
With its stunning front porch and inviting entryway, the Aurora plan exudes warmth and charm from the moment you arrive. This open-concept design naturally draws you into the heart of the home—the kitchen—where style meets functionality. Expansive windows fill the space with natural light, enhancing its bright and airy feel. Two generously sized bedrooms share a stylish 4-piece bathroom, while the primary suite provides a private retreat with its own ensuite and walk-in closet.

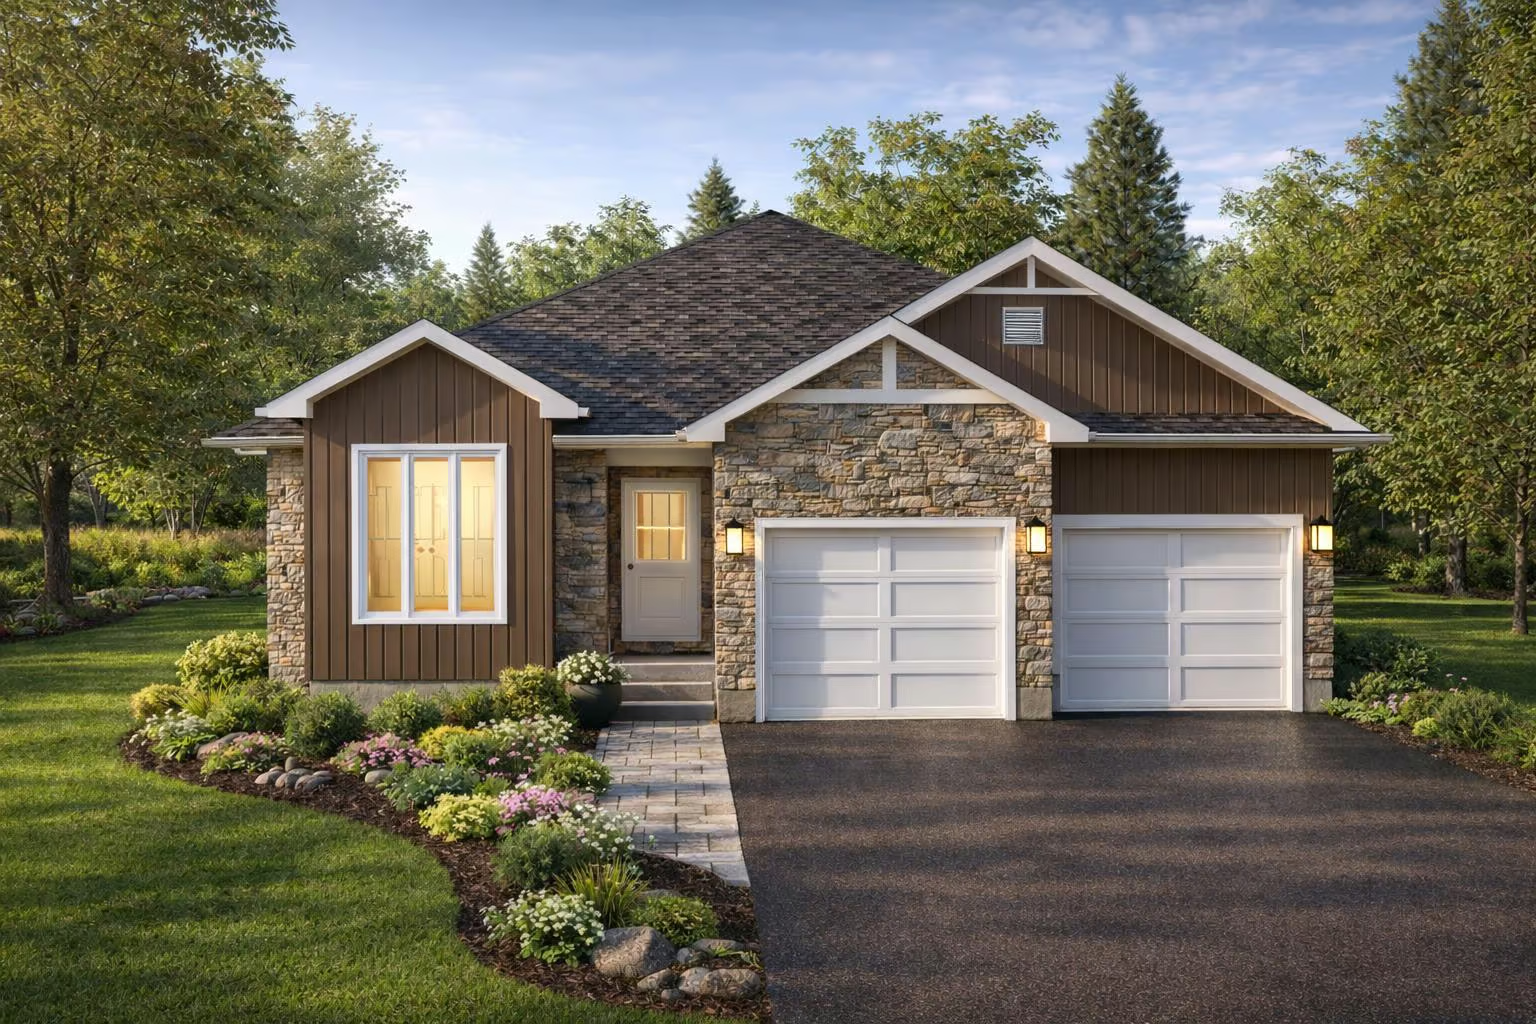
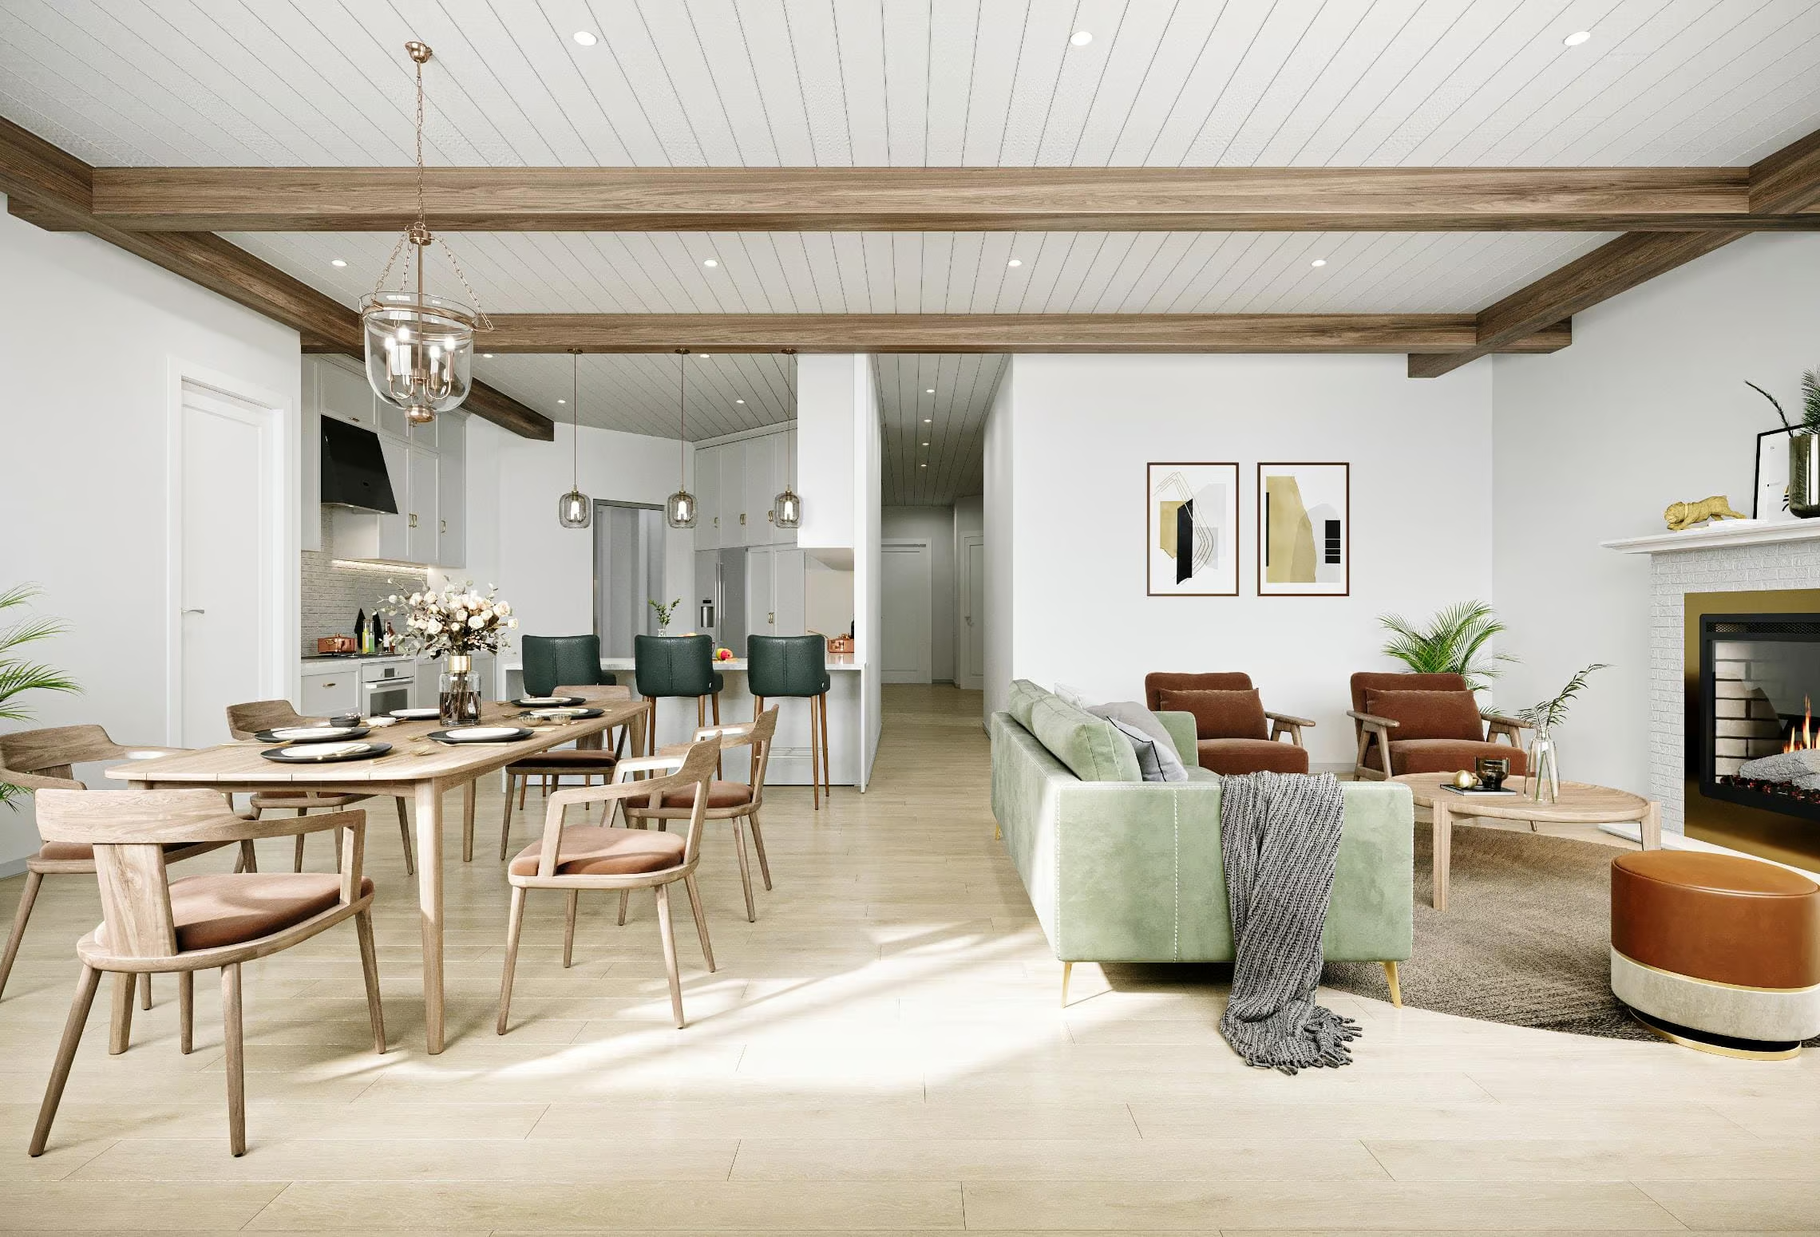
DIRKSHIRE
Starting at $766,300
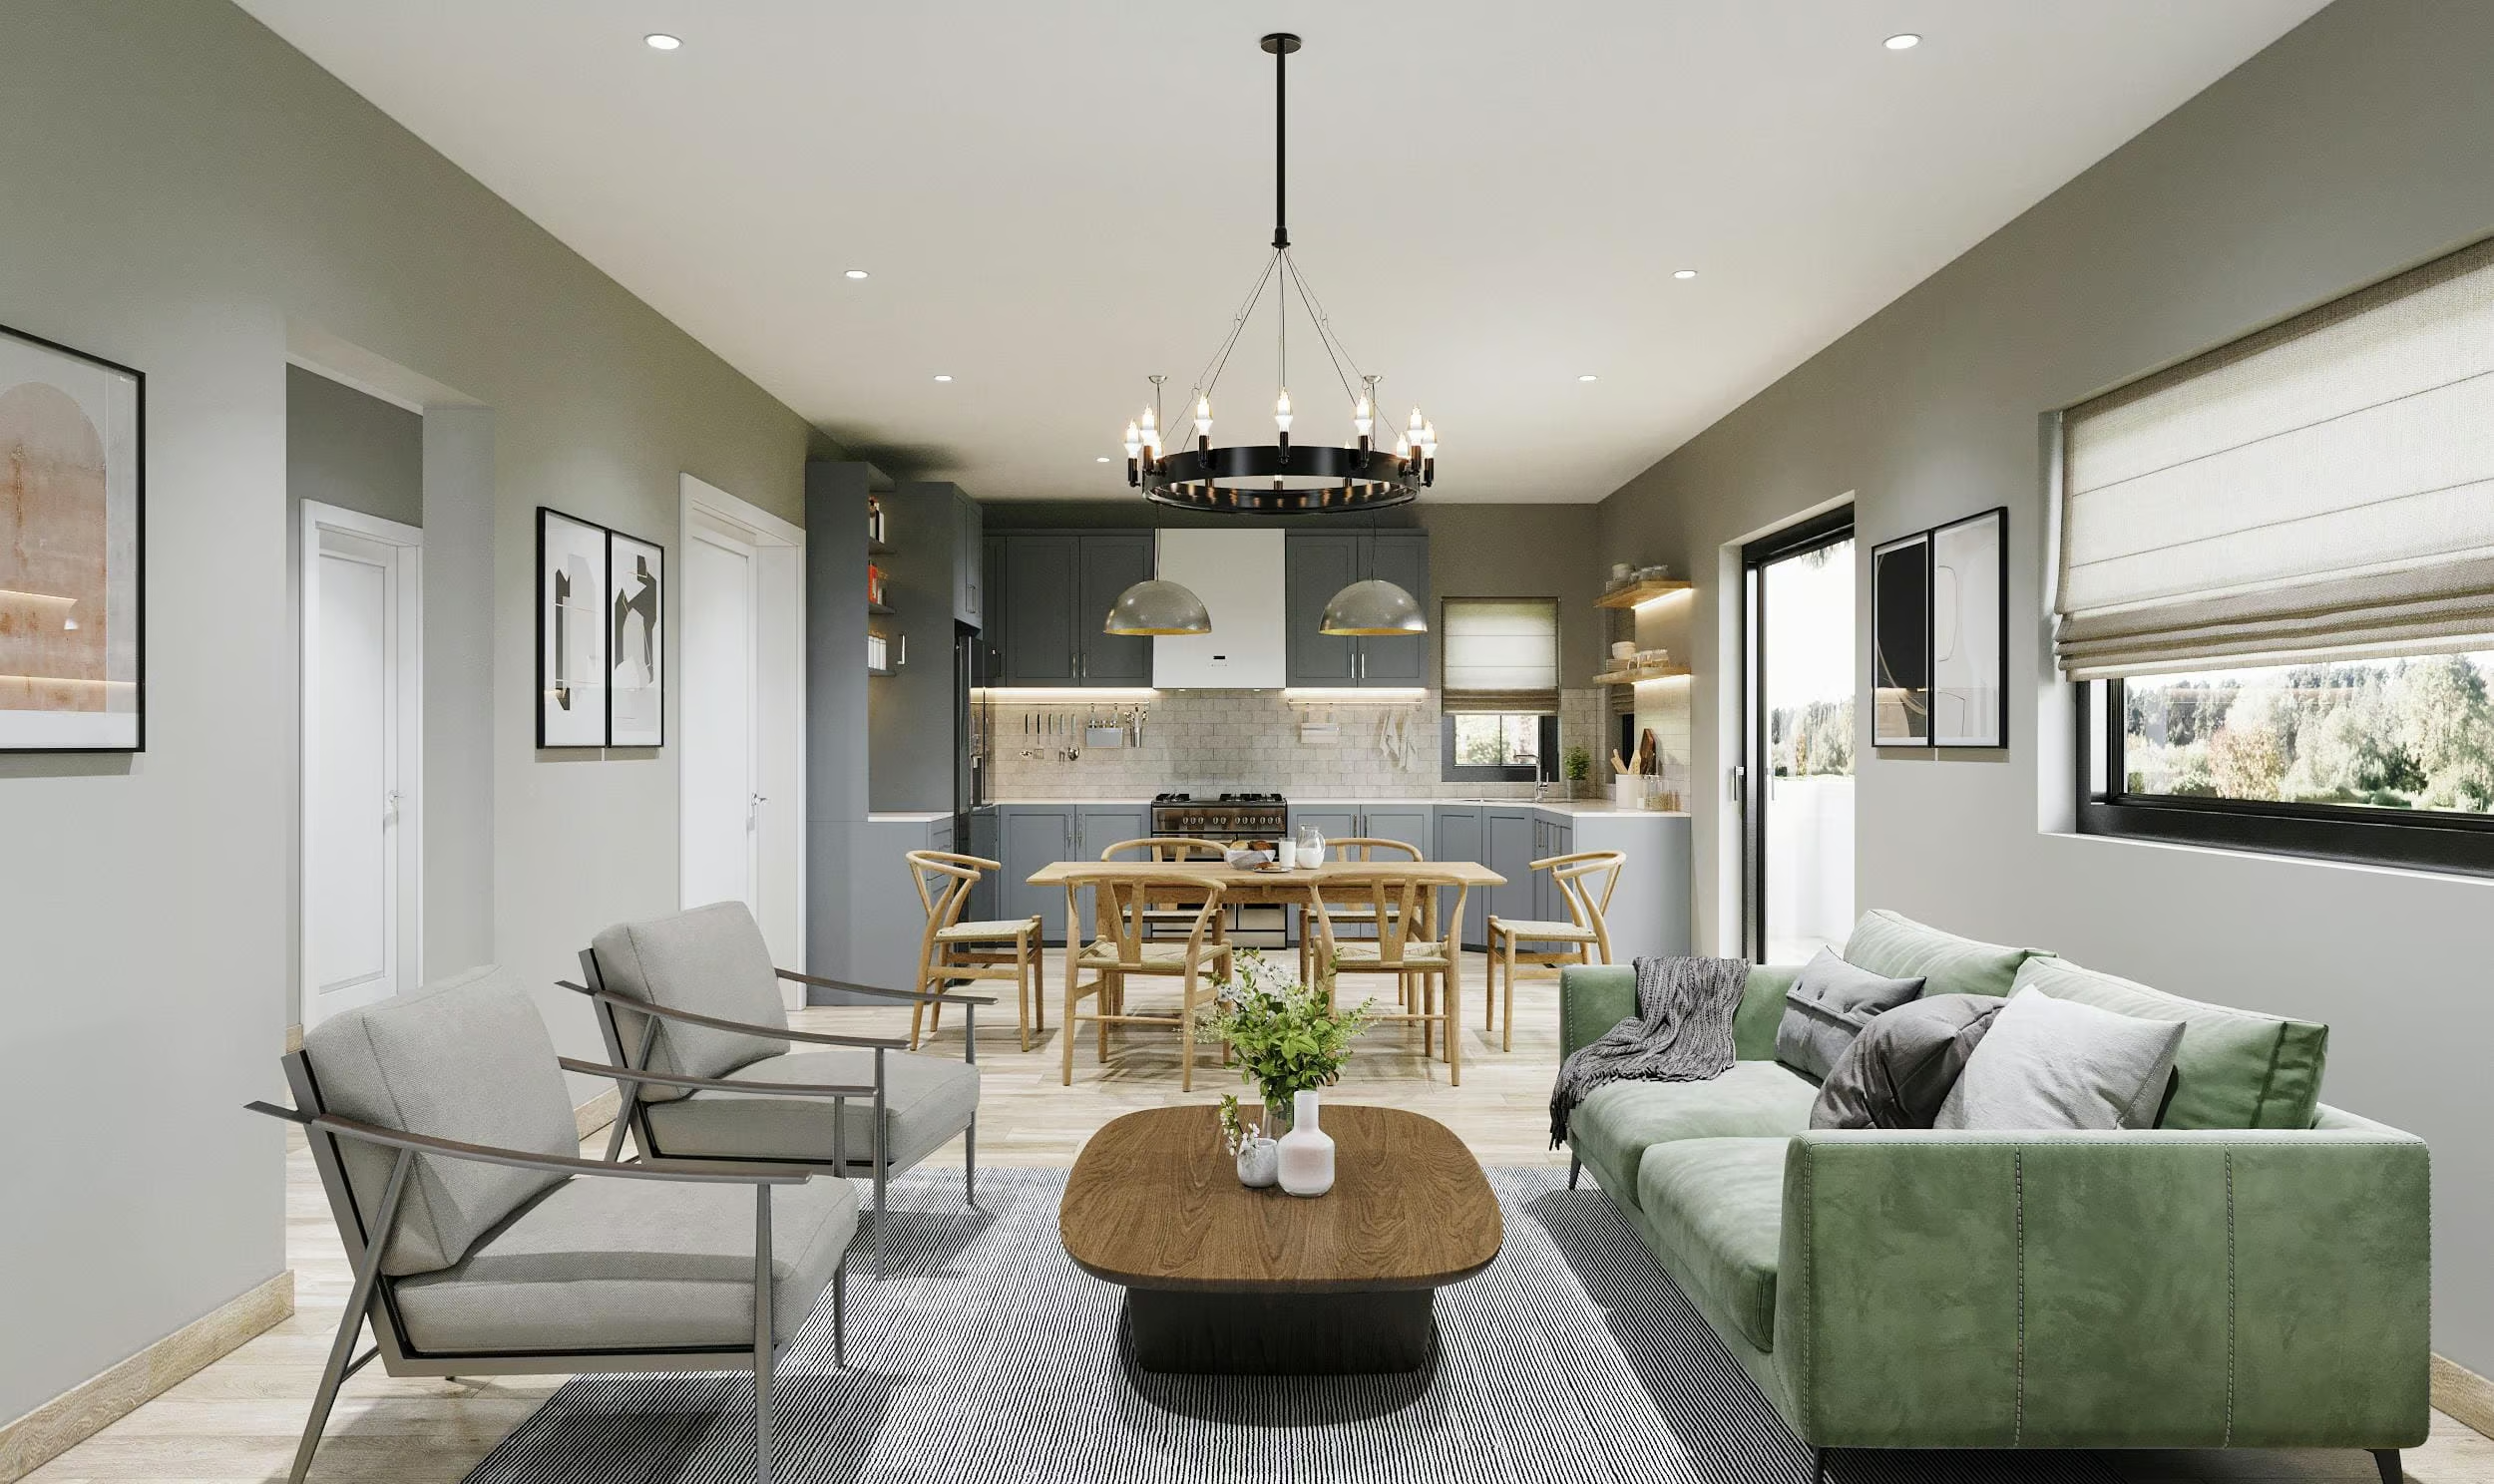
This executive home showcases an expansive open-concept design, offering plenty of space to move freely and entertain with ease. With three well-appointed bedrooms, it’s ideal for both move-up and move-down buyers, as well as empty nesters who want room for kids and grandchildren to visit while enjoying a luxurious lifestyle.

MAYFIELD
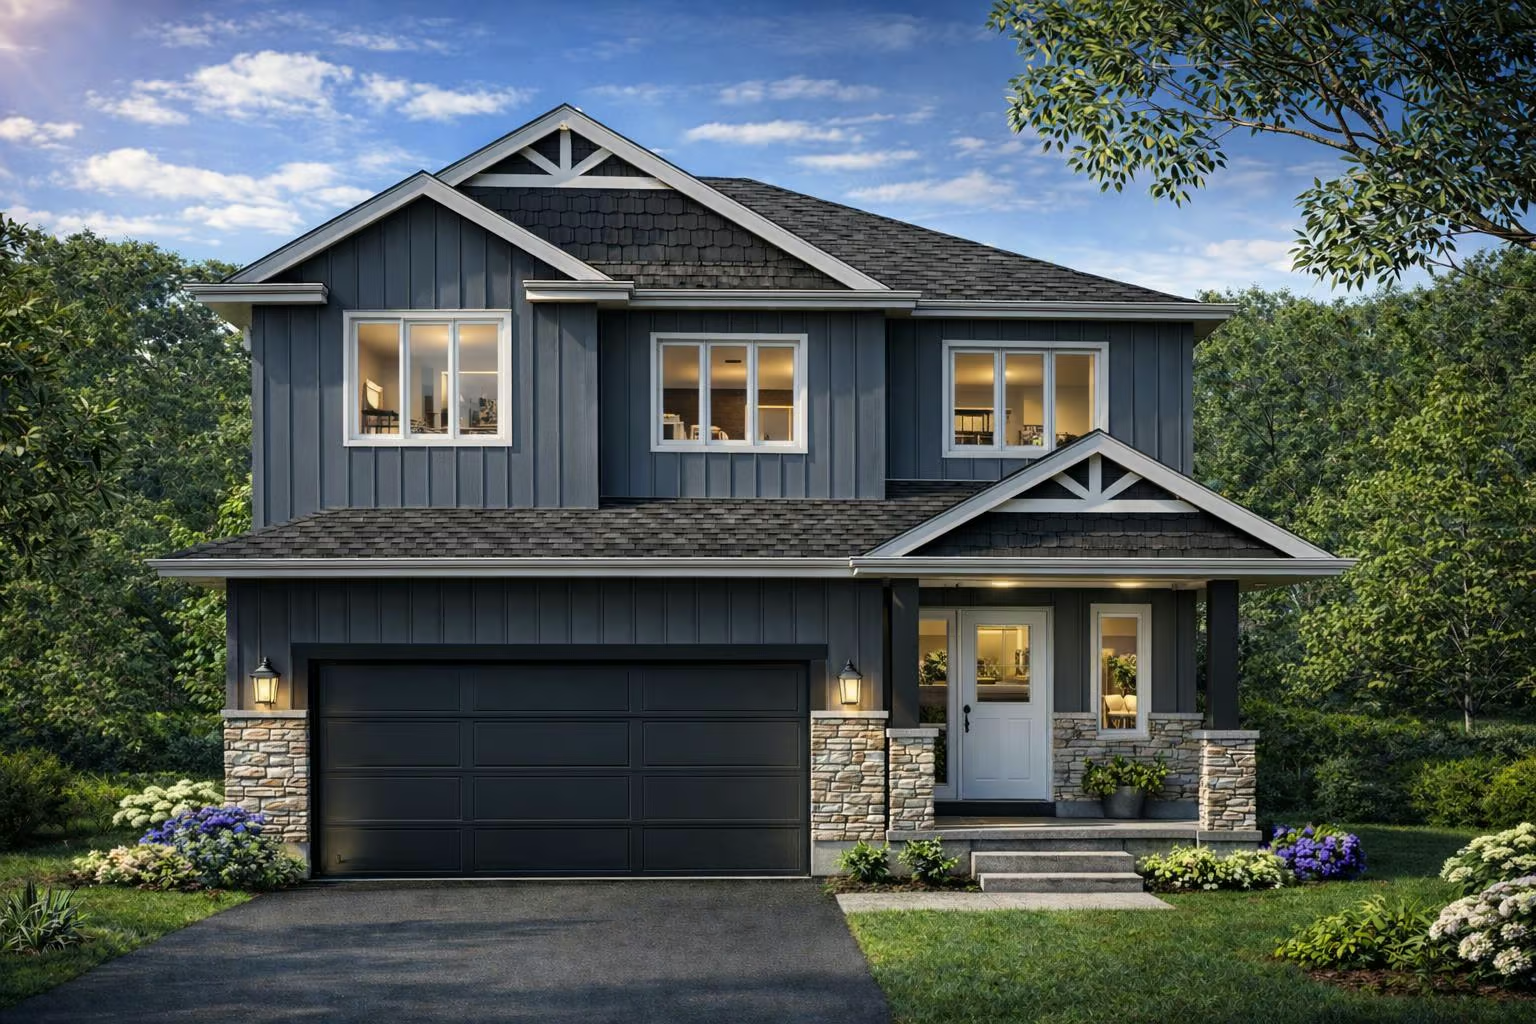
Starting at $782,200
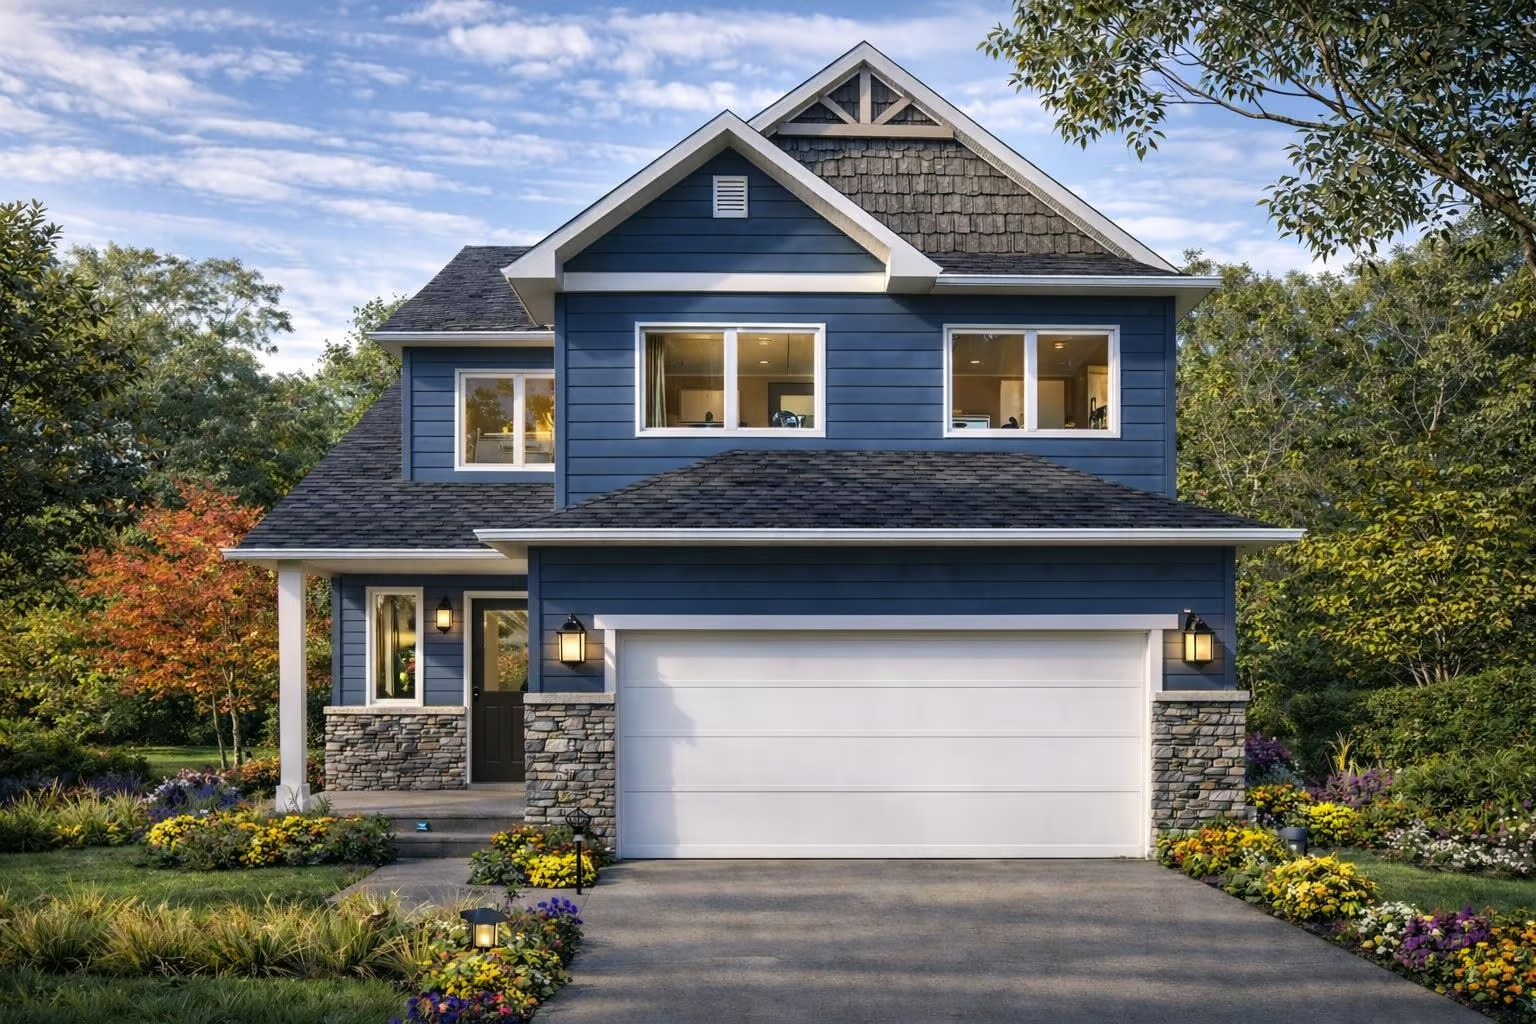
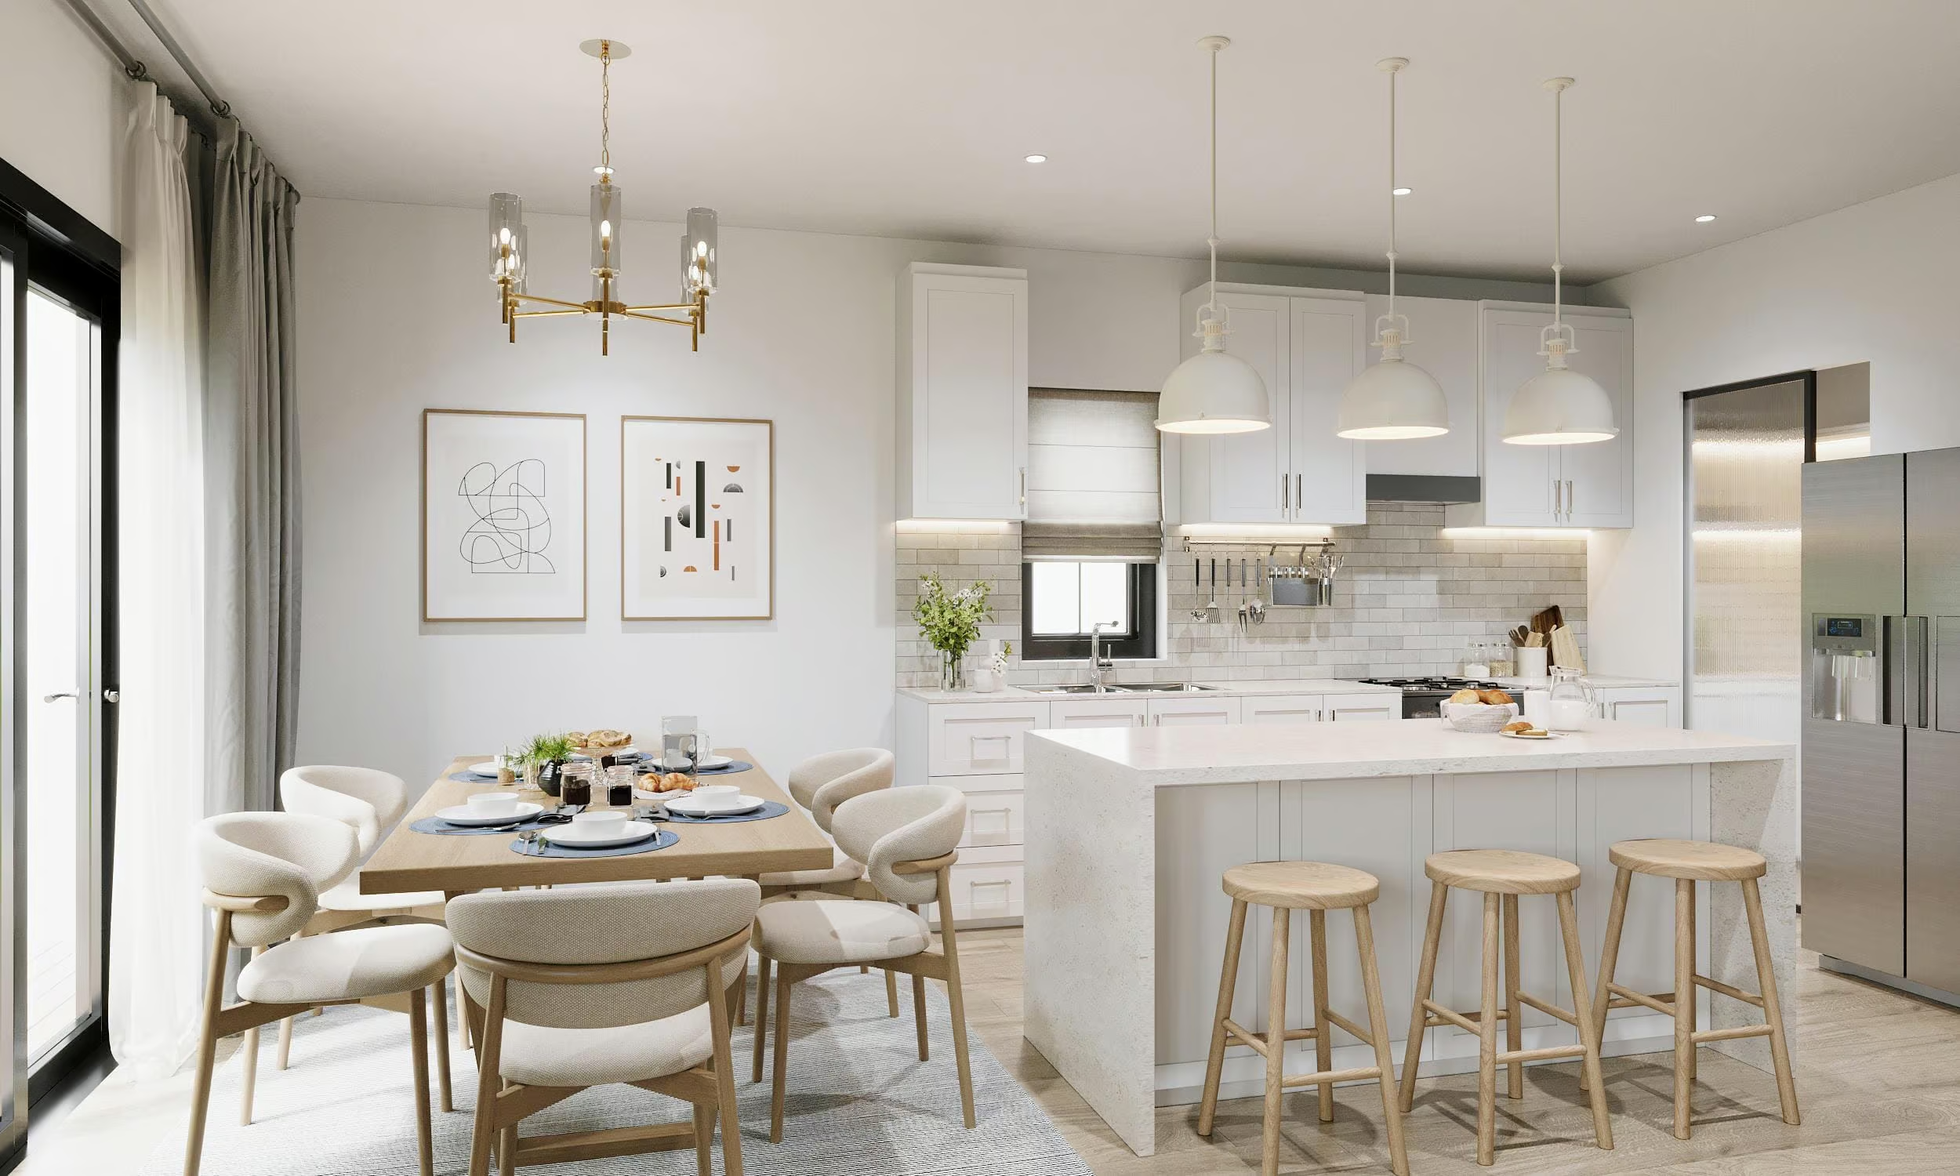
This timeless and stately two-storey home is designed for vibrant, dynamic families. With four spacious bedrooms, it offers both comfort and functionality. The luxurious ensuite provides a spa-like retreat for the primary bedroom, which also features a generous walk-in closet. Anchoring the sun-filled main floor, the expansive kitchen seamlessly integrates with the open-concept living and dining areas, creating the perfect space for gathering and entertaining.

TRESTLE
Starting at $799,900
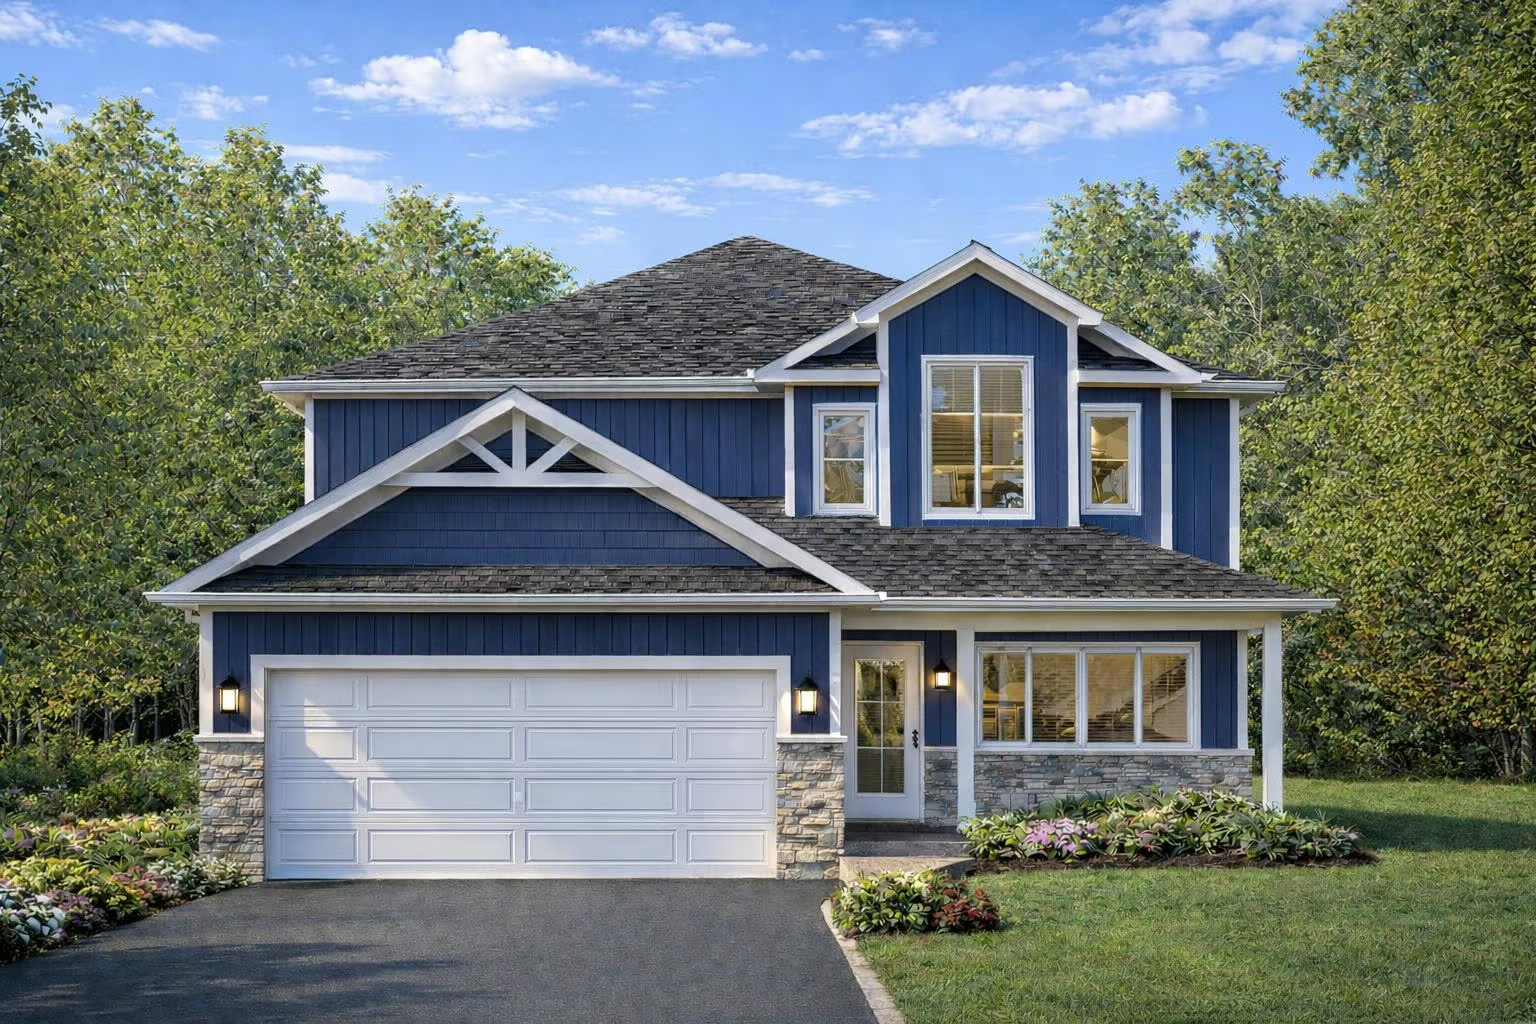
This executive two-storey home features a spacious open-concept main floor, highlighted by a chef-inspired kitchen with a unique island and a massive walk-in pantry—perfect for culinary enthusiasts. With four generous bedrooms, a second-floor laundry, and a versatile den or nursery, this home offers both practicality and luxury to meet the needs of a growing family.

ELEANOR
Starting at $808,750
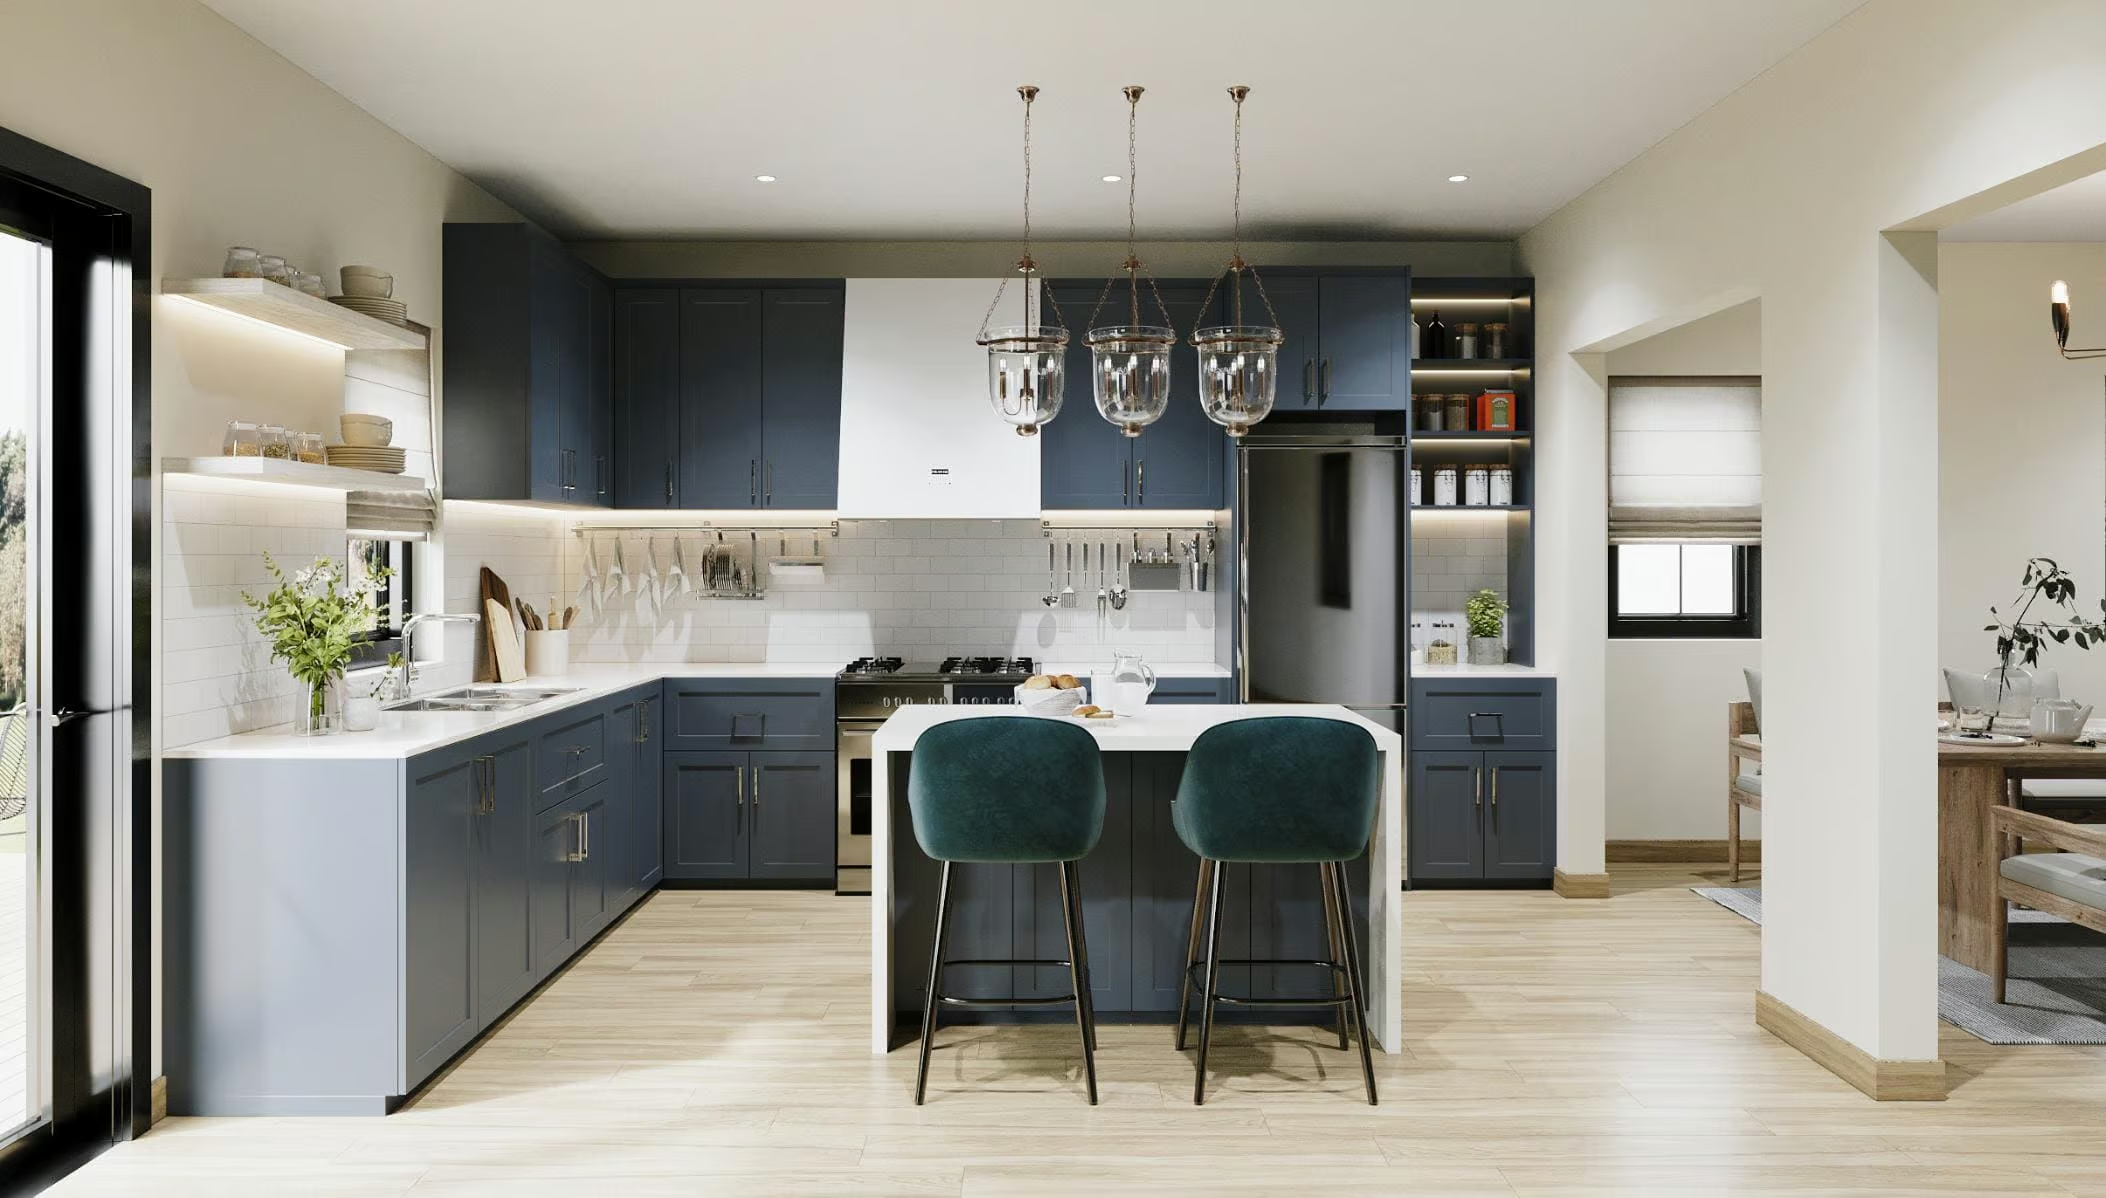
The Eleanor plan is a distinguished home that seamlessly blends elegance with practical curb appeal. Its thoughtfully designed main floor features a spacious layout, including a formal dining room and a versatile front-entry den. The kitchen is a chef’s delight offering an open view of the great room, making it ideal for both entertaining and everyday living. The primary suite is a true retreat, boasting ample space and a spa-like ensuite, while the additional bedrooms are equally generous, ensuring comfort and style for every member of the household.

MAGNOLIA
Starting at $817,600
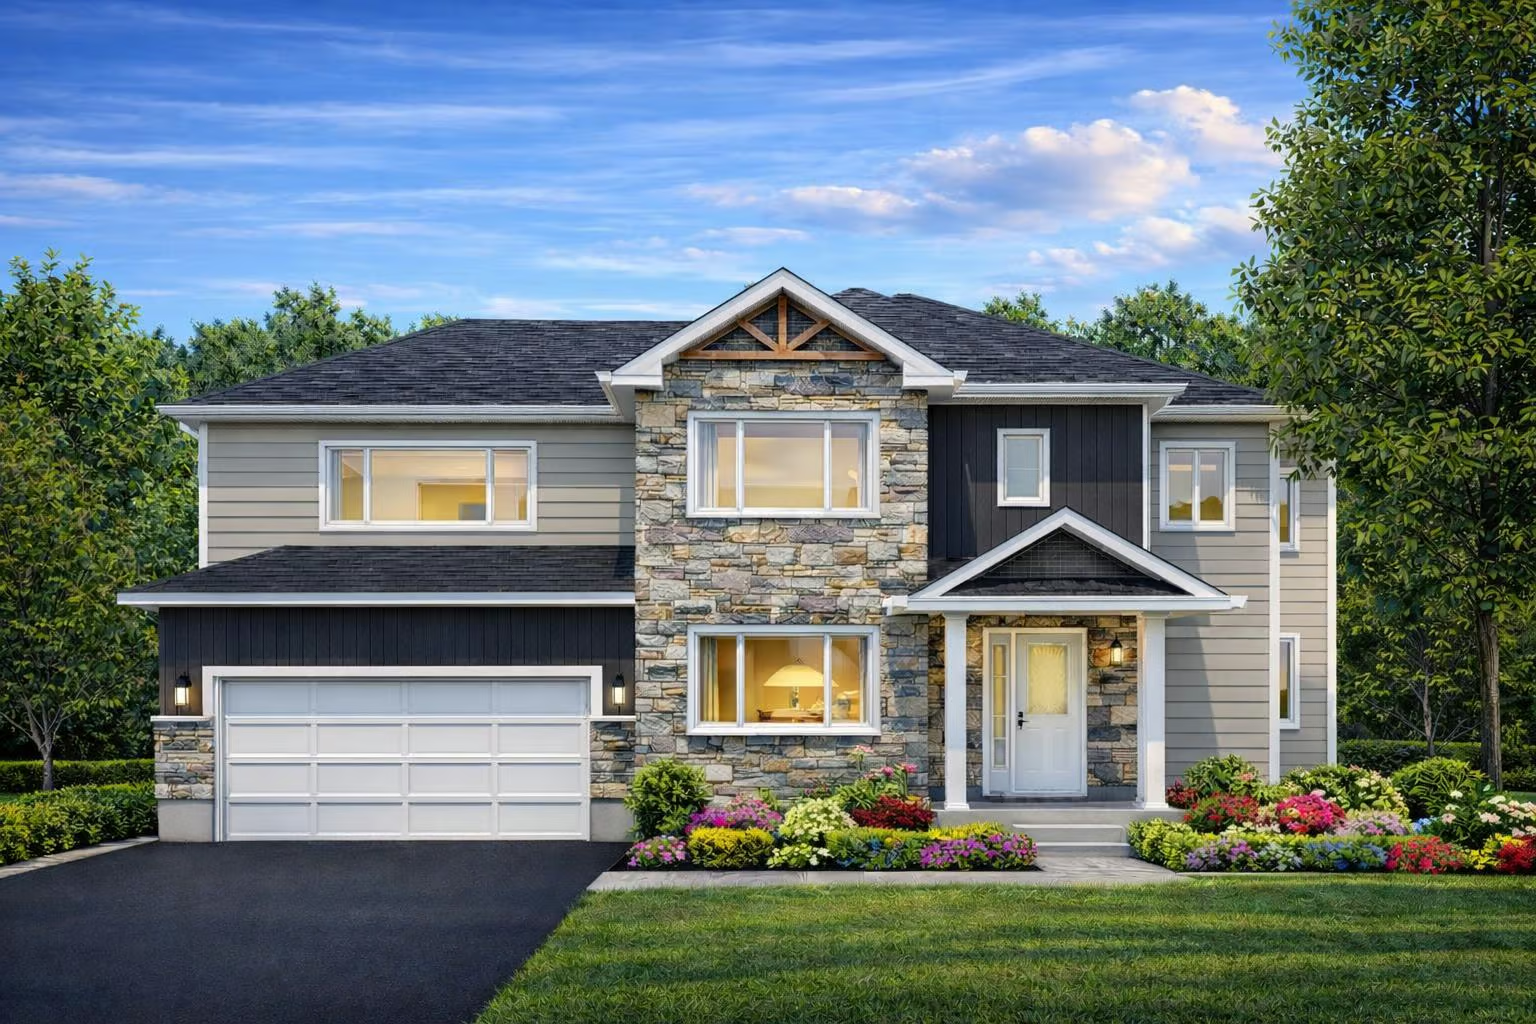
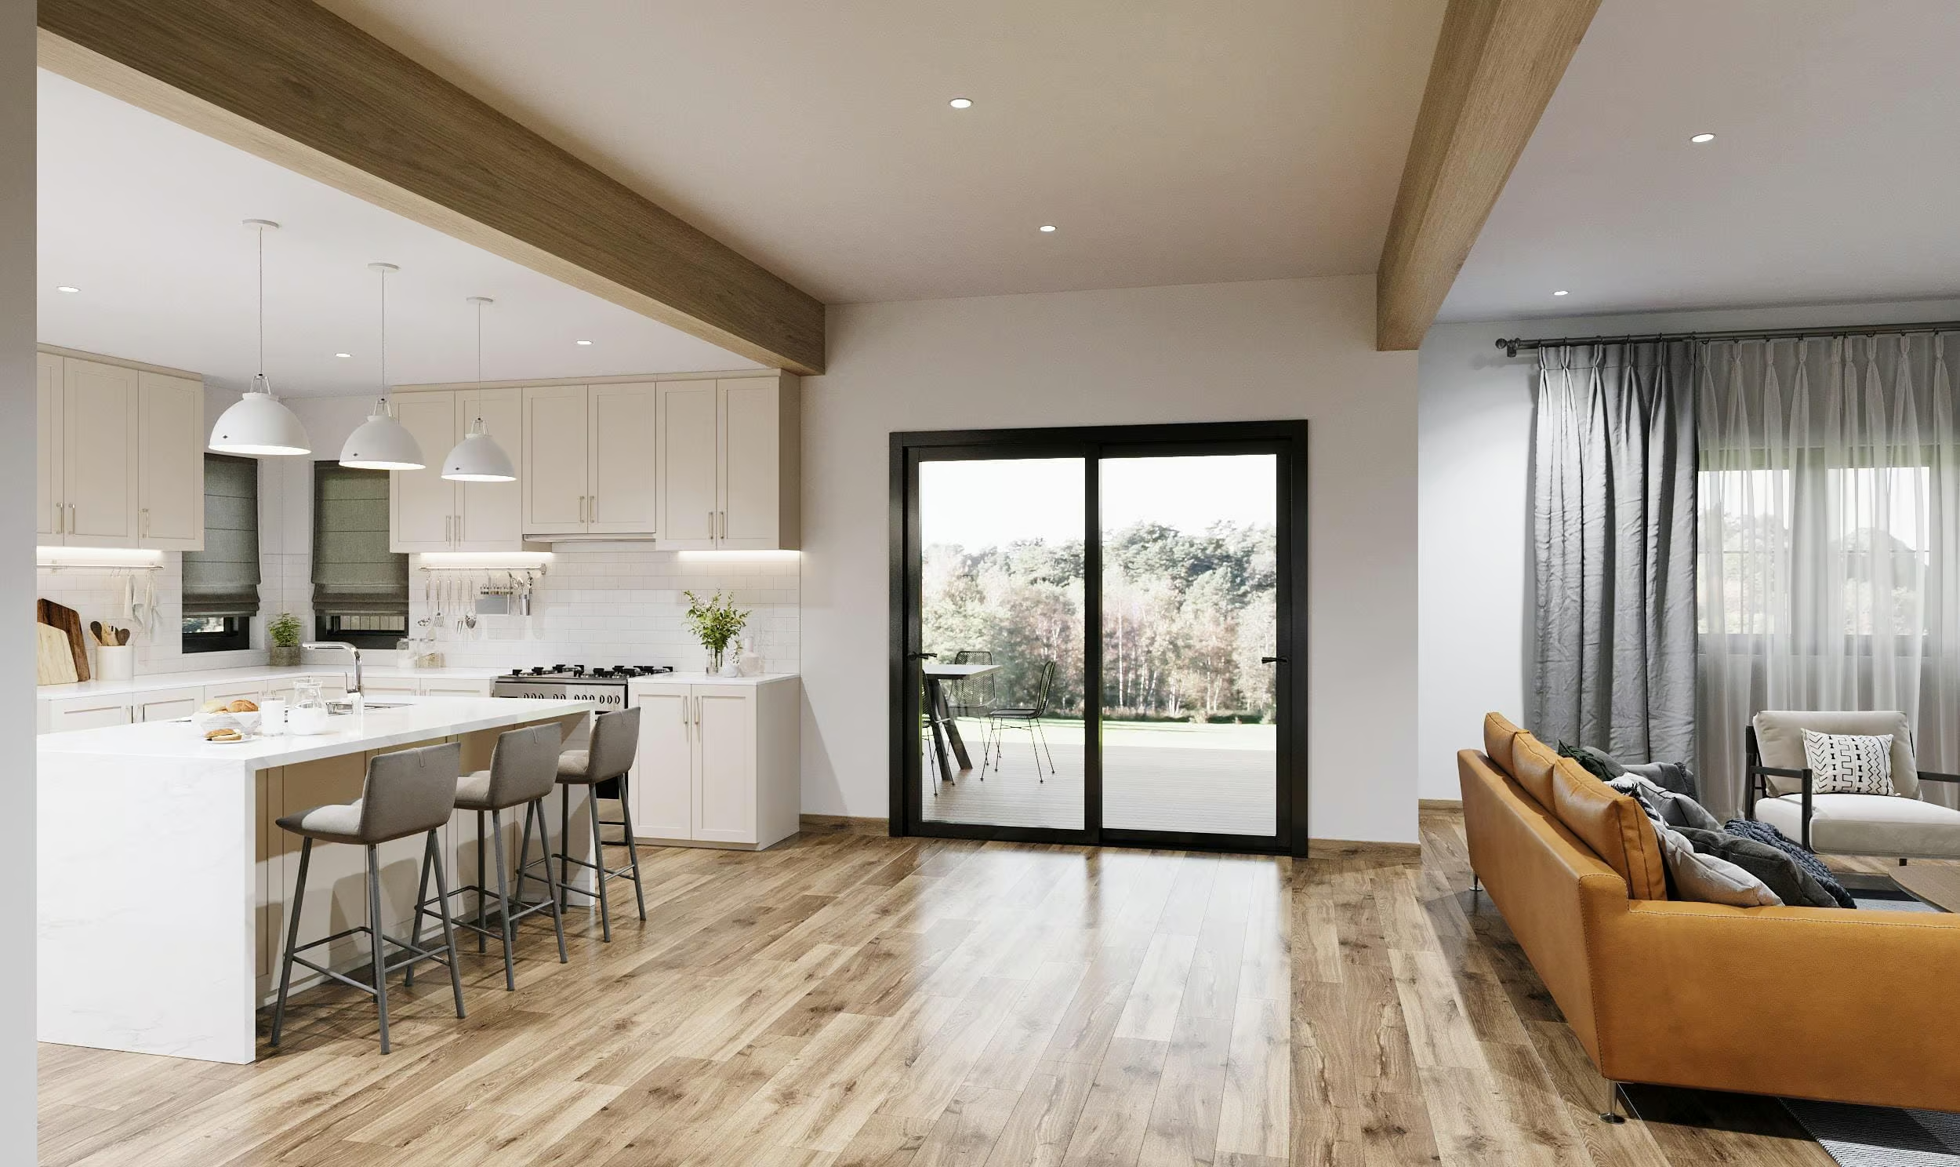
This one-of-a-kind Magnolia two-storey home is the perfect fusion of a custom country estate feel on an urban lot. Thoughtfully designed for both luxury and functionality, its expansive open-concept main floor features a gourmet kitchen, a versatile den, and a convenient mudroom and laundry area just off the kitchen—ideal for modern living.
Upstairs, the well-appointed second floor delivers impressive flexibility with multiple layout options and high-end finishes, ensuring both comfort and sophistication. With its seamless blend of elegance and practicality, this home is tailored for those seeking a refined yet livable space.

NET ZERO MODEL HOME
Price: $817,625
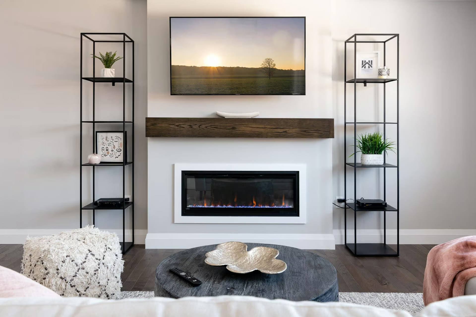
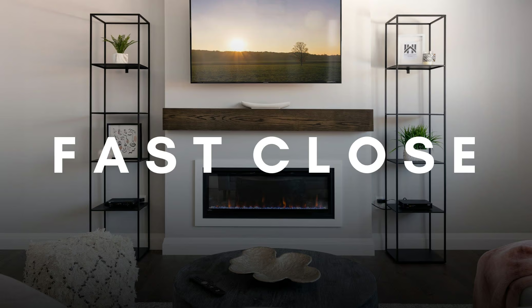
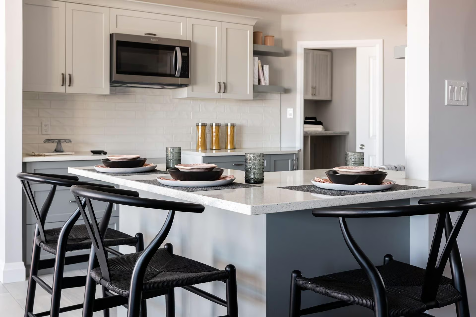
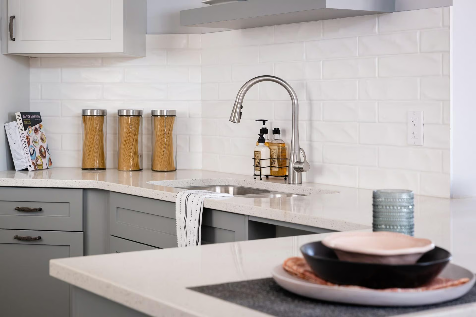
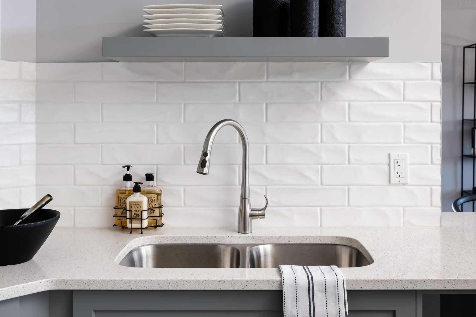
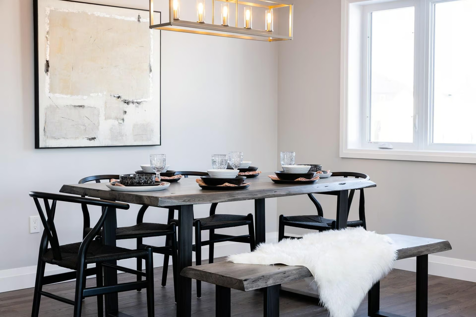
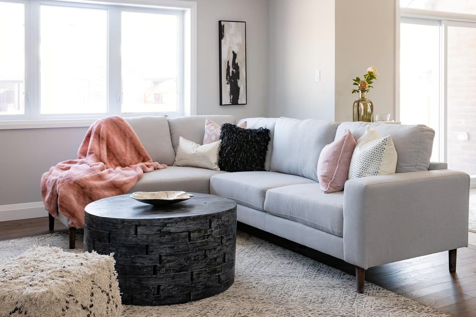
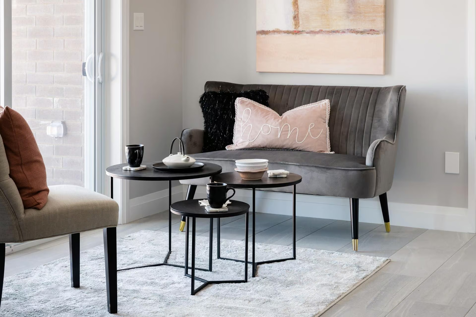
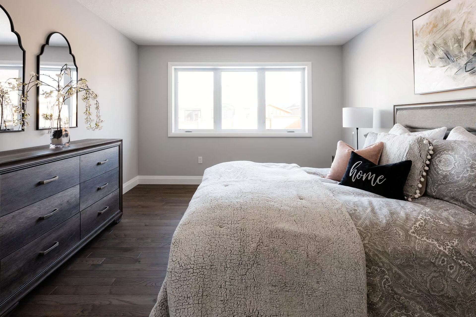
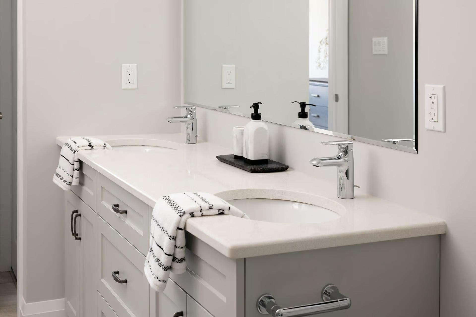
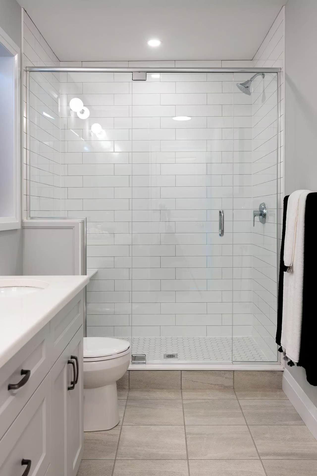
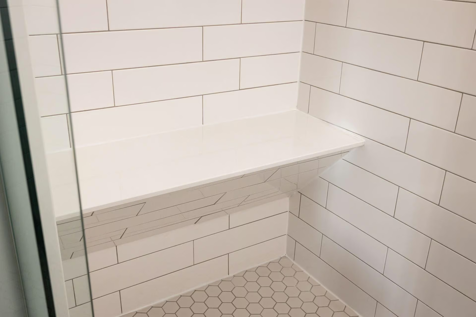
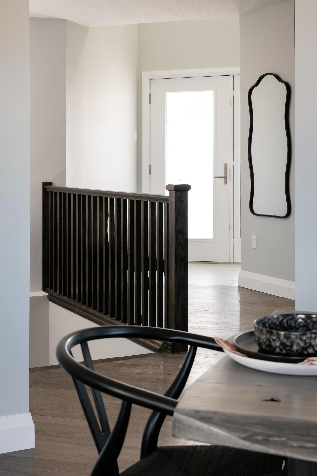
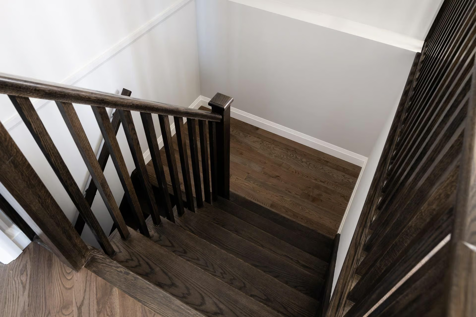
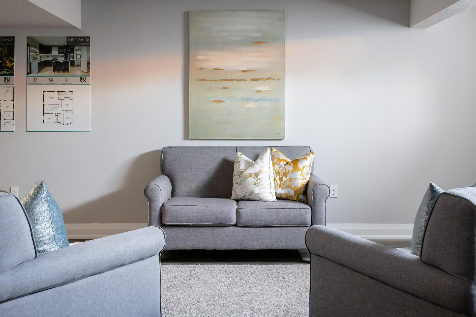
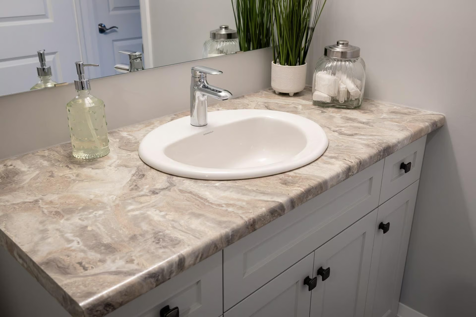
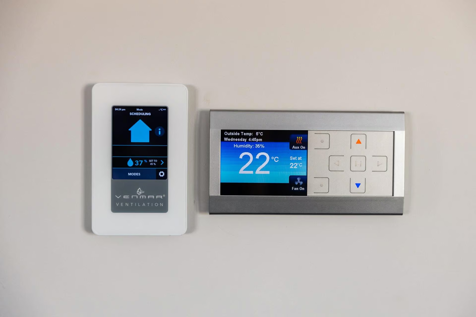
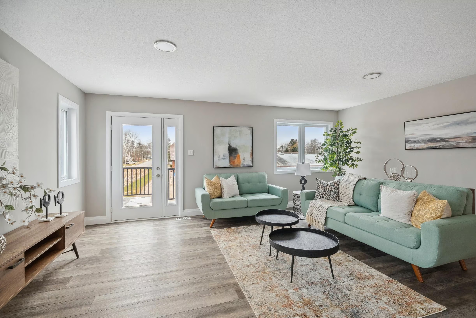
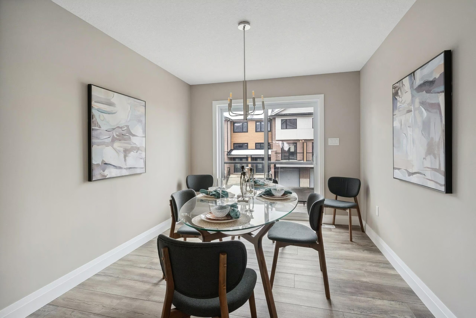
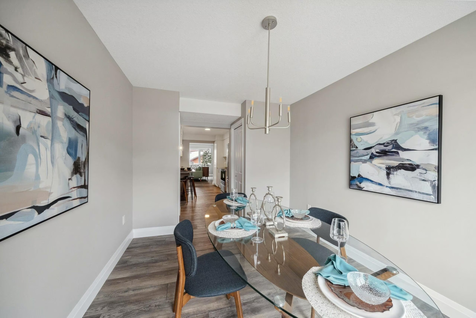
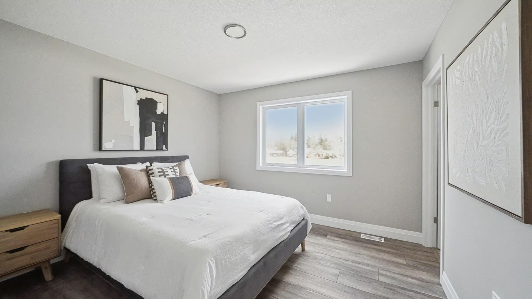
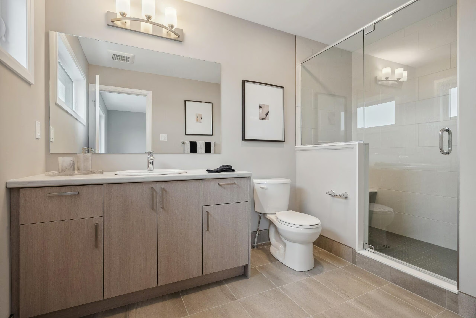
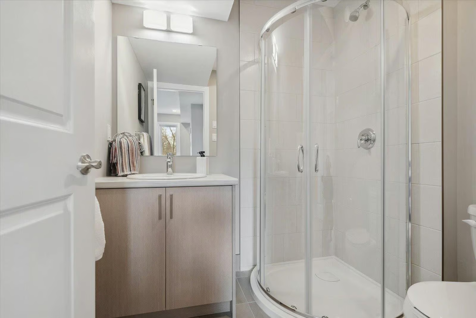
This stunning net-zero model home perfectly blends style, sustainability, and comfort. The bright open-concept bungalow features upgraded finishes, a gourmet kitchen with a spacious eat-in island, and a seamless flow into the great room with a cozy fireplace. Two well-appointed main-floor bedrooms include a serene primary suite with a walk-in closet and spa-like ensuite. A fully finished basement adds extra living space with a spacious recreation room, two additional bedrooms and a full bathroom. Best of all, this net-zero home eliminates utility costs, delivering unmatched energy efficiency and modern sustainability.

TOWNS WITH LEGAL APARTMENTS
Starting at $512,300
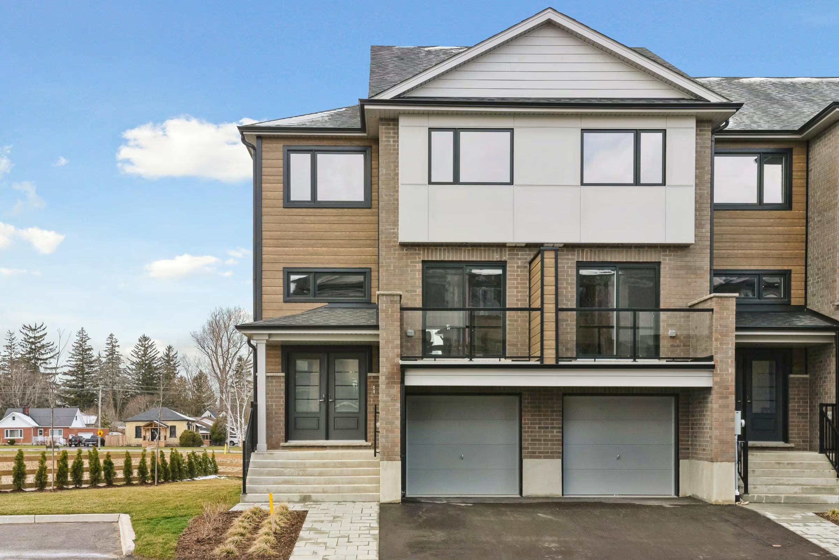
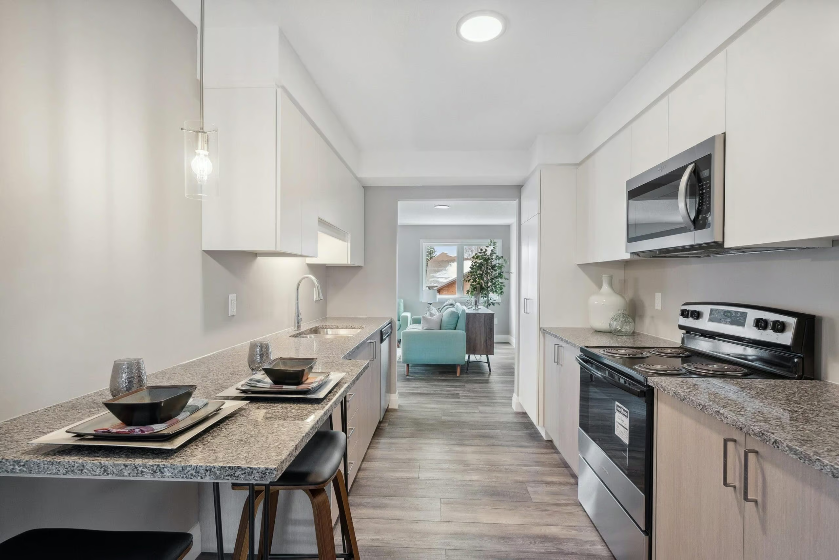
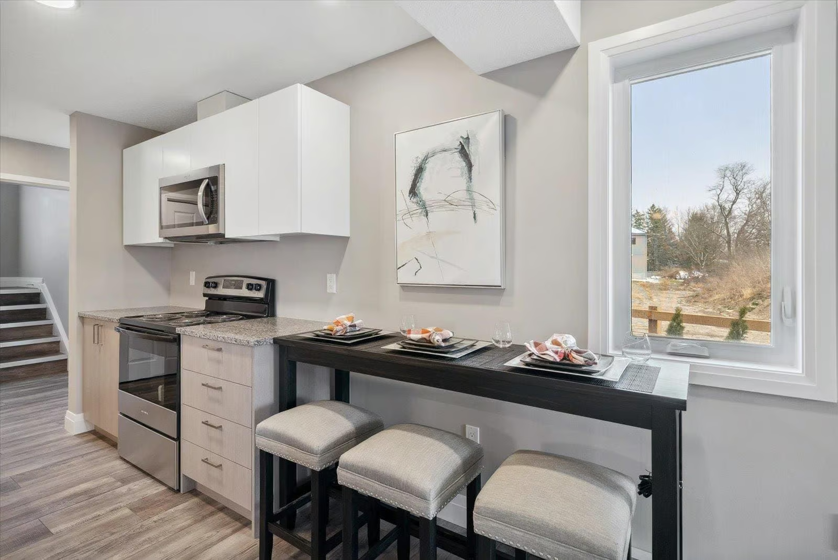
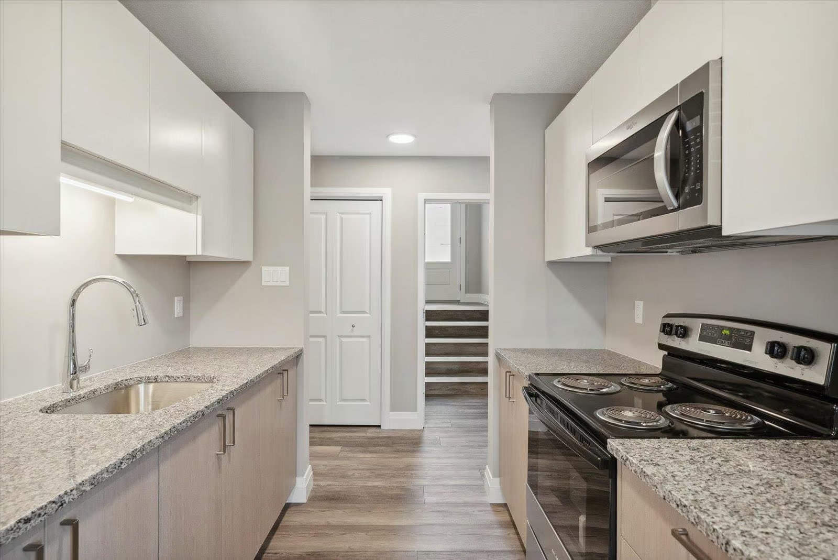
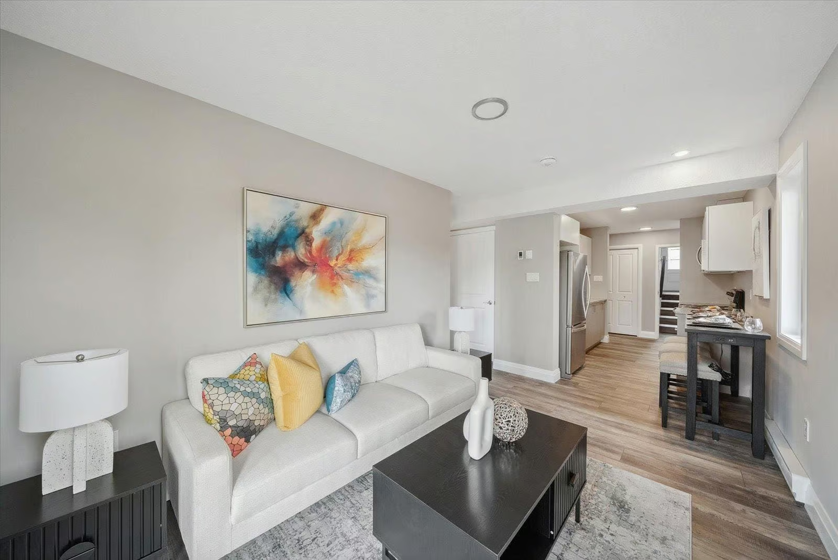
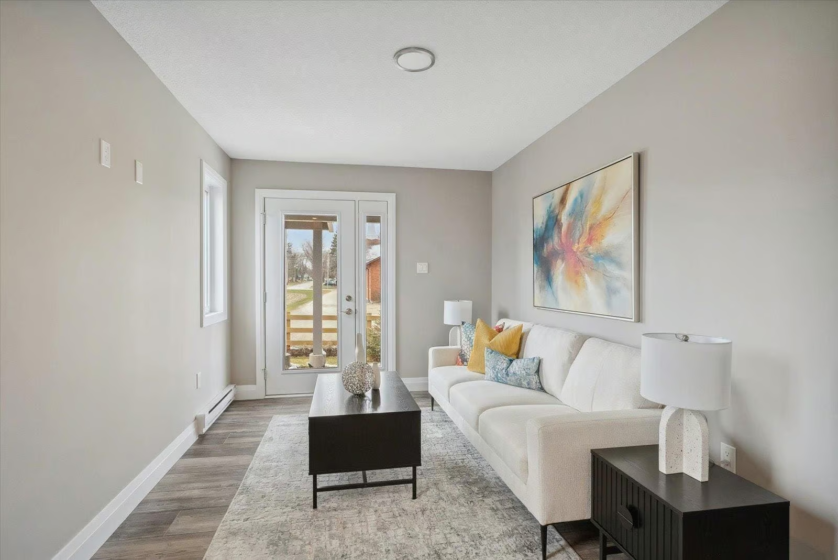
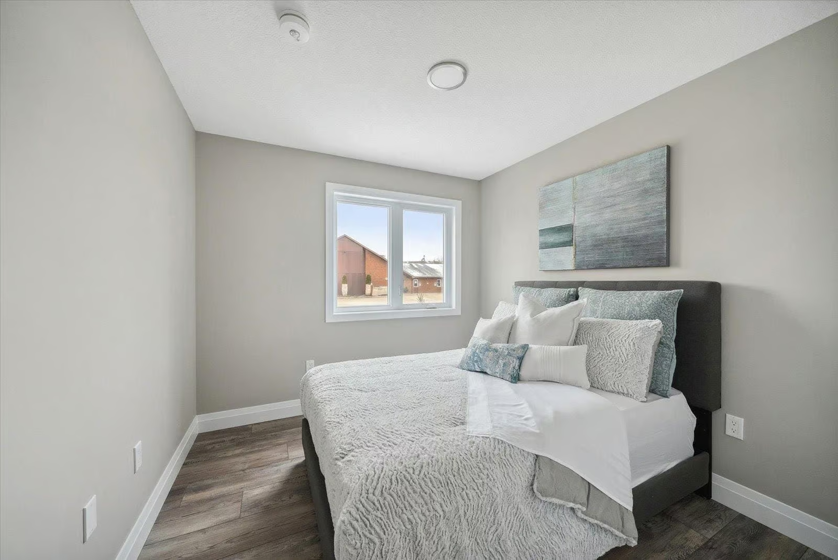
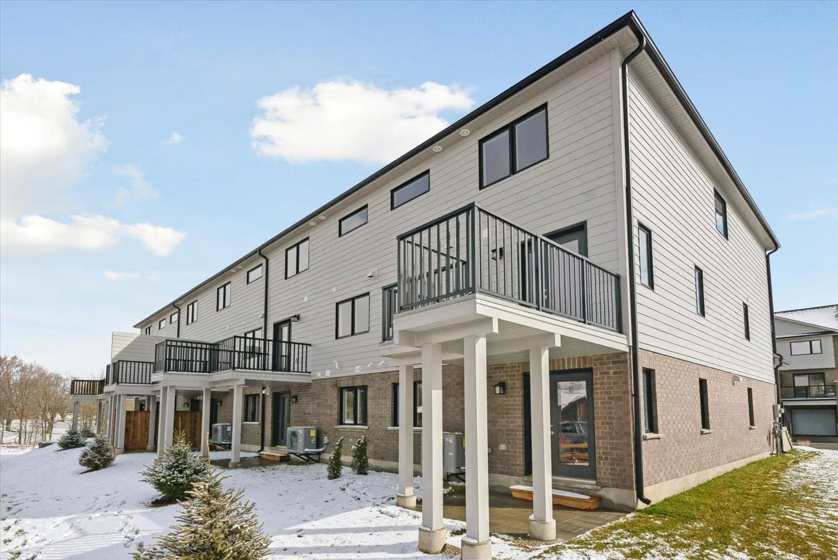
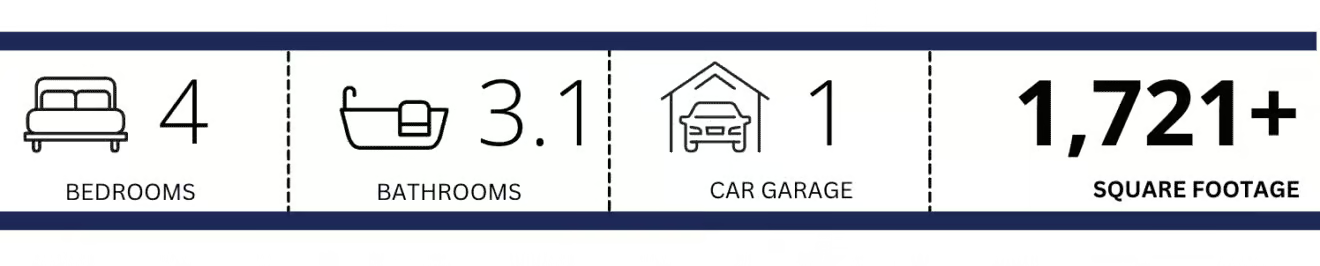
Move-in-ready, multi-generational 3+1 bedroom townhomes designed for modern living. These 1,721 – 1,865 sq. ft. homes feature a legal 1-bedroom walkout basement apartment, making them perfect for extended families, homeowners looking to offset their mortgage, or investors seeking a turnkey cash-flowing rental.
SITE PLAN
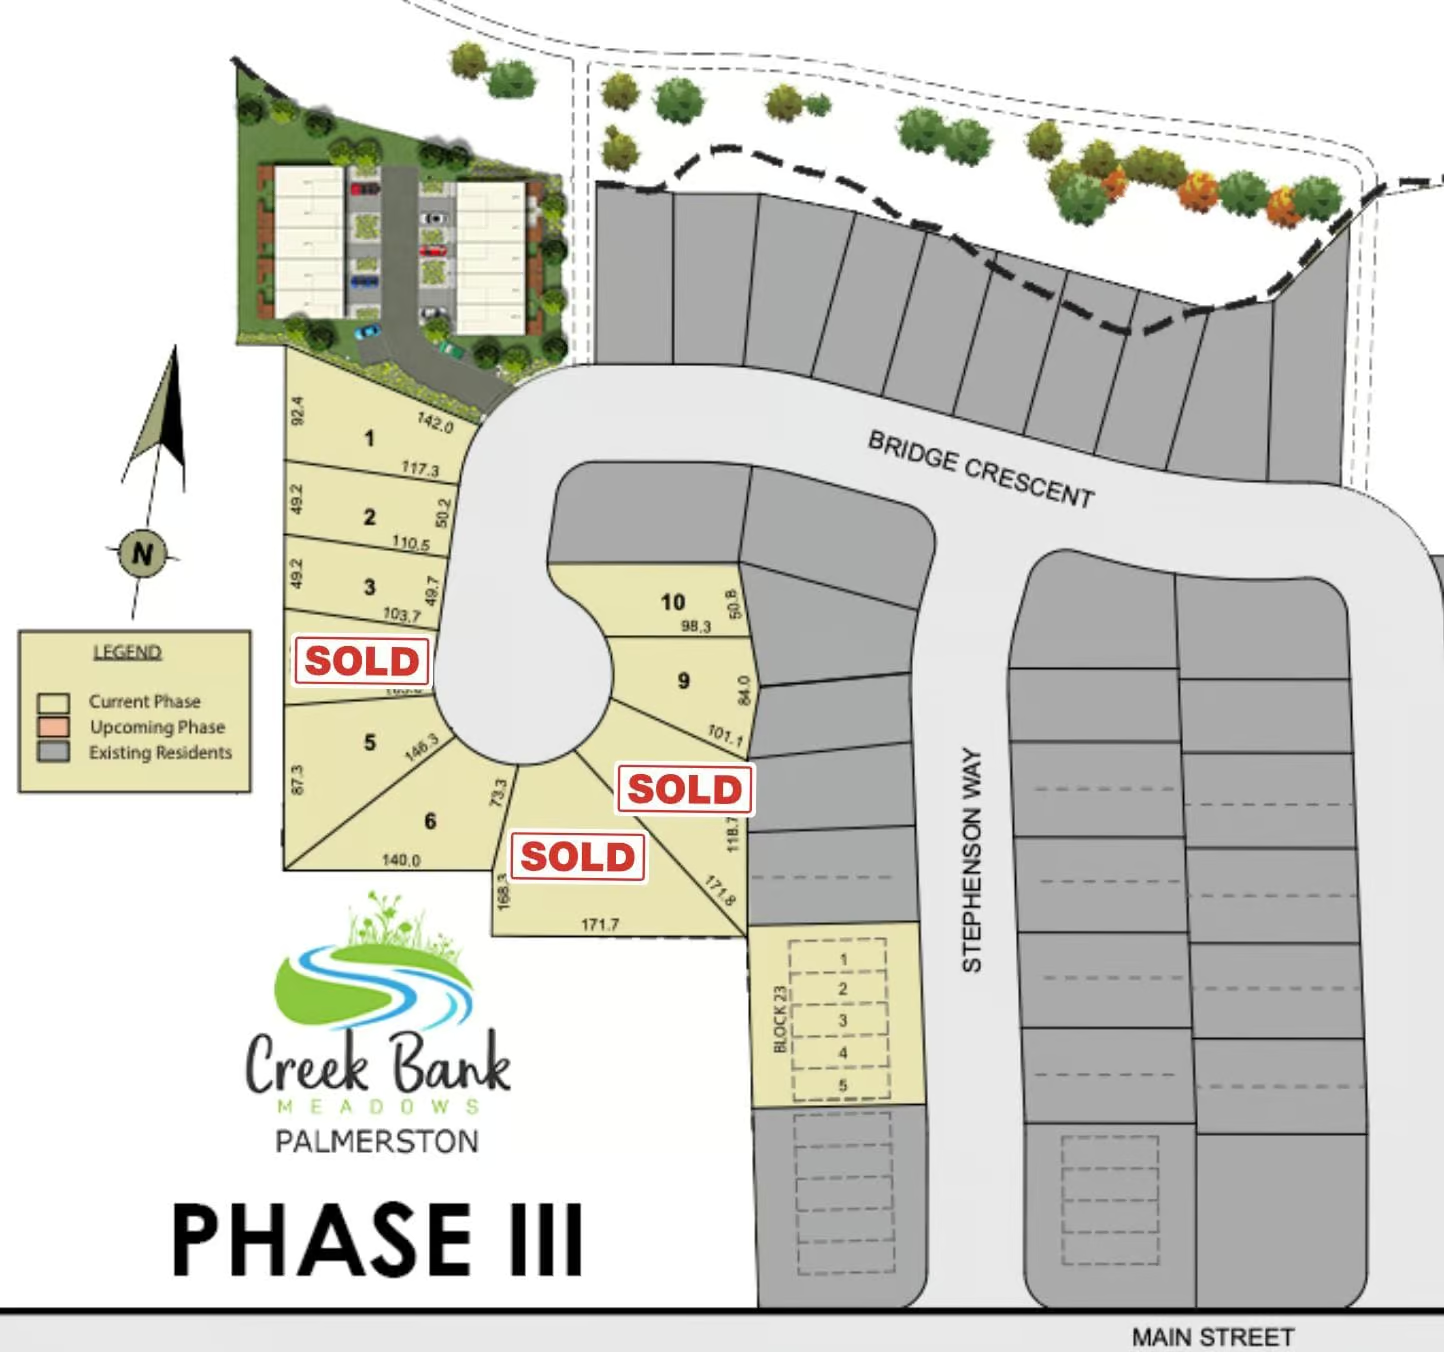
Phase III offers a rare opportunity to own one of just 10 exclusive 50-foot-wide cul-de-sac lots—only 7 remain!
These oversized properties provide ample space for wide driveways, custom landscaping, backyard pools, or simply room for kids to run and play. Nestled on quiet, family-friendly streets with a charming centre island cul-de-sac, this enclave is perfect for everything from relaxed evening strolls to impromptu road hockey games. It’s a neighbourhood designed for connection, comfort, and creating lasting memories.
PRICE LIST
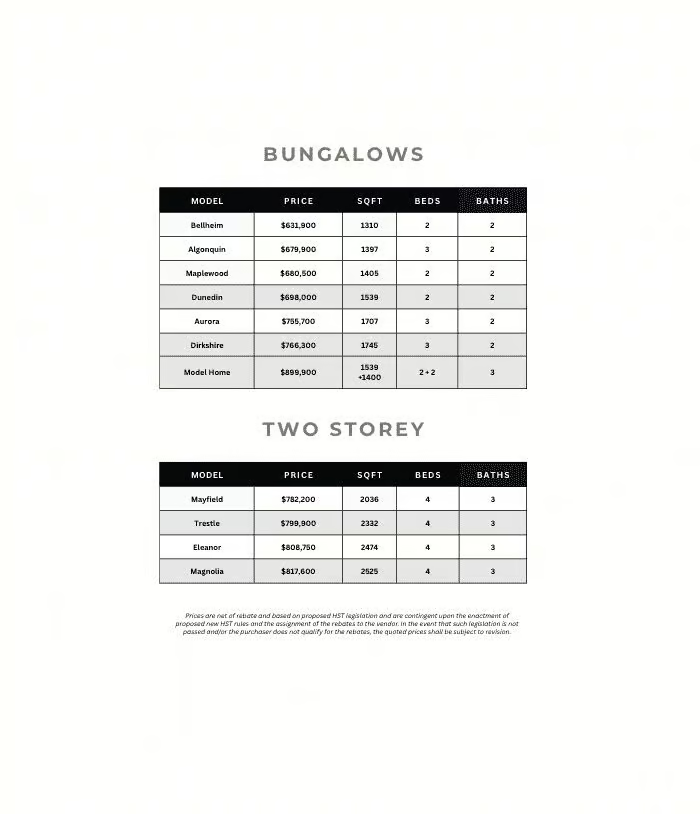
Bungalow models start from $631,900 to $766,300, with a stunning model home—fully upgraded, featuring a finished basement and full Net Zero efficiency—available for $817,625
Two-storey floor plans are priced from $782,200 to $817,600, offering incredible value and modern design.
WrightHaven Homes will work closely with you to tailor every detail, ensuring your new home perfectly suits your lifestyle and preferences.
Why settle for resale when you can build your dream home—your way, from the ground up?
ENERGY STAR
Foundation
- 20 MPA. Poured concrete foundation and footing c/w System Platon waterproofing membrane.
- Exterior basement walls fully strapped with 2” x 4” studs placed at 24” O.C. c/w R-22 batt insulation and super 6 Mil poly sealed. Basement walls & floors sprayed with 2” of 2lb closed cell polyurethane spray foam – min. R-10.
Wall Construction
- Structural insulated panel board sealed to air and water barrier standards.
Floor Structures
- All subfloors to be 5/8” T&G OSB, nailed, glued and screwed. 7/16” OSB roof sheathing.
- Insulation nominal value to be a min. of R-27 in walls, R-31 in sloped ceiling areas & exposed floors, and minimum R-60 in attic spaces.
Mechanical
- All main supply ductwork taped and sealed. High wall cold air returns are placed strategically throughout the home for optimal return air flow.
- Mechanical system to include high efficiency equipment with Air Source Heat Pump and furnace / air handler sized accordingly for heating and cooling requirements.
- Simplified install of minimum 75% SRE HRV unit for fresh air supply to home.
Windows
- Maintenance free double pane casement windows. All operable windows complete with screens, and a multi-point lock system. All glazing to be low E argon gas filled.
- All windows foamed and sealed in place for air tightness requirements taped and sealed on exterior for waterproofing.