
Property Description
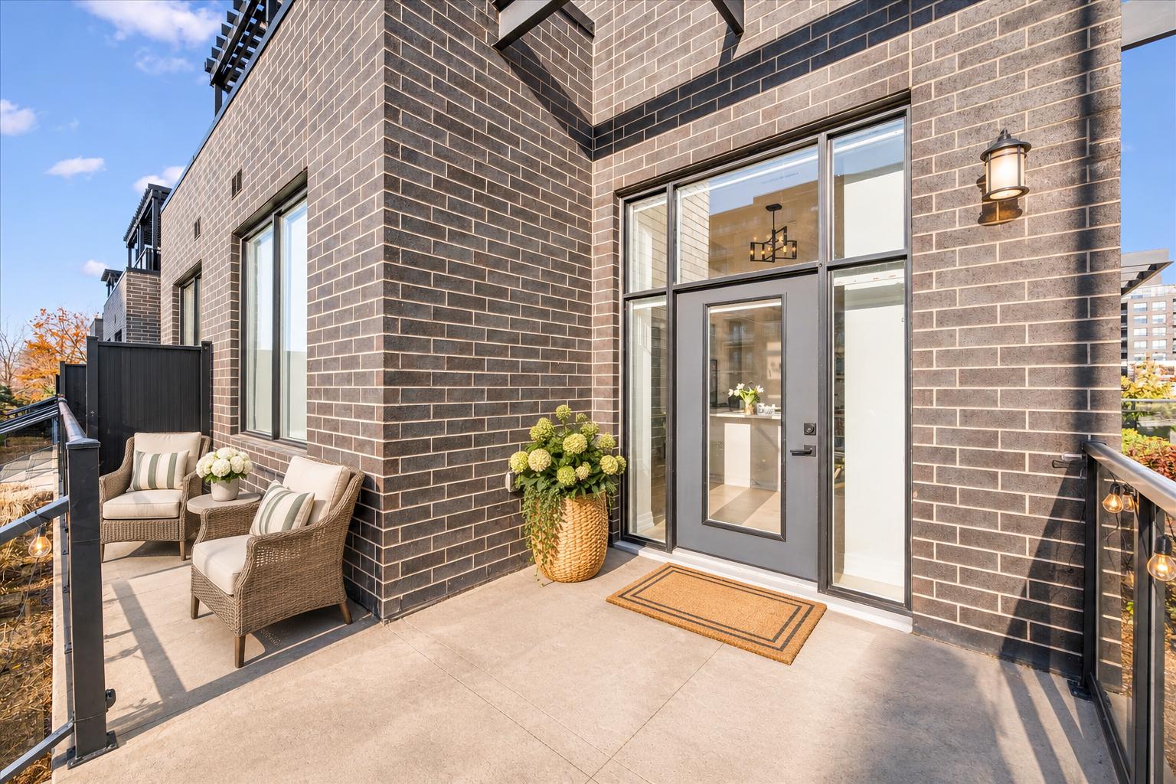
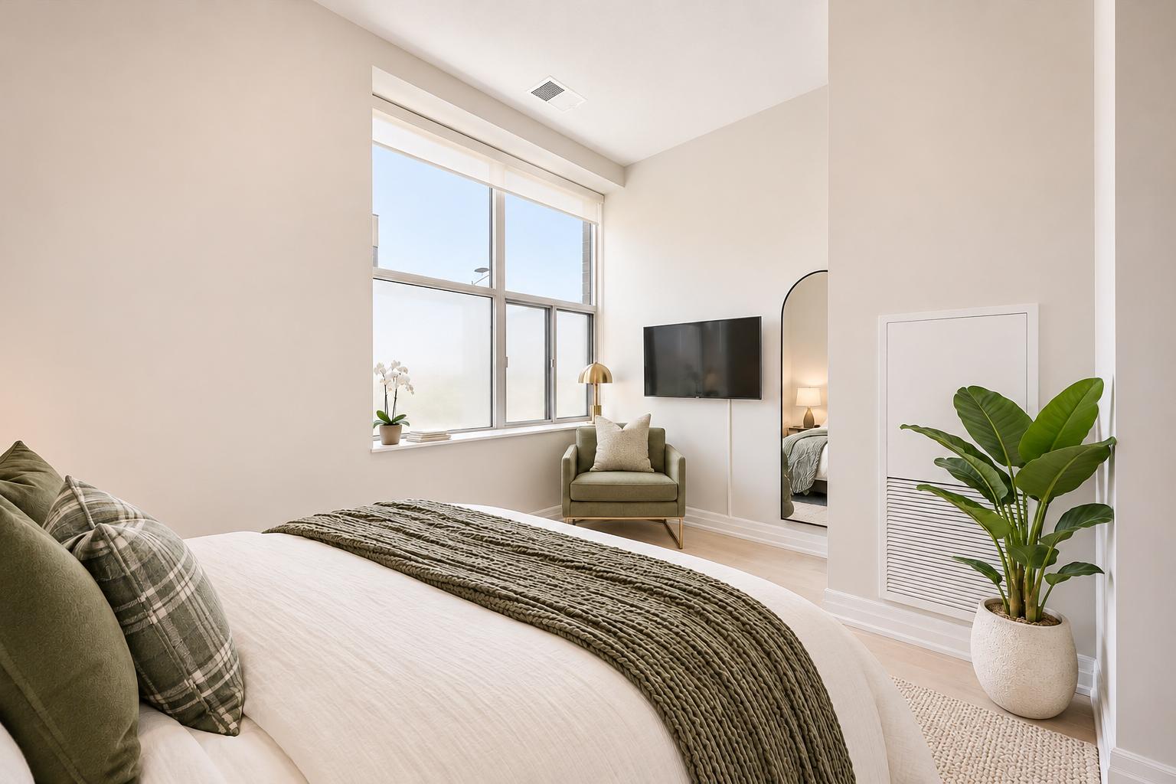
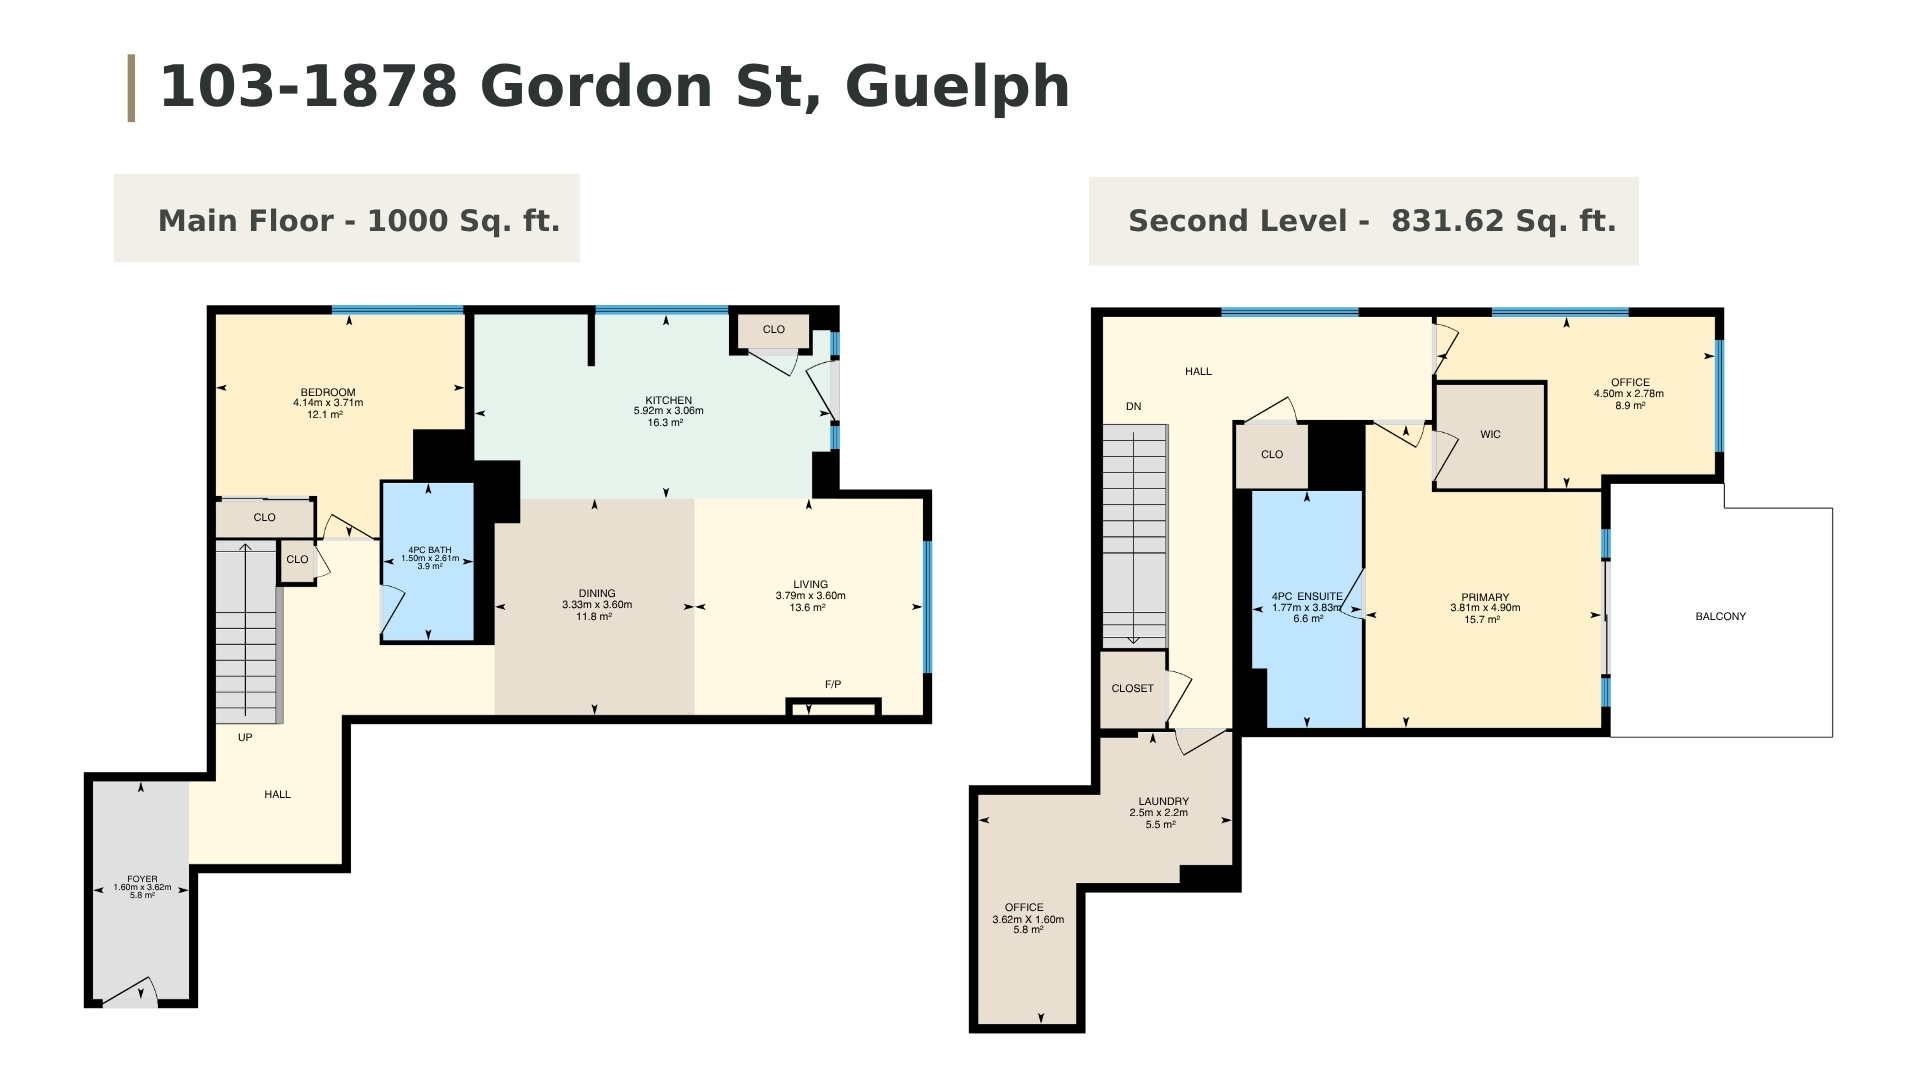
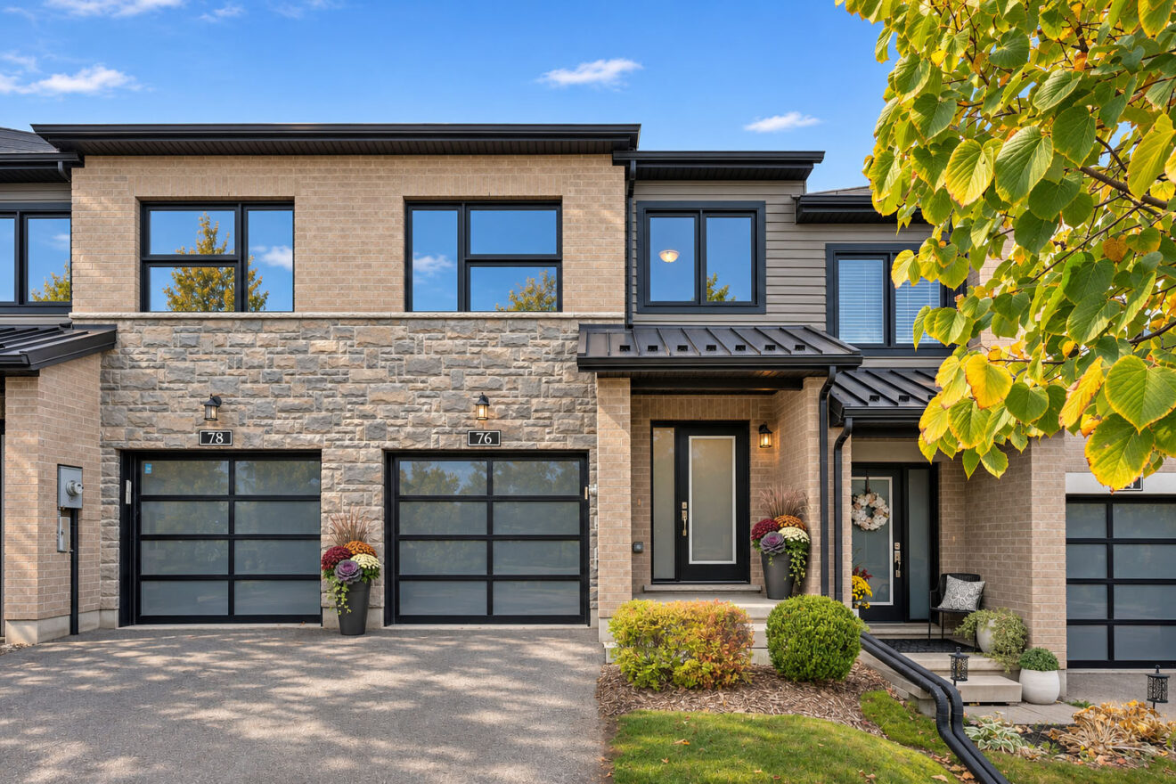
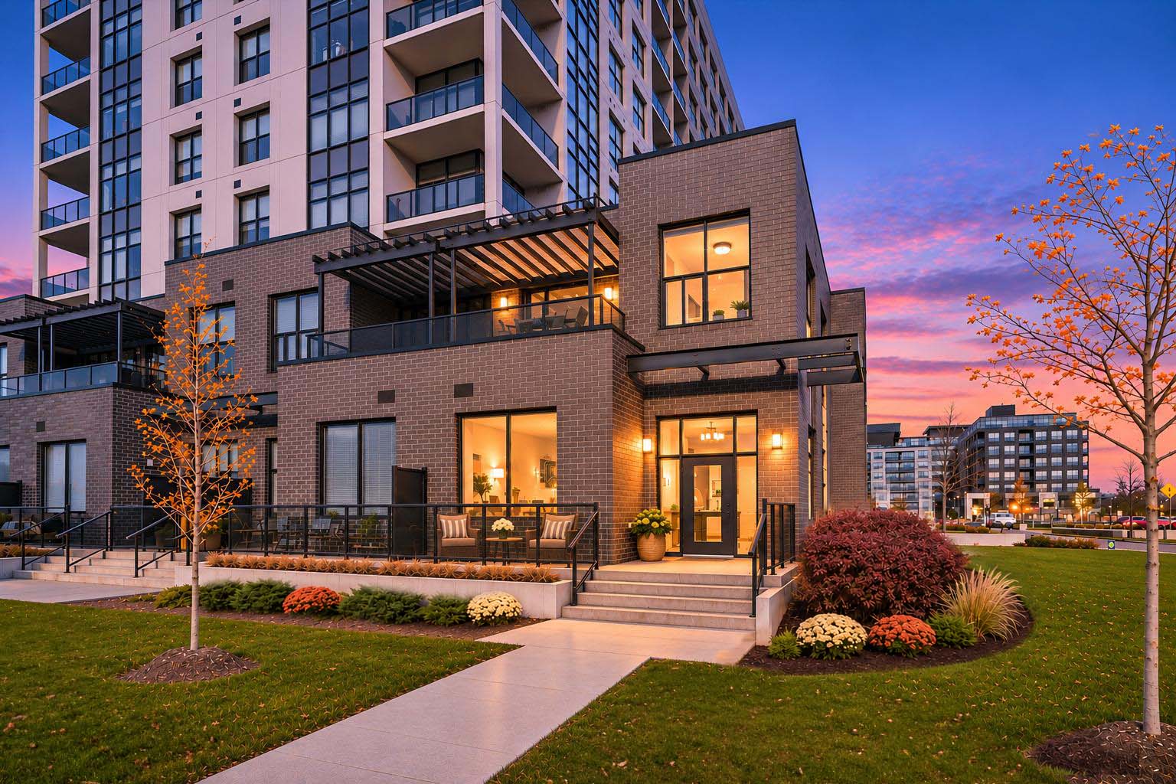
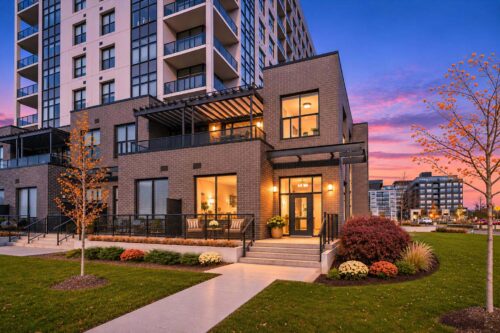
Welcome to 103–1878 Gordon Street, a rare opportunity to own one of the few executive townhomes in Guelph’s prestigious Gordon Square. This two-storey residence offers 1,831 sq. ft. of living space, three bedrooms, two full bathrooms, a private front entrance and generous outdoor space. It pairs the privacy and generous proportions of a townhome with the ease and amenities of luxury condo living. Inside, high ceilings on both levels, expansive windows and upscale finishes create a bright, refined interior.
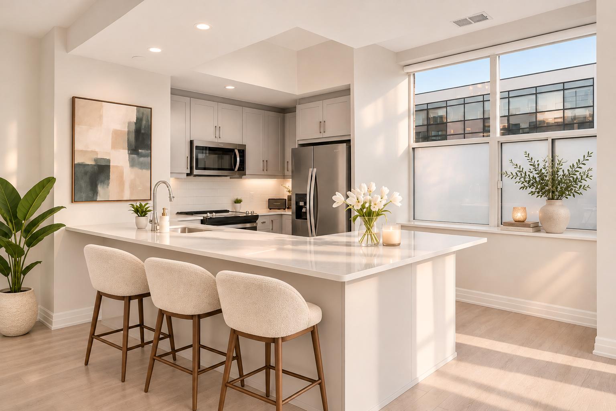
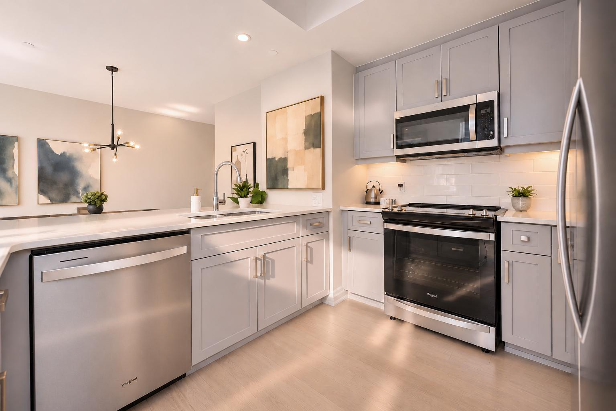
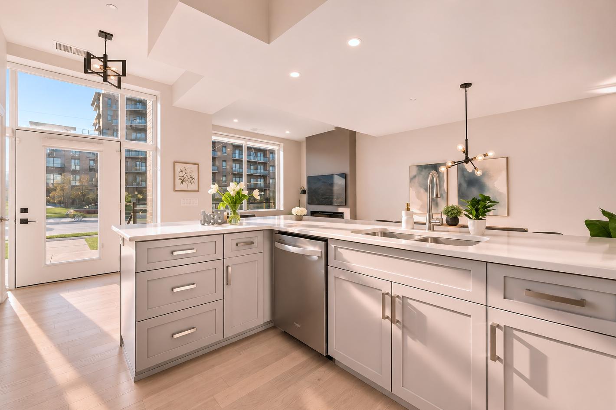
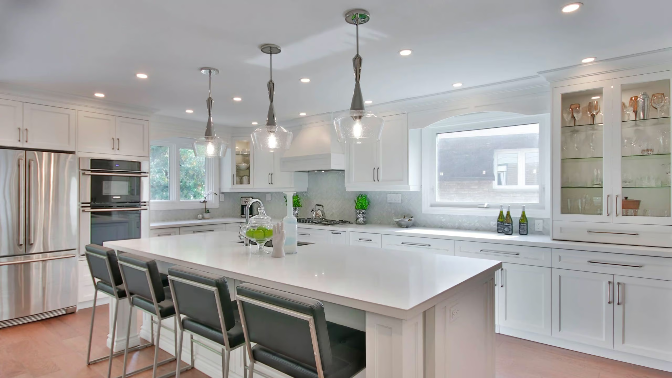
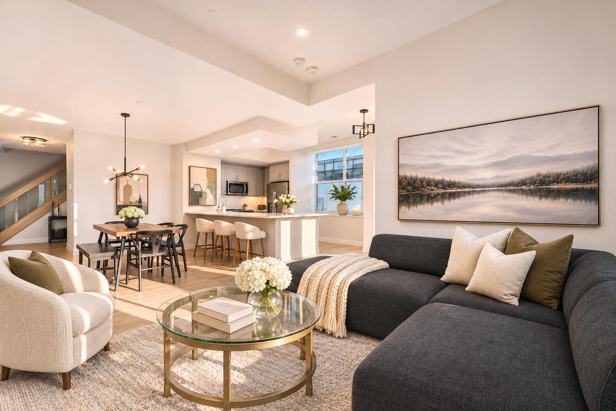
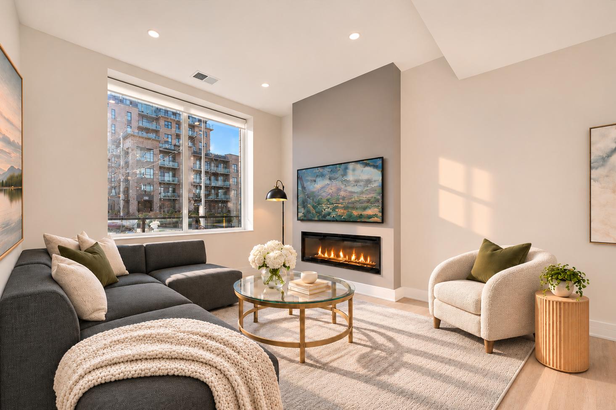
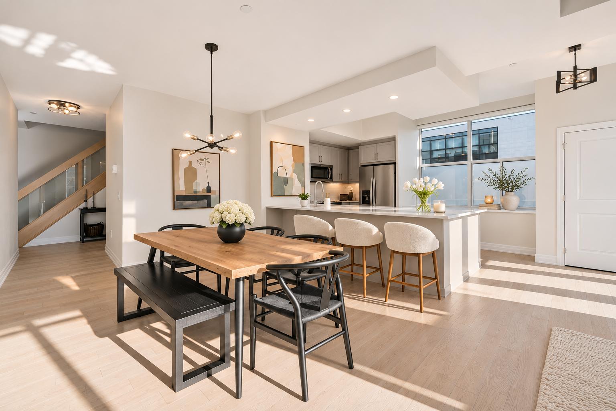
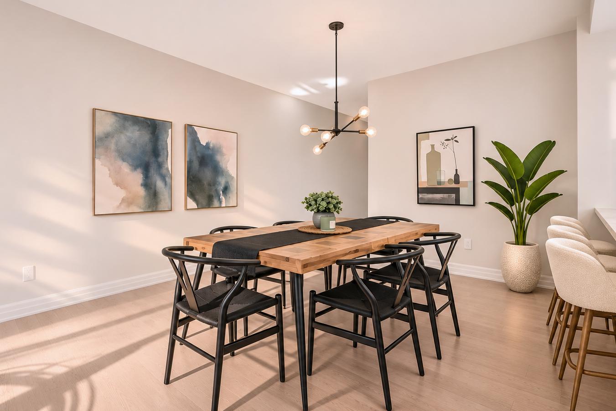
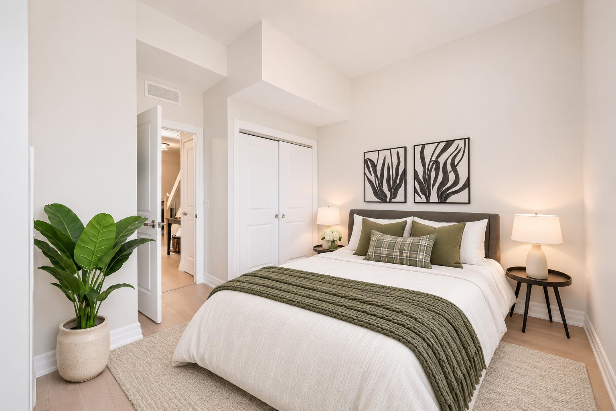
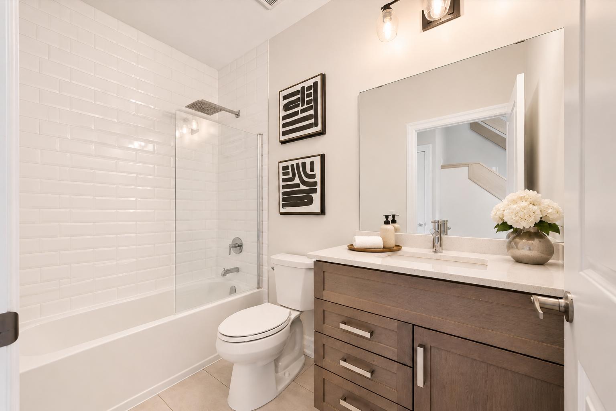
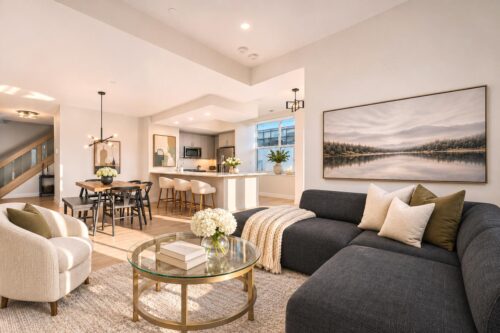
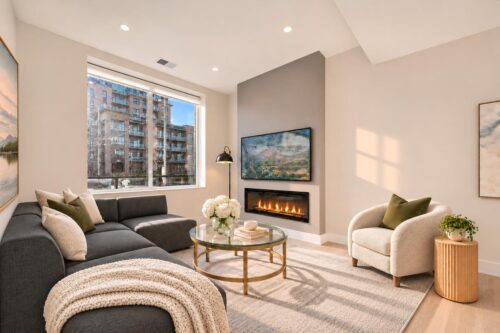
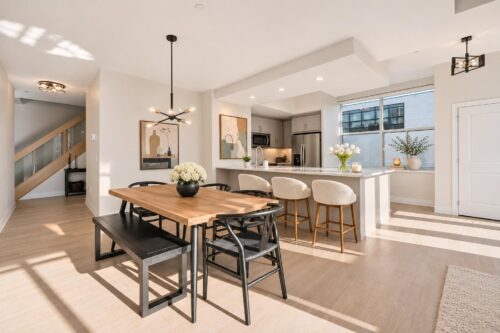
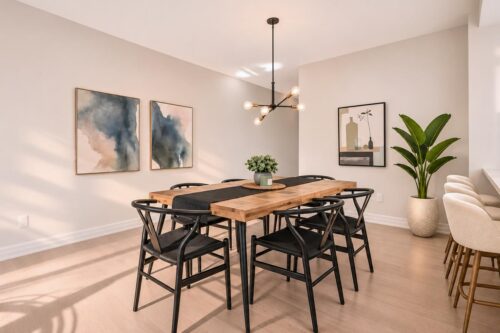
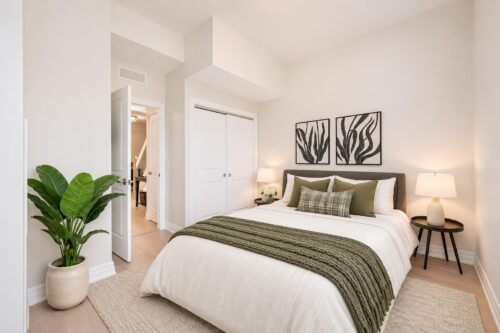
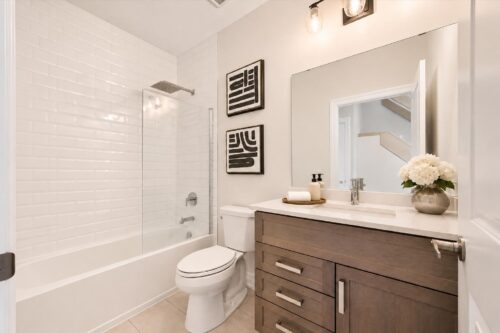
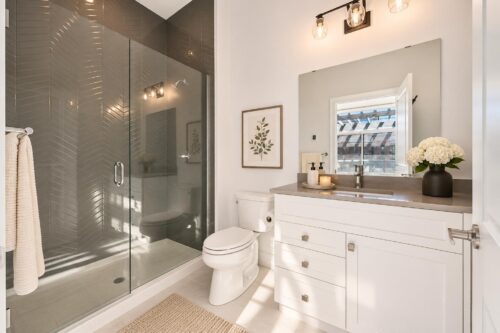
Step inside to a light-filled, open-concept main floor designed for entertaining. The kitchen features modern cabinetry, quartz countertops, stainless steel appliances and an expansive breakfast bar with wraparound seating, where guests can gather while you cook. The adjoining dining area comfortably accommodates a full-size table for dinner parties, while an oversized window floods the living room with natural light and a sleek linear fireplace makes it an inviting place to linger. A main-floor bedroom with a large window and double closet sits near a beautifully finished four-piece bathroom with a tiled tub and shower and a quartz-topped vanity.
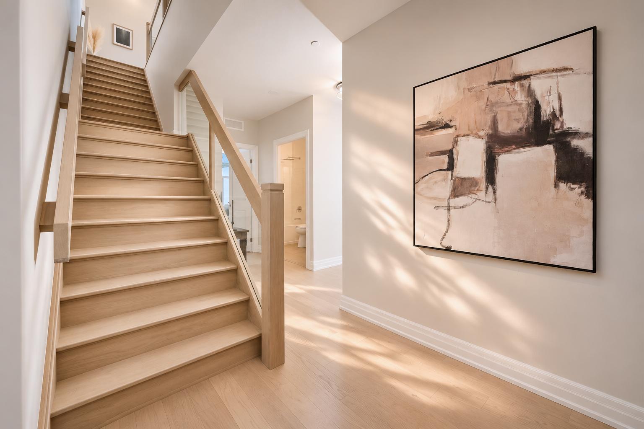
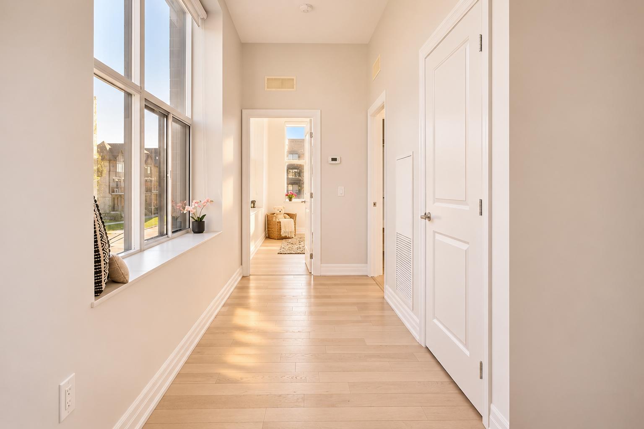
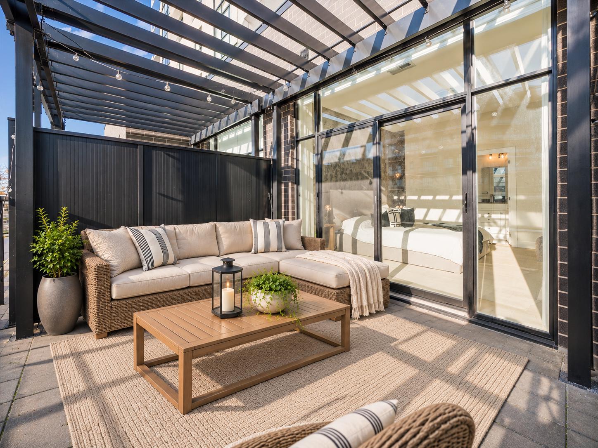
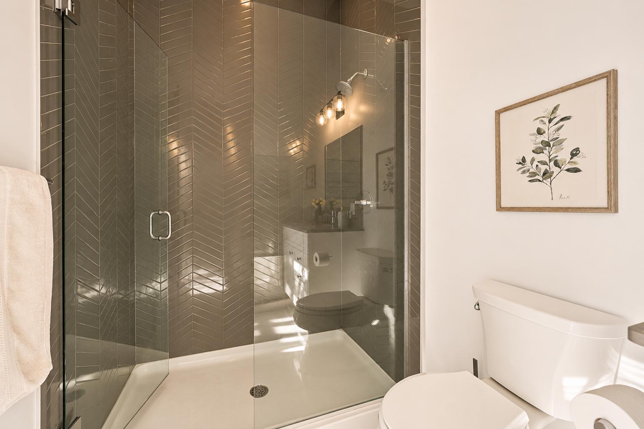
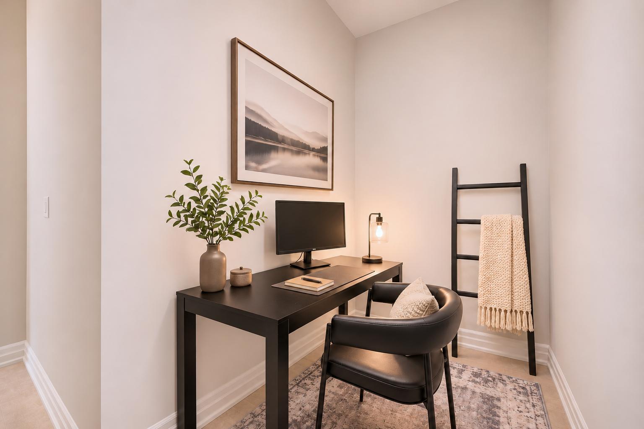
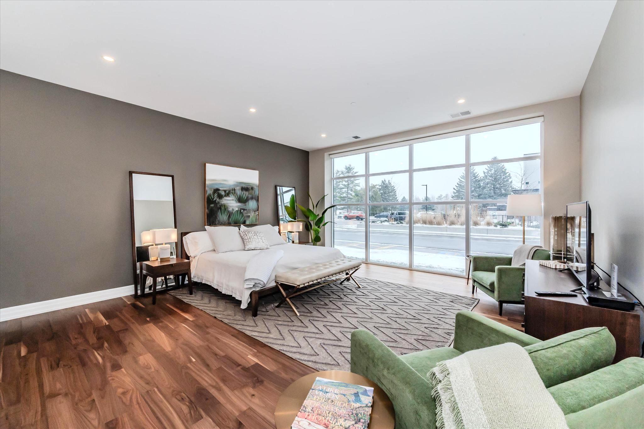
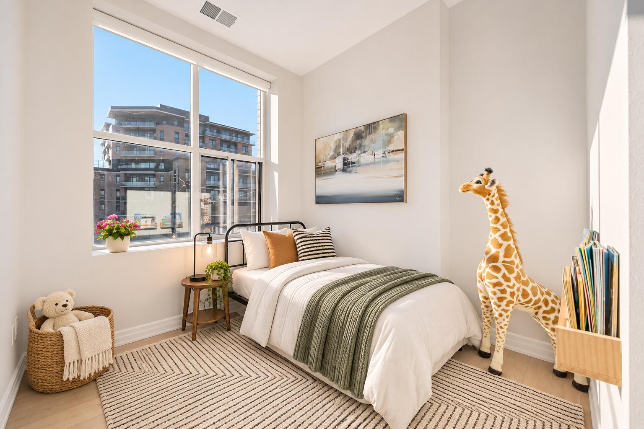
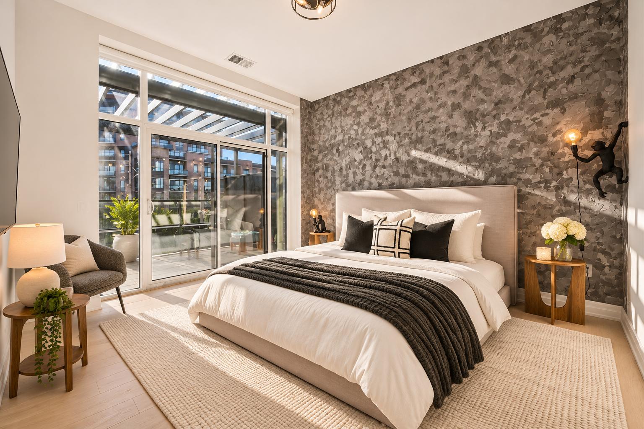
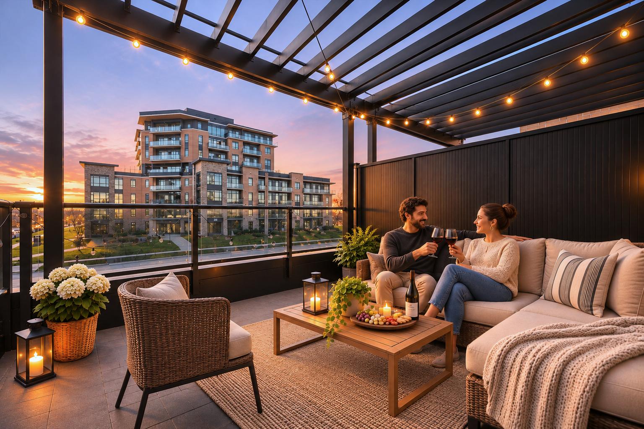
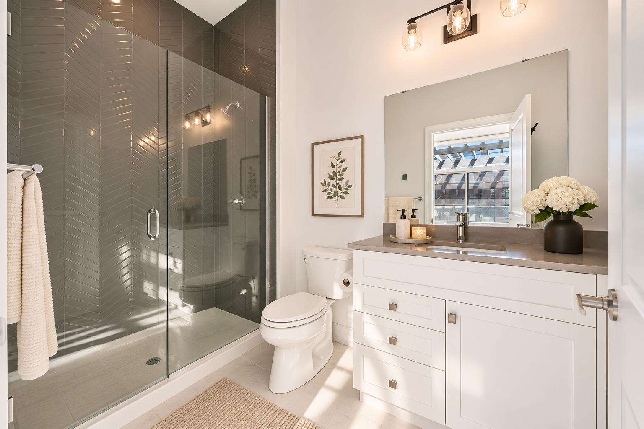
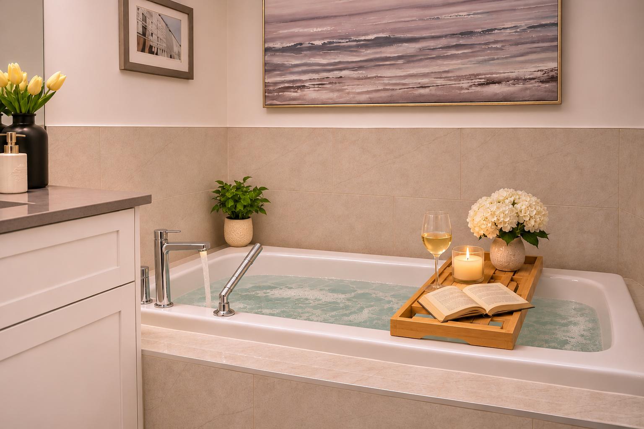
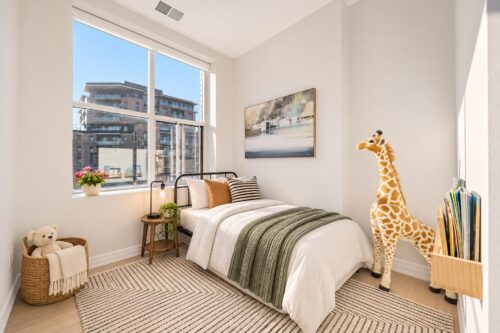
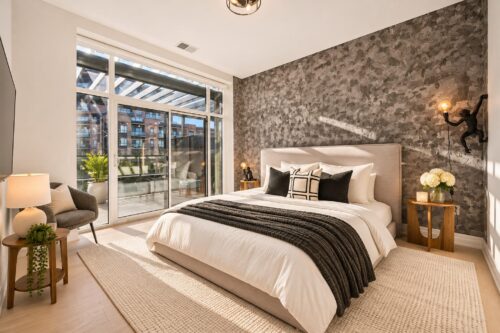
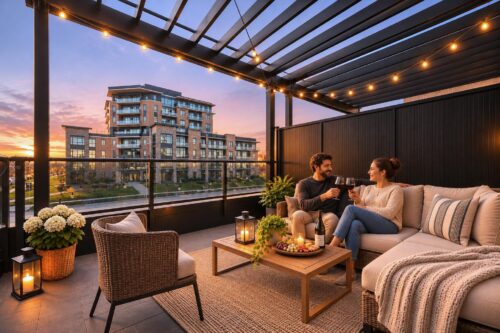
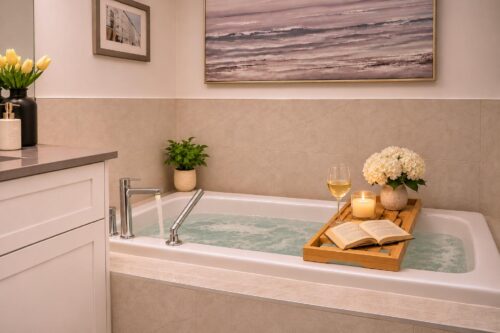
A contemporary wood staircase with glass railings leads to the upper level, where the generous primary suite features a walk-in closet and a wall of windows opening onto a private balcony. With an overhead pergola and glass railings that keep the view open, it’s a lovely spot to settle in and watch the sunset. The ensuite pairs a glass-enclosed walk-in shower with striking tilework and a separate deep soaker tub. A third bedroom with an oversized window, a tucked-away nook for a desk or reading chair, and second-floor laundry complete this level.
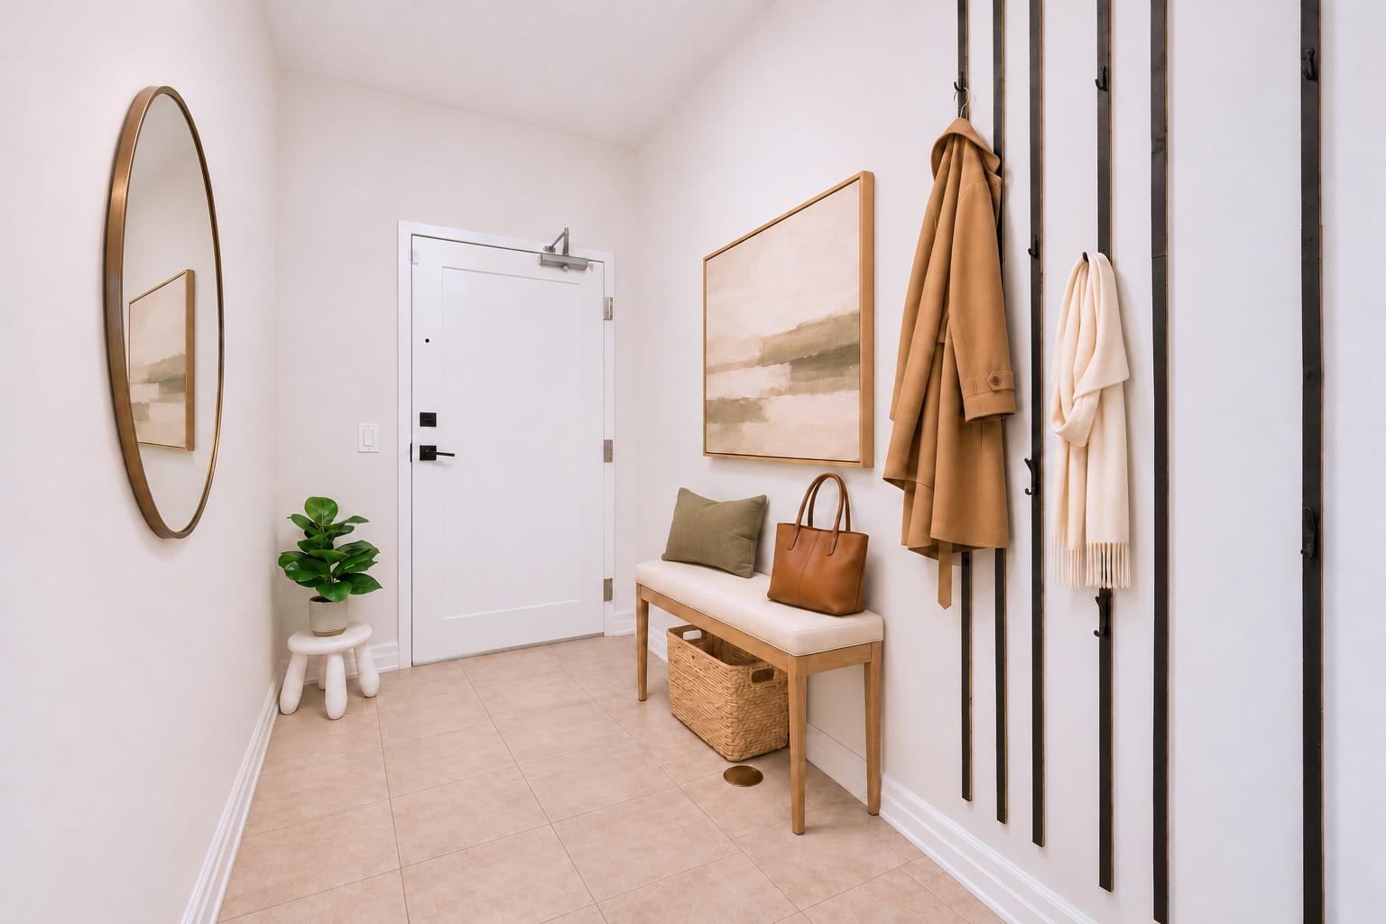
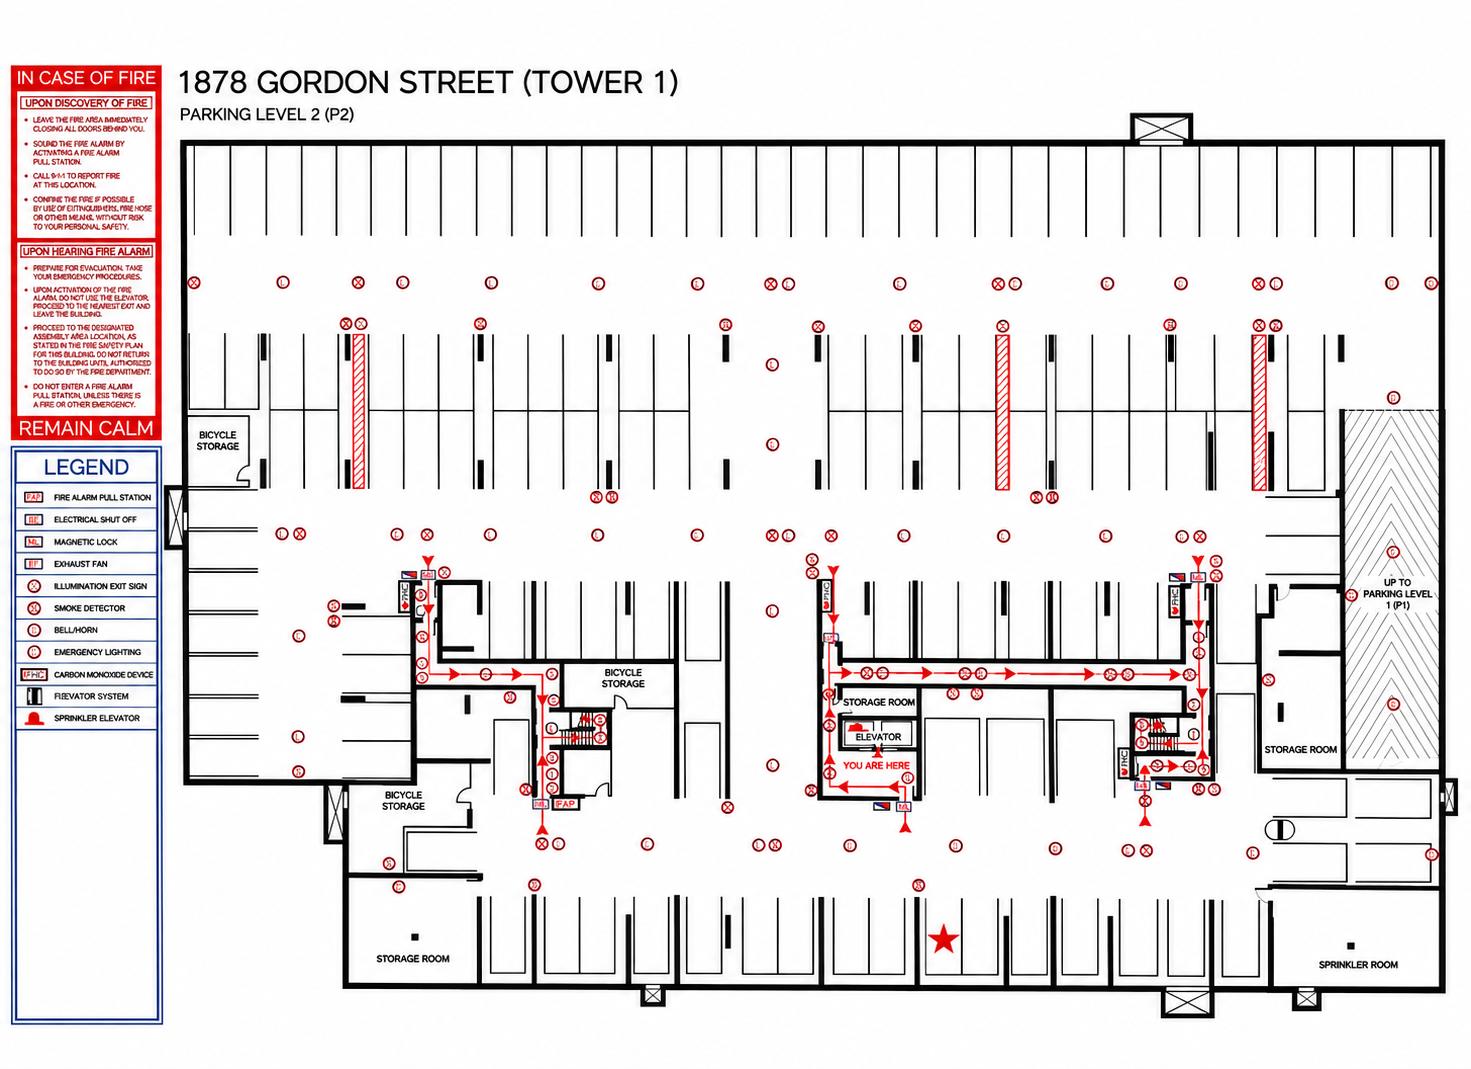
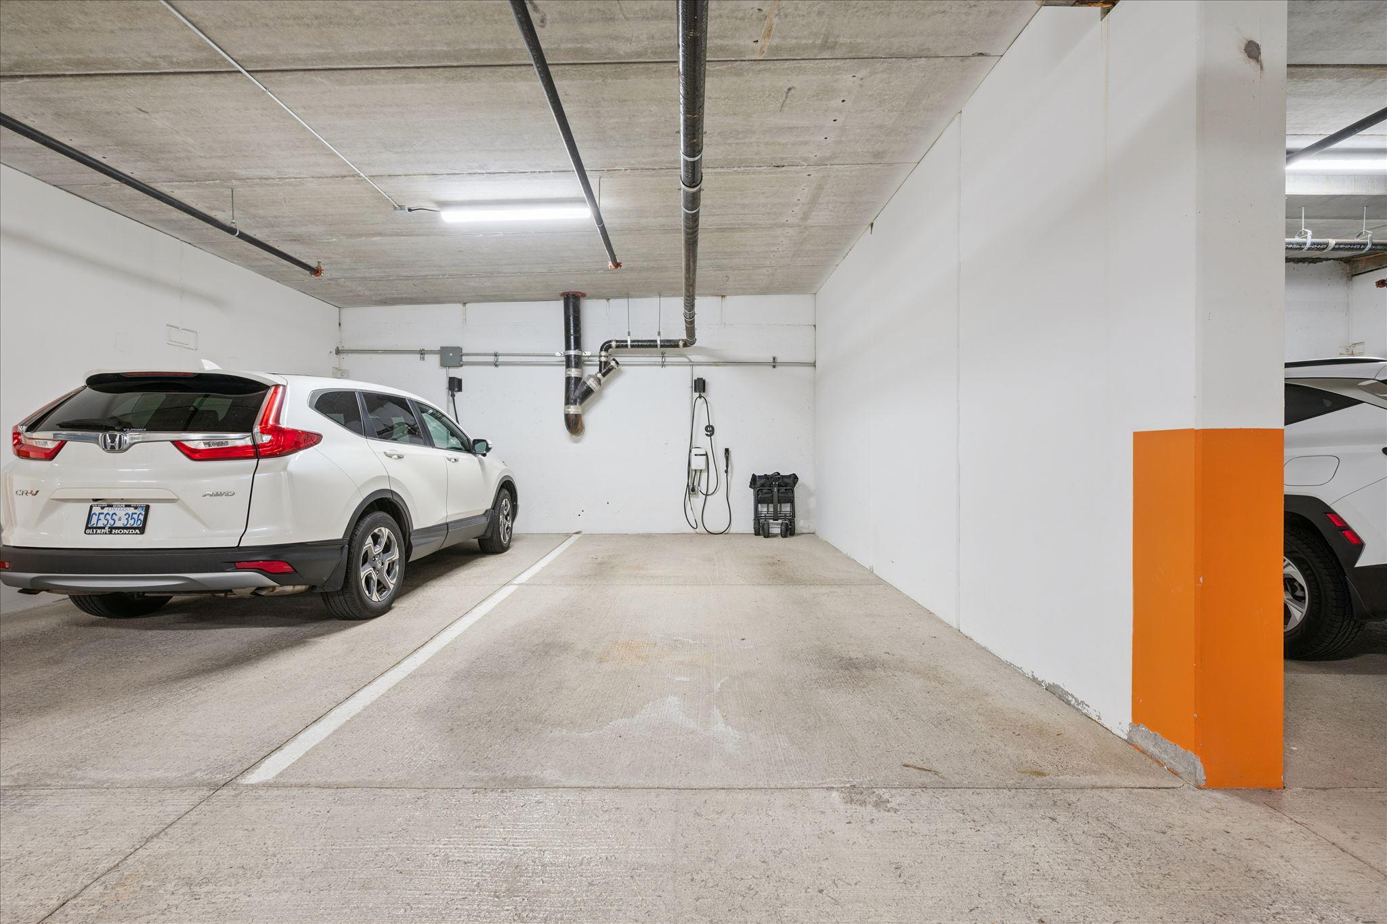
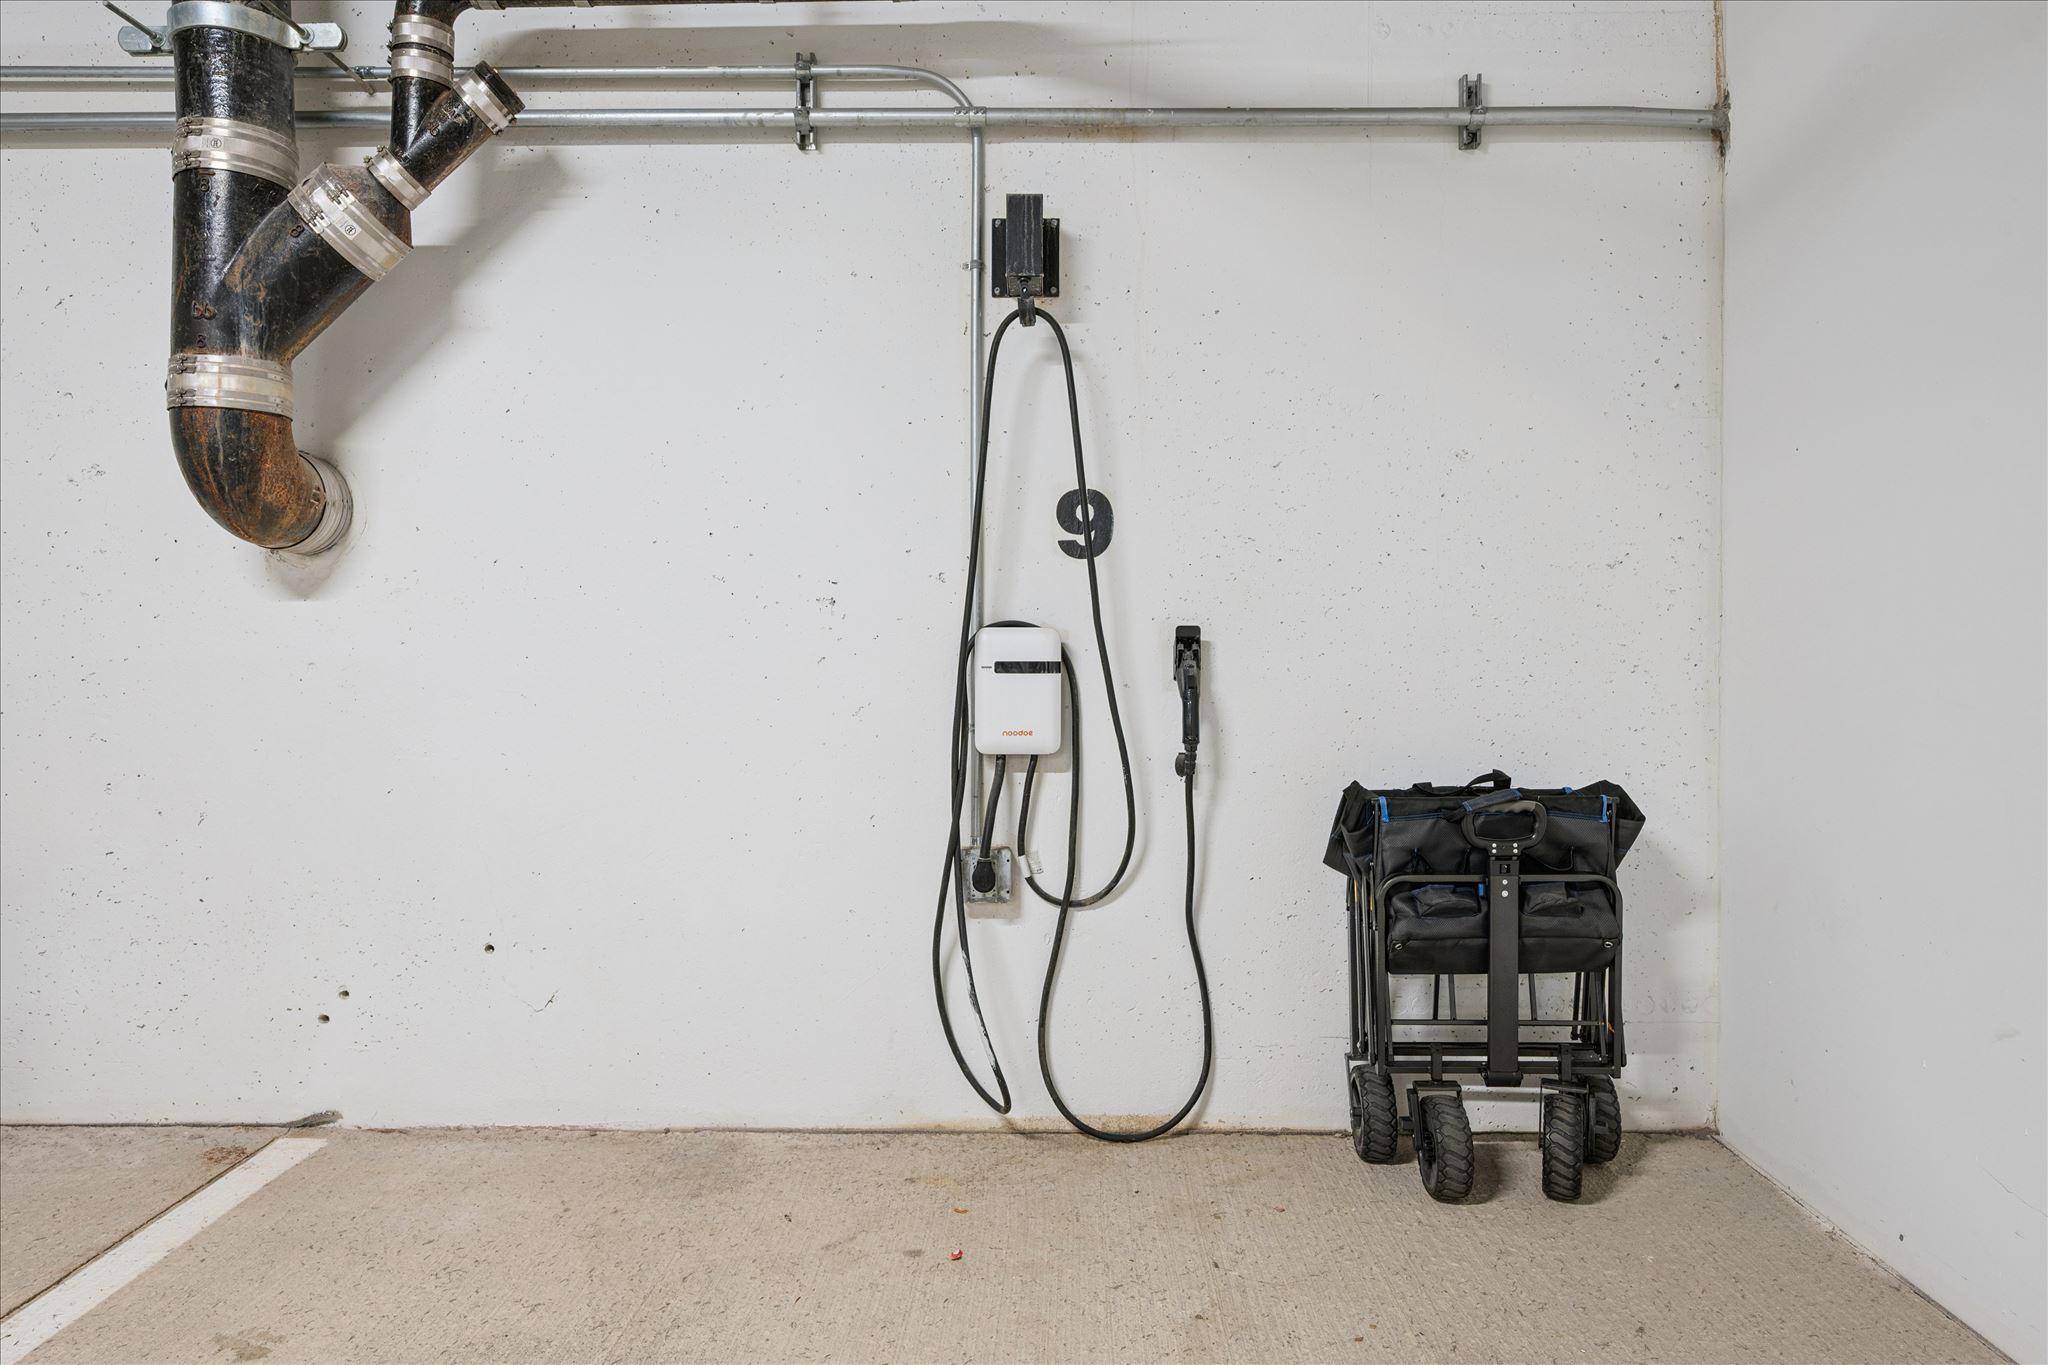
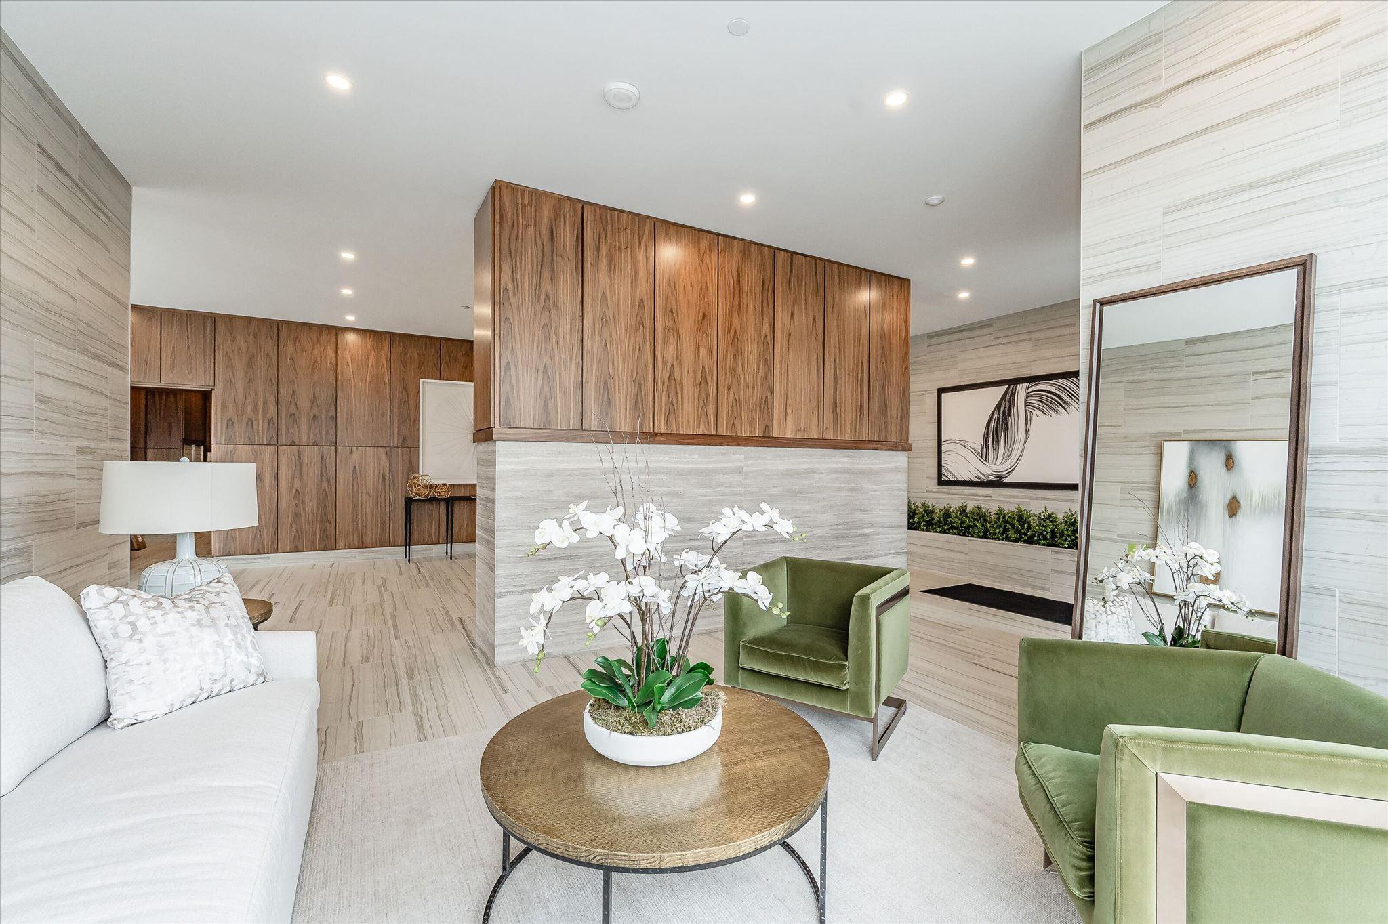
A second main floor entrance connects directly to the building, putting Gordon Square’s amenities within easy reach. Your underground parking space is directly across from the garage access door and equipped with an EV charger.
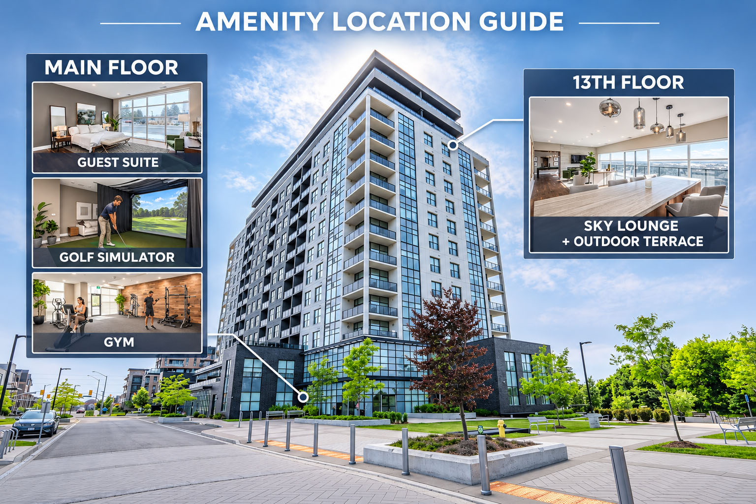
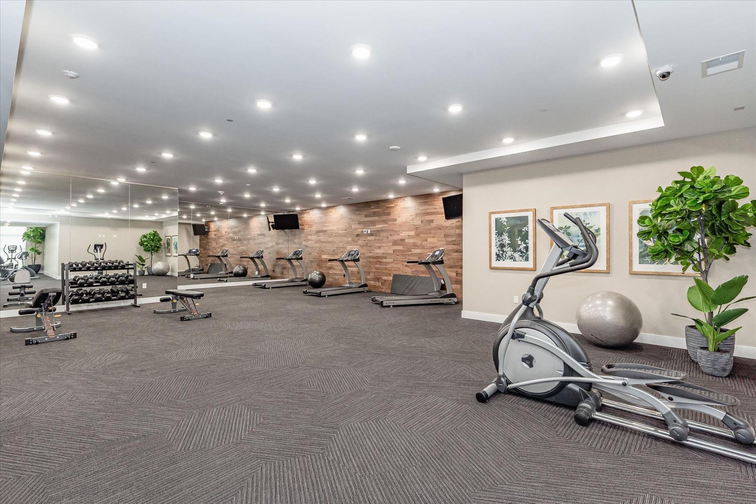
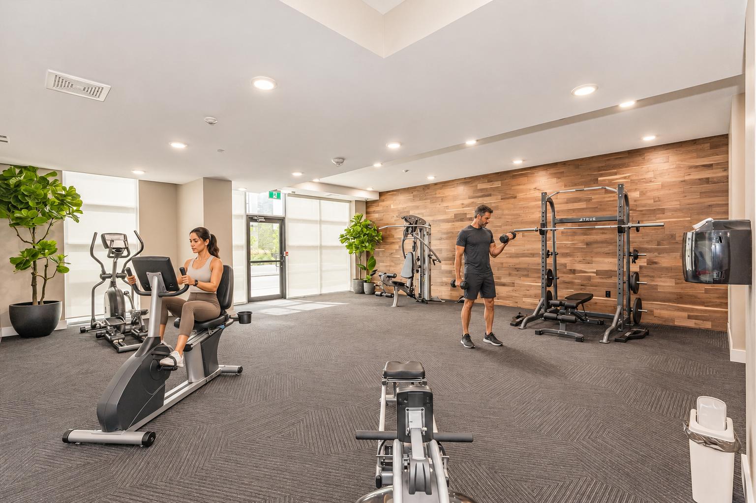
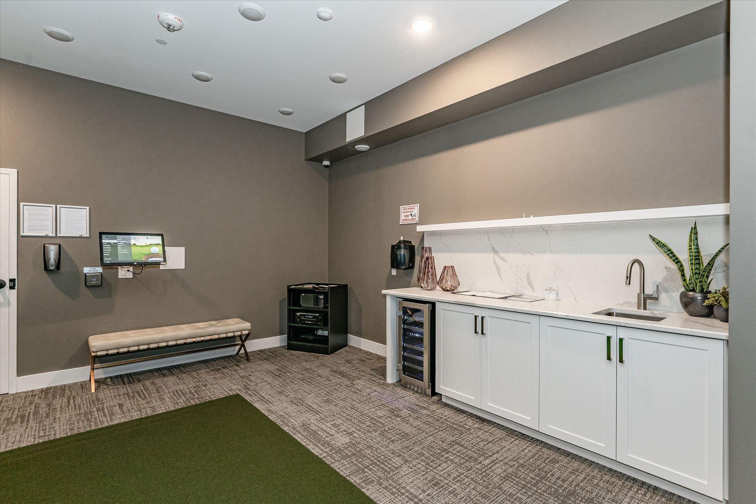
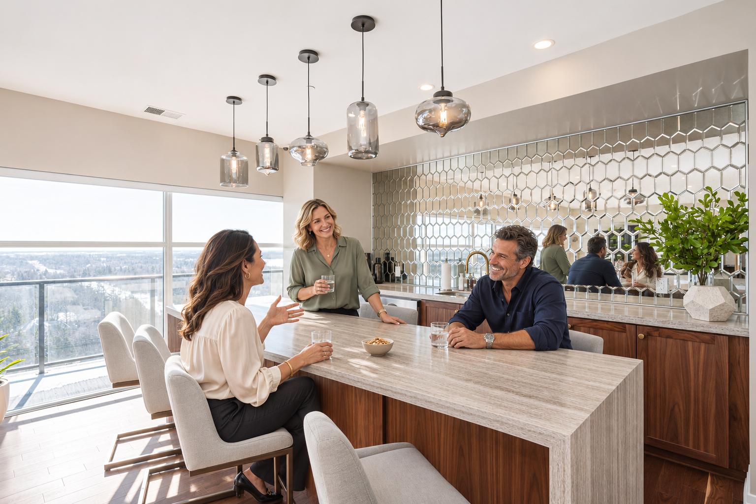
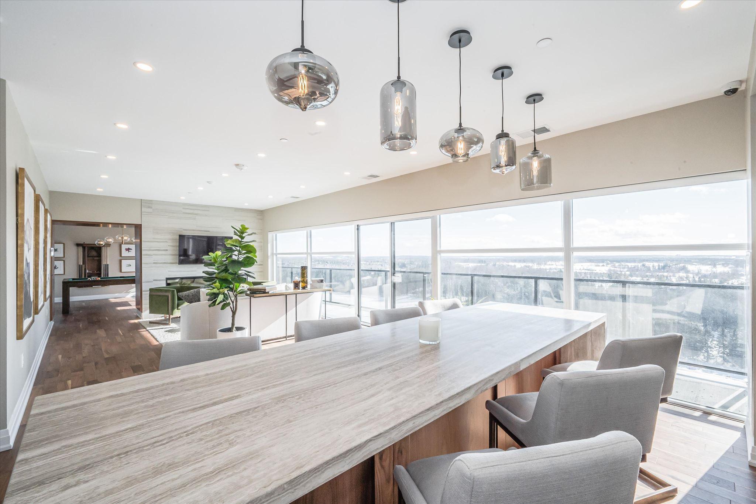
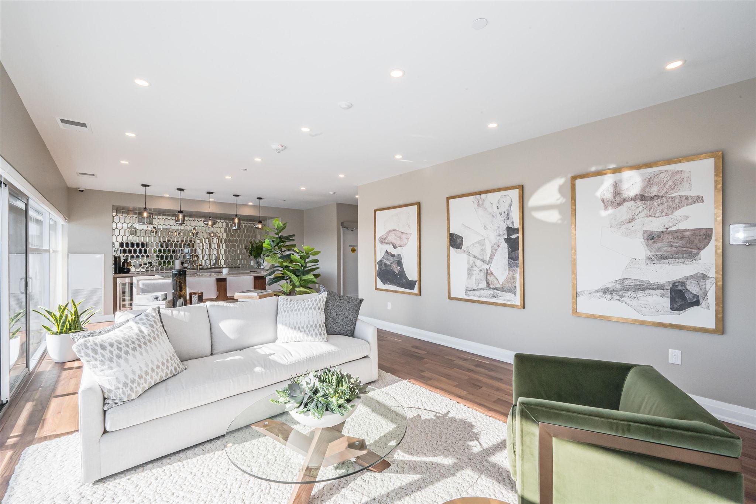
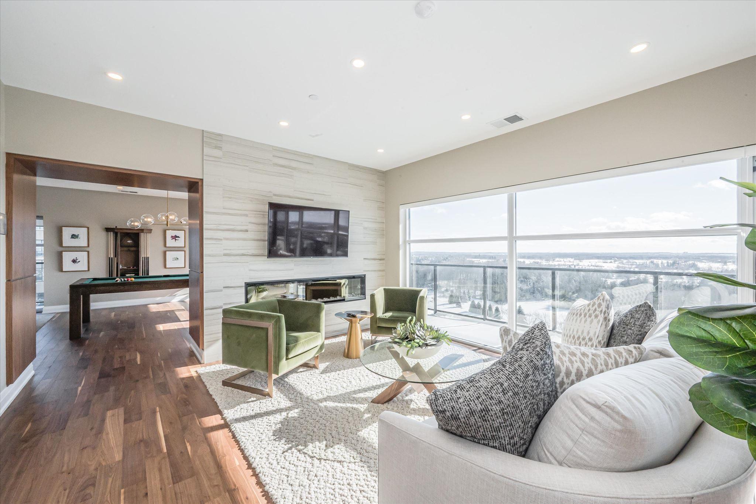
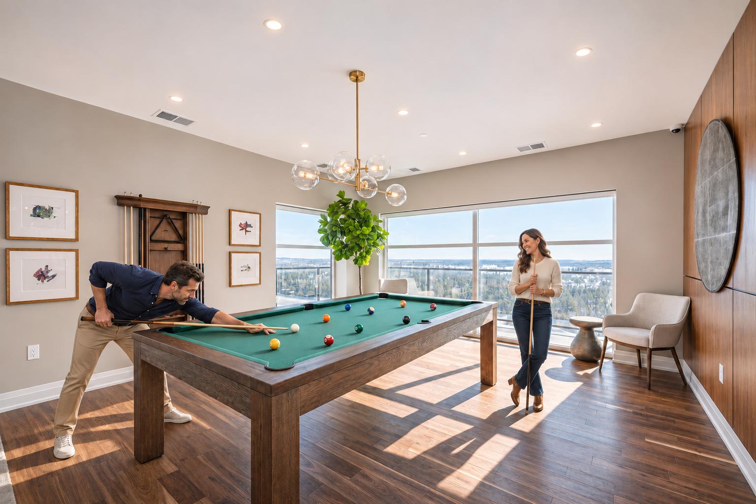
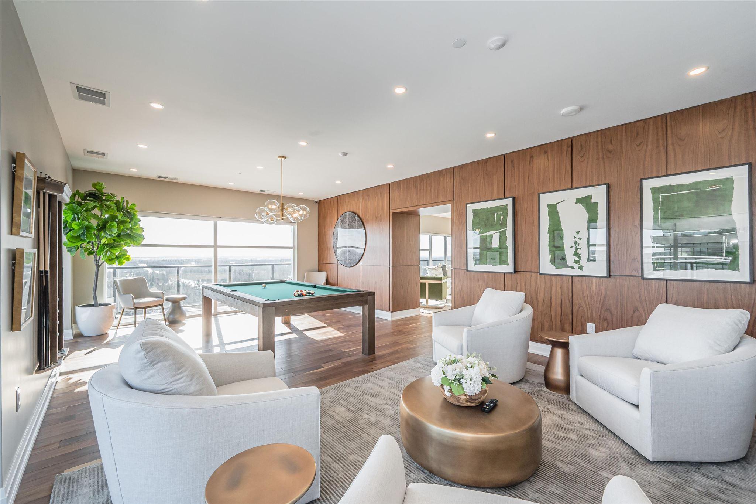
Residents enjoy an expansive fitness centre, a golf simulator and a guest suite for overnight visitors. The beautifully appointed residents’ lounge offers fireside seating, a sleek bar and billiards, with doors opening onto a shared terrace with panoramic views. With south-end dining, shopping and entertainment close by, plus convenient access to Highway 401, the University of Guelph and GO Transit, this is a rare chance to own a private-entry townhome in one of Guelph’s premier condominium communities.
About The Neighbourhood
The Lifestyle
Commuter Approved
Investment Potential
Kid & Pet-Friendly
This exclusive south-end community is one of the four growth hubs in Guelph. The family-friendly atmosphere, nearby trails and parks, and convenient location make this neighbourhood a fantastic place to live. There are grocery stores, pharmacies, and libraries in the area, so residents never have to travel far for essential amenities. Families will love living close to several local schools including Sir Isaac Brock Public School, St. Paul Catholic School, Westminster Woods Public School, and St. Ignatius of Loyola Catholic School. Pineridge and Westminster real estate is close to both Highway 401 and the GO Transit bus terminal, making it easy for commuters and travellers to go to and from the city.