
Property Description
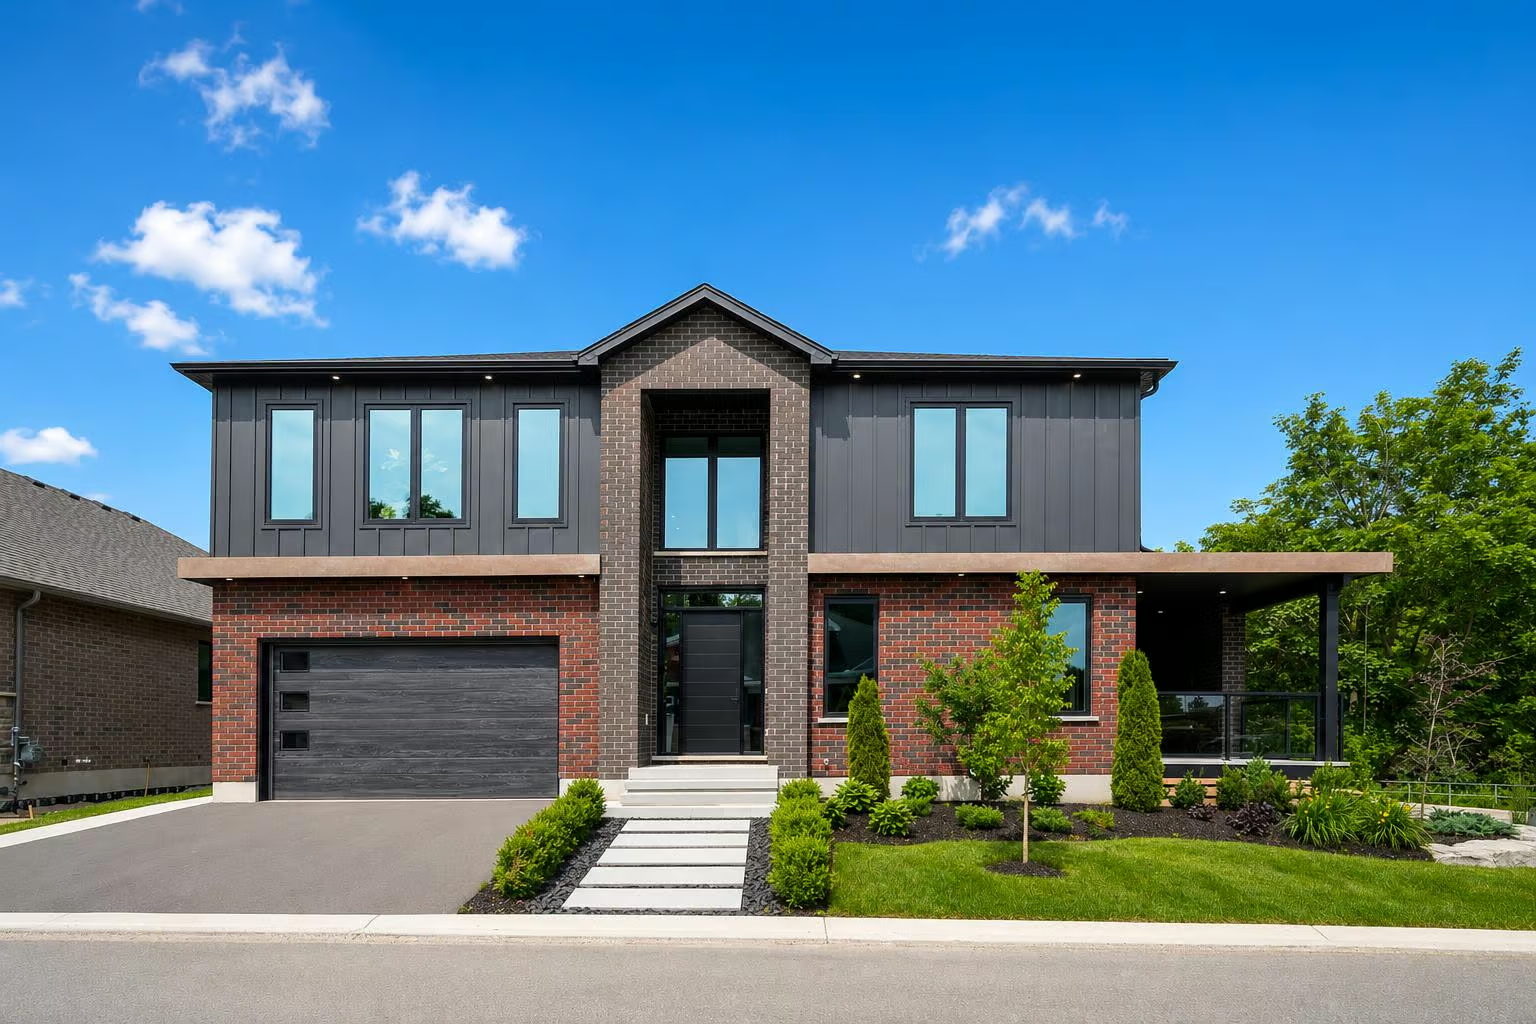
11 Cherrywood Lane is not simply a custom home — it is an architectural showcase. Built as a custom WrightHaven Homes model residence, this exceptional property offers approximately 3,317 sq. ft. of finished living space, 3 bedrooms, 4 bathrooms, and a level of design rarely seen in a residential home. From the premium energy-efficient building envelope to the one-of-a-kind architectural details throughout, every finish and feature has been meticulously selected to create a home that feels truly unforgettable.
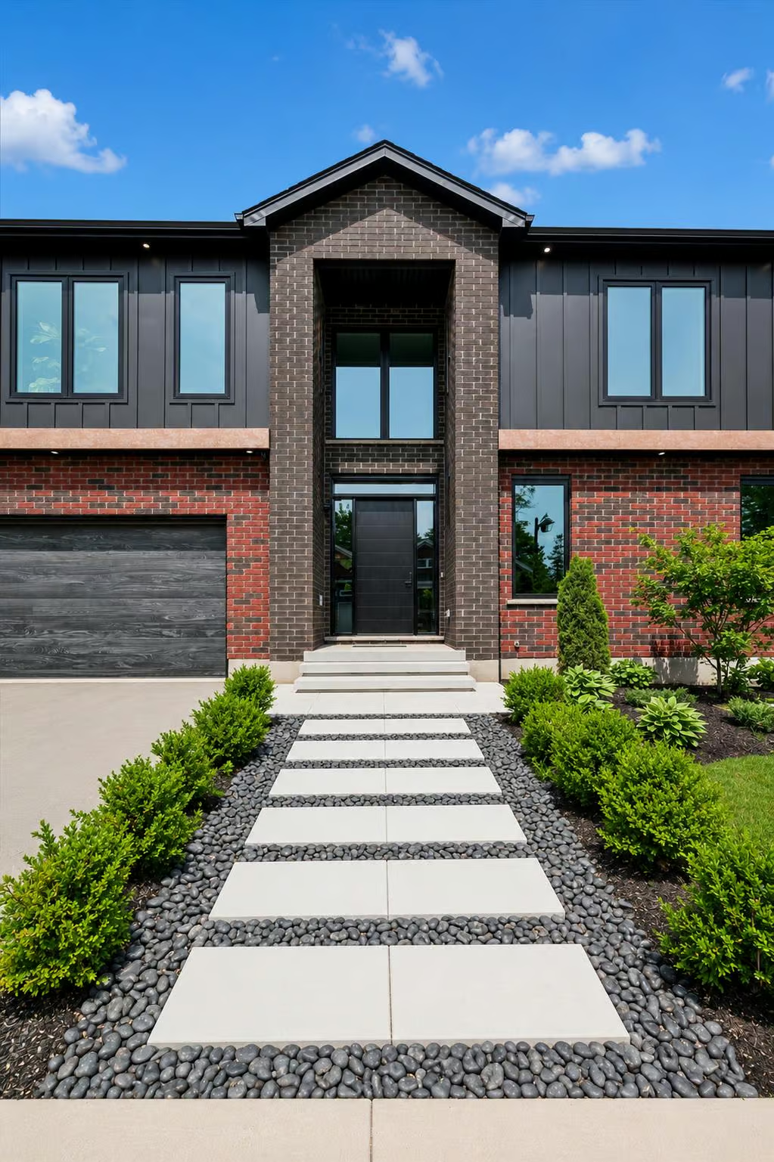
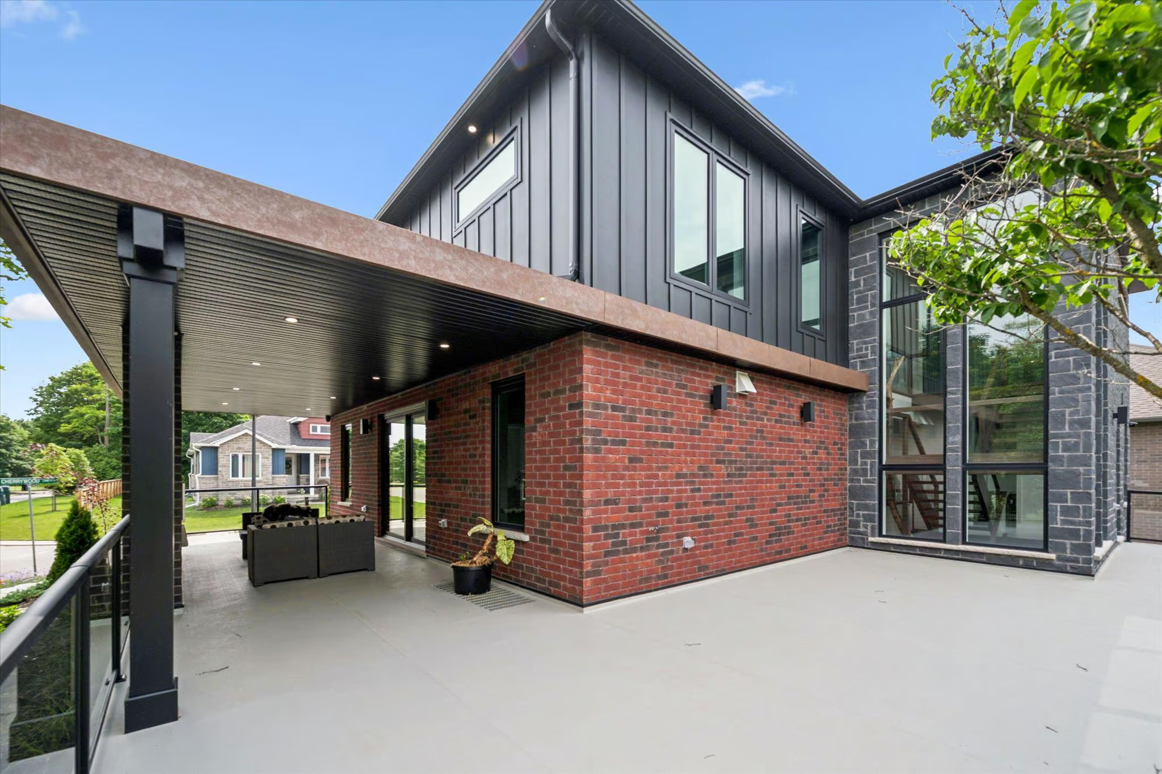
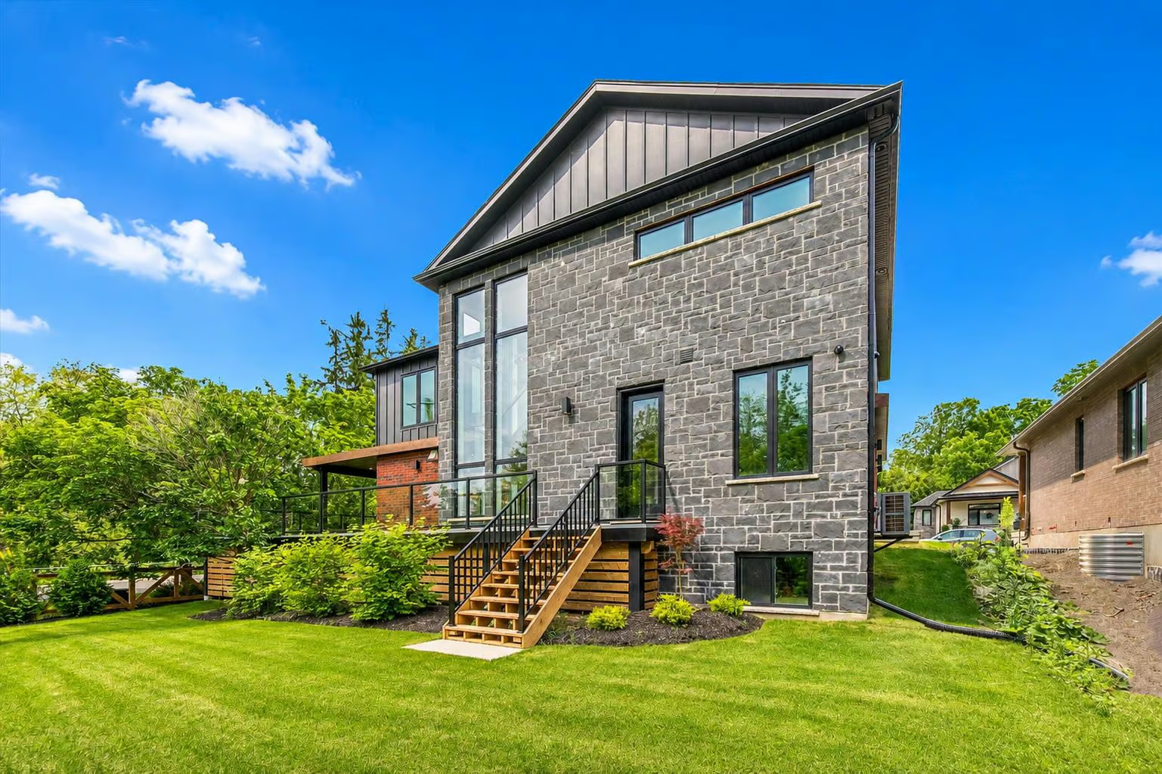
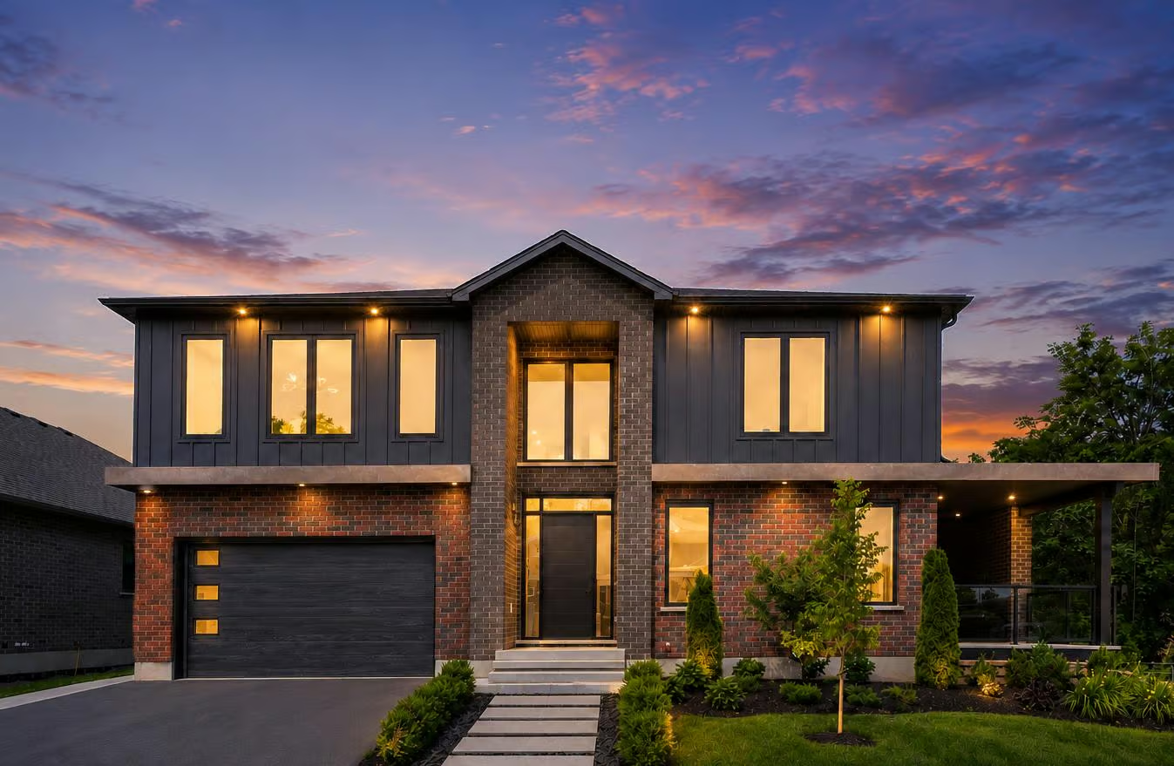
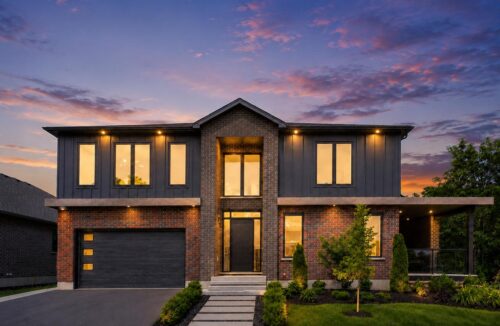
From the curb, the home makes an immediate impression with its striking exterior, copper metal detailing, a modern double-car garage, and impeccable landscaping and hardscaping. It is bold, refined, and beautifully balanced.
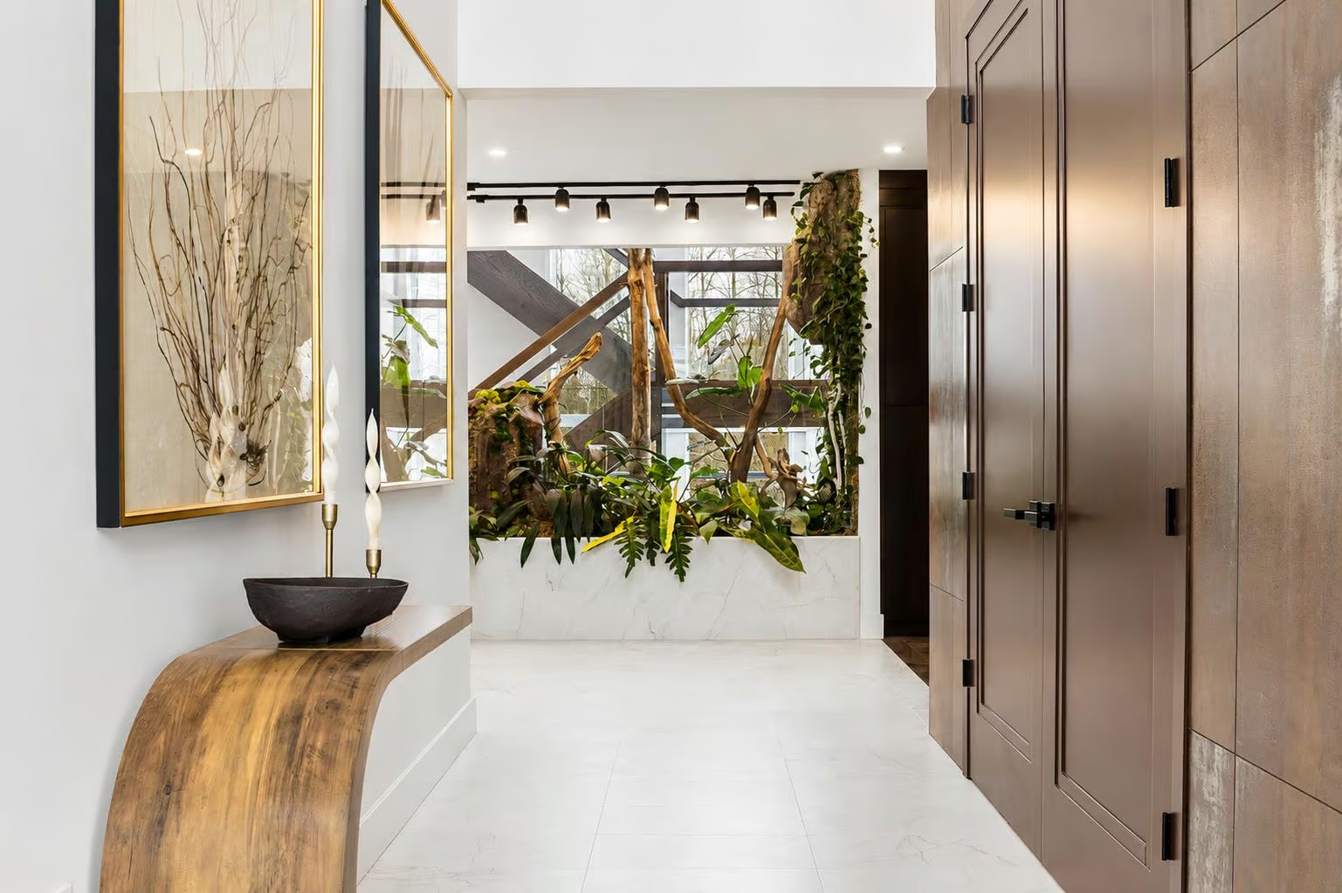
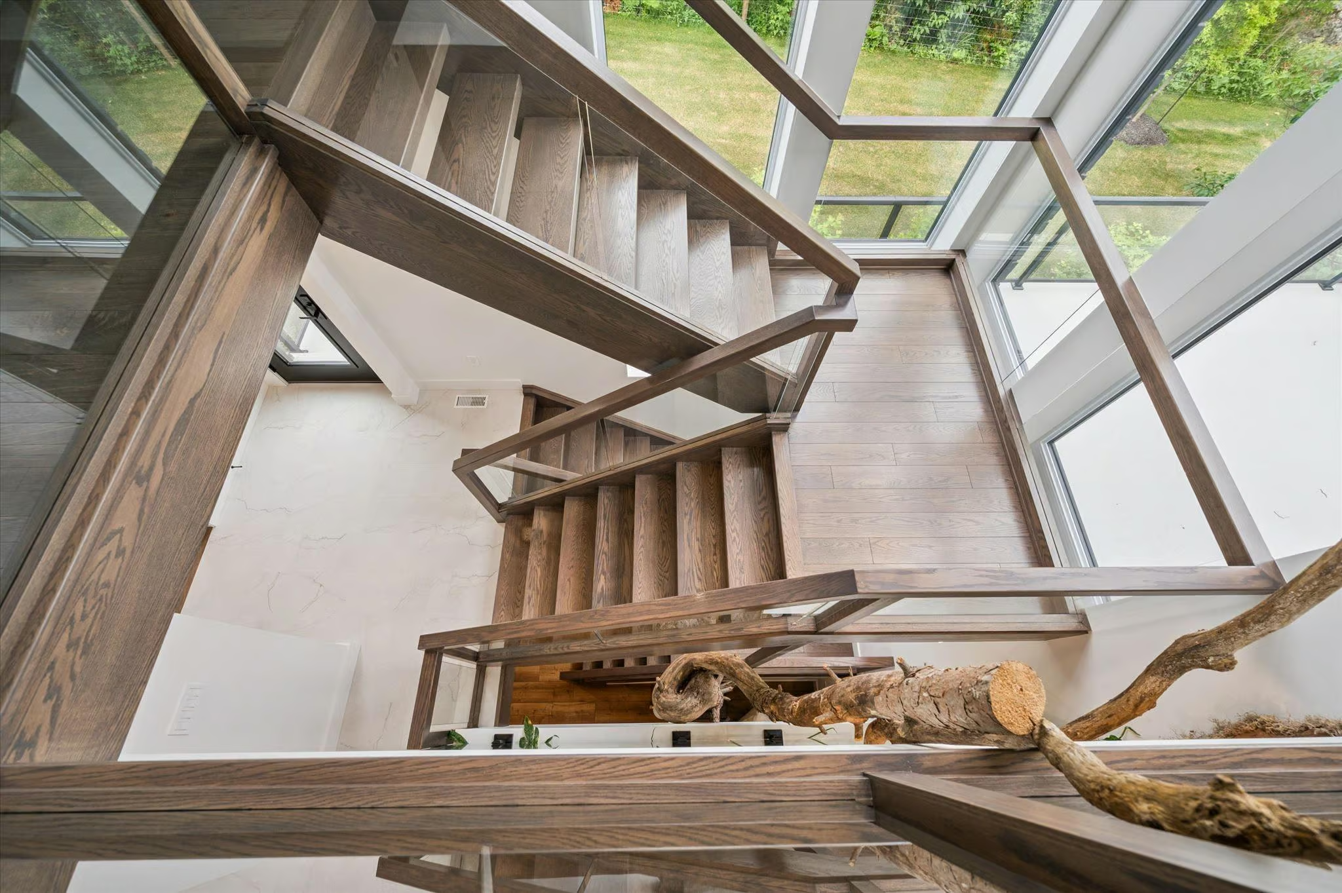
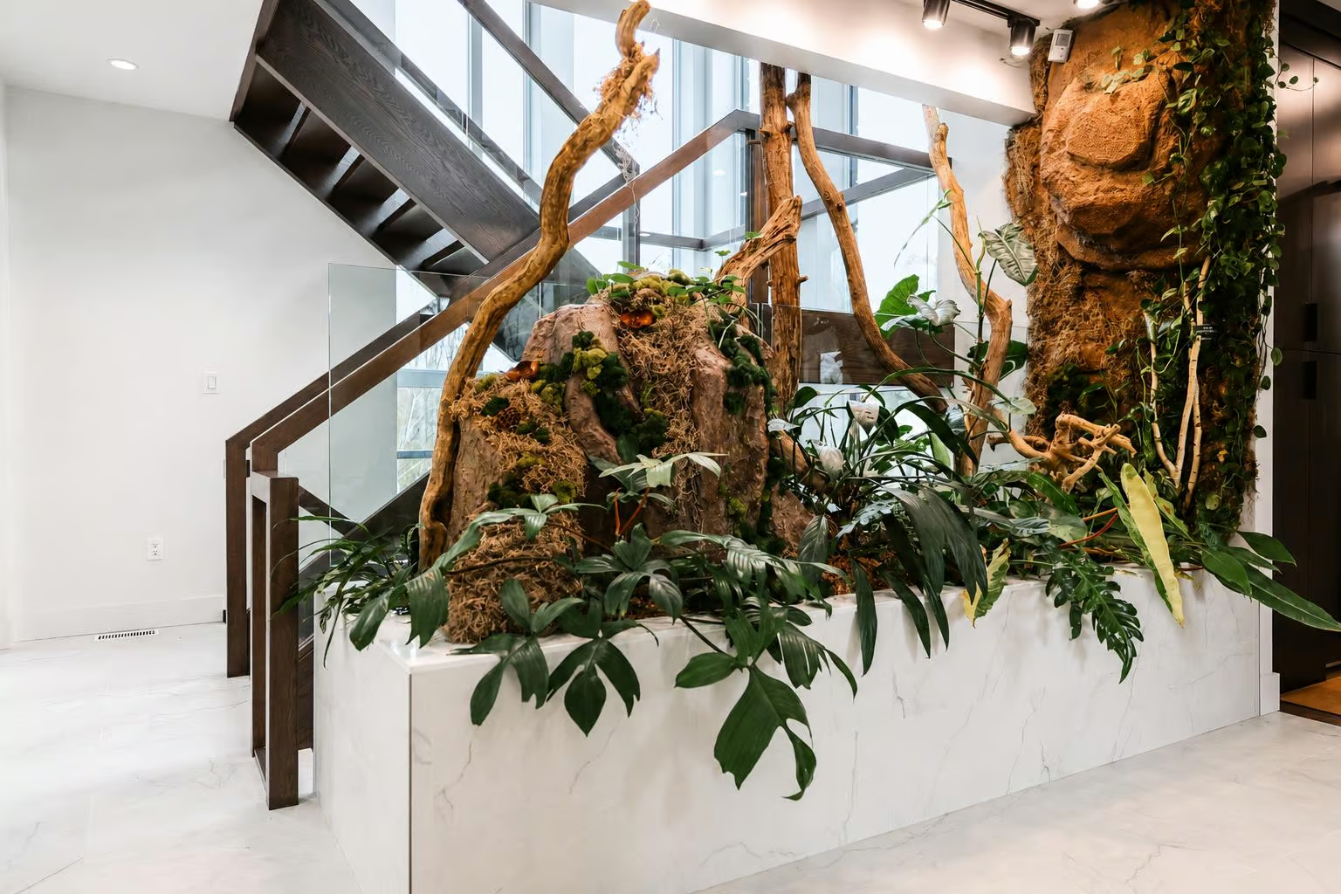
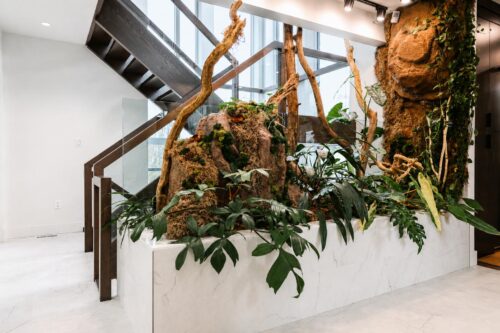
Step inside to a dramatic two-storey foyer that instantly sets the tone. One of the home’s most remarkable features is the custom live plant wall, complete with preserved two-storey trees, custom rockwork, and built-in drainage — an architectural focal point that brings natural texture and life into the heart of the home.
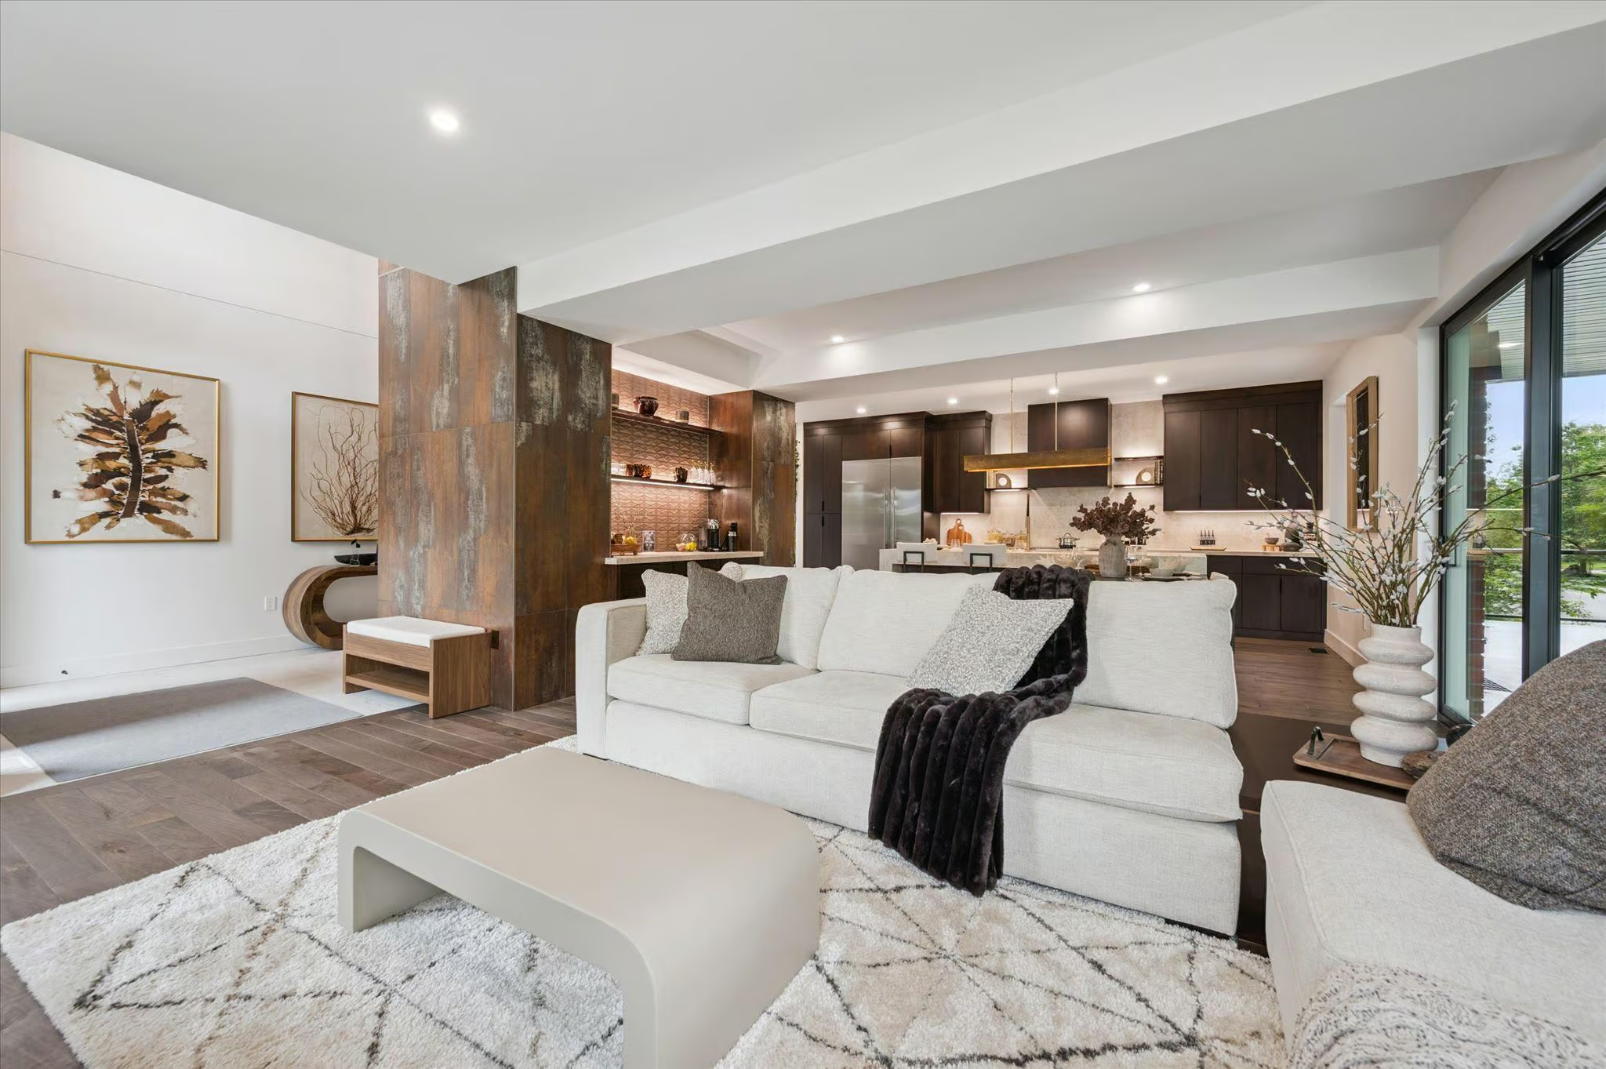
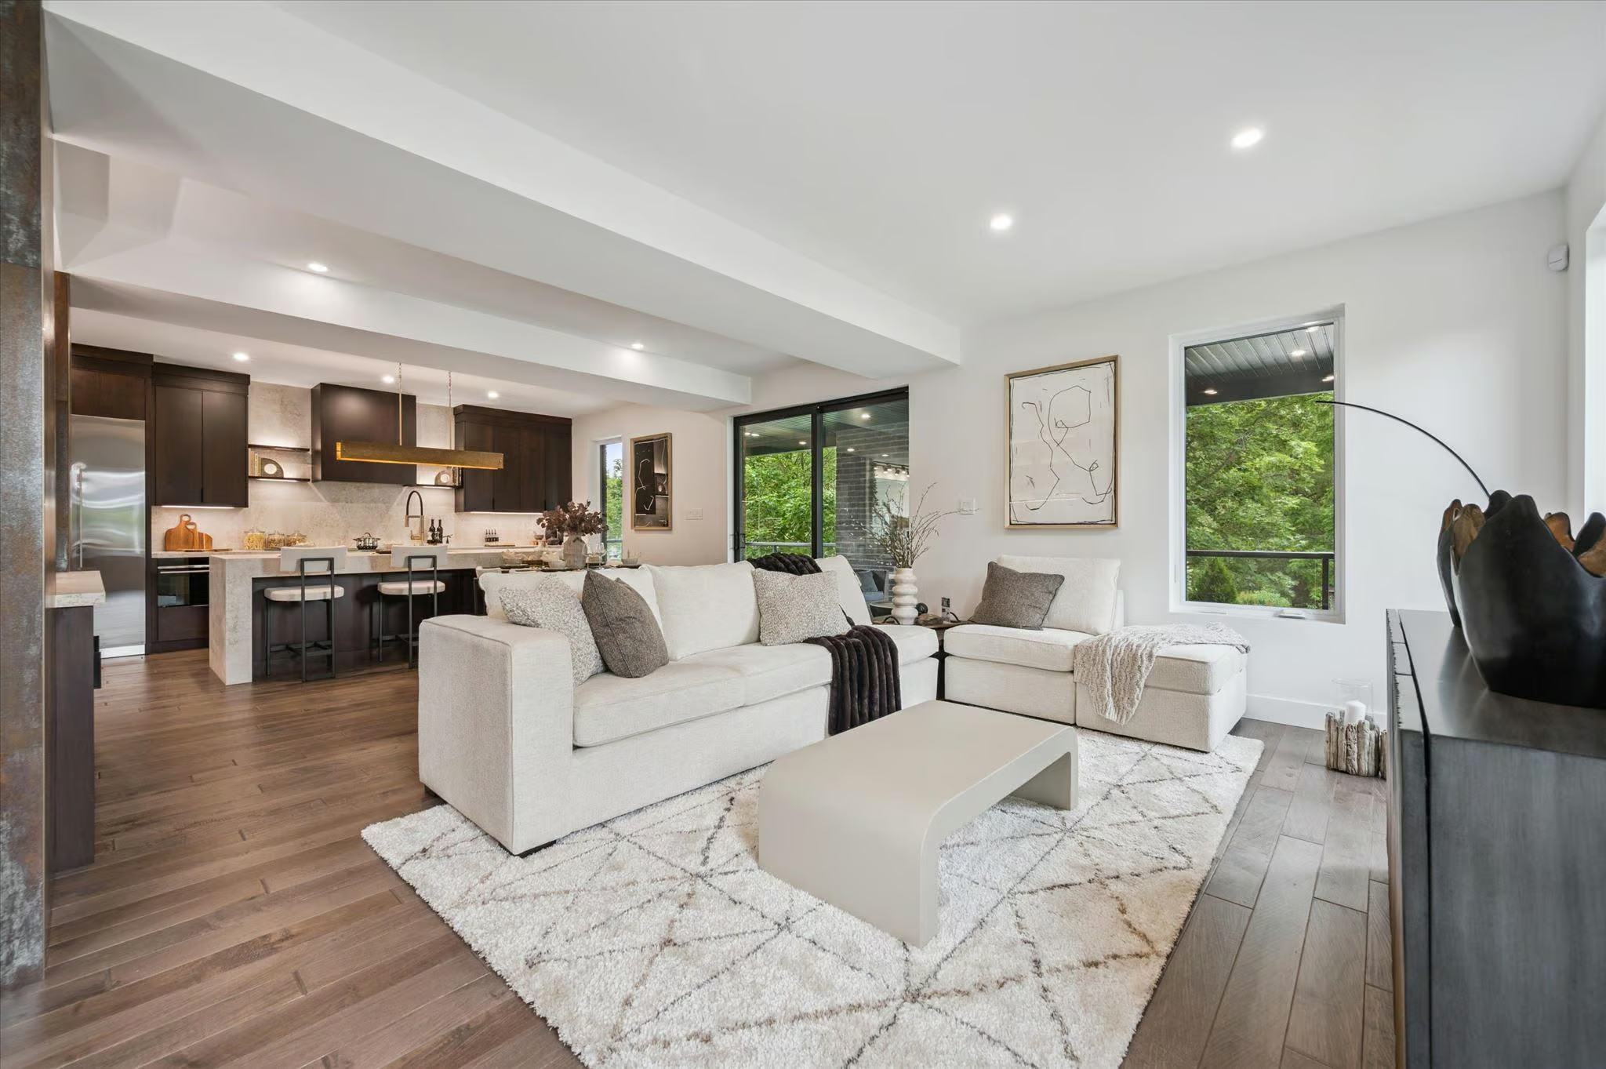
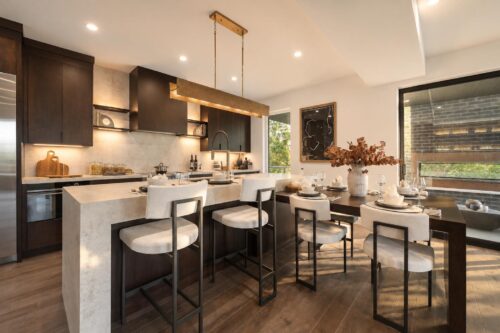
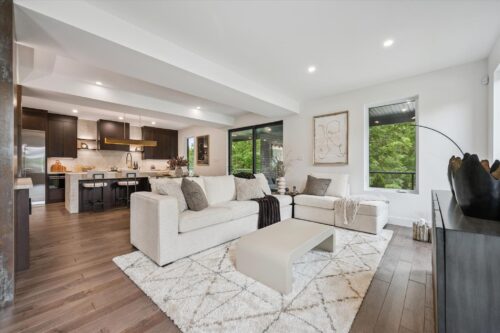
The open-concept main living space was designed for entertaining, connection, and seamless indoor-outdoor living, with engineered hardwood flooring, expansive windows, and beautiful views of the surrounding greenery.
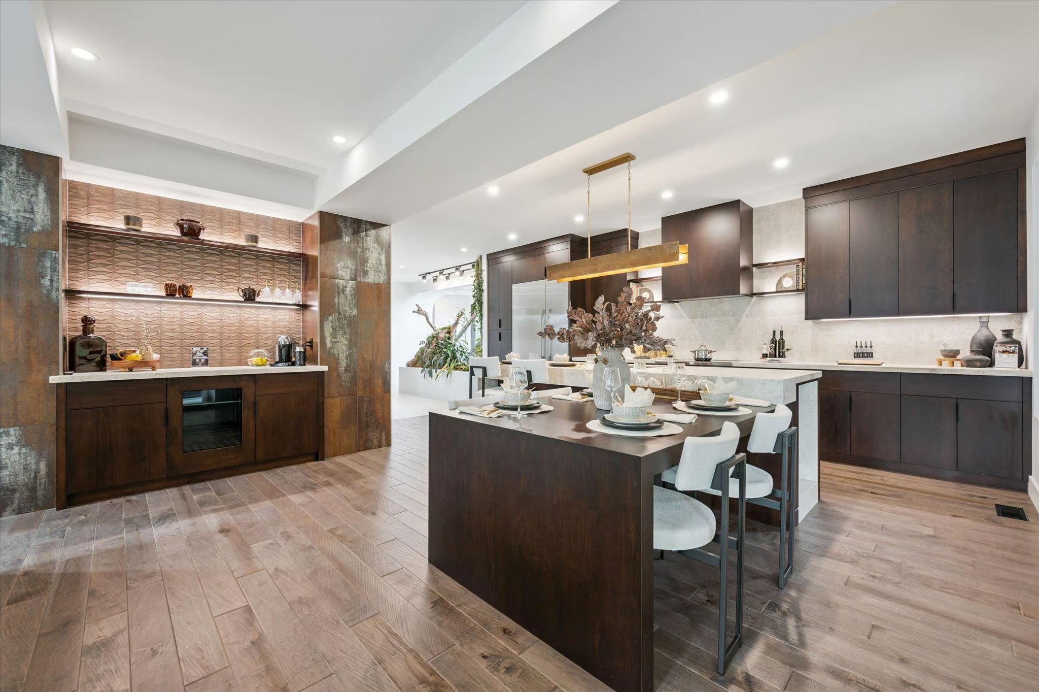
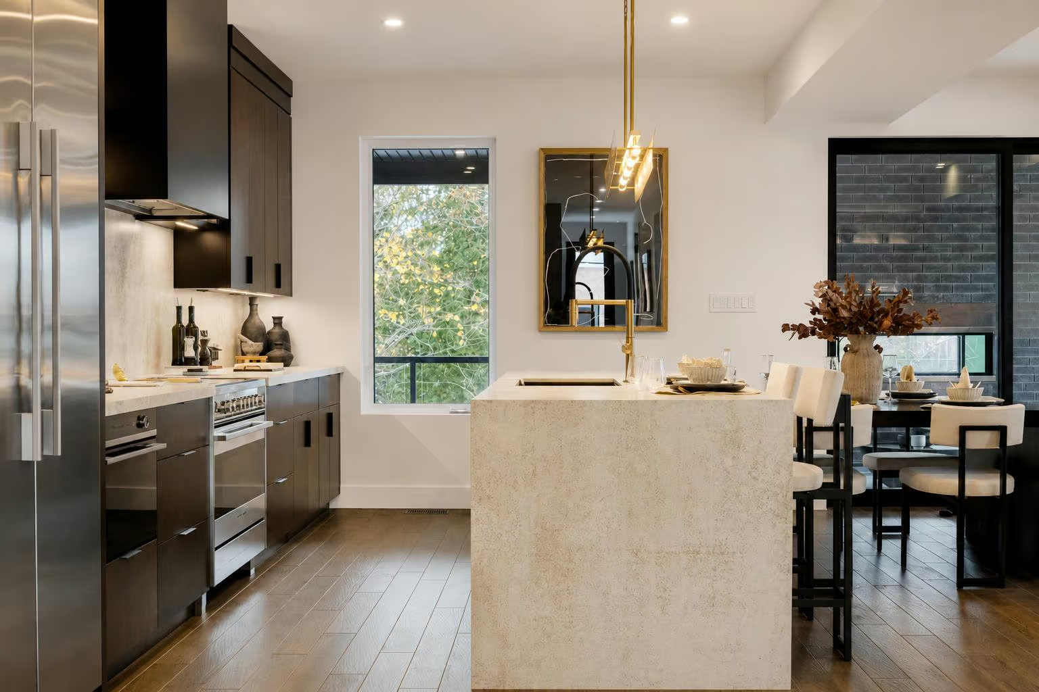
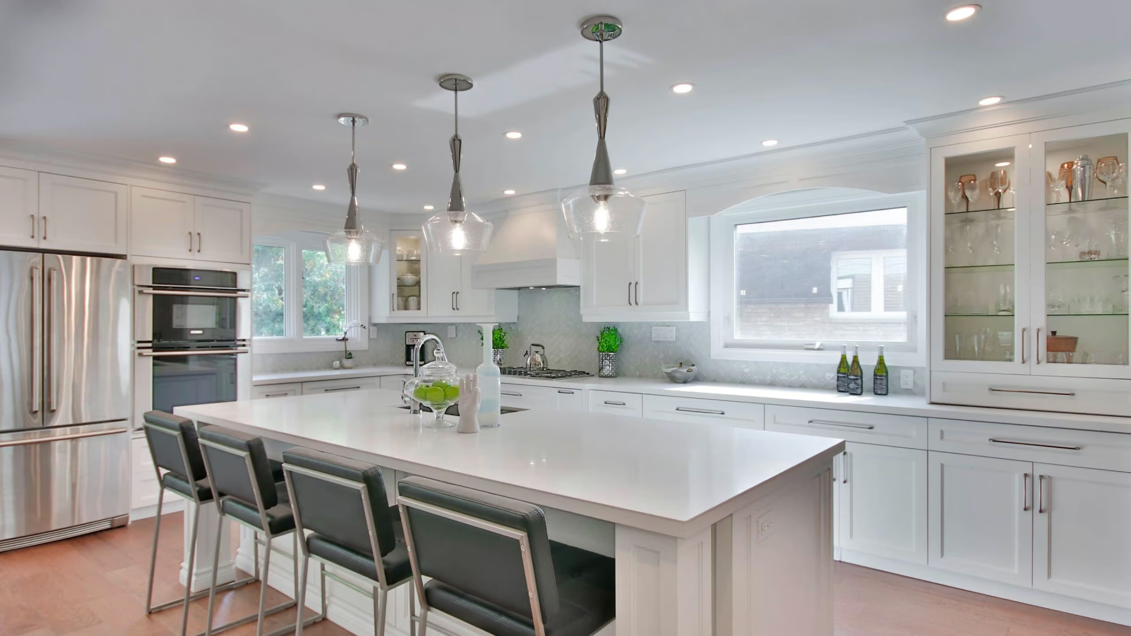
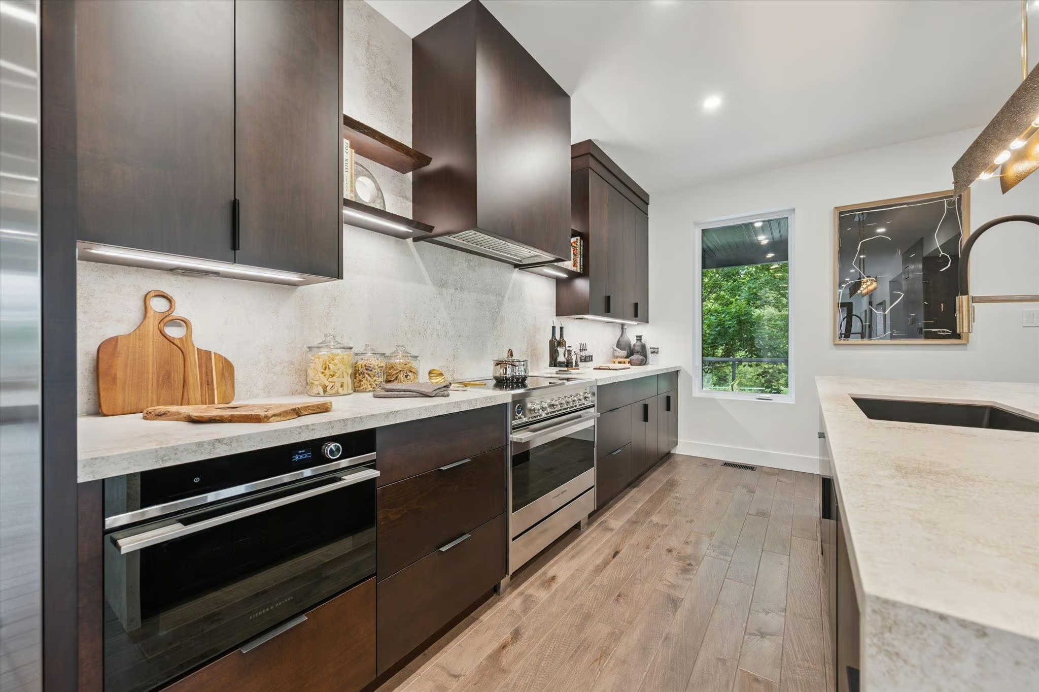
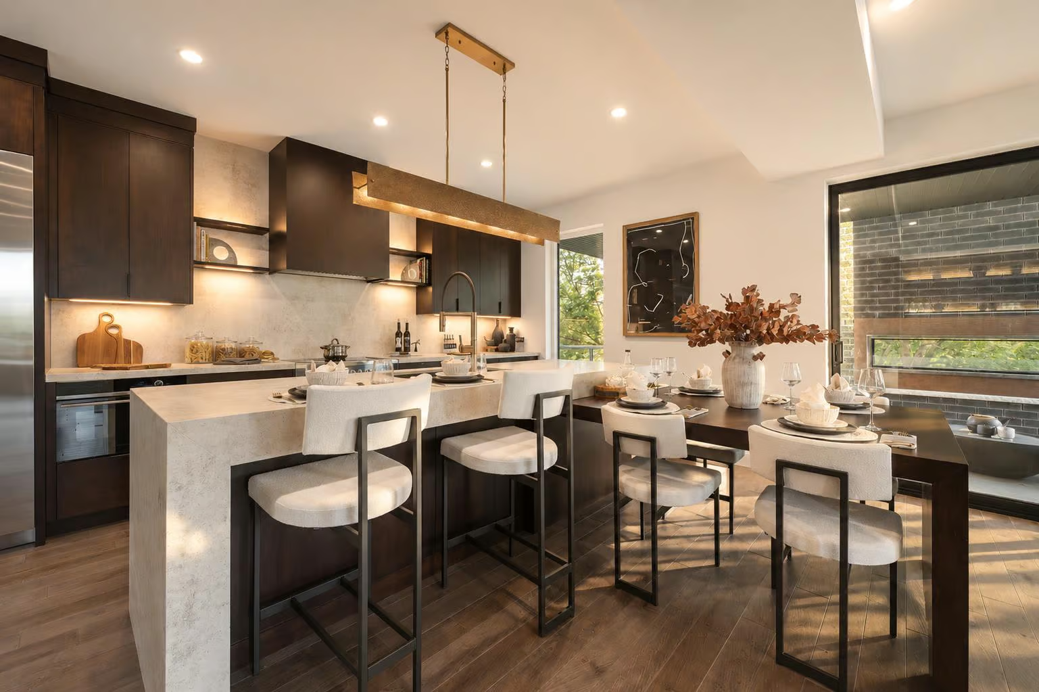
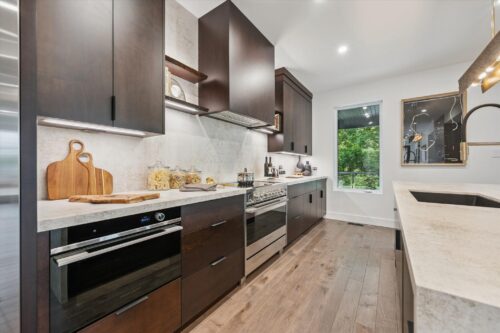
The showstopping custom kitchen is equal parts elevated design and everyday luxury, featuring sleek cabinetry, top-tier stainless steel appliances and thick Dekton porcelain countertops and backsplash. Anchoring the space is an oversized waterfall island with a custom pull-out harvest table, seamlessly integrated into the millwork to create the perfect spot for family dinners or morning coffee. Direct access to the covered outdoor living area makes entertaining feel effortless.
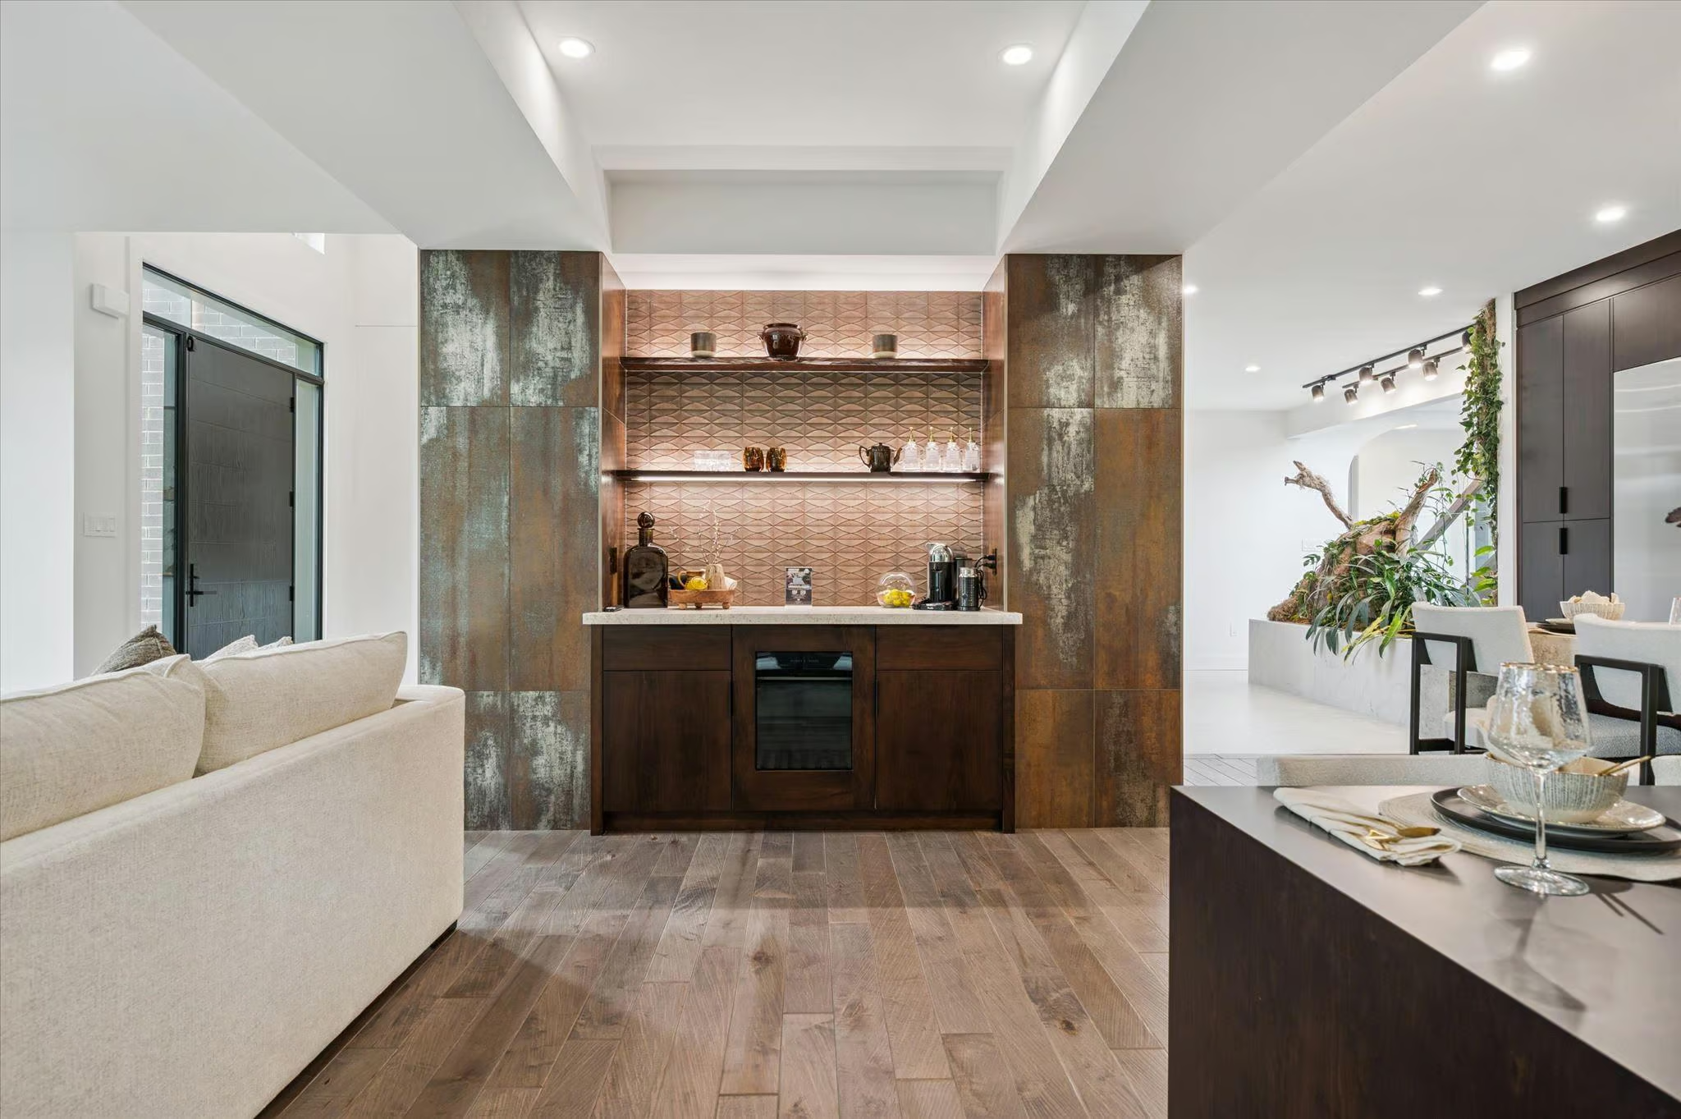
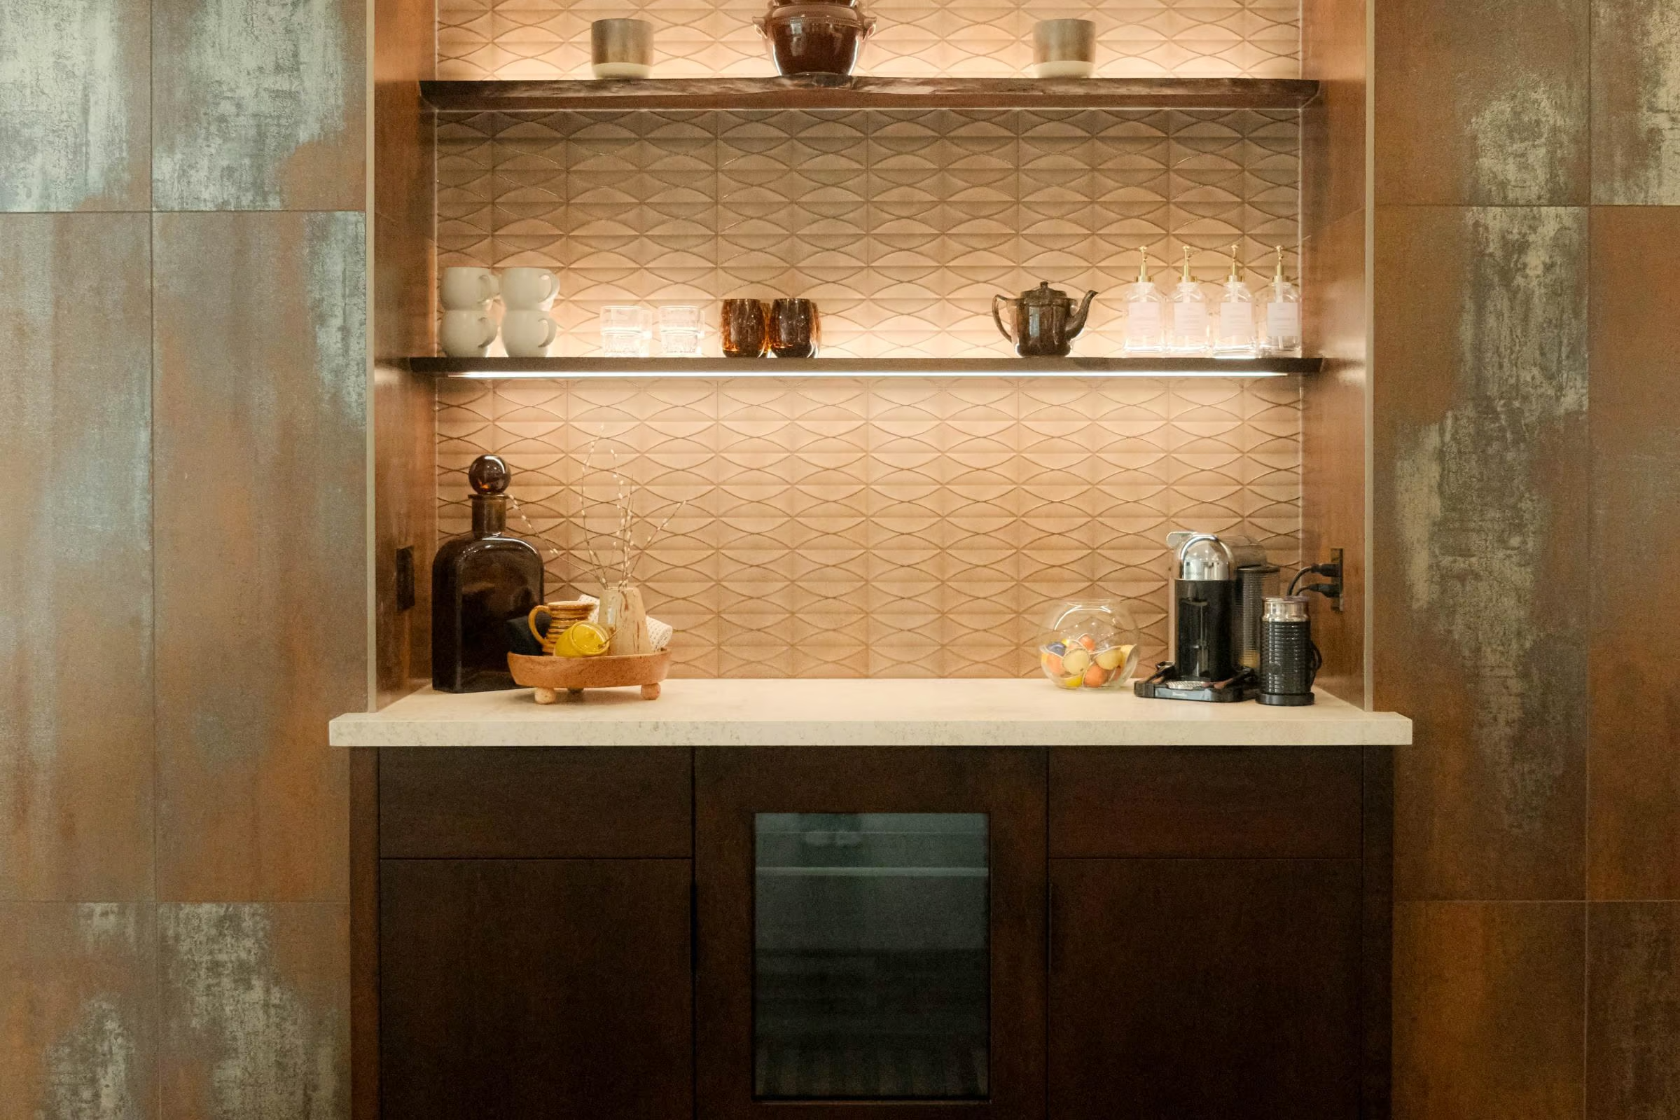
Adding to the home’s thoughtful design is a built-in coffee bar with a beverage fridge and reclaimed cherry wood shelving, bringing warmth and character to the space. Even the smallest details have been considered, including a built-in dog bowl in the kitchen island and a dedicated dog shower in the mudroom — elevated everyday conveniences you did not even know you needed.
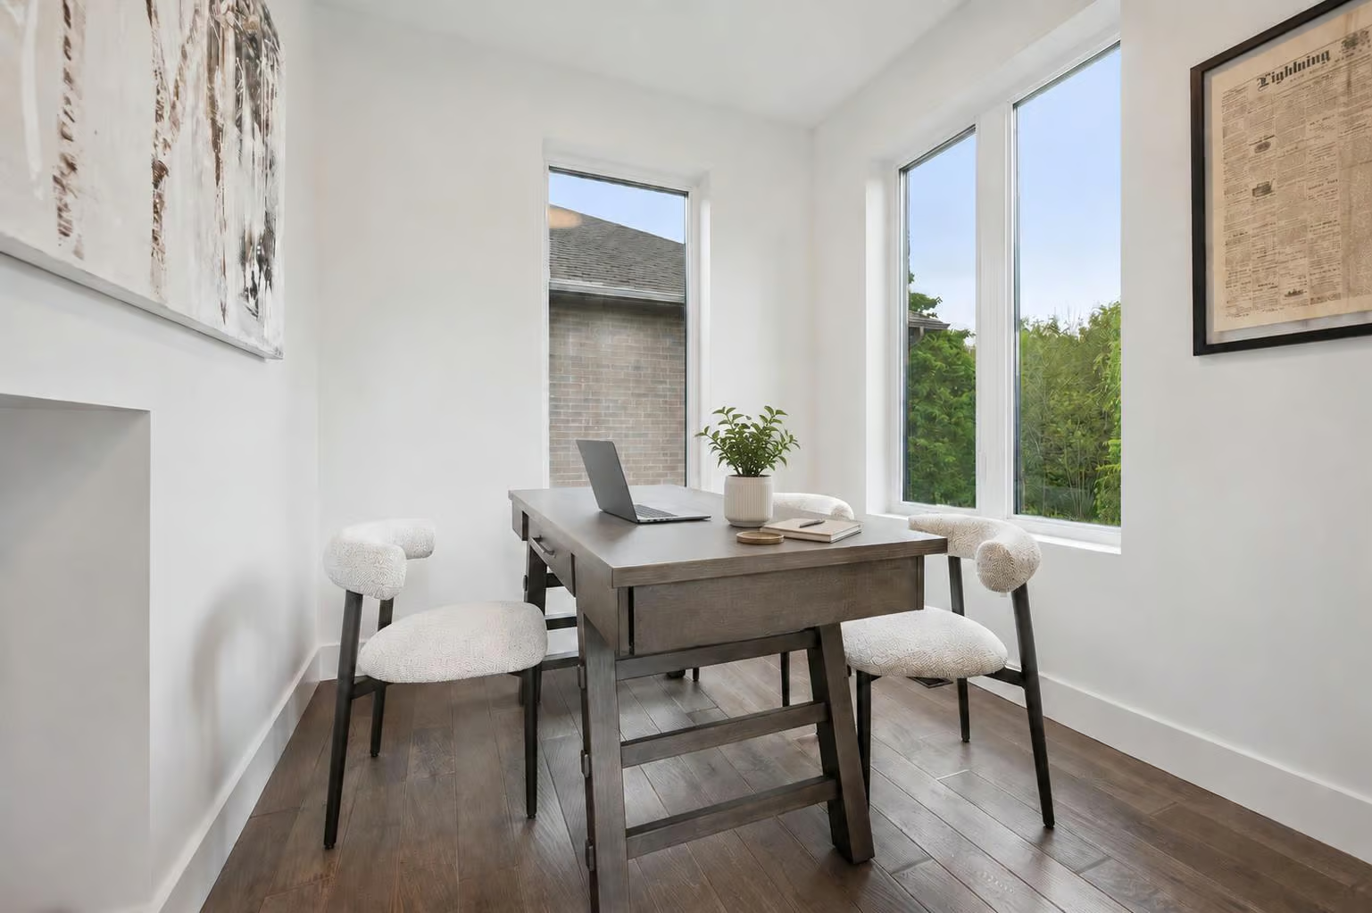
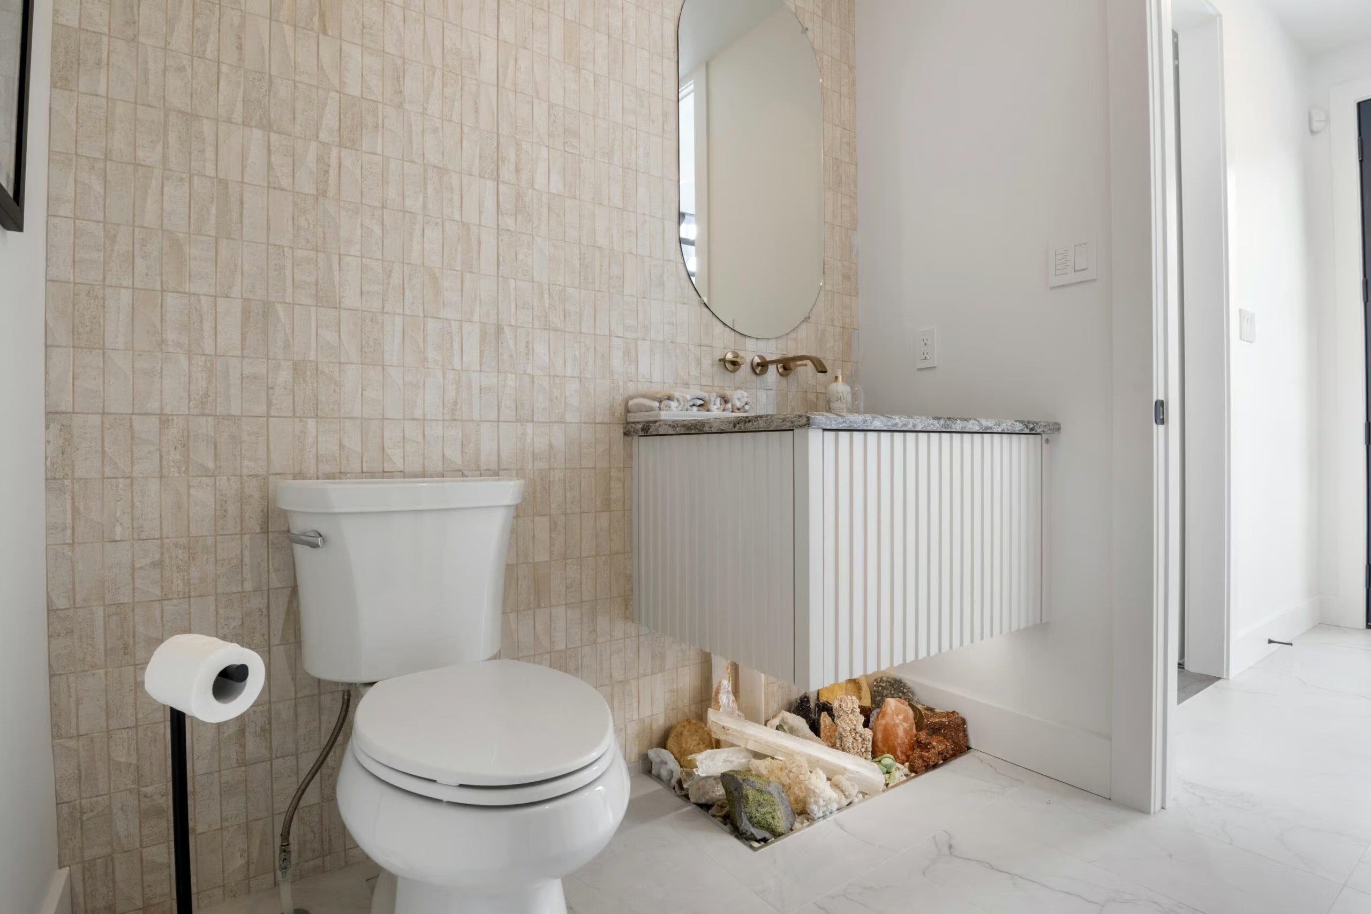
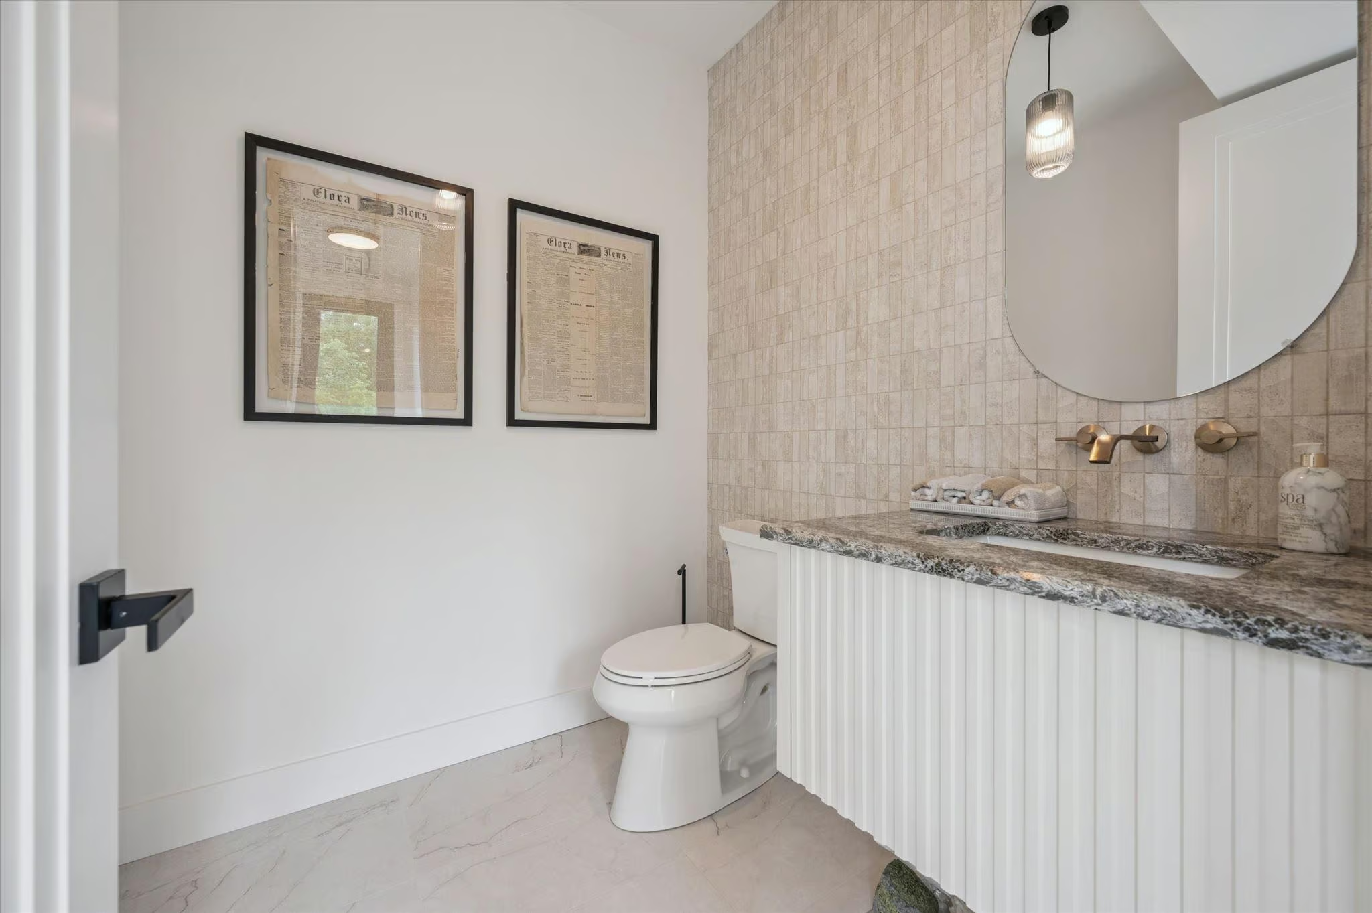
The main floor also offers a bright den/home office with large windows, a chic powder room with a striking crystal rock display, and a convenient side-entry mudroom complete with custom built-in storage and bench seating.
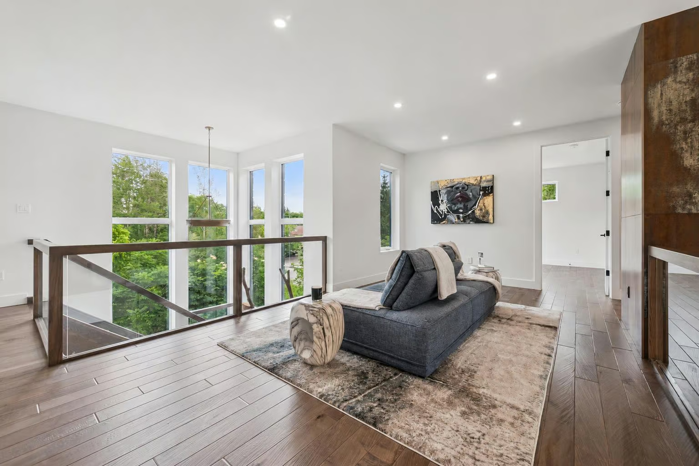
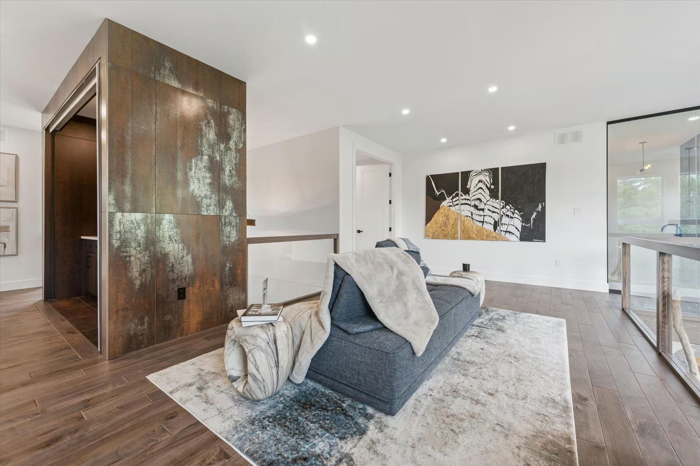
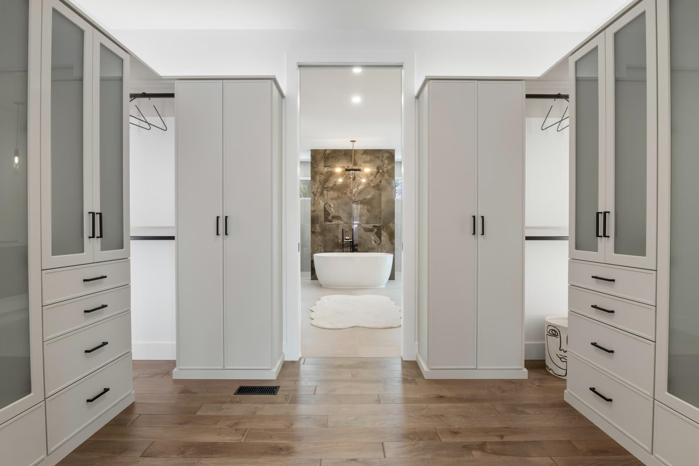
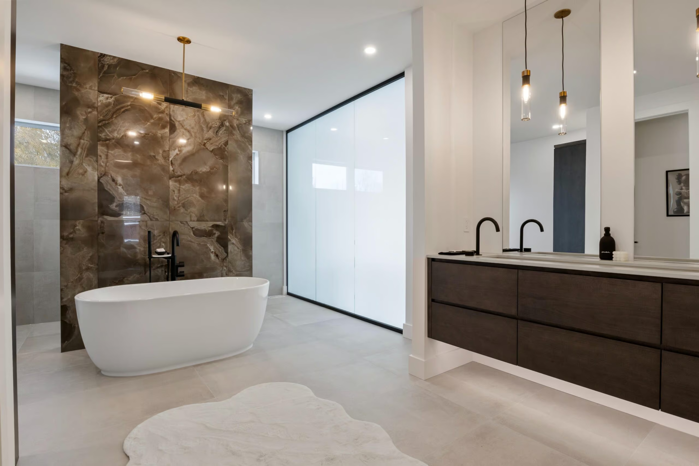
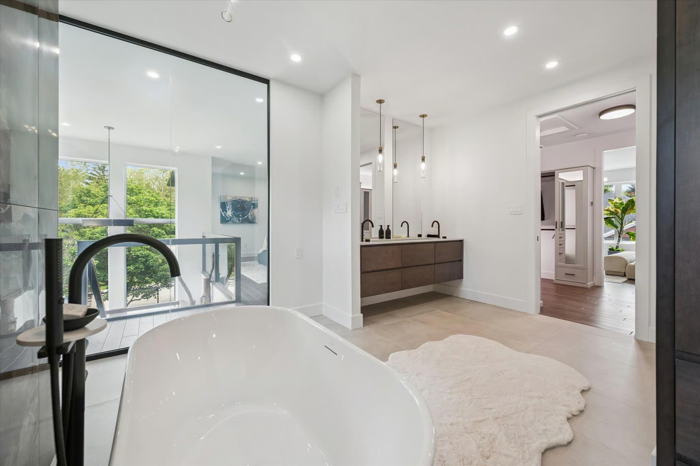
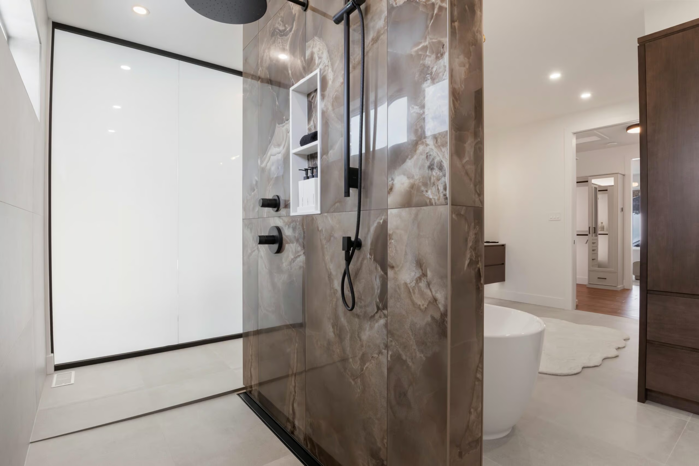
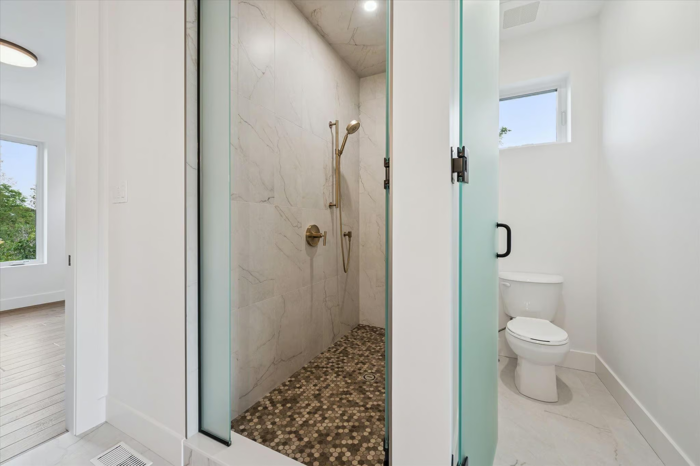
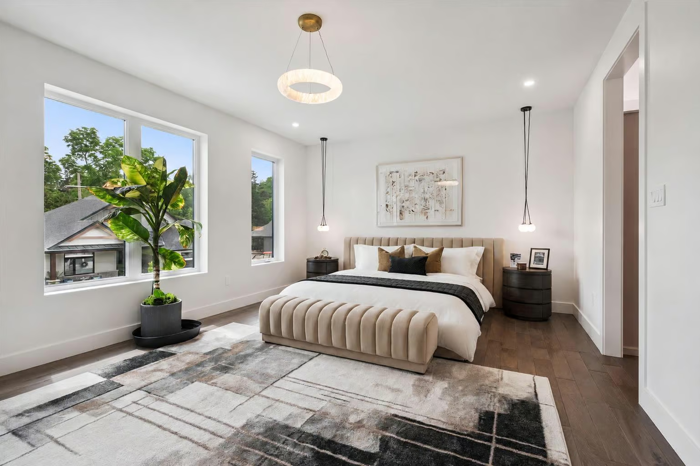
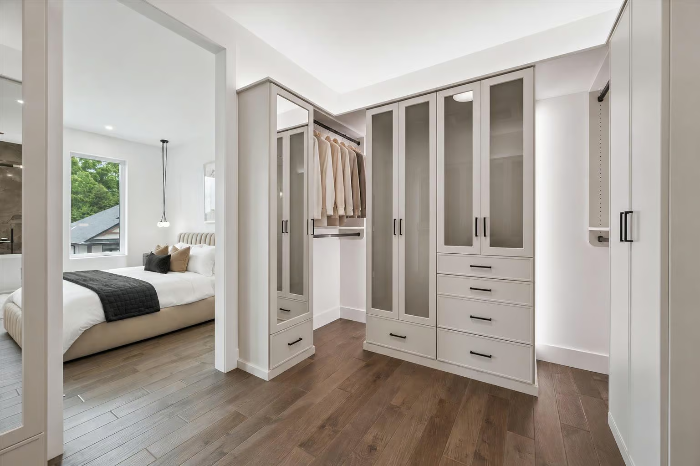
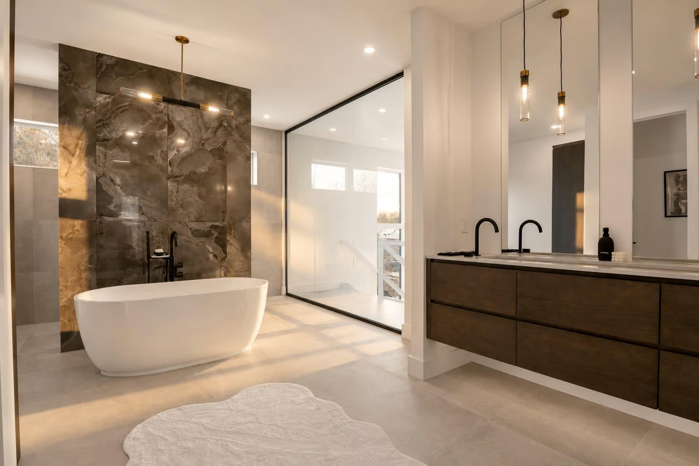
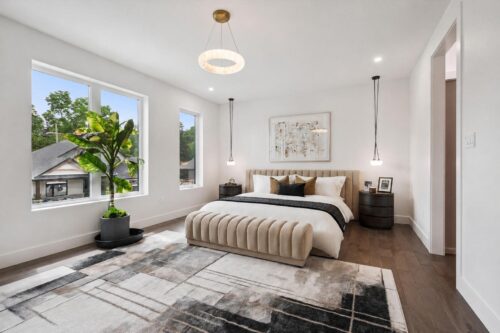
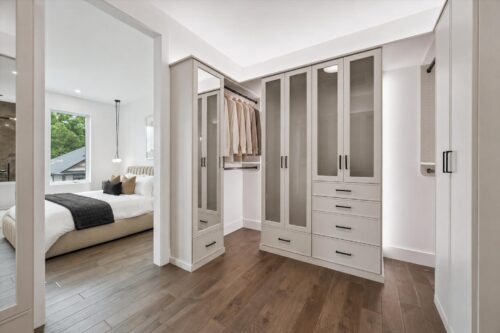
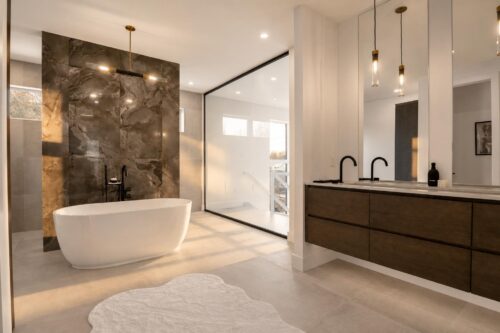
Upstairs, an open gallery overlooks the main floor, creating a beautiful lounge-style space and enhancing the home’s airy, architectural feel. The primary suite is a luxurious retreat, featuring expansive windows and an impressive walk-in closet with stunning custom built-ins, including built-in safe deposit boxes. The ensuite feels like a boutique hotel, complete with a freestanding soaker tub, floating double vanity, oversized walk-in glass shower with beautiful tilework, and an incredible smart glass feature wall that allows natural light to pour in — then turns opaque at the touch of a button for privacy.
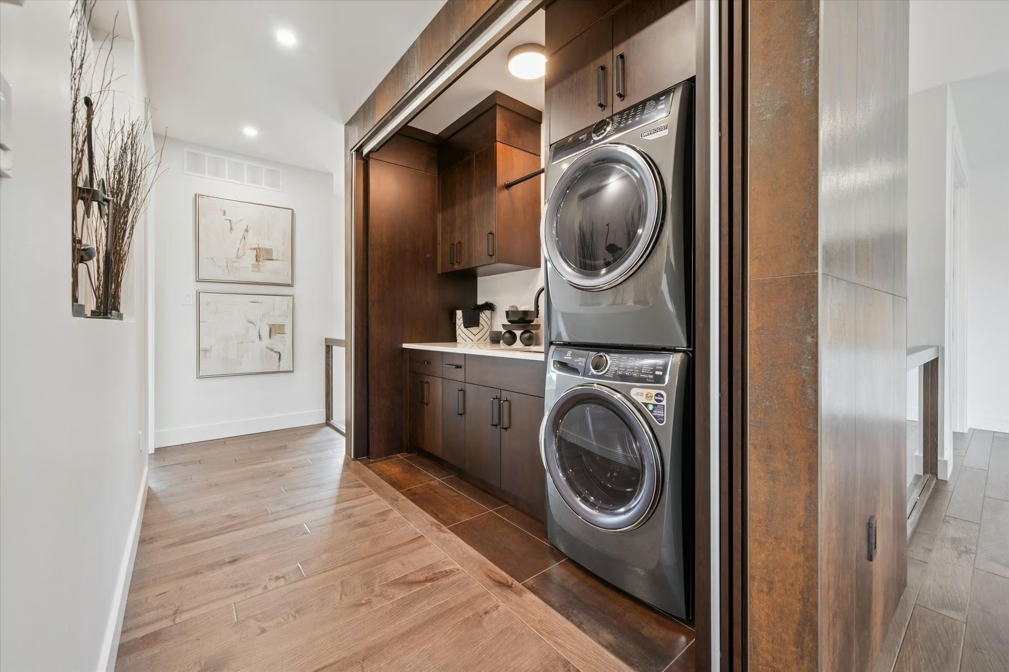
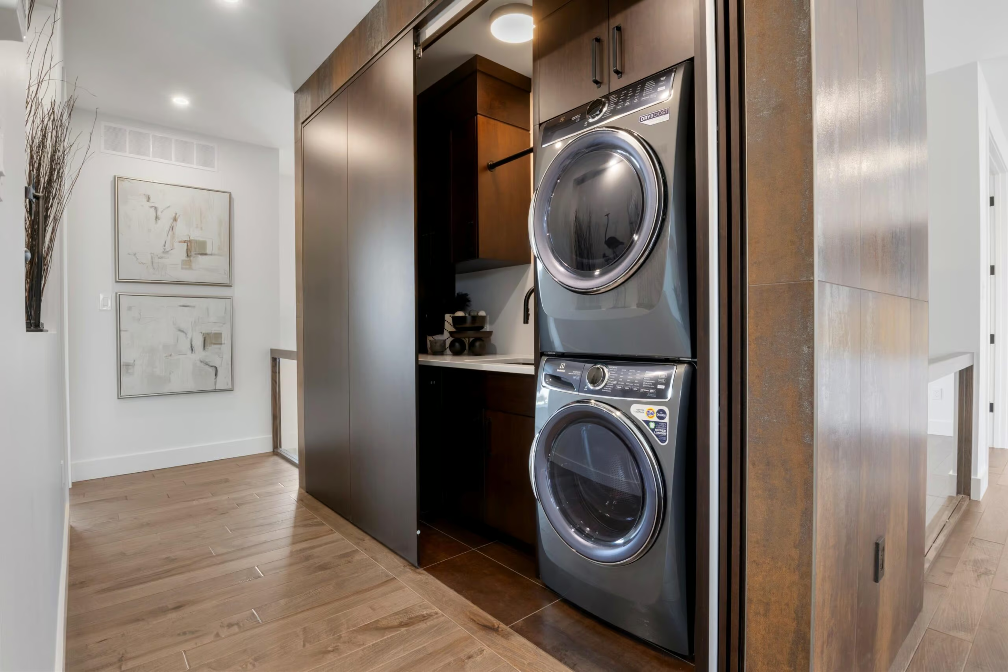
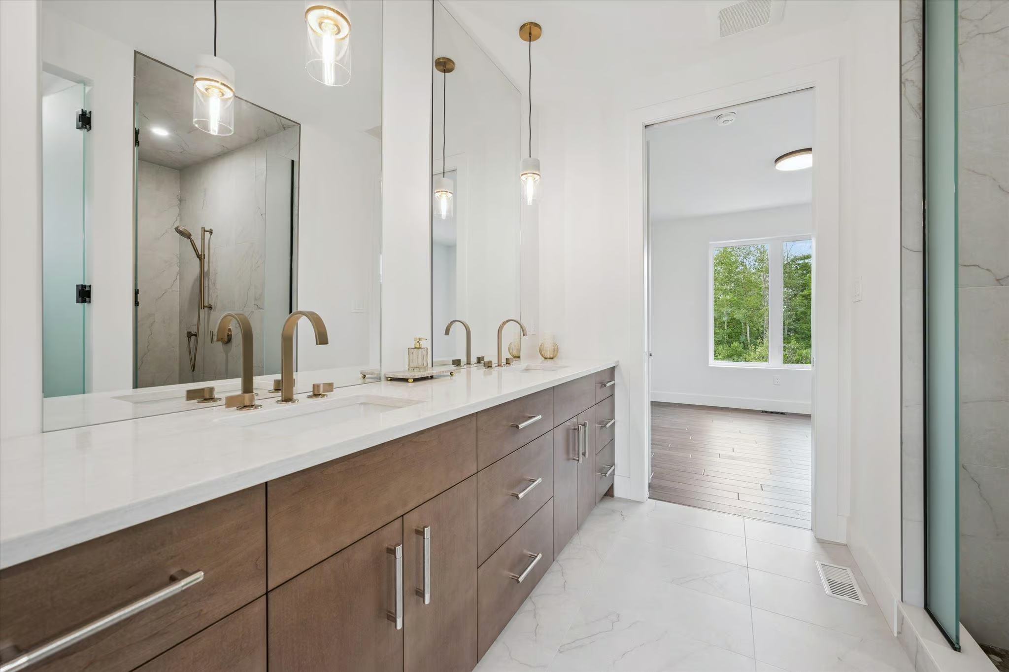
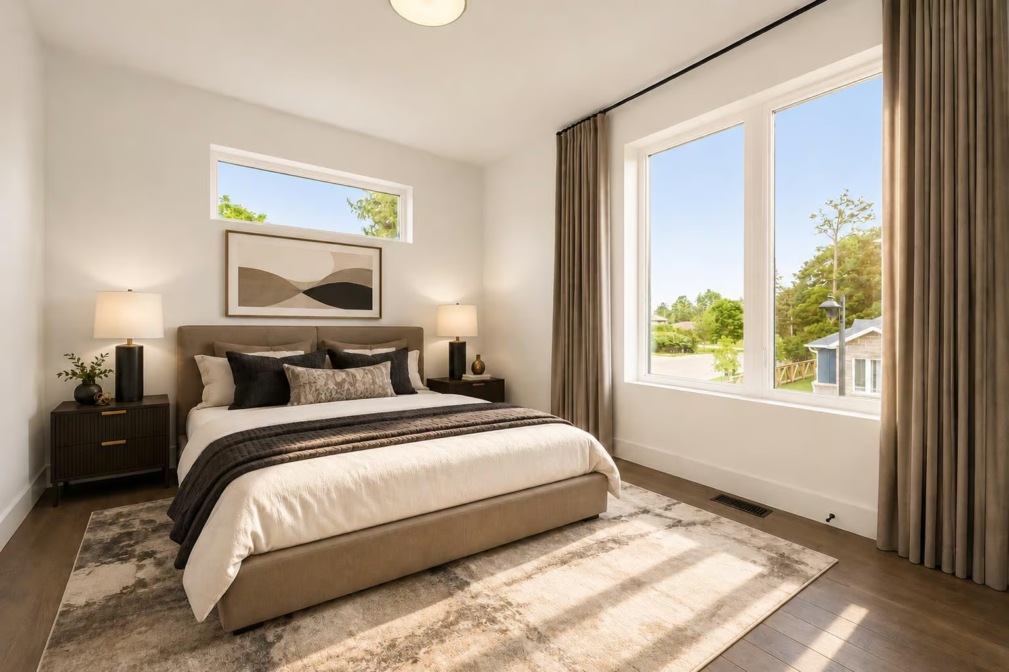
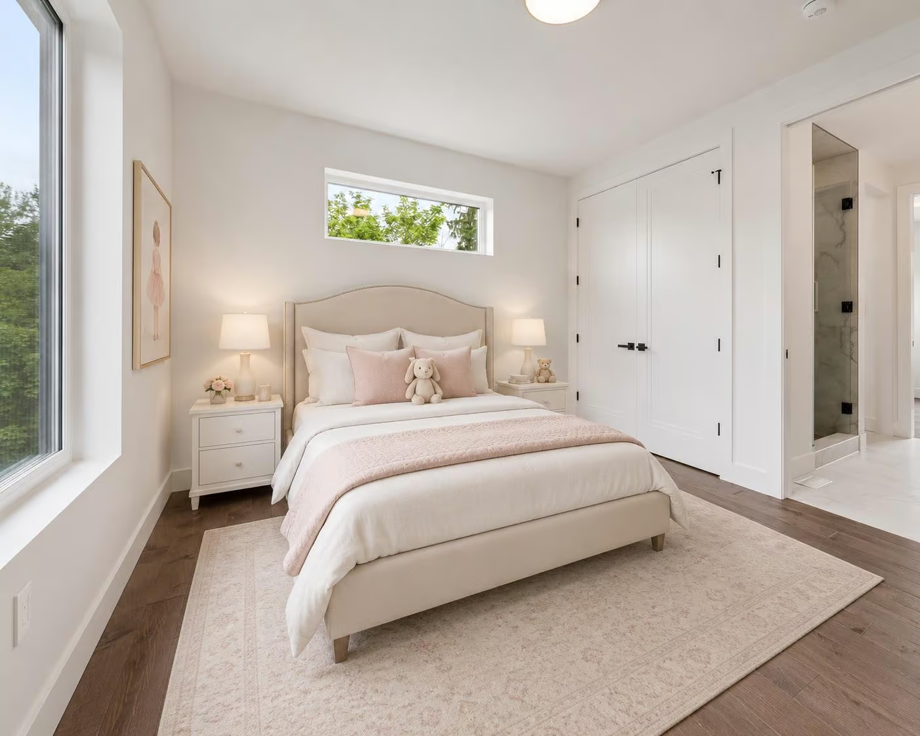
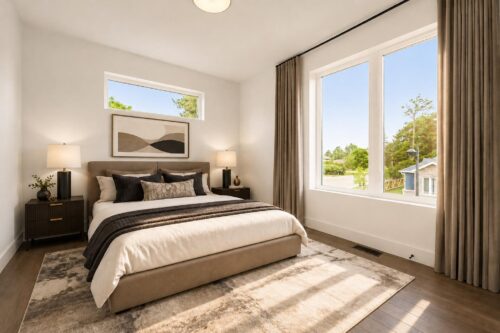
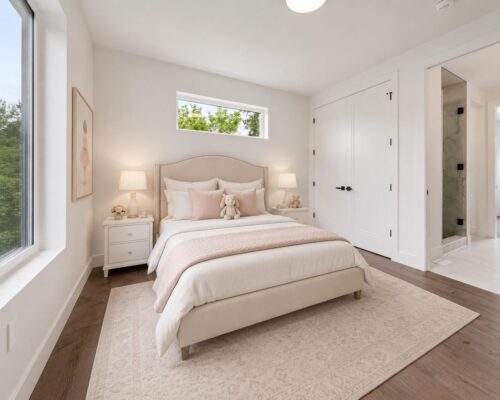
Two additional bedrooms are generously sized, each with oversized windows and double closets. They share a beautifully finished Jack-and-Jill bathroom with a large quartz vanity and a glass-enclosed shower. A stylish second-floor laundry room offers ample cabinetry and counter space, neatly tucked behind hidden doors for a clean, seamless look.
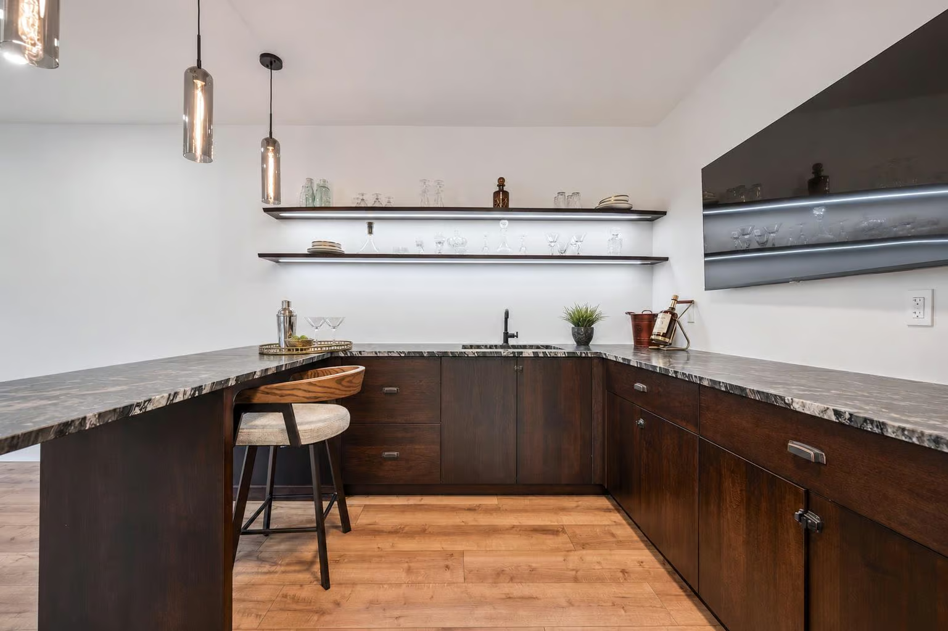
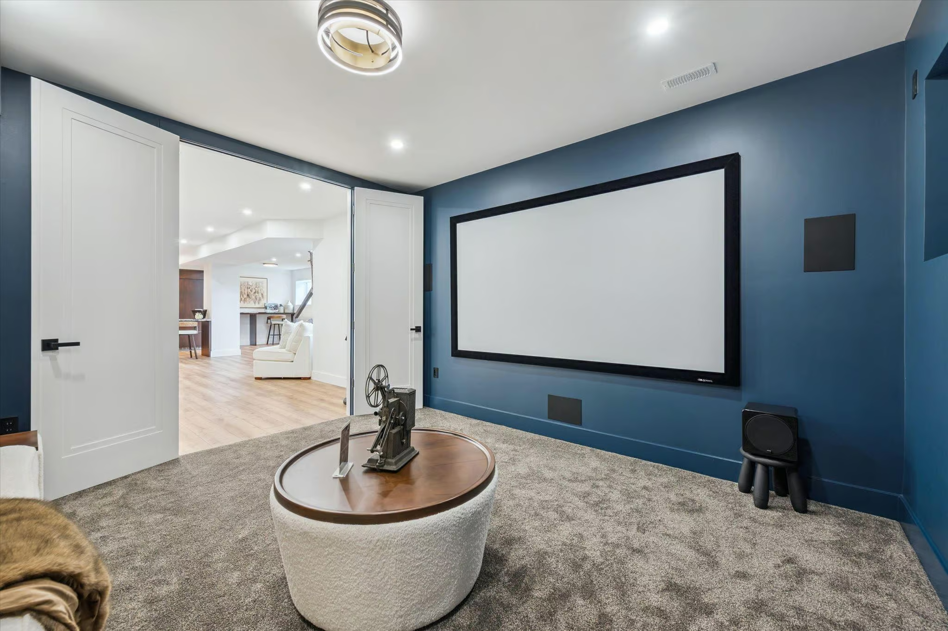
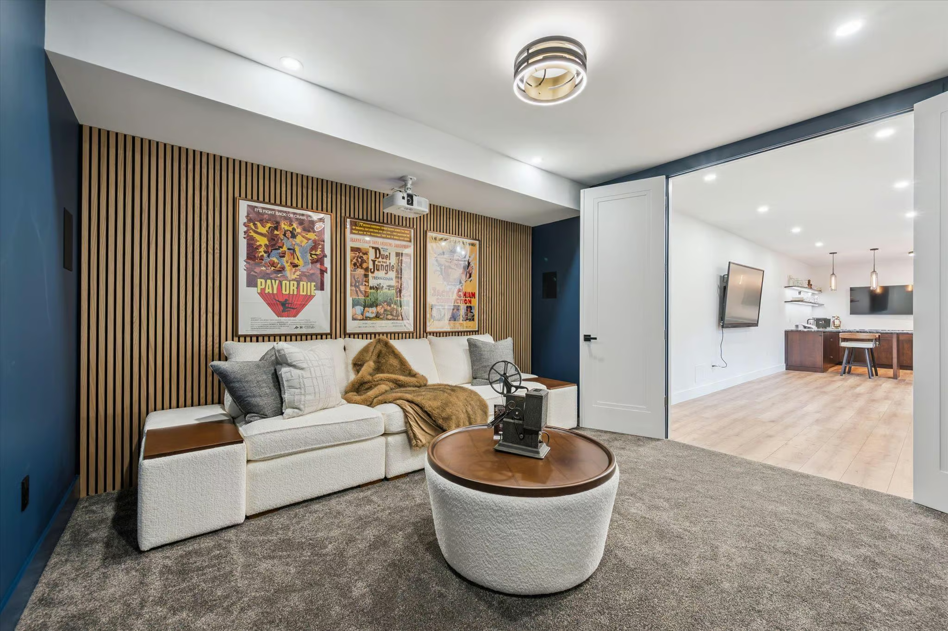
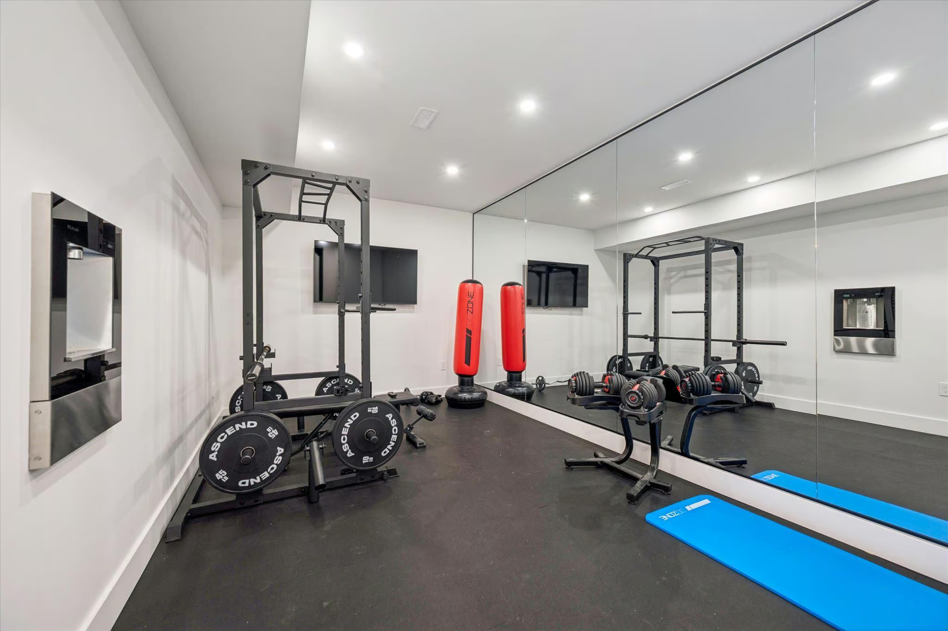
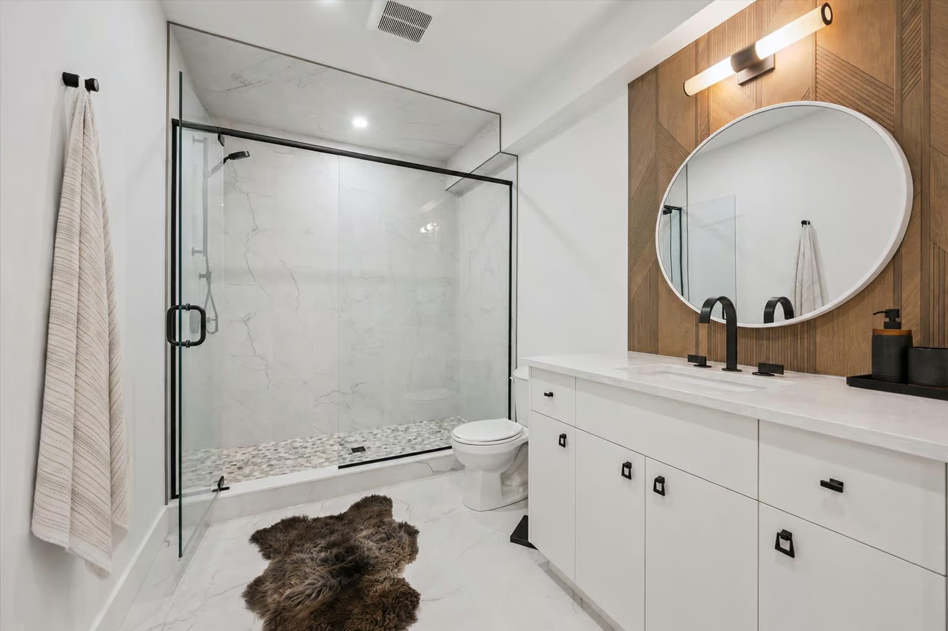
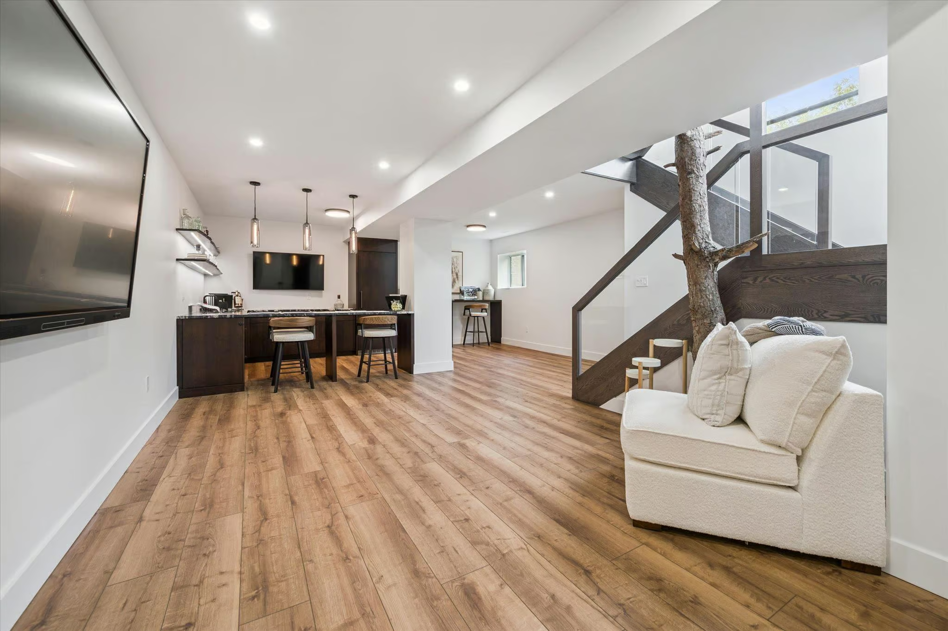
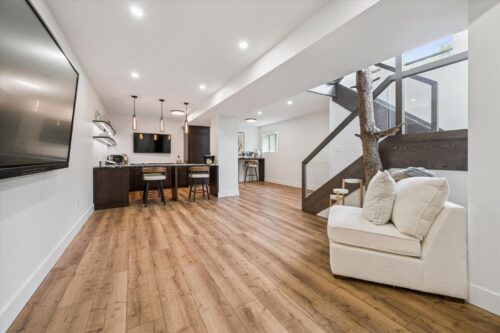
The finished lower level extends the home’s luxury lifestyle even further. Designed for entertaining, it features a spacious recreation area with a custom bar and built-in dishwasher — perfect for hosting, watching the game, or enjoying a night in. Movie nights are elevated in the stylish theatre room, while the dedicated fitness room offers padded flooring, a mirrored wall, and even a water bottle filler. A beautifully finished three-piece bathroom with a large walk-in glass shower completes this level.
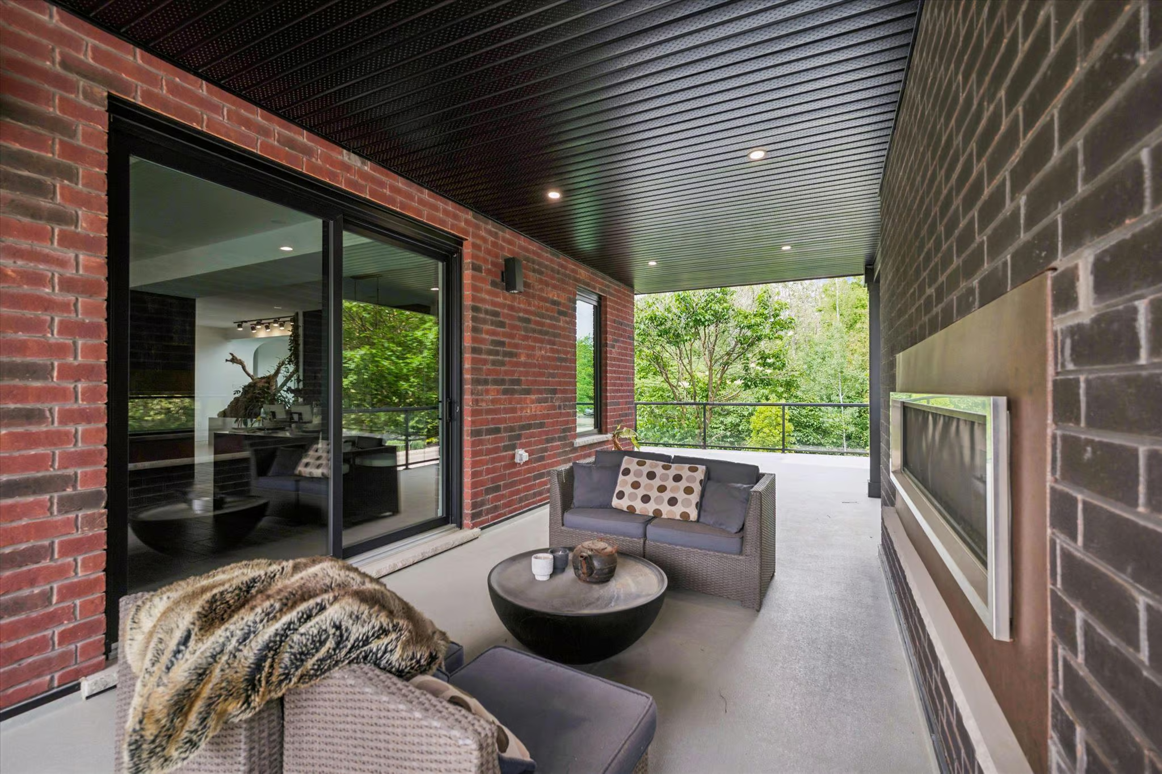
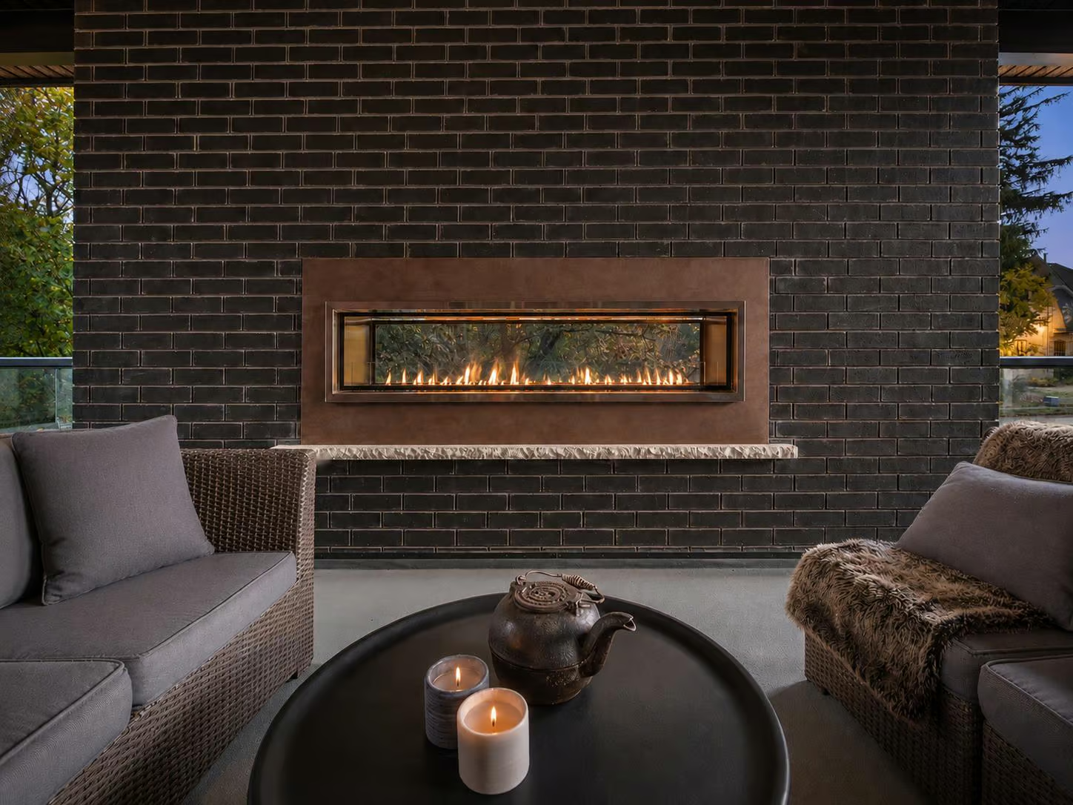
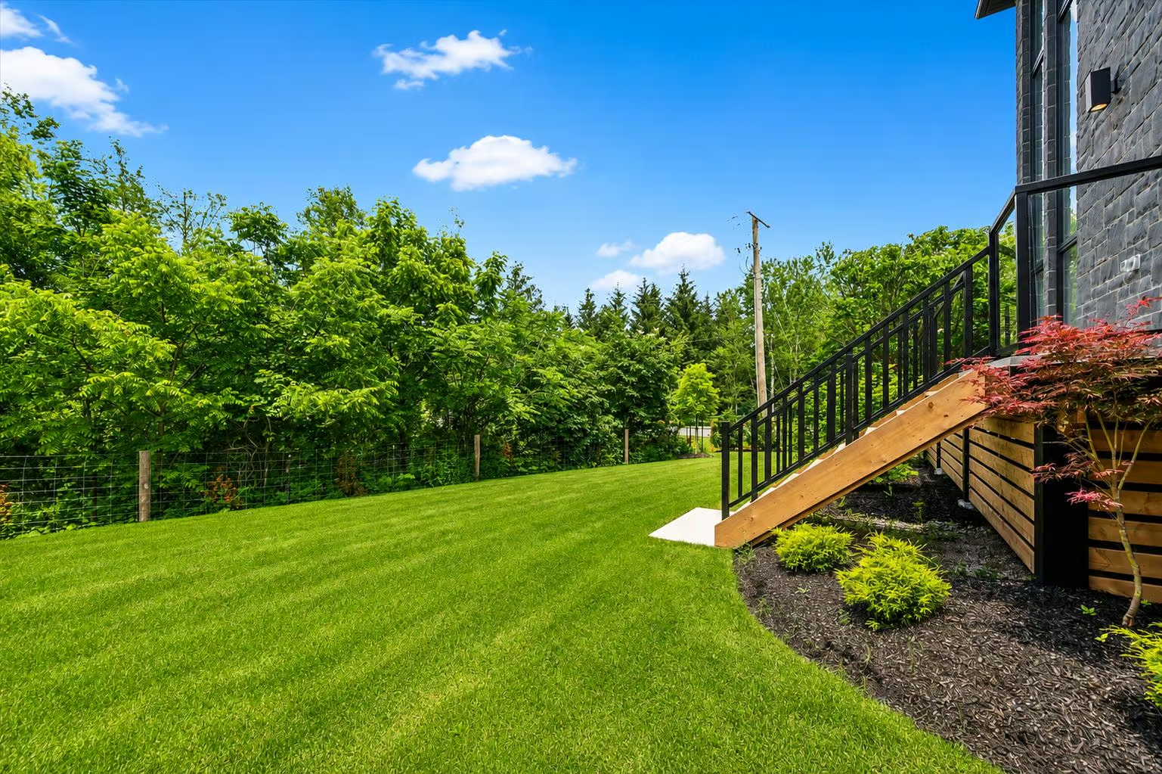
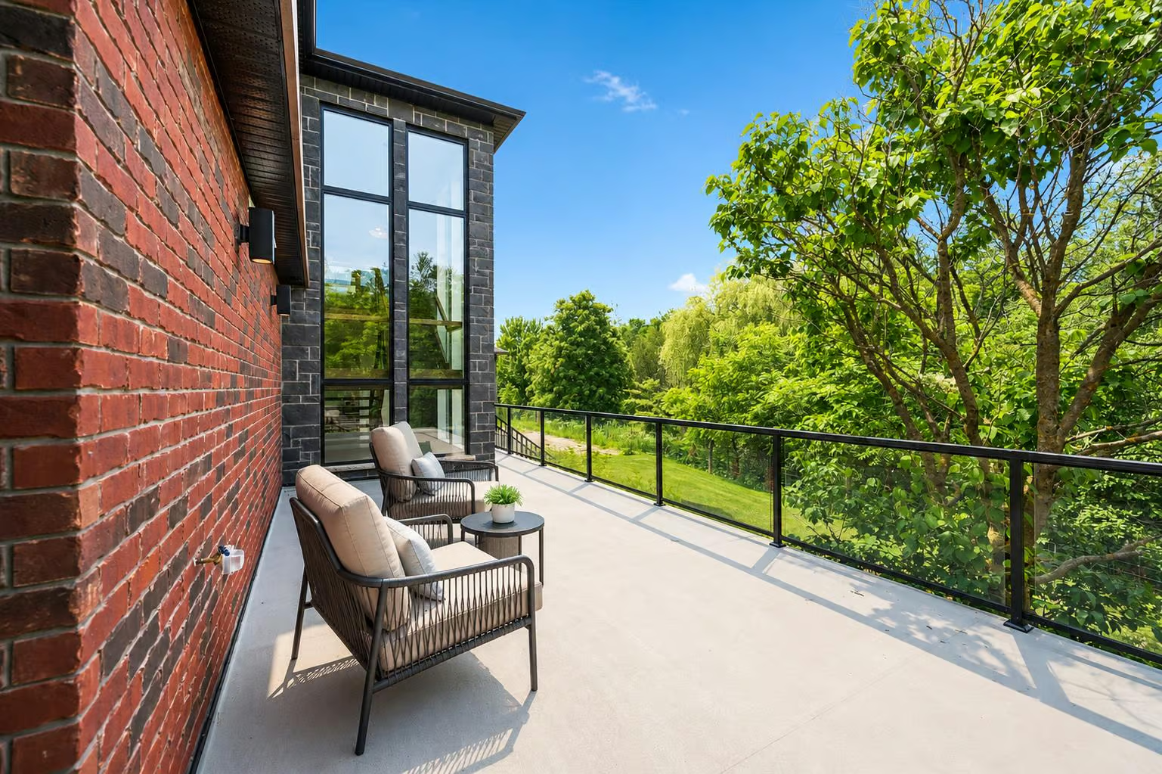
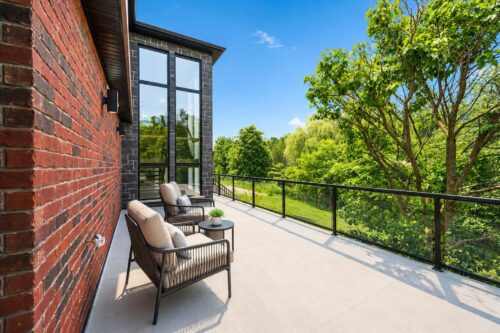
Outdoor living is just as impressive, with an expansive wraparound covered deck offering approximately 899 sq. ft. of outdoor space. Multiple lounging and entertaining areas create a true outdoor extension of the home, including a covered outdoor living area with a fireplace. Glass railings preserve unobstructed views of the greenspace beyond, while the large grassy yard offers plenty of room for children or pets to play.
Set in a peaceful location just minutes from the amenities of Fergus, this home also places you close to the idyllic town of Elora — one of Ontario’s most picturesque destinations, known for its old-world charm, boutique shops, local galleries, celebrated restaurants, scenic trails, the Grand River, and the breathtaking Elora Gorge.
Every inch of 11 Cherrywood Lane reflects intention, craftsmanship, and elevated design — a residence created to be experienced, remembered, and truly appreciated.
About The Neighbourhood
The Lifestyle
Established
Kid & Pet-Friendly
Outdoorsy
Peaceful
Prestigious
Rural
Centre Wellington is a quiet, prestigious neighbourhood that has a distinct small-town atmosphere ideal for families and people who prefer a tranquil community setting. Located in the centre of Wellington County, this rural pocket provides a serene escape from the city and boasts countless opportunities for outdoor activity, including numerous parks, trails, and greenspaces. Centre Wellington is minutes from the Elora village, which is home to great boutiques, artist studios, and inviting restaurants. Closeby Elora is also home to the historic Elora Mill, one of the village’s most prestigious restaurants and boutique hotels.