
Property Description
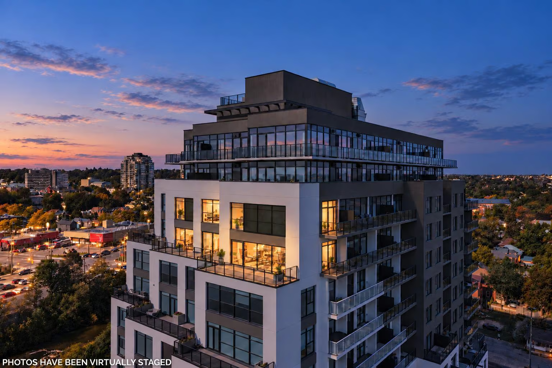
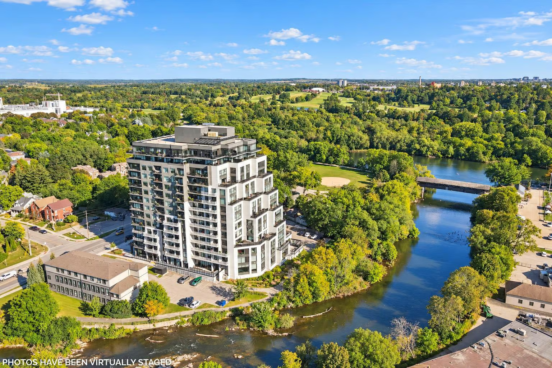
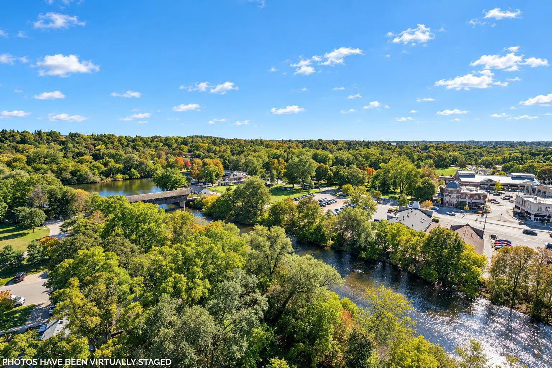
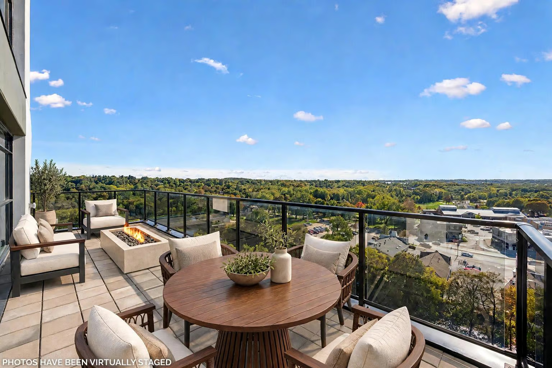
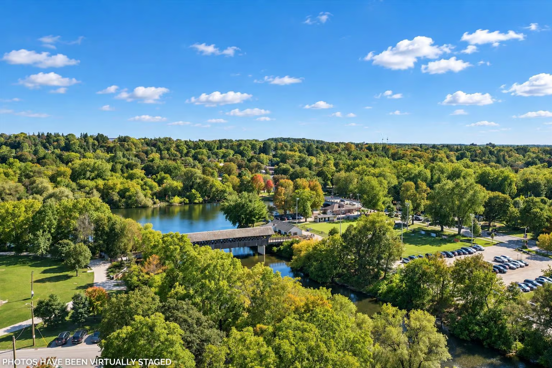
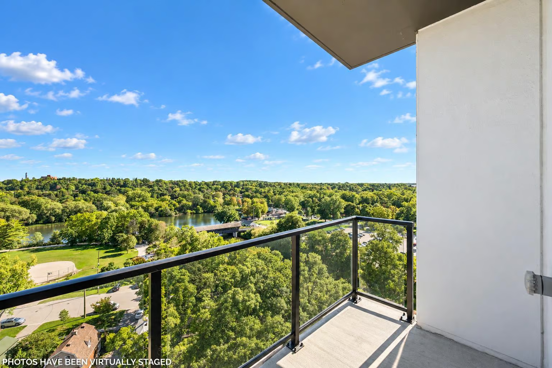
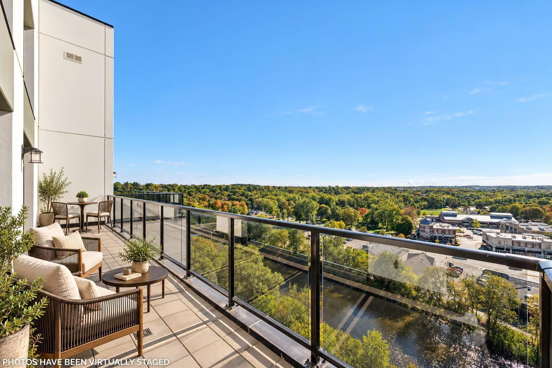
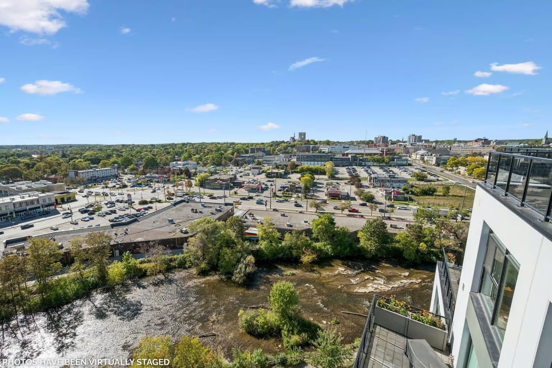
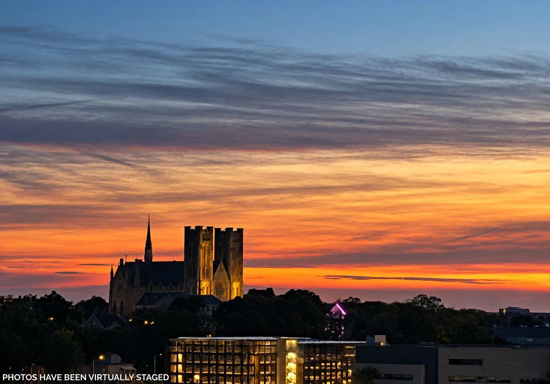
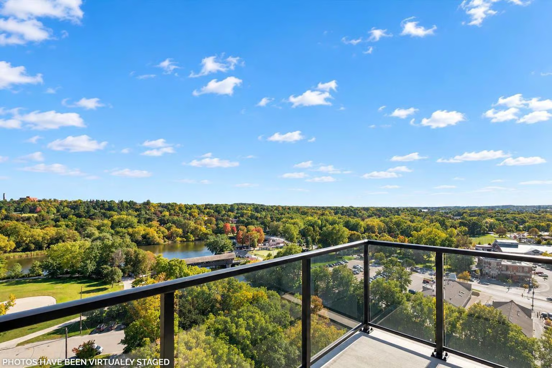
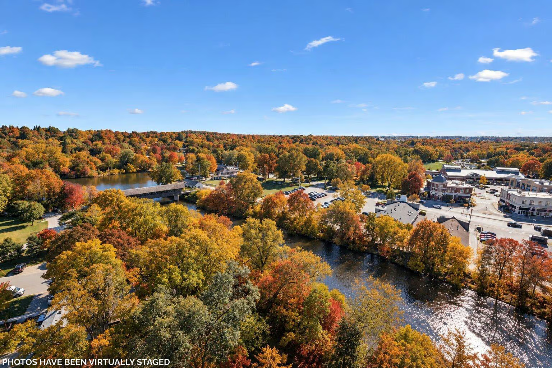
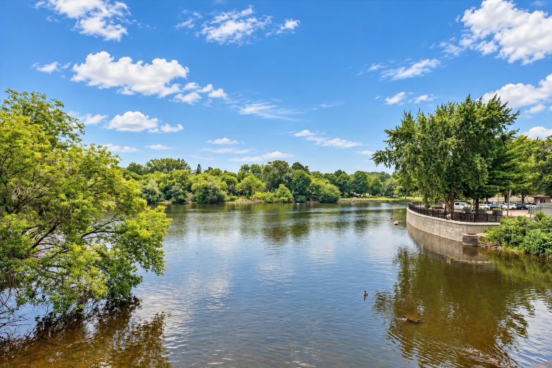
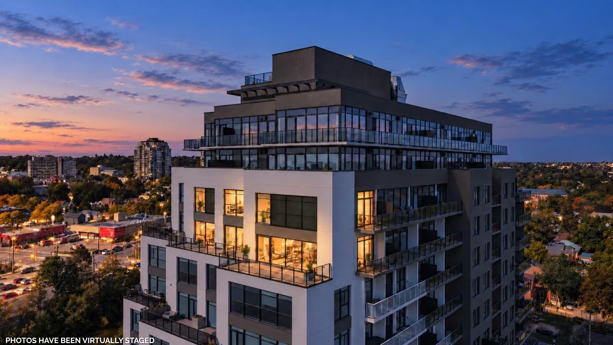
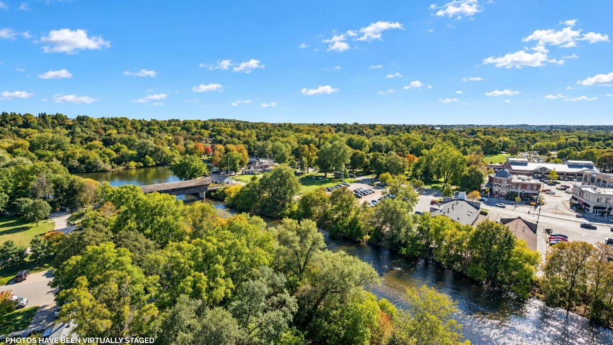
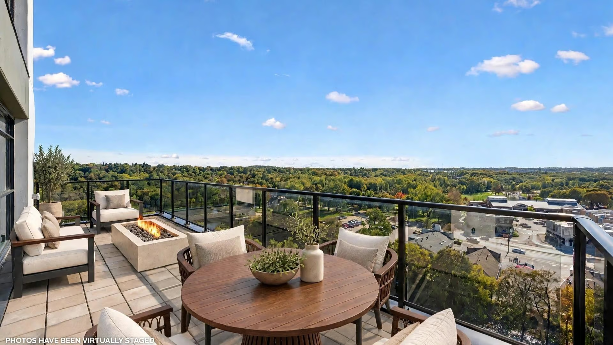
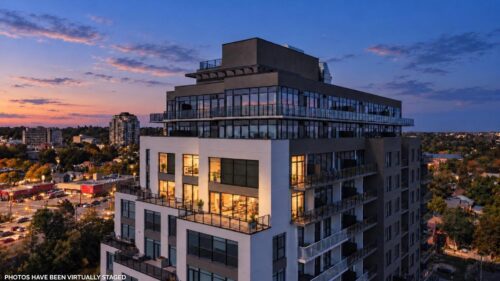
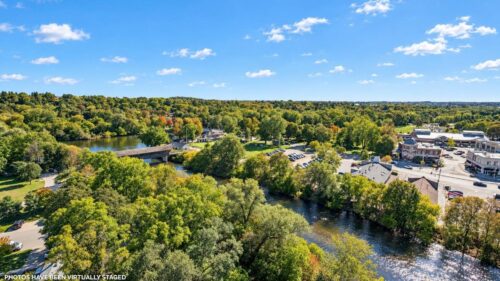
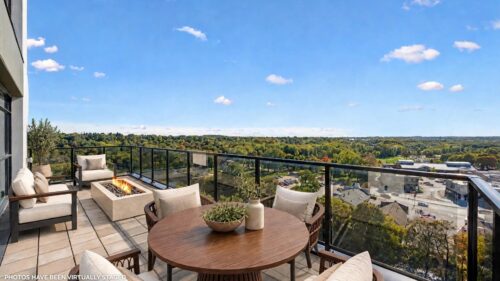
There’s condo living—and then there’s 1104-71 Wyndham St S. At 2,710 sq. ft., this is Tricar’s largest condo and only two-storey high-rise residence in Guelph. With three bedrooms, two large flex spaces and 2.5 bathrooms, the layout offers the scale and flexibility of a luxury home. Its corner setting and prime southwest exposure are best enjoyed from four private terraces/ balconies, totalling an additional 565 sq. ft. of outdoor living space and showcasing spectacular views of the river, Royal City Park, Cutten Club, the Boathouse and Guelph’s iconic Church of Our Lady. In pristine condition throughout, this residence features nearly $150,000 in upgrades, including top-of-the-line designer appliances, making the interior just as remarkable as the views.
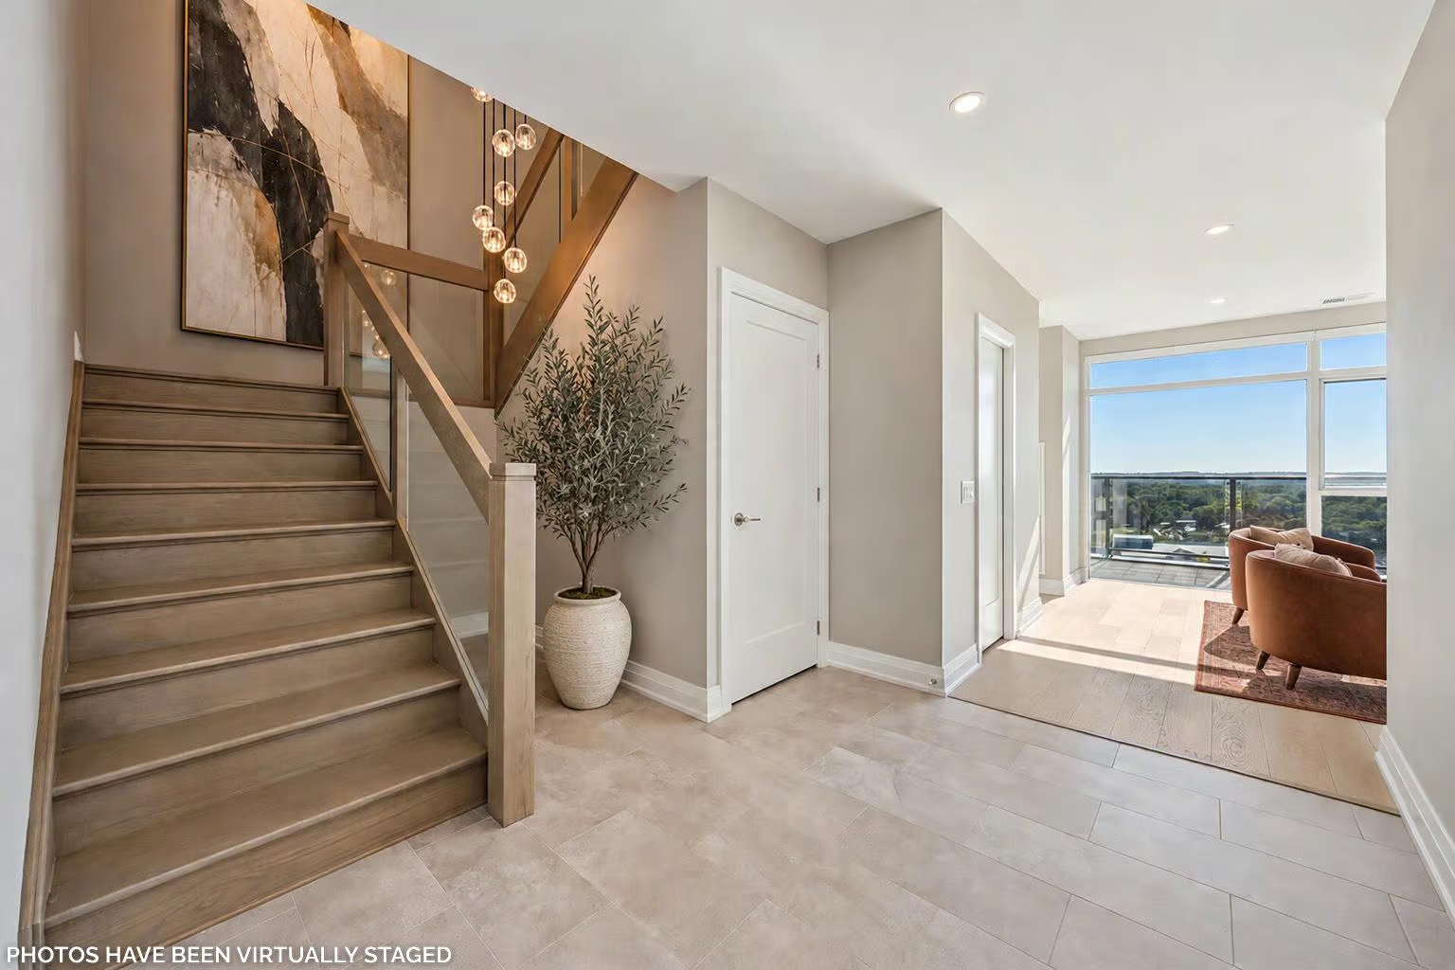
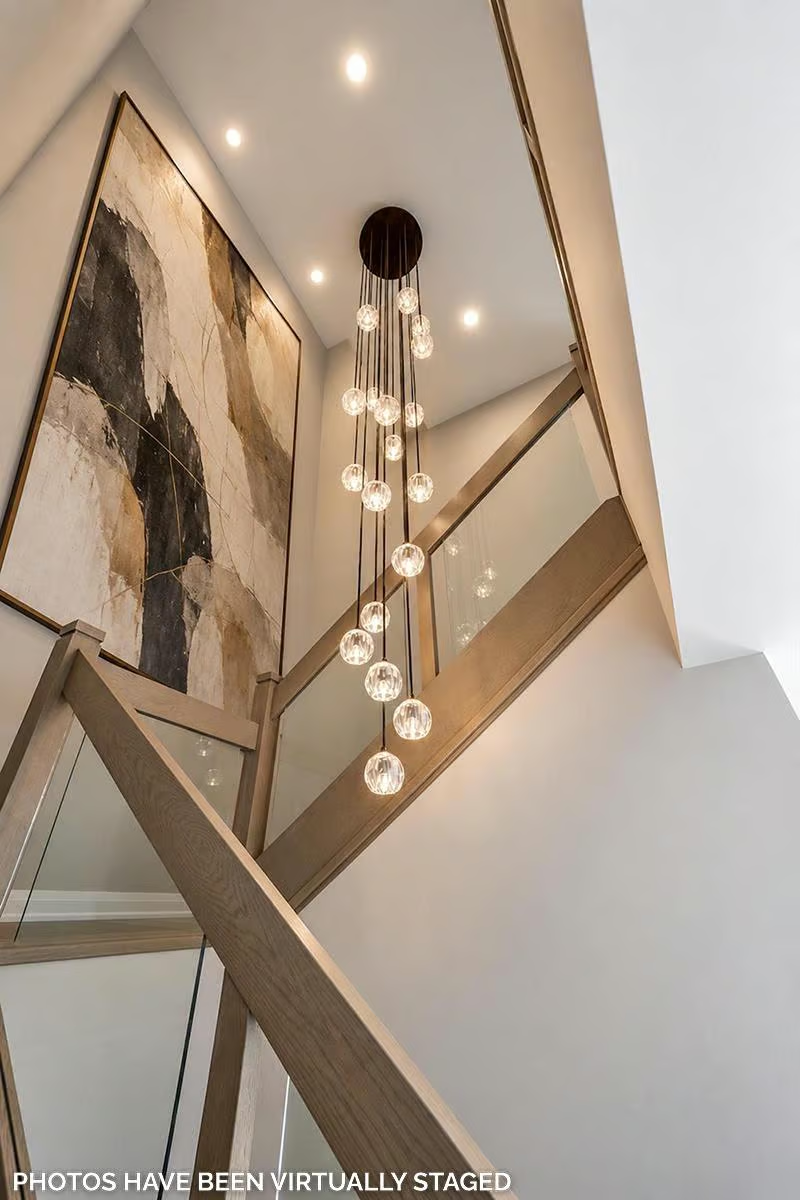
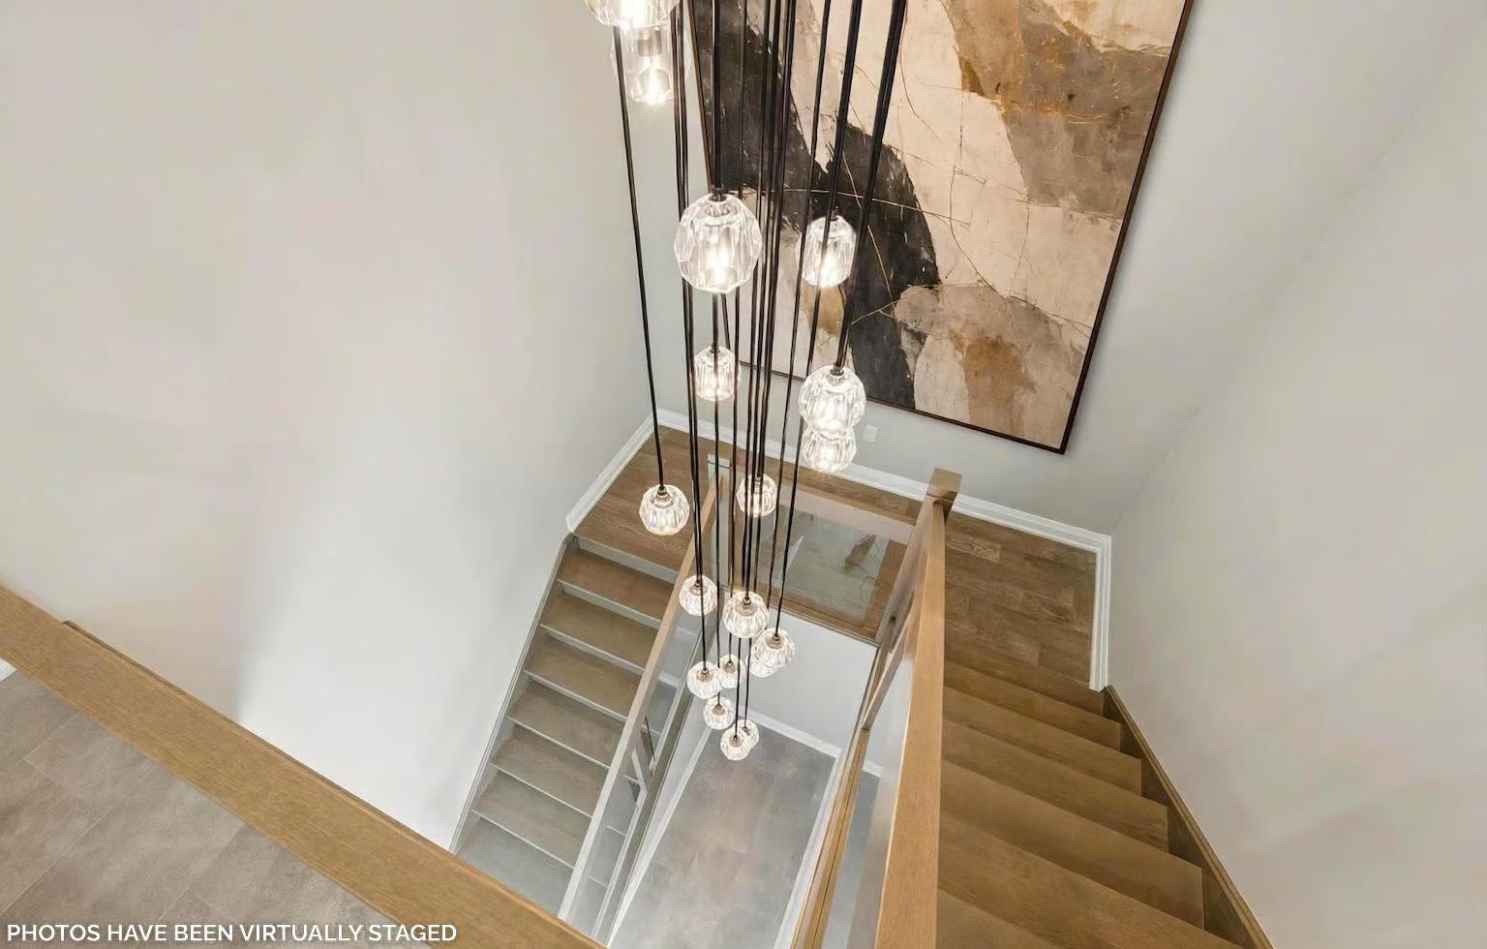
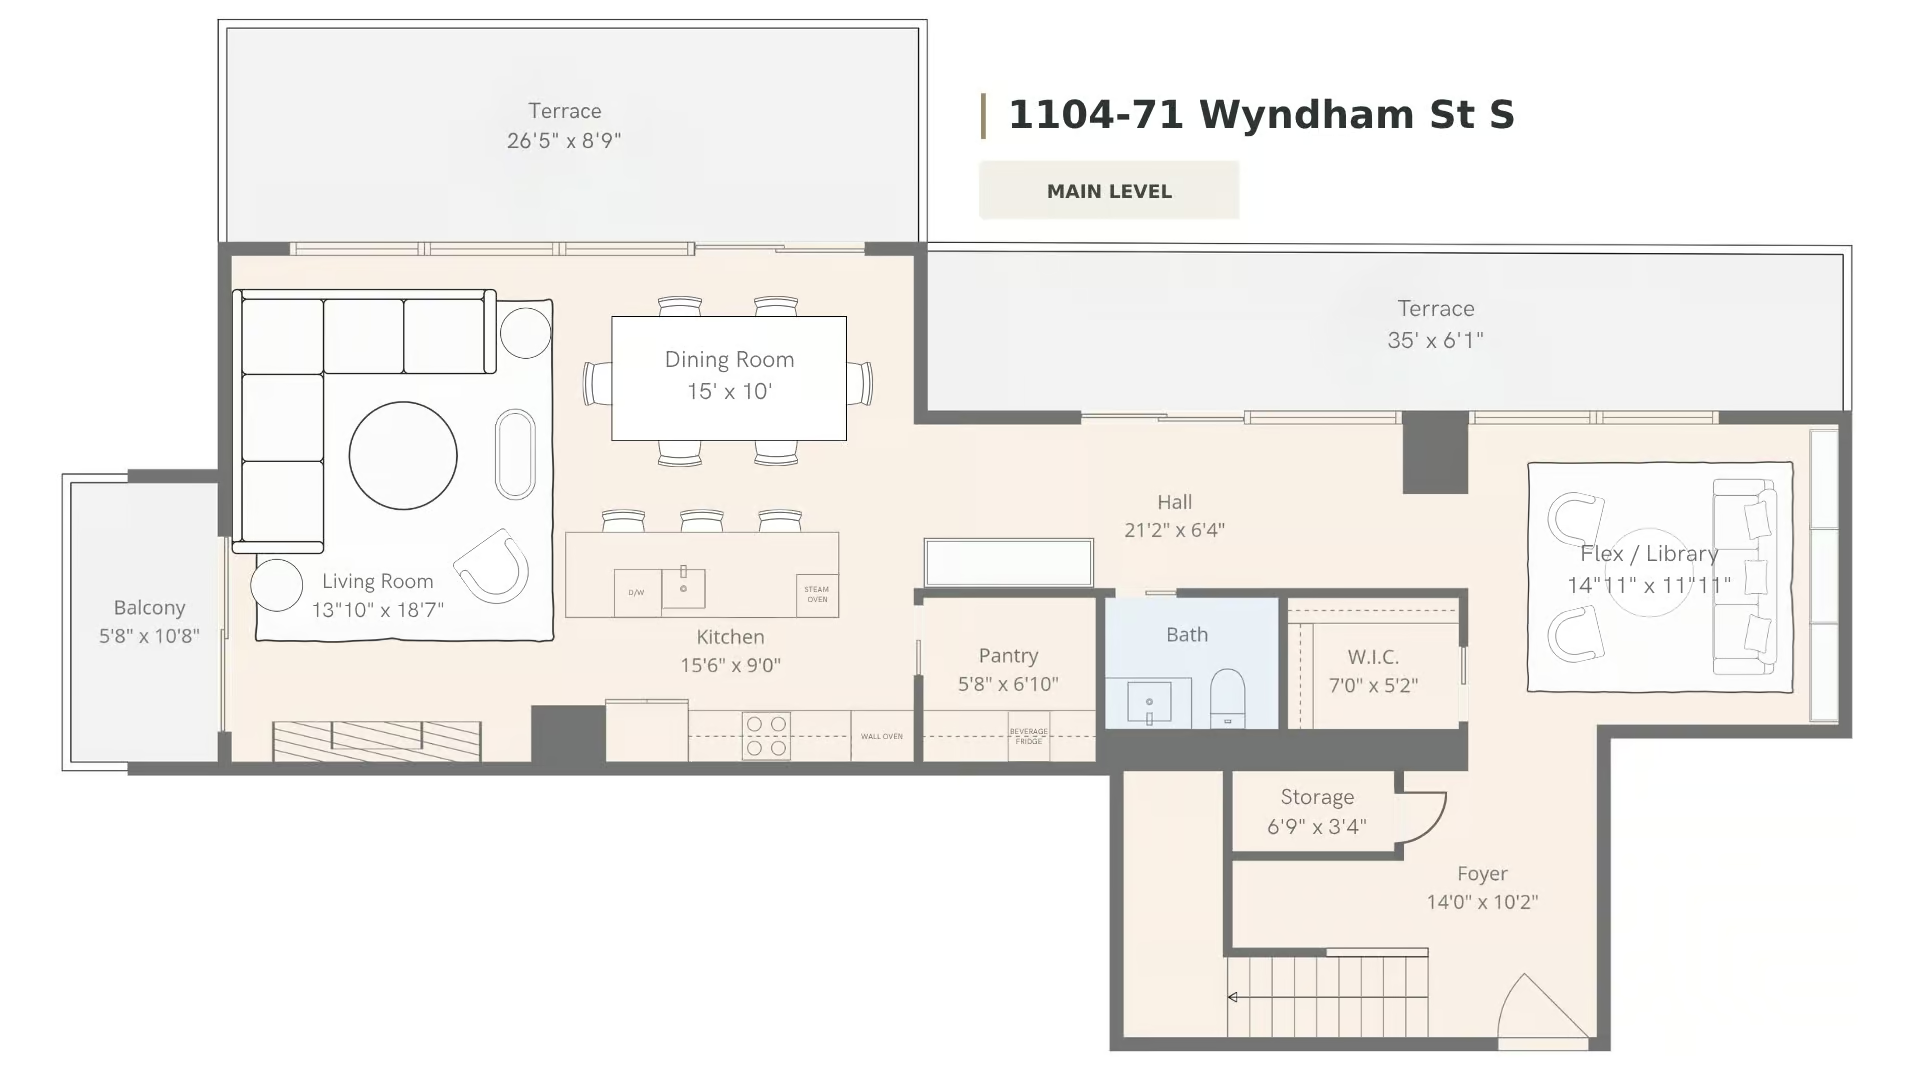
Step into the open two-storey foyer, where a grand oak staircase and a stunning RH crystal cascading chandelier set the tone for the home beyond.
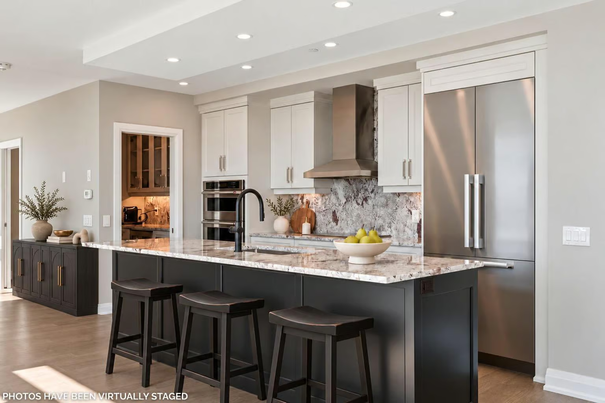
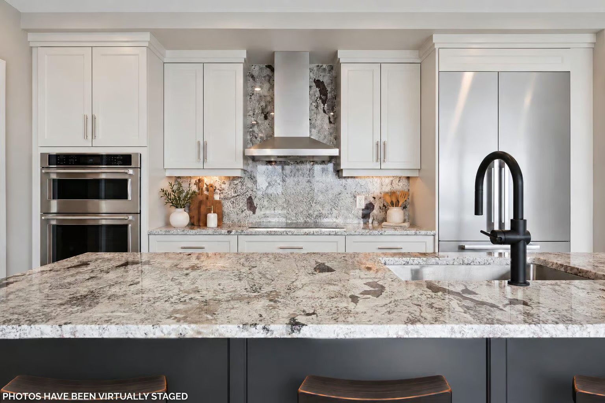
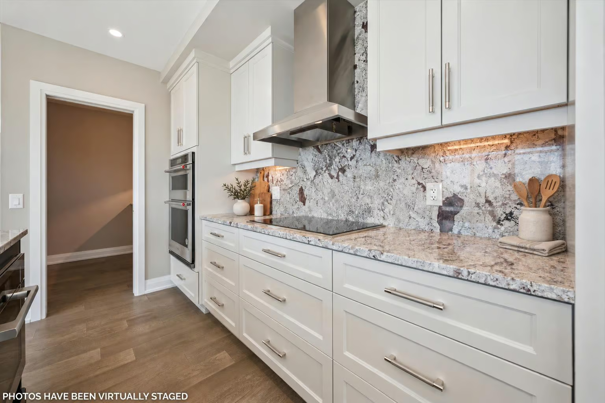
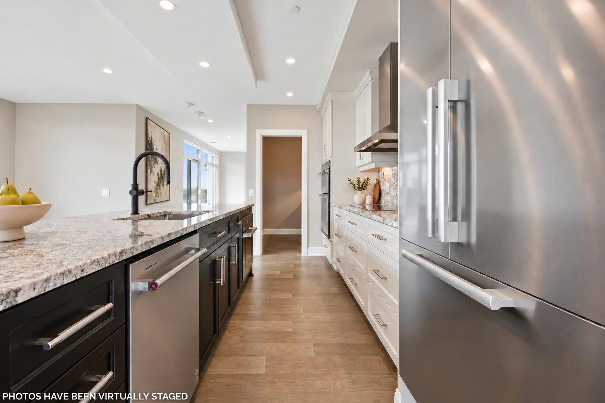
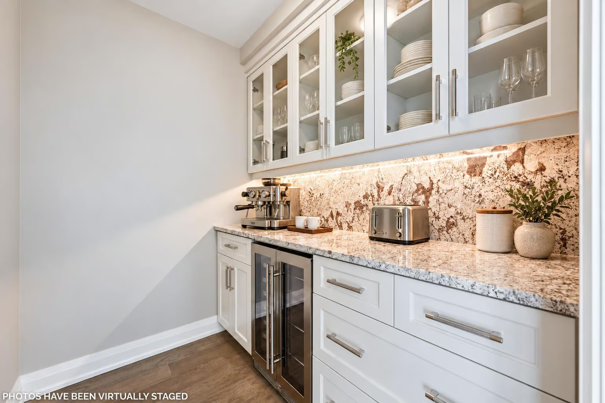
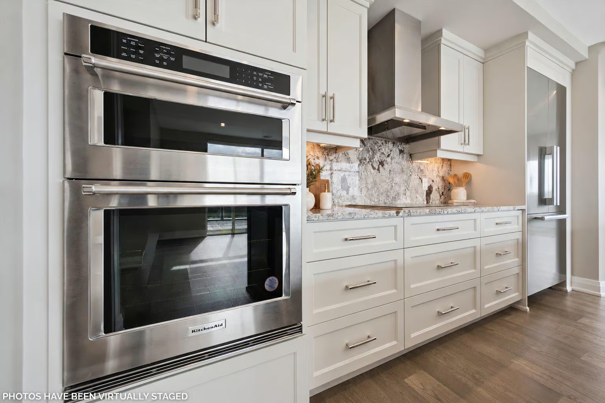
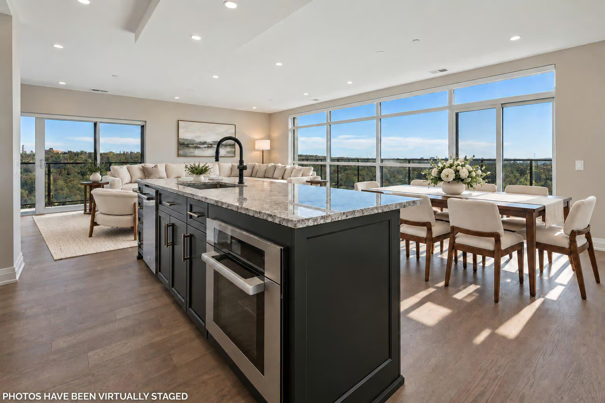
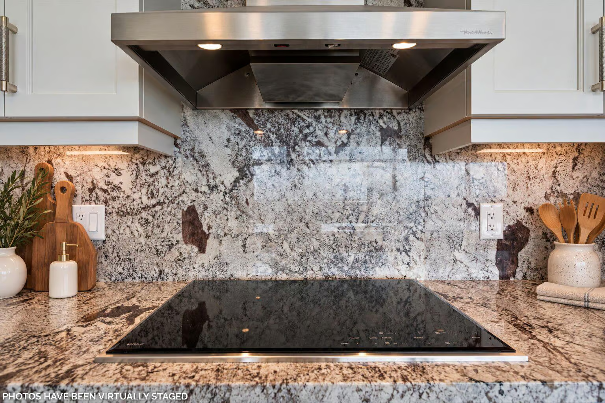
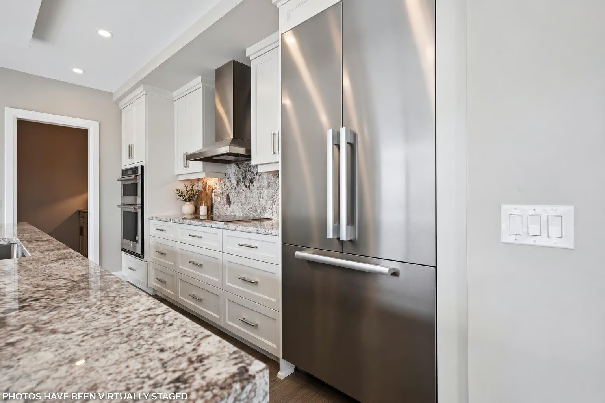
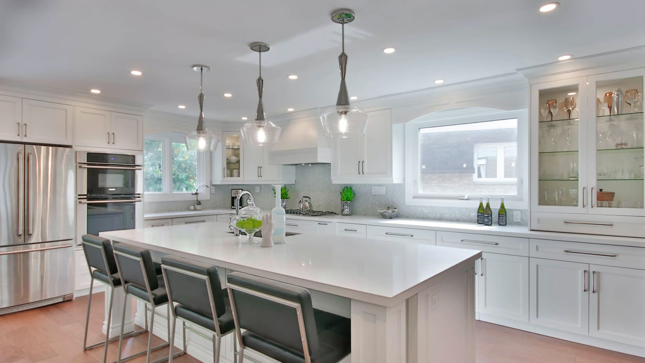
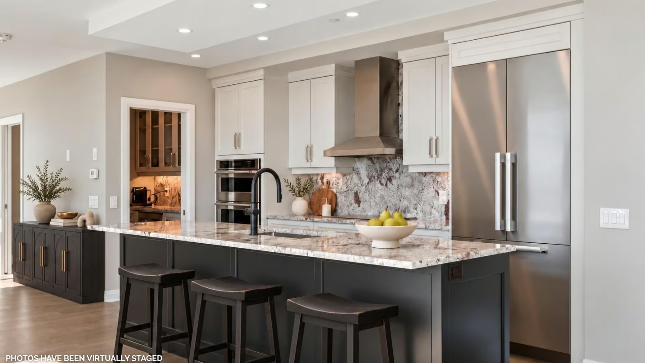
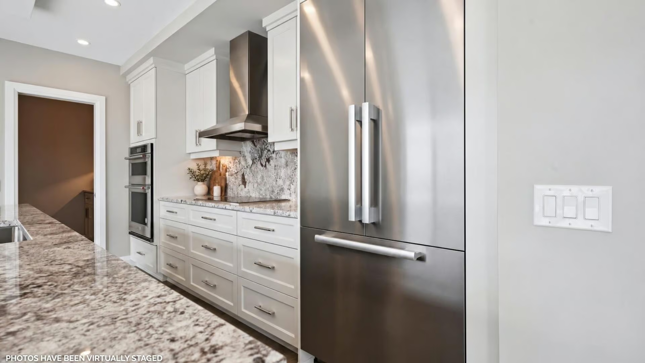
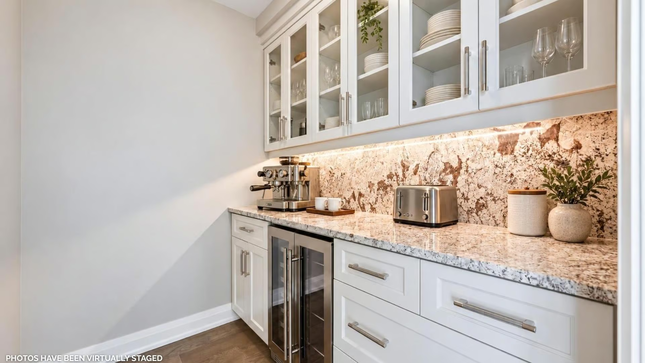
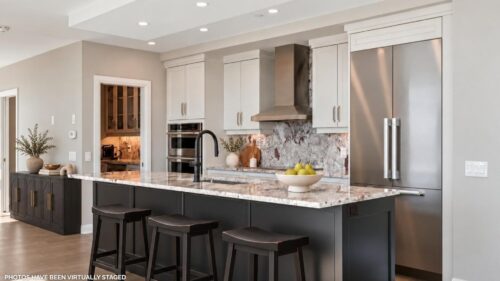
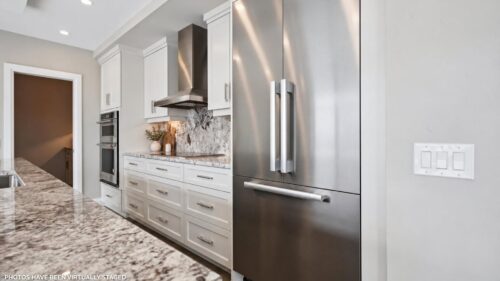
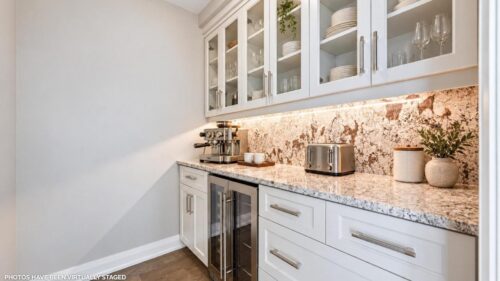
The custom chef’s kitchen pairs two-tone cabinetry with high-end special order Category 4 granite countertops and a matching backsplash. A large centre island offers ample prep space and seating for guests. Luxury upgraded, top-of-the-line built-in appliances—including a Miele refrigerator, Miele combi steam oven, built-in wall oven/microwave, ultra-quiet Vent-A-Hood and Wolf induction cooktop—provide the tools to tackle any recipe. The butler’s pantry continues the kitchen’s finishes and features a built-in dual-zone beverage/wine fridge, with space to tuck away small appliances or prepare food while entertaining. This kitchen is a true chef’s dream to cook and entertain on a grand scale.
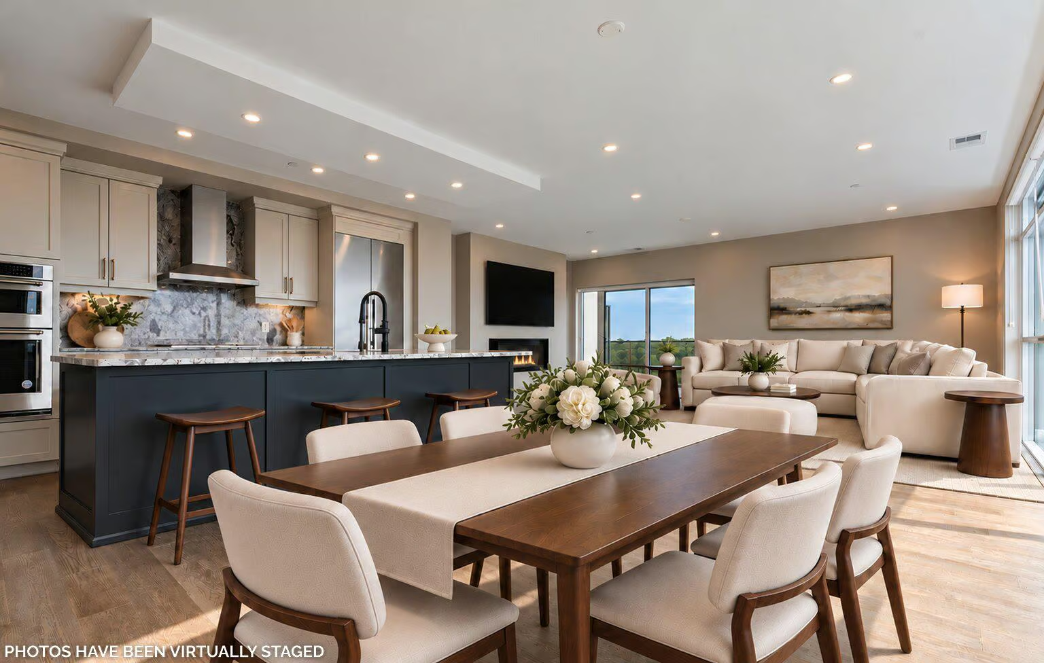
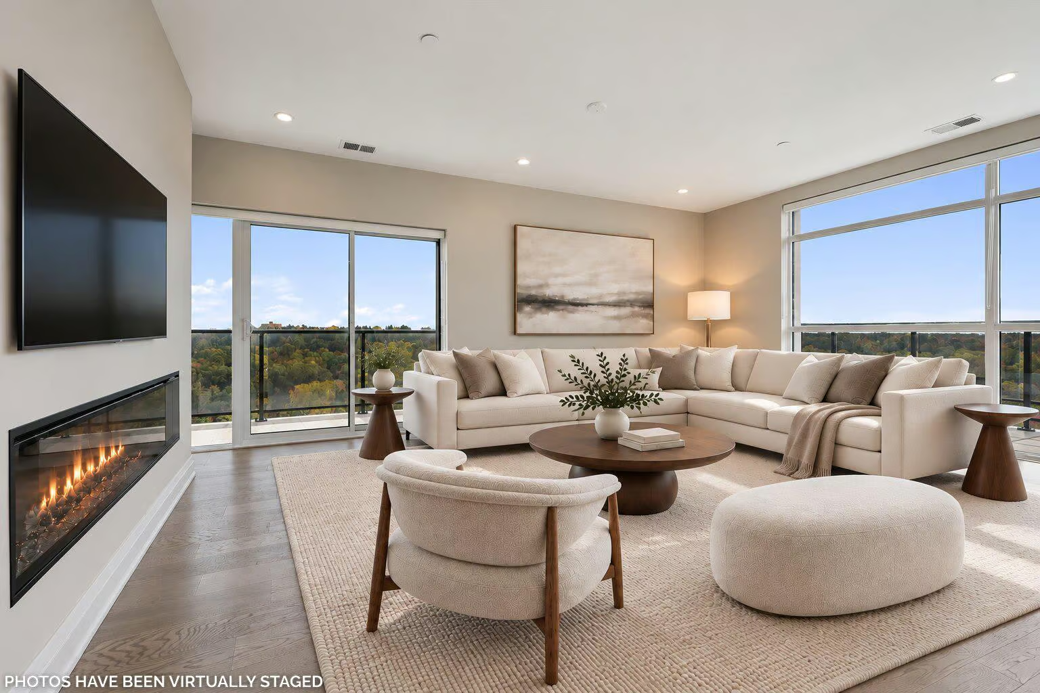
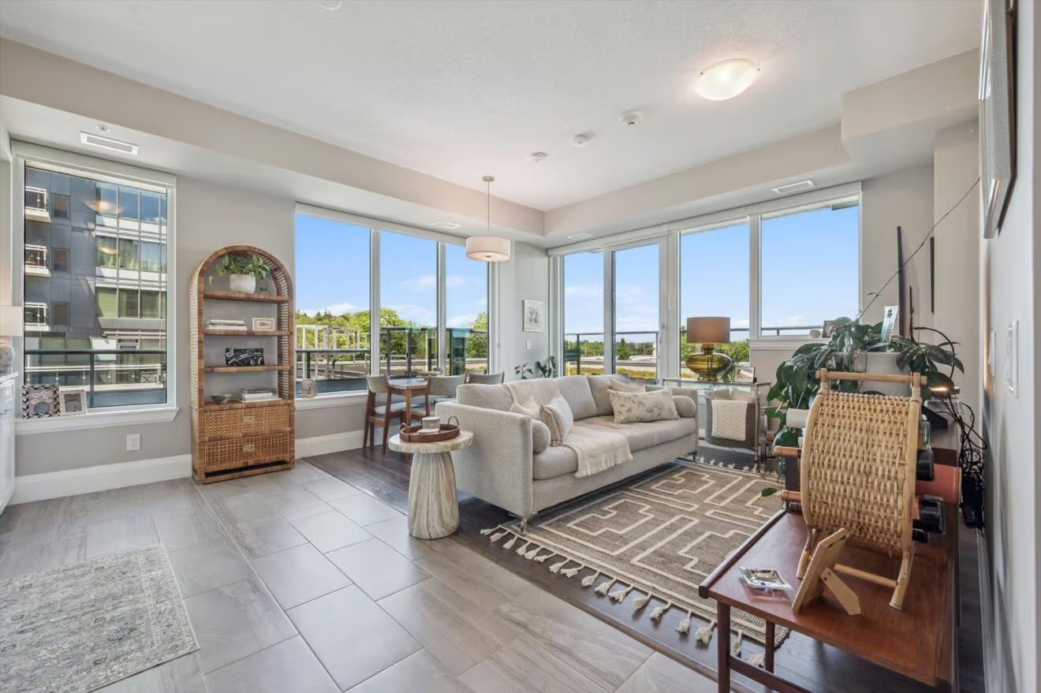
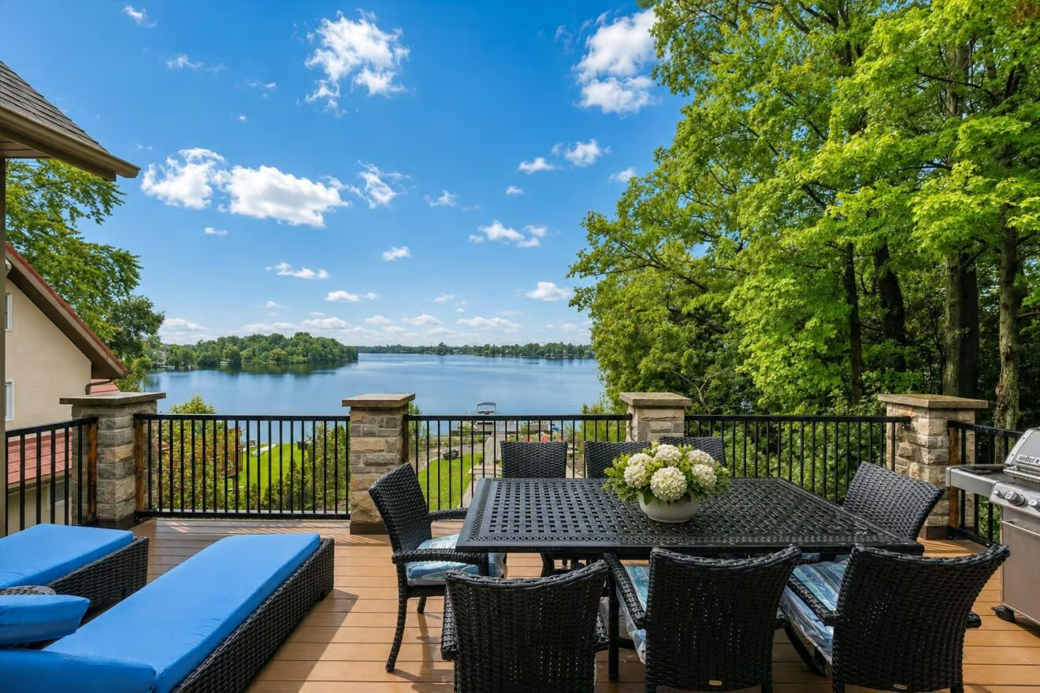
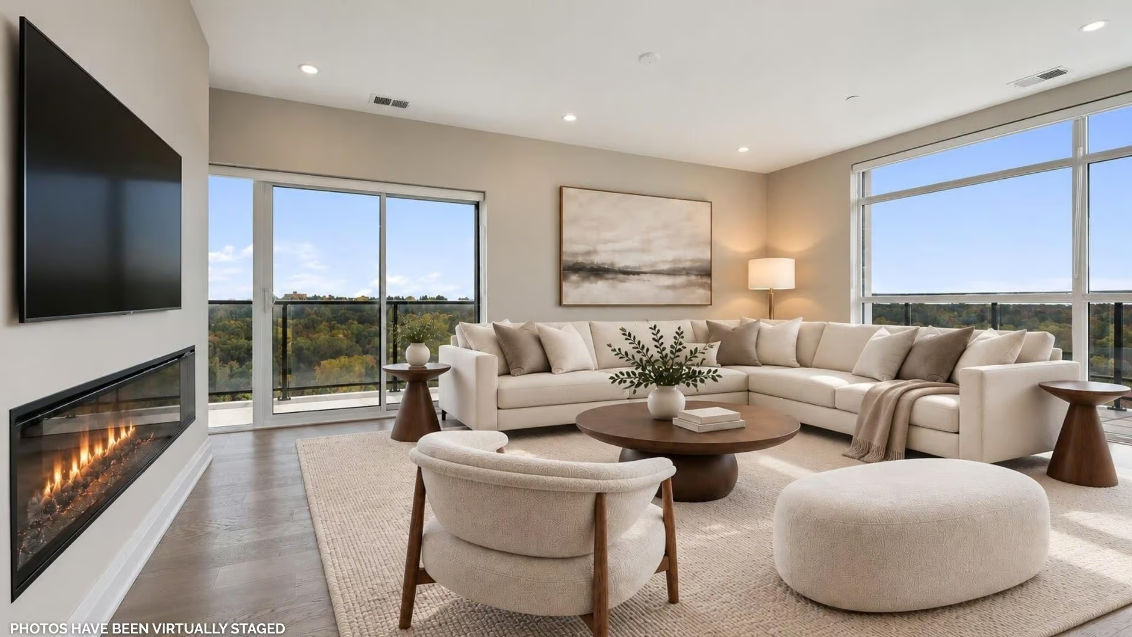
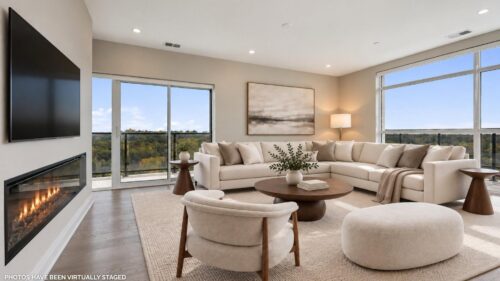
The spectacular open-concept living and dining area is designed for gathering, with a sleek oversized fireplace and massive floor-to-ceiling windows and sliding doors framing the treetops, river and city skyline. The real showstopper is the outdoor space: two terraces and a balcony on this level, giving you room to start a garden, soak up the sun, dine outdoors or just relax, taking in a breathtaking sunset. Whether you’re hosting a summer dinner or enjoying a quiet evening, the views are always part of the experience.
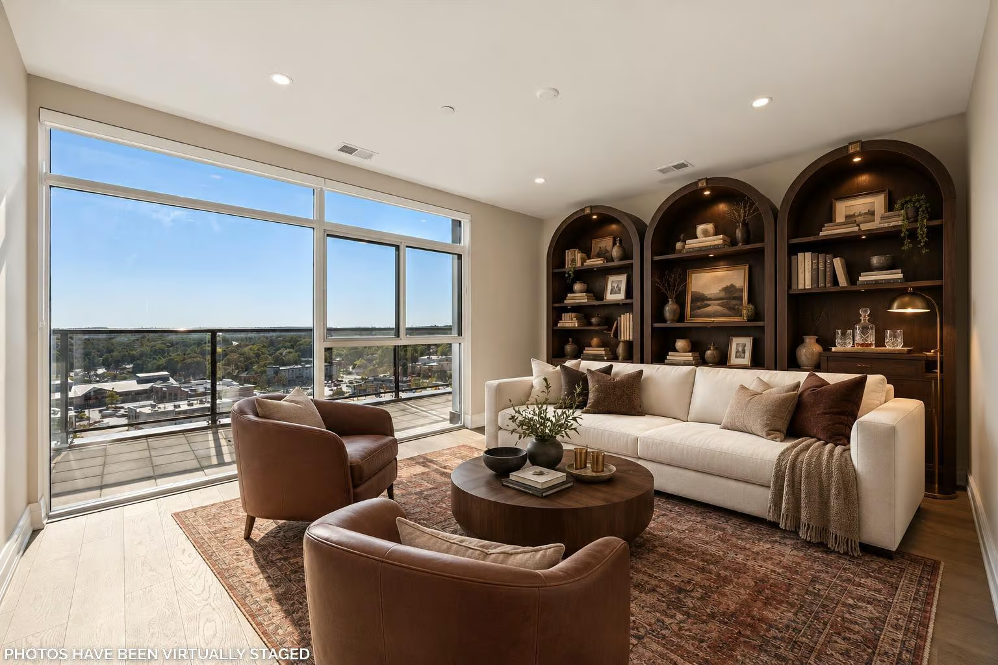
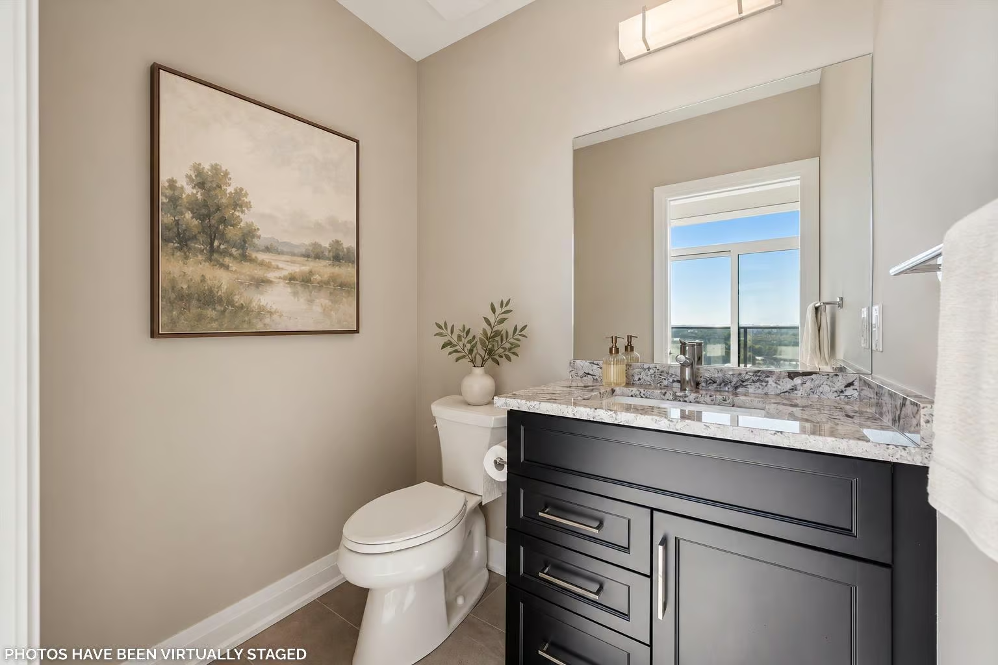
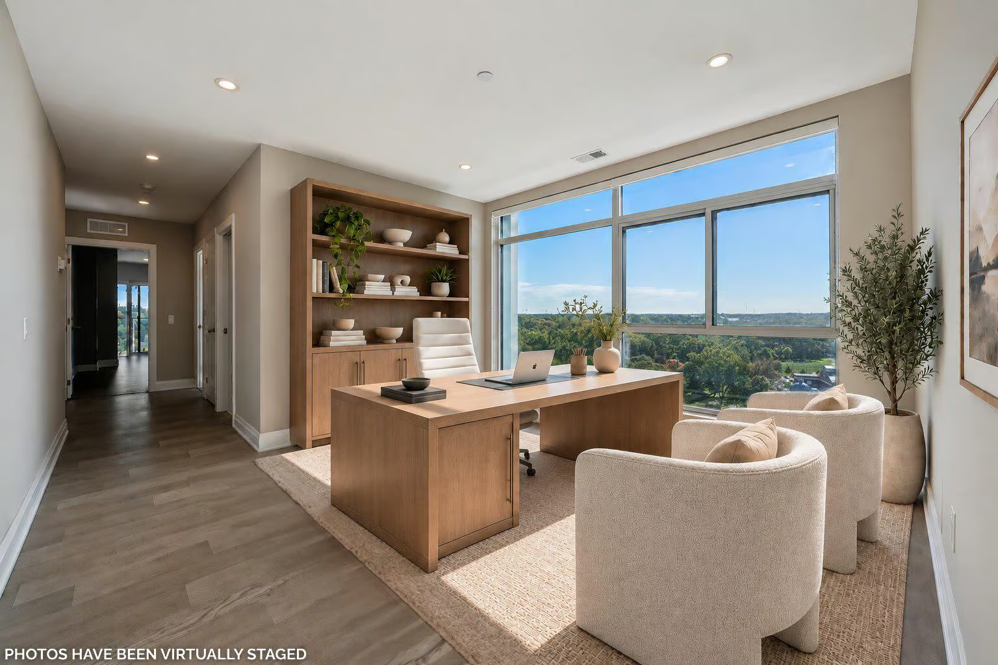
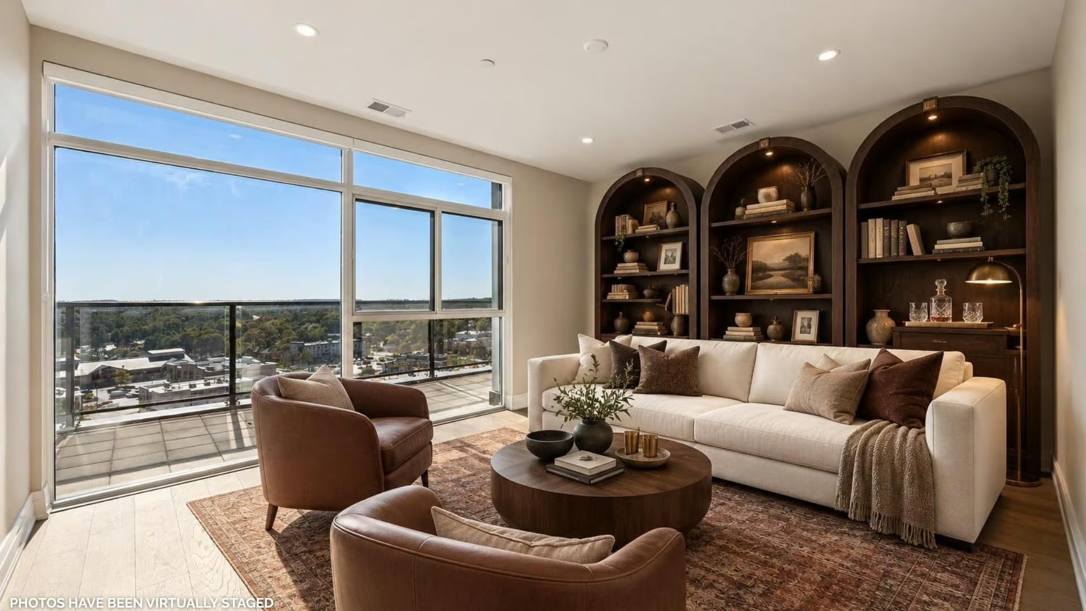
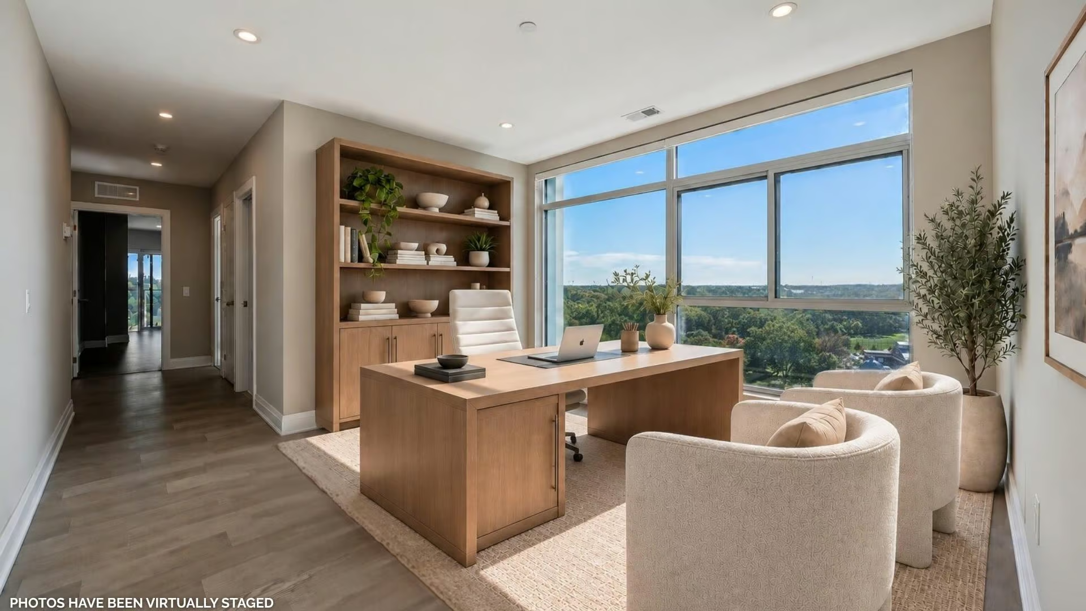
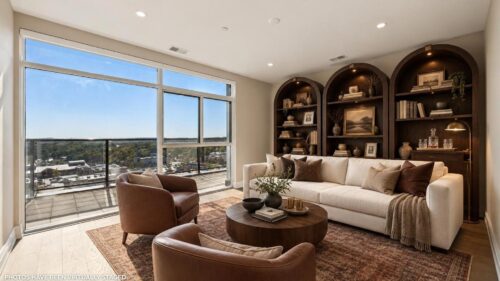
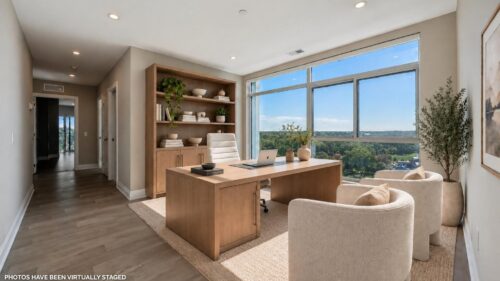
Beyond the open living area, the home offers quieter spaces to make your own. A bright main-level flex room with floor-to-ceiling windows could become a library, home office or formal dining room. A powder room and two large walk-in storage spaces complete this level.
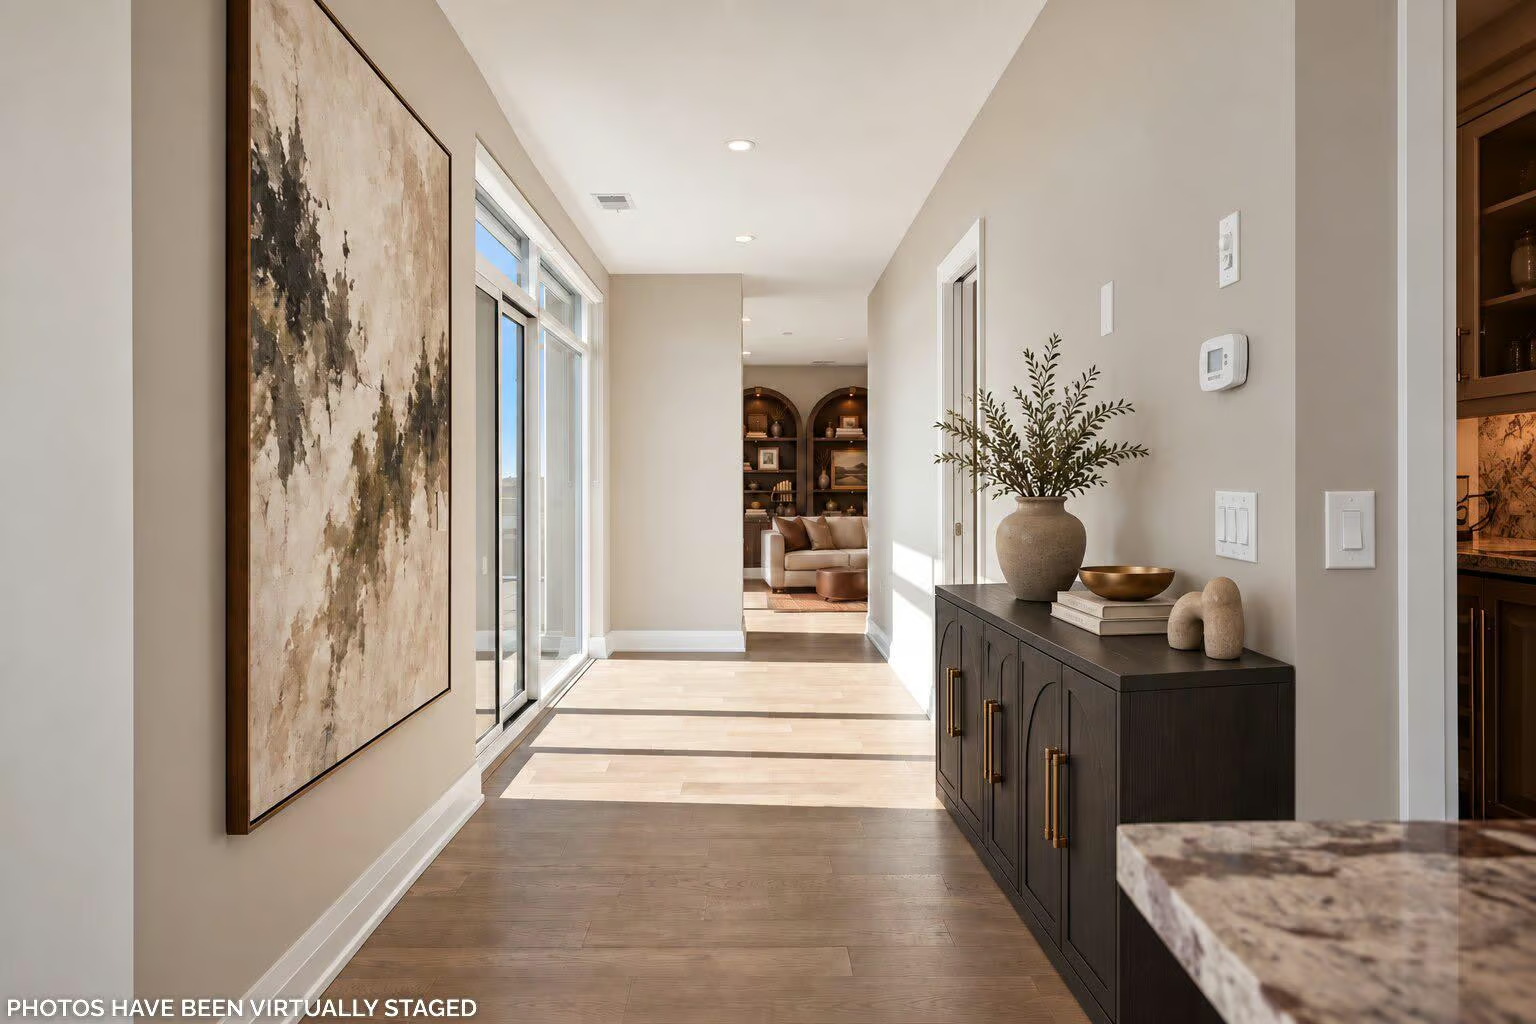
Despite the home’s expansive walls of windows, generous wall space throughout the foyers, staircase and gallery areas provides plenty of opportunity to display an art collection or incorporate hutches, armoires and other statement furnishings.
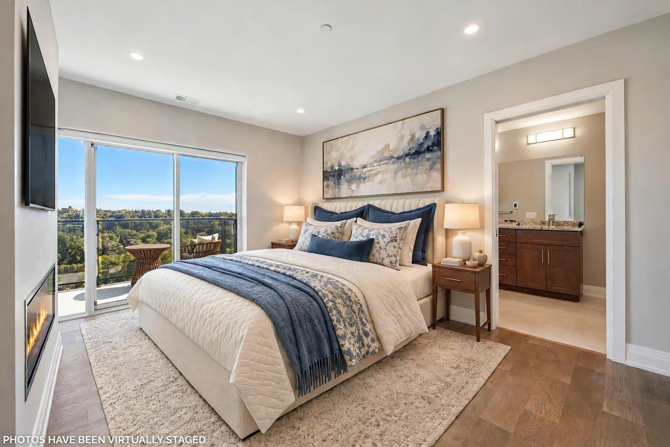
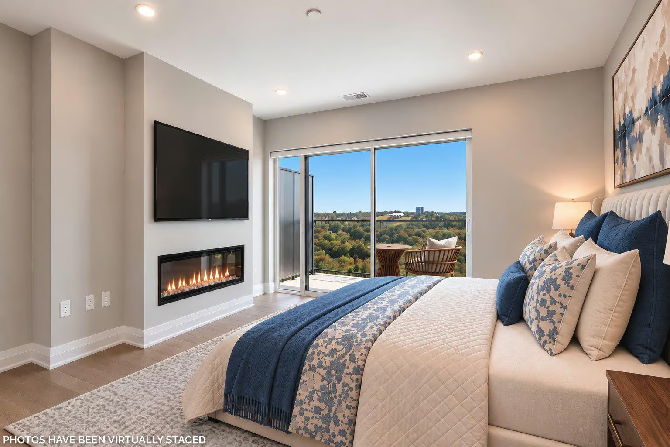
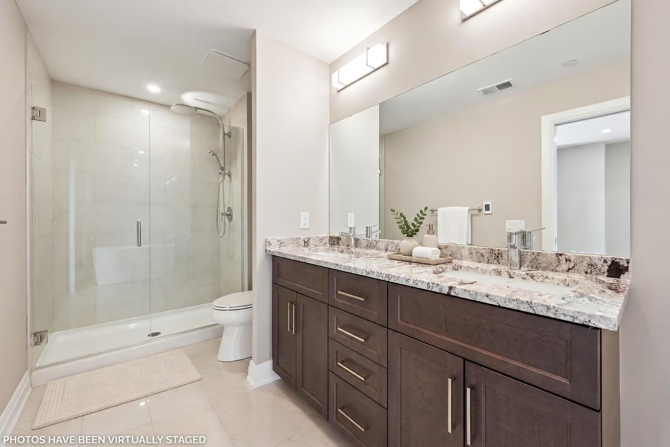
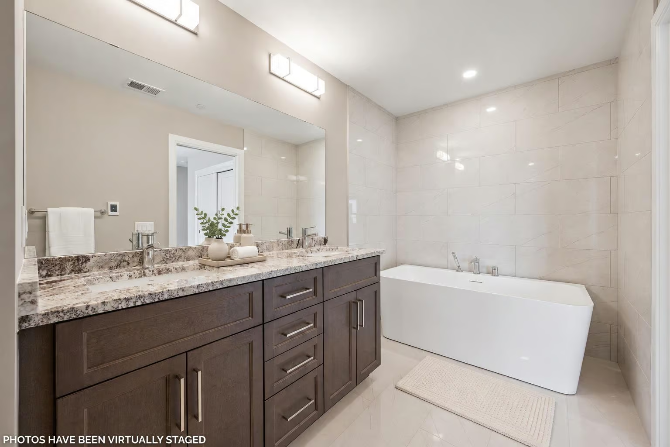
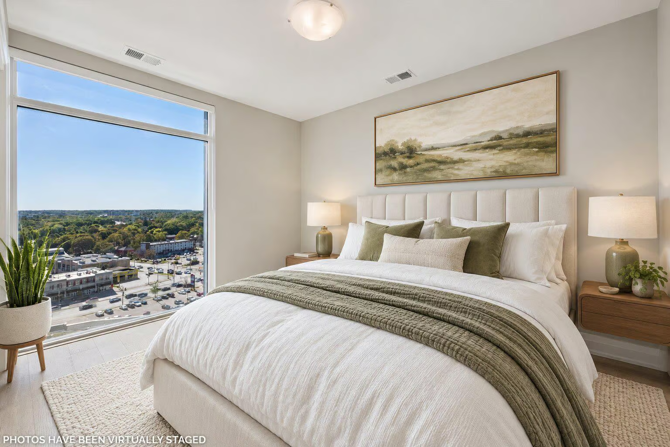
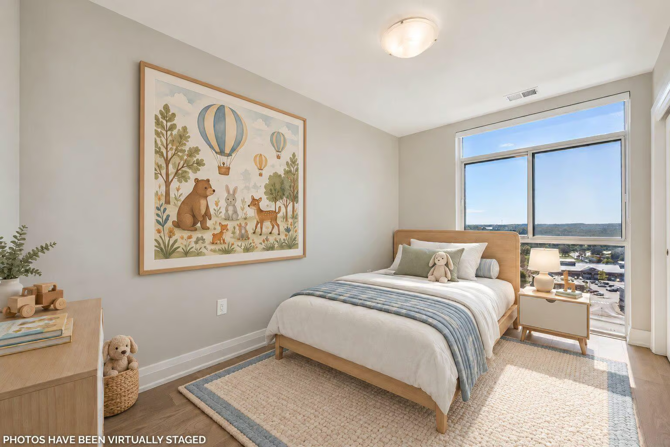
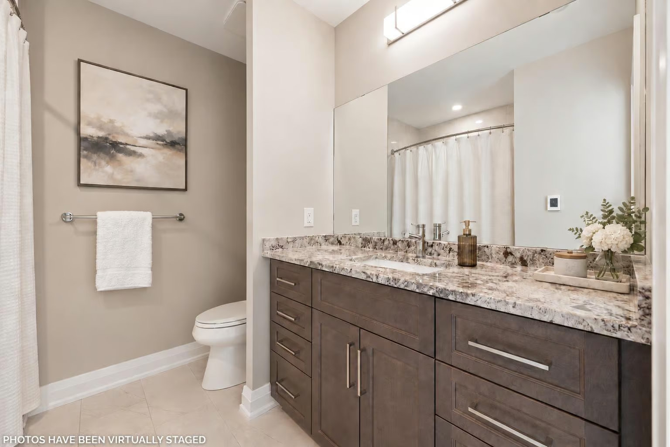
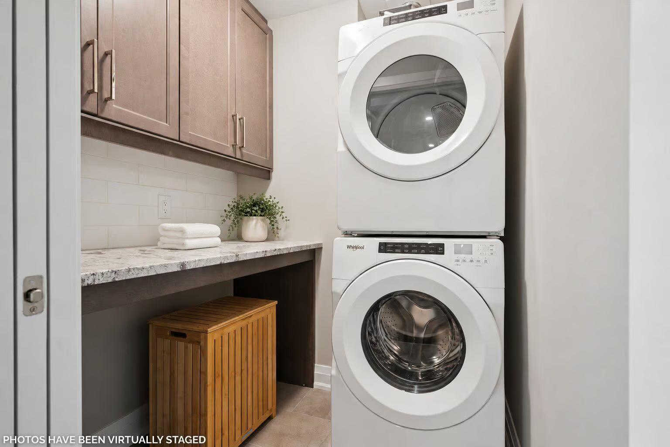
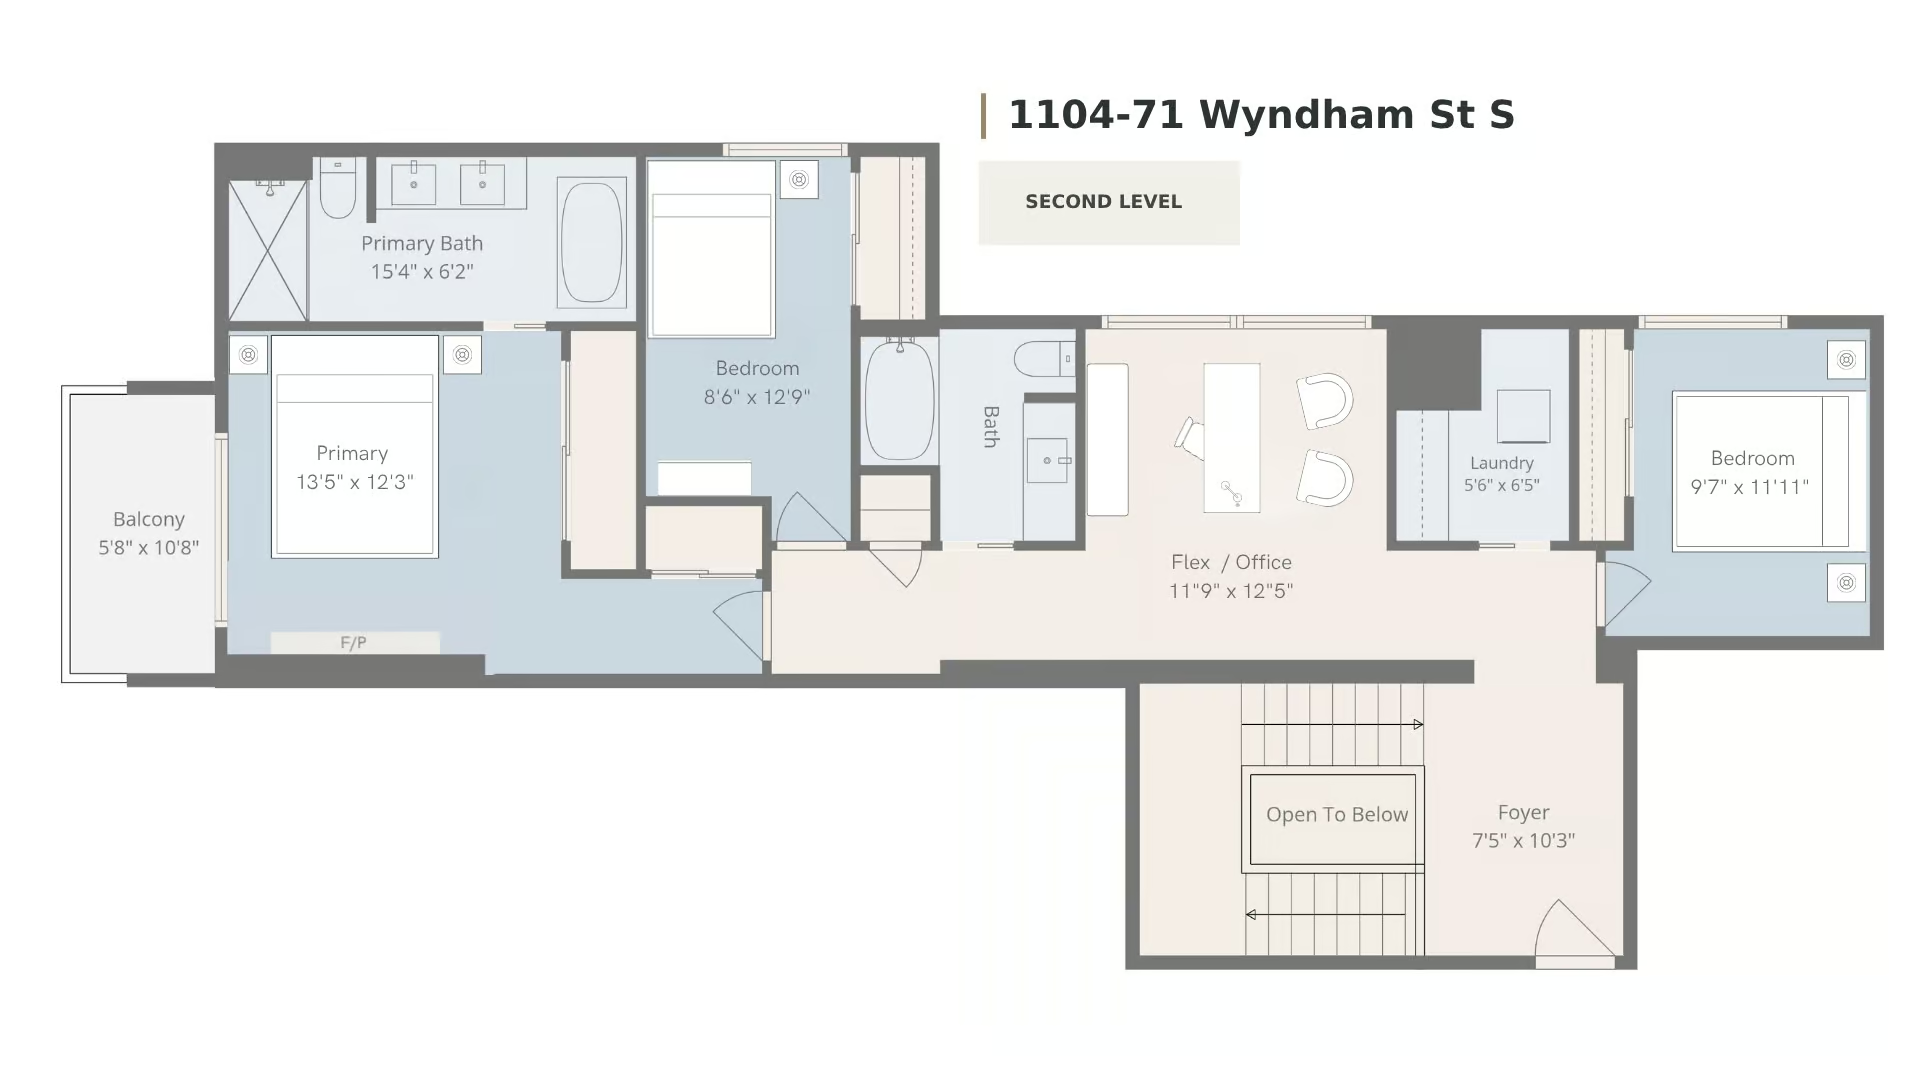
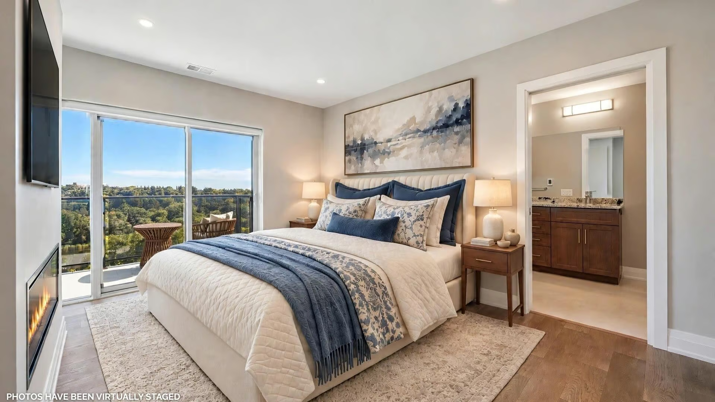
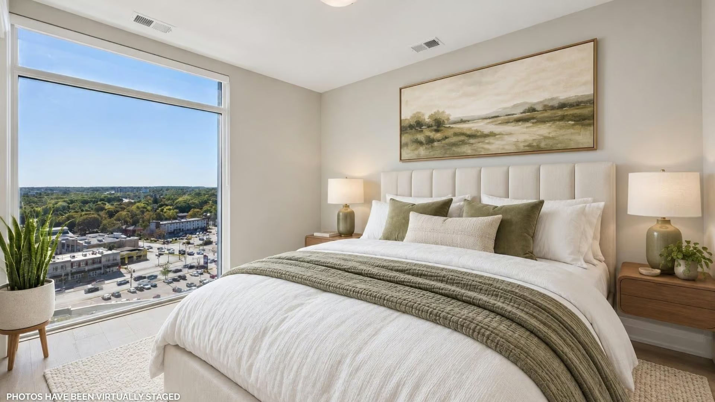
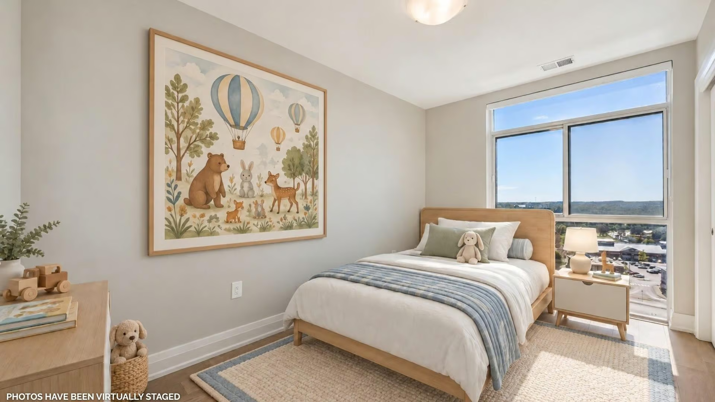
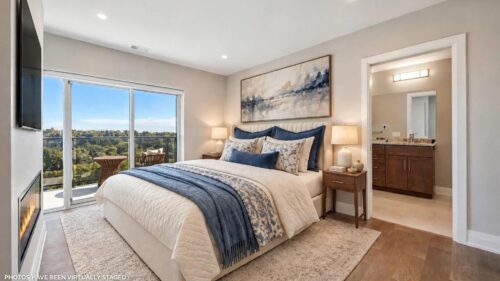
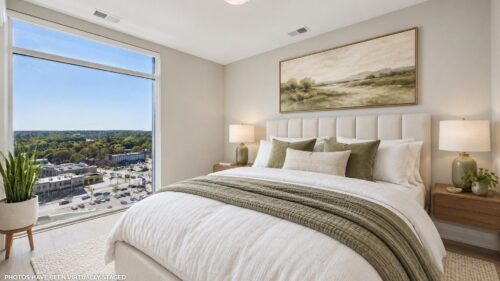
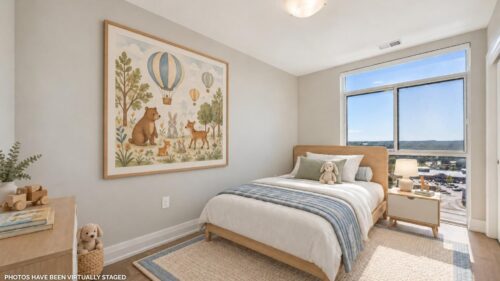
Upstairs, the cozy primary bedroom feels like a retreat, with a fireplace, his-and-hers closets and sliding doors opening to a private balcony overlooking the treetops and river. The ensuite features an oversized double vanity with granite counters, a freestanding soaker tub and a separate glass shower. Two additional bedrooms, a second full bathroom featuring an upgraded air-jet tub, linen closet, and convenient upstairs laundry with storage and counter space round out this level. Both upstairs bathrooms include in-floor heating. A sun-filled flex space with a wall of windows would make a wonderful home gym, yoga studio, home office or relaxation space with some of the most stunning views in Guelph.
With entrances on both the 11th and 12th floors, you can access the unit from either level. The unit also comes with two ground-floor parking spaces, including one spot that is large enough to park a pickup truck, plus a large storage locker.
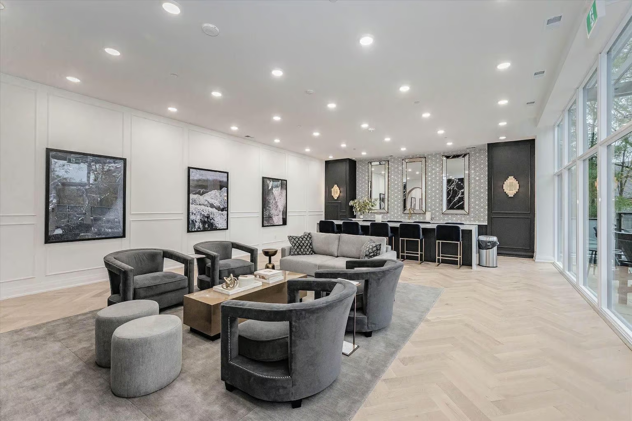
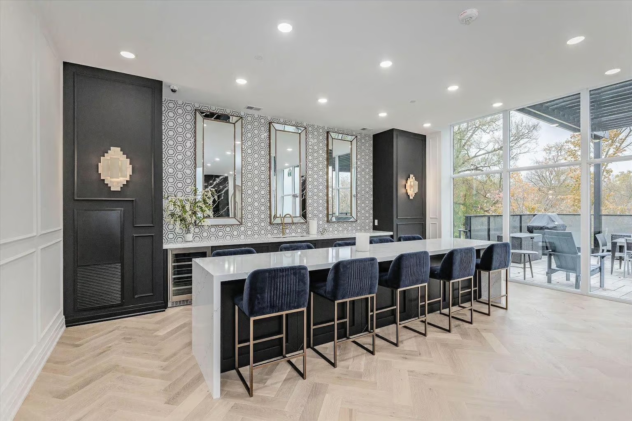
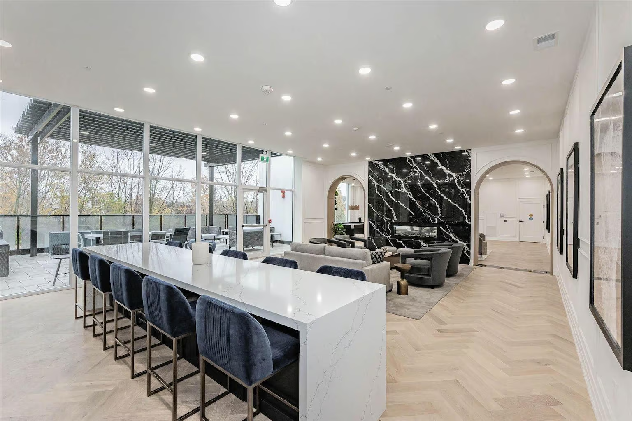
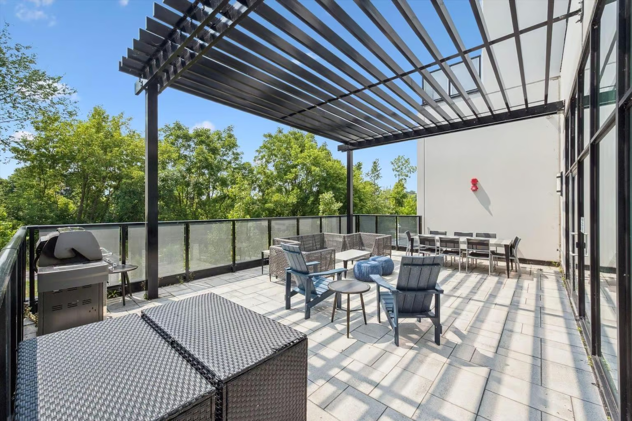
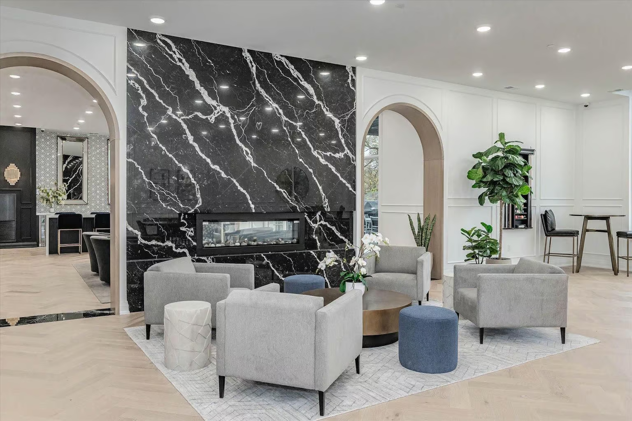
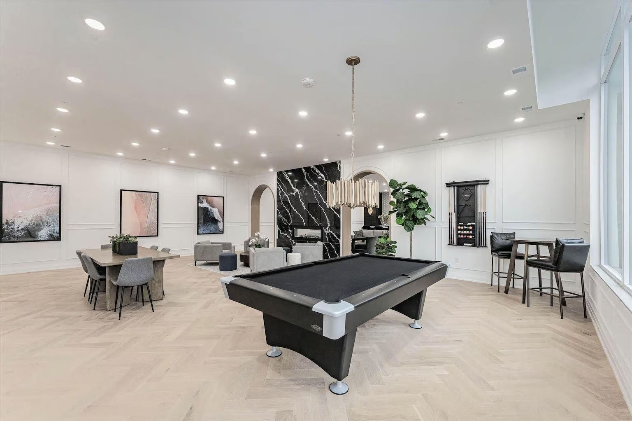
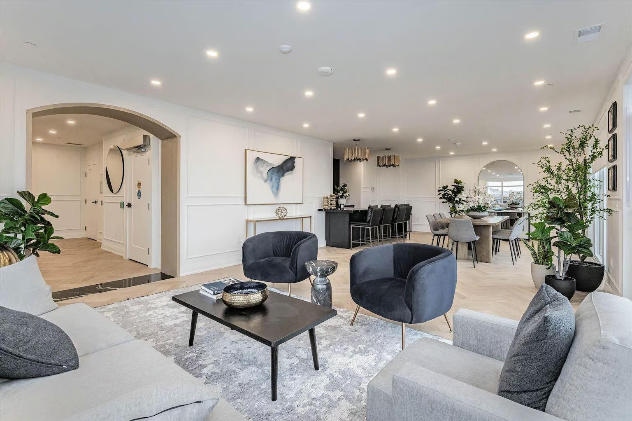
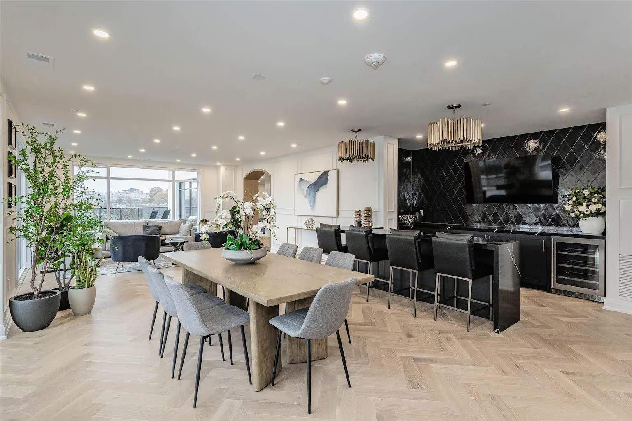
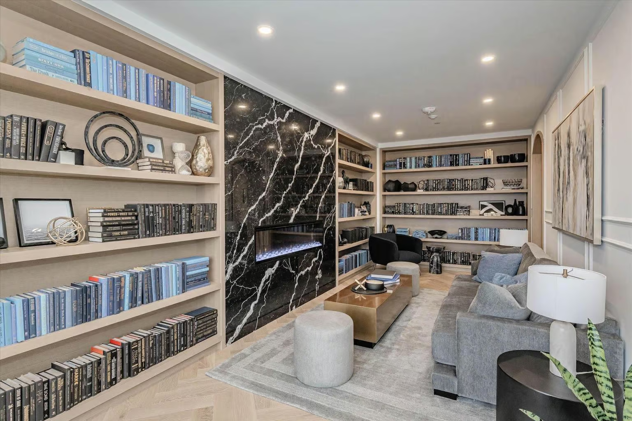
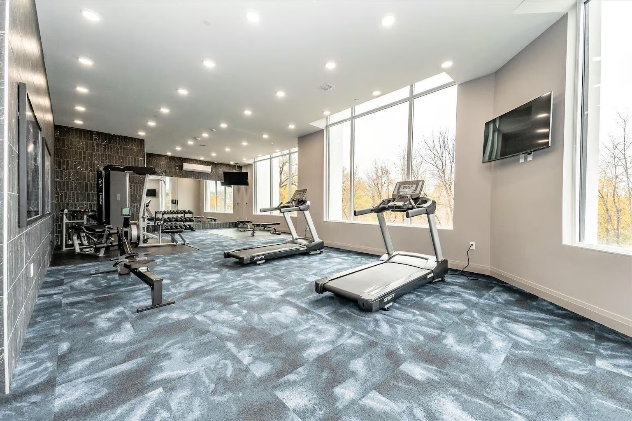
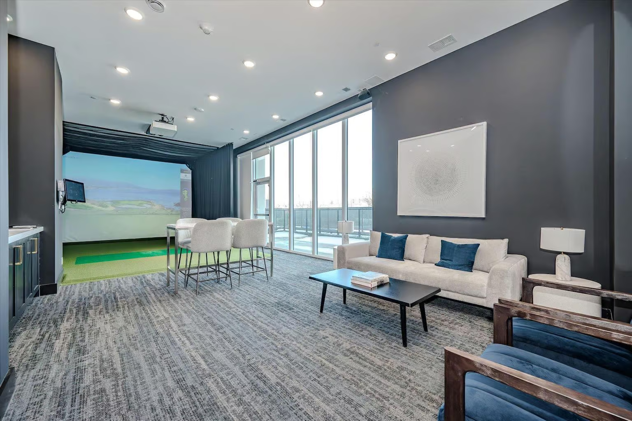
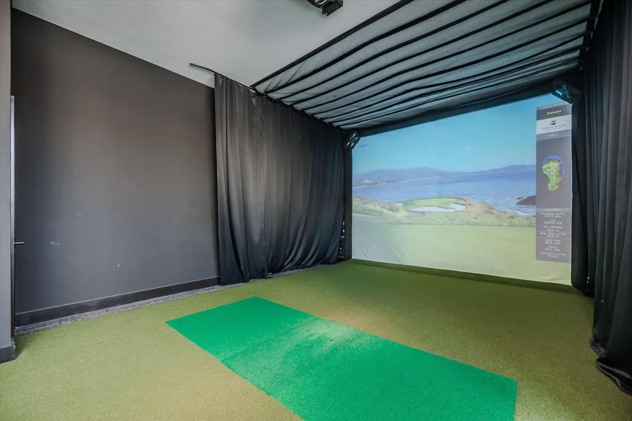
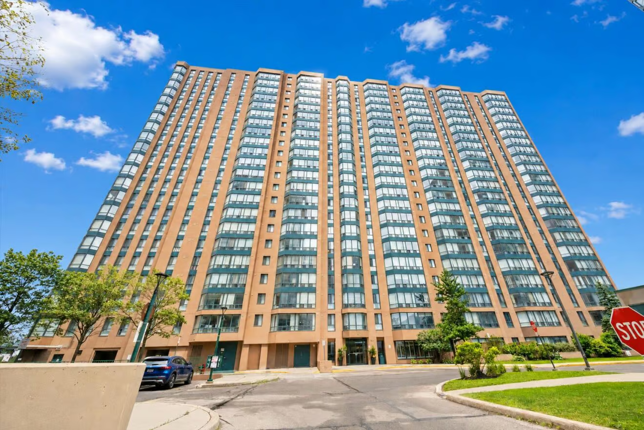
Edgewater is Tricar’s most luxurious building in Guelph, with upscale amenities that include a fitness centre, two large lounges with bars and billiards, a library, golf simulator and guest suite. It’s also pet-friendly, welcoming your four-legged companions.
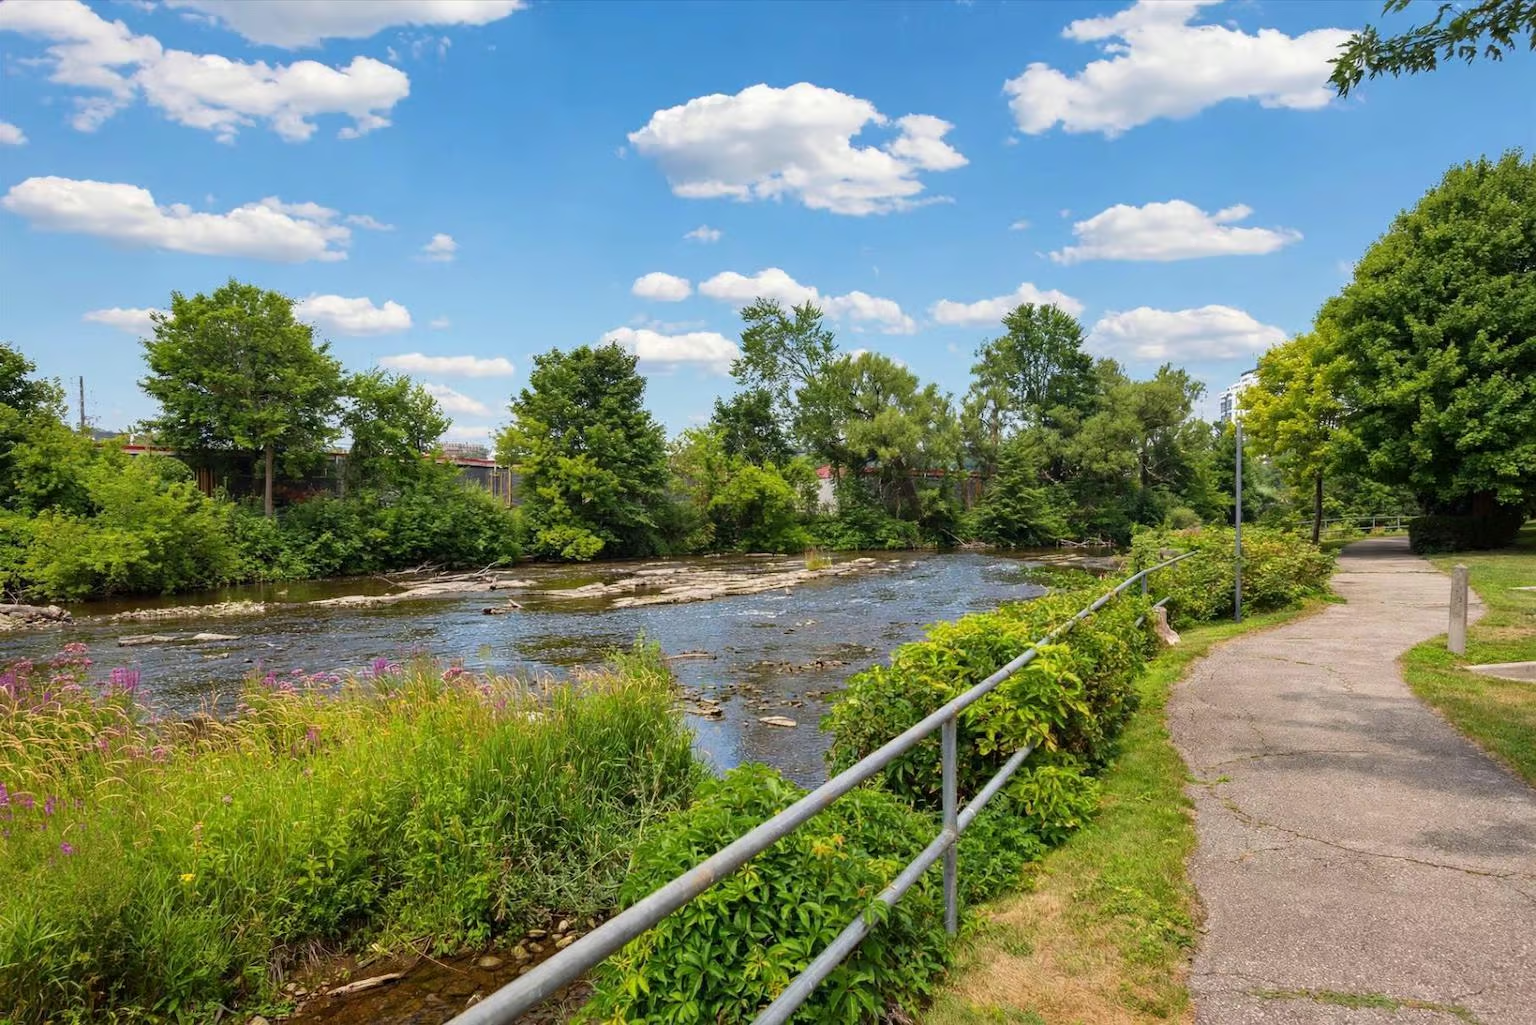
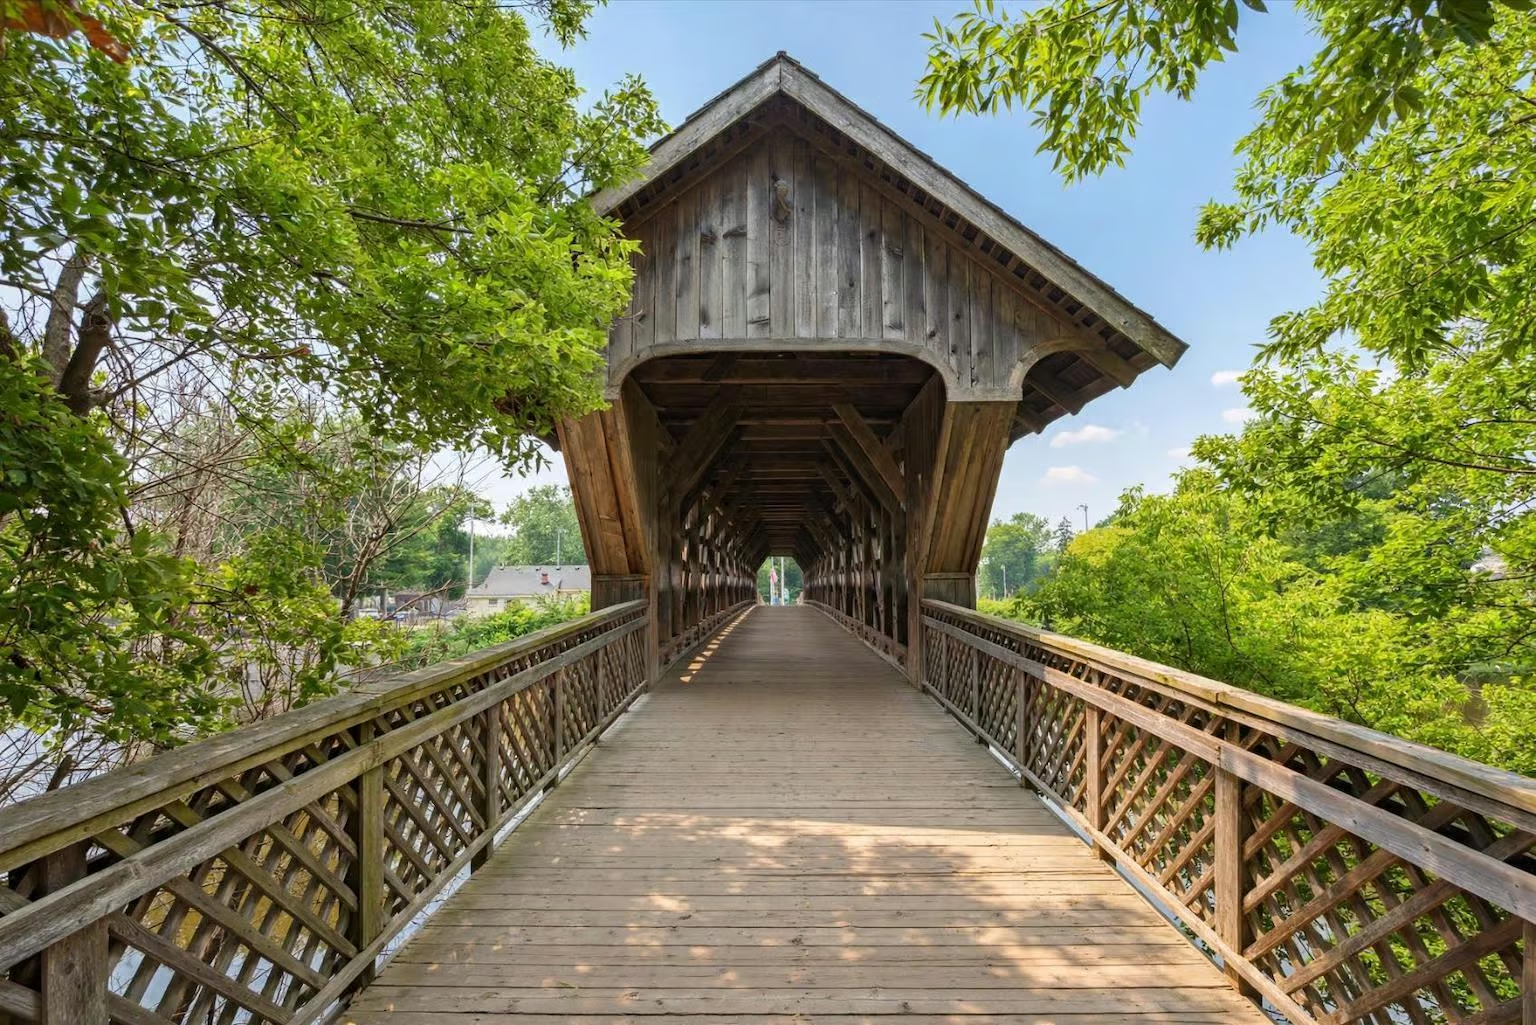
Step outside and enjoy the beautiful riverside park system at your doorstep. Downtown Guelph’s restaurants, cafés, shops, River Run Centre, Sleeman Centre and GO Station are a short stroll away, while the University of Guelph is also easily accessible.
Photos have been virtually staged.
About The Neighbourhood
The Lifestyle
Commuter Approved
Hipster
Investment Potential
Downtown Guelph is a trendy, lively neighbourhood with a relaxed and laid-back atmosphere. The area is filled with popular retailers and restaurants, and the community has a thriving nightlife that’s fueled by the student population and young adults living in the area. In the winter months, residents gather around the ice rink at city hall to enjoy a bite to eat and an invigorating skate.