
Property Description
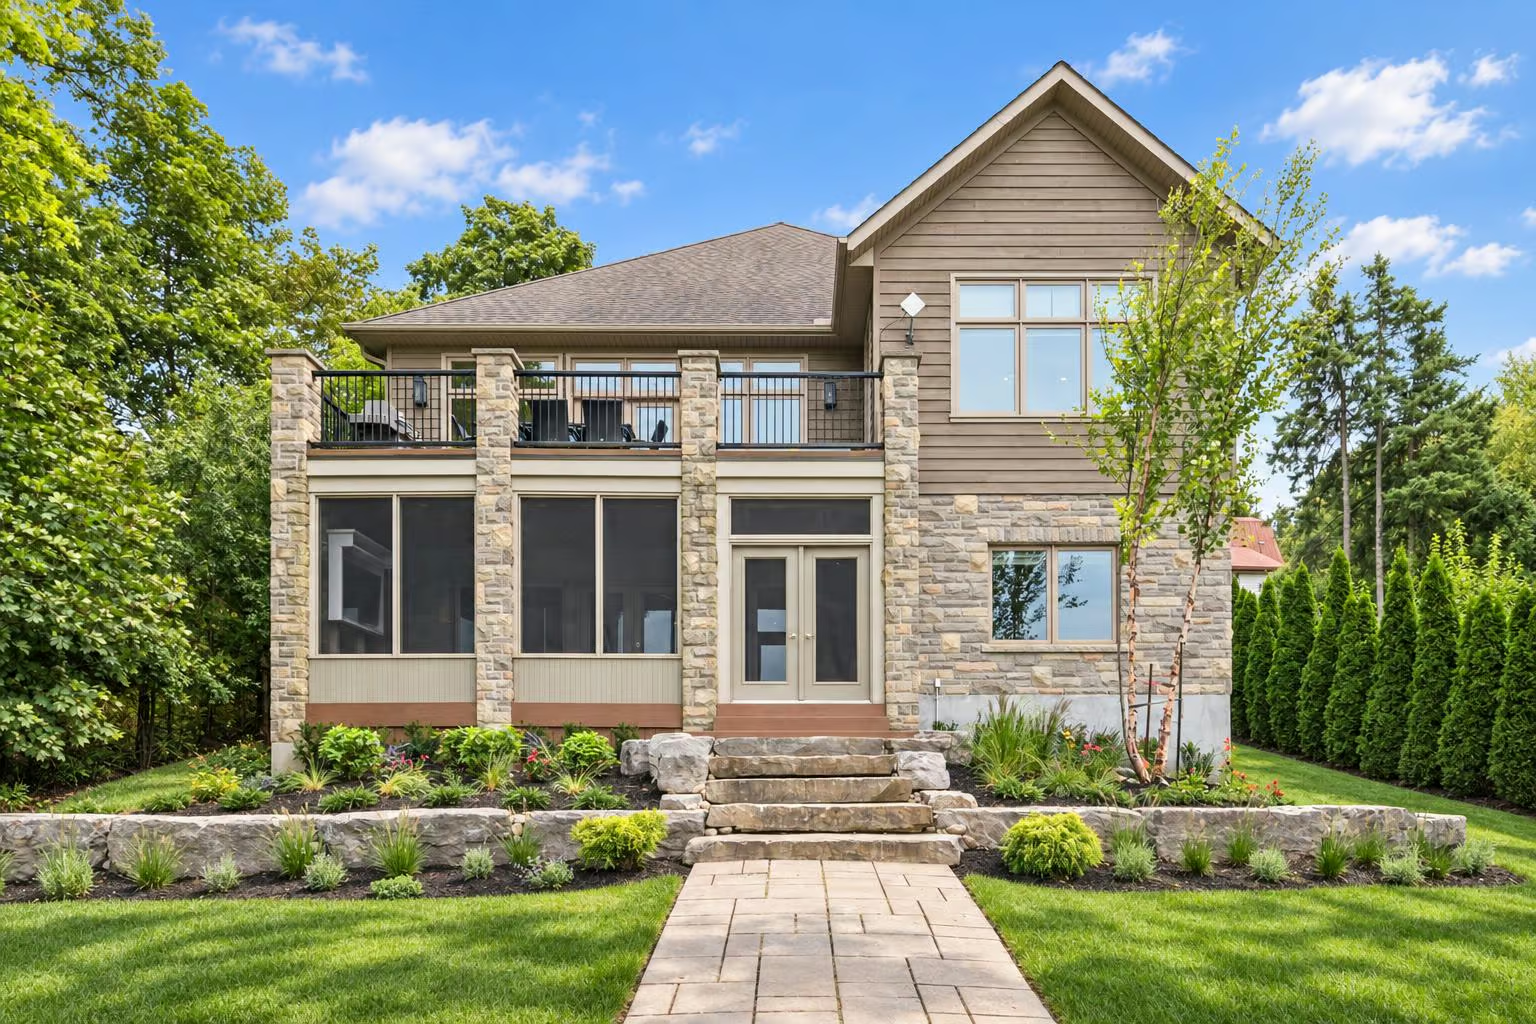
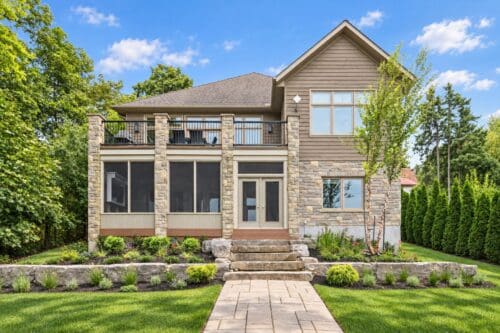
Welcome to 16 Clergy Lane, an extraordinary custom-built bungalow offering over 4,000 sq. ft. of impeccably designed living space and 60 feet of waterfront on Puslinch Lake—a private, restricted-access lake spanning approximately 400 acres. Built by Slotegraaf, renowned for its exceptional high-end custom homes, this one-of-a-kind property pairs the relaxed beauty of cottage living with the quality, comfort and sophistication of a modern luxury residence.
Enjoy waterskiing, boating, kayaking and fishing from your own backyard, all while remaining minutes from Cambridge’s many amenities, approximately 20 minutes from Guelph, 50 minutes from Mississauga and just over an hour from Toronto.
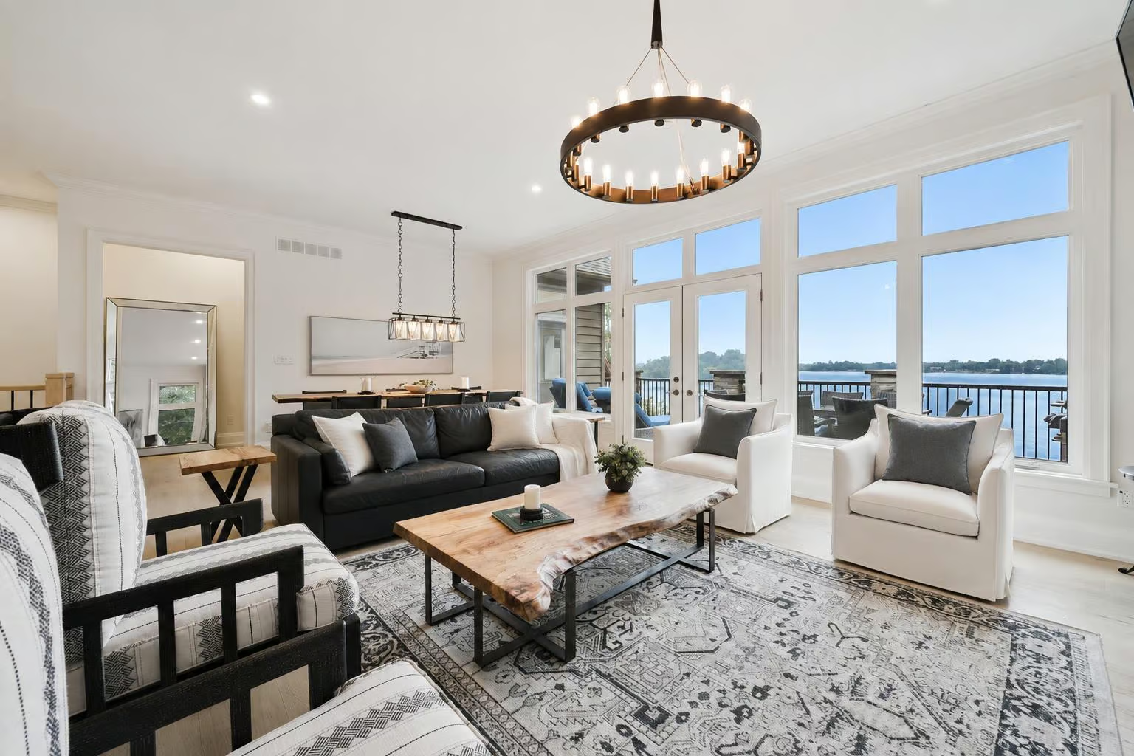
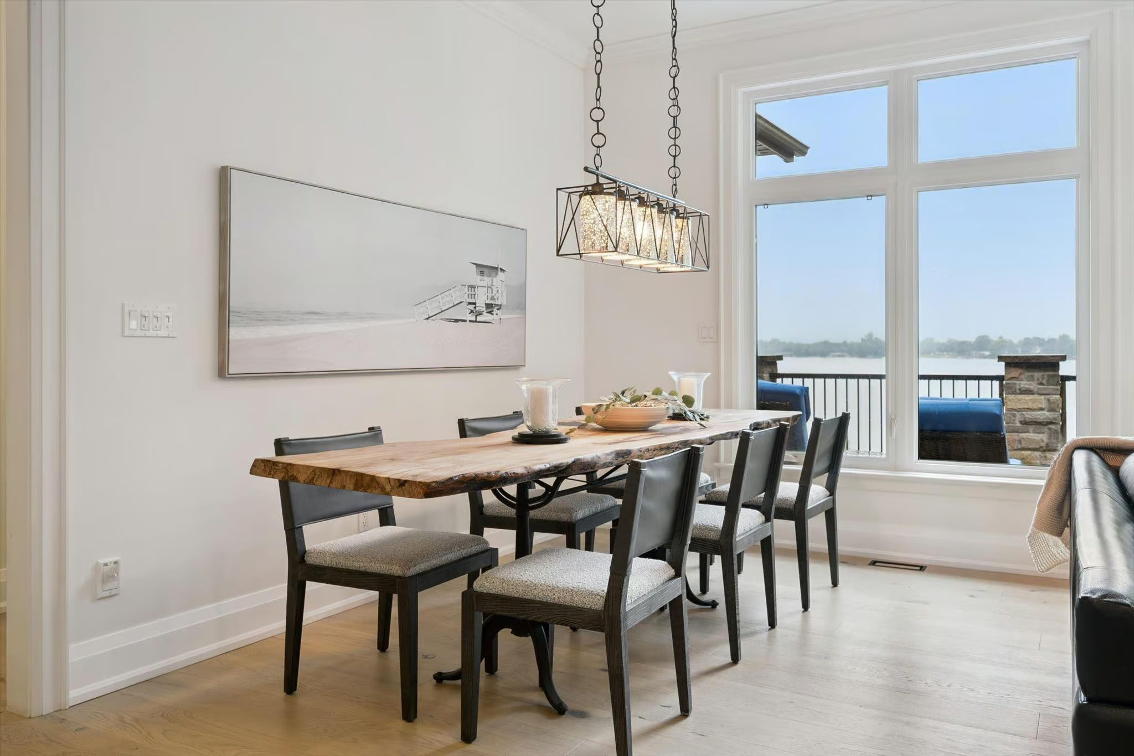
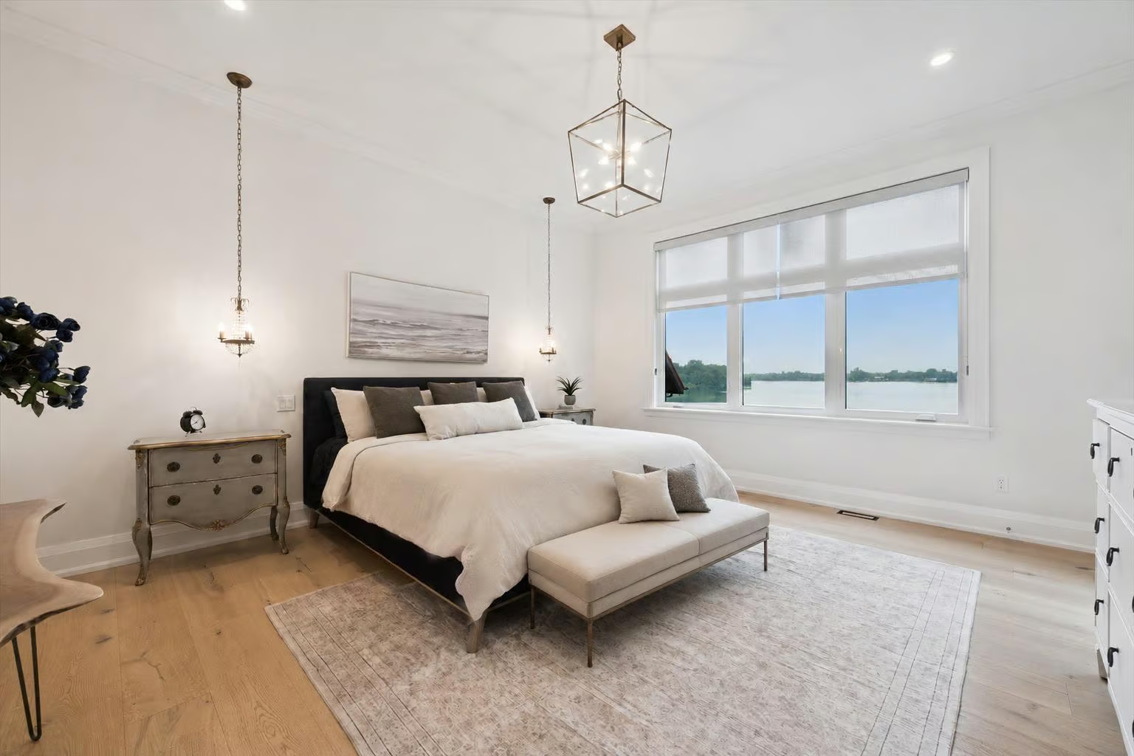
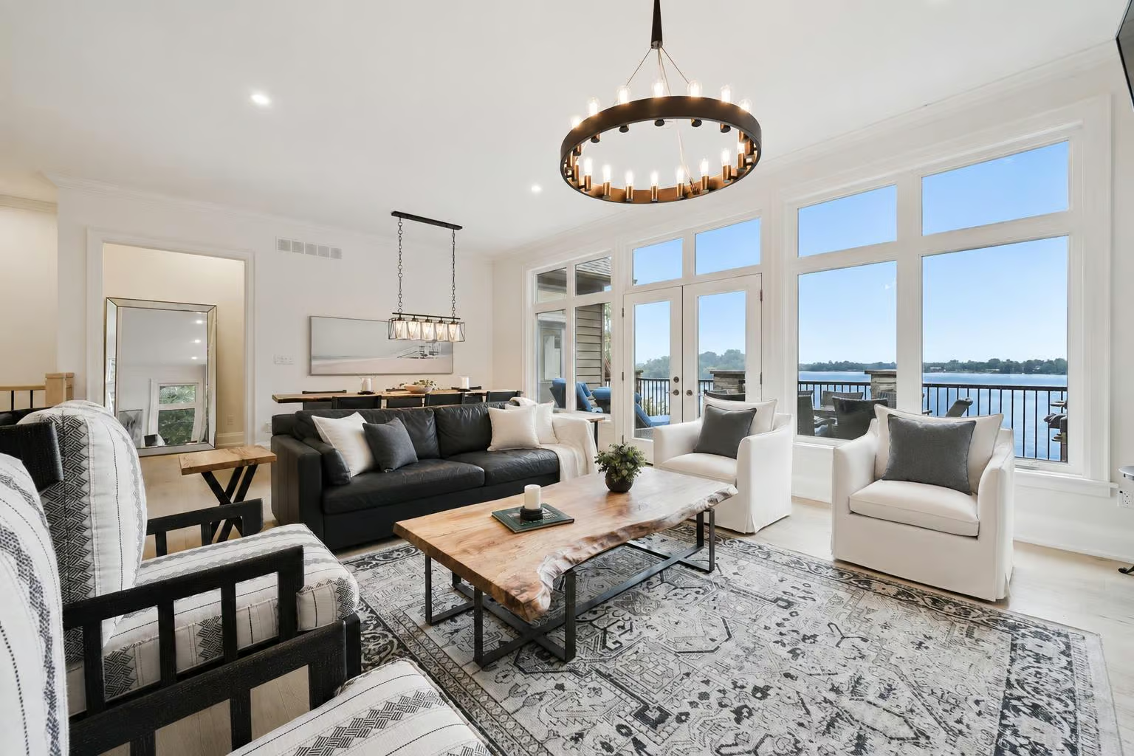
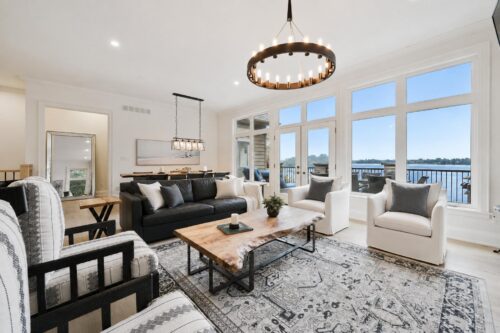
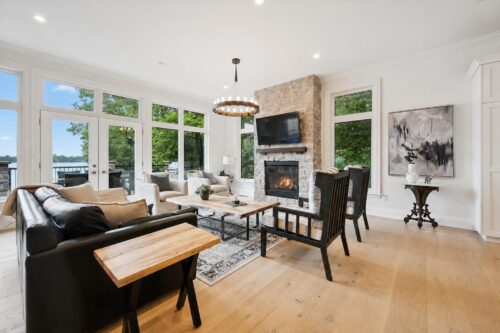
From the moment you enter, a sense of calm washes over you as breathtaking lake views immediately come into sight through a dramatic wall of windows. Soaring 10-foot ceilings and beautiful light oak hardwood flooring create a bright, airy atmosphere throughout the home.
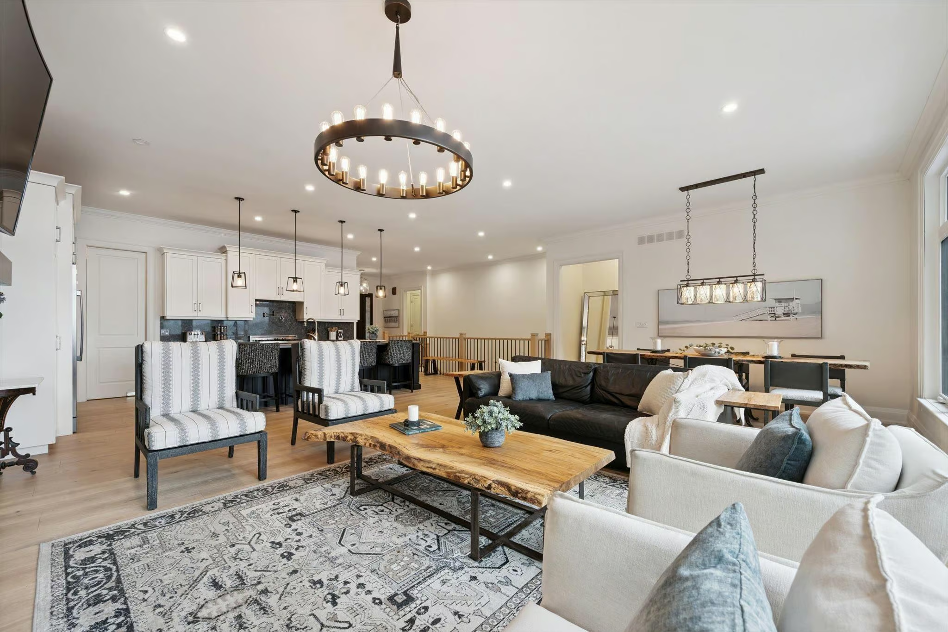
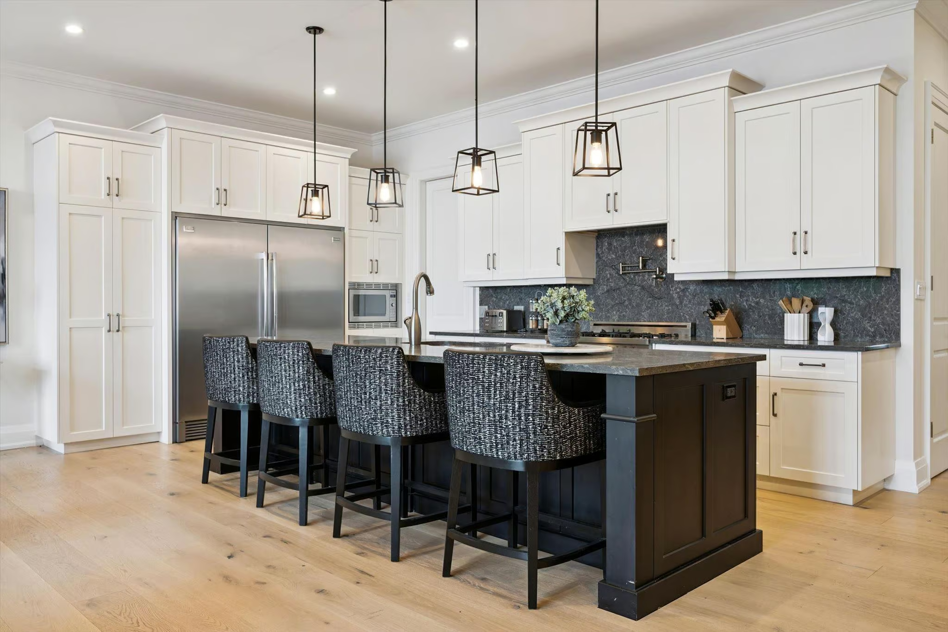
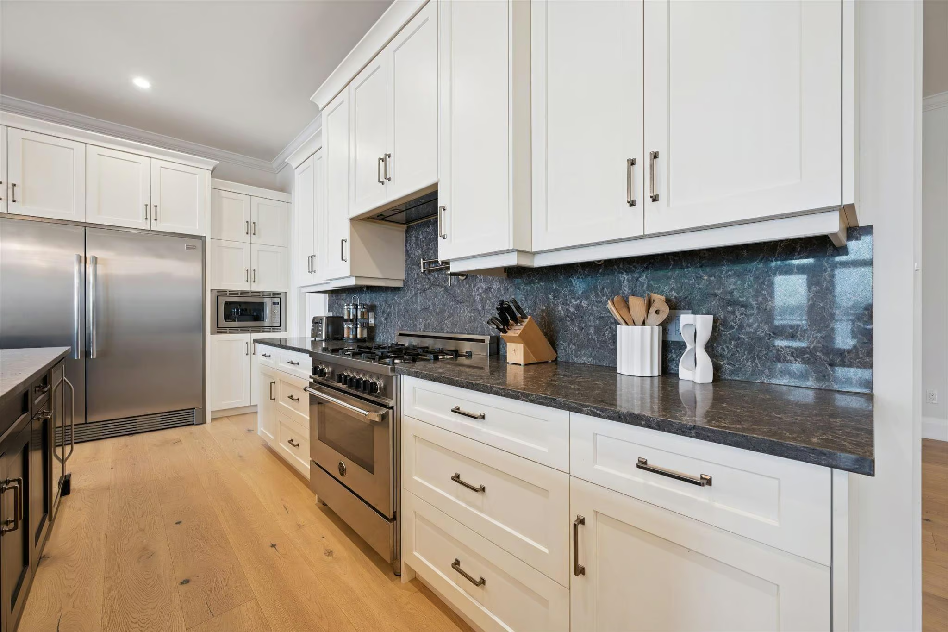
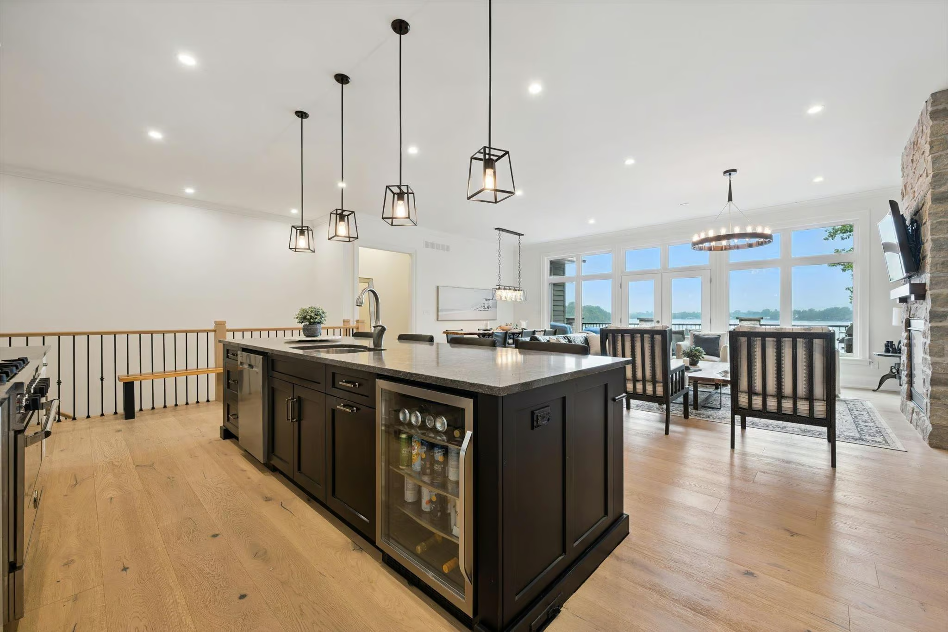
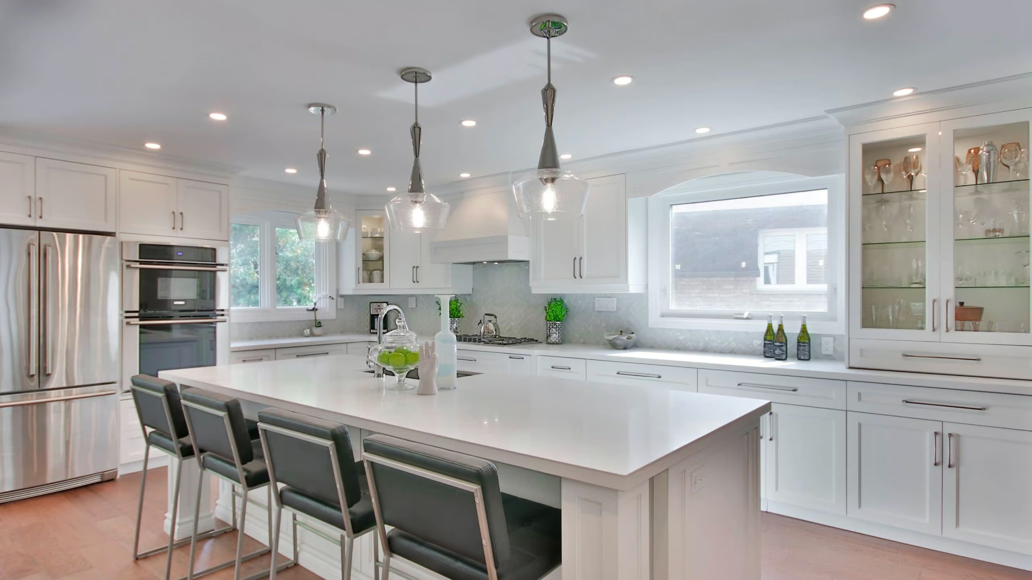
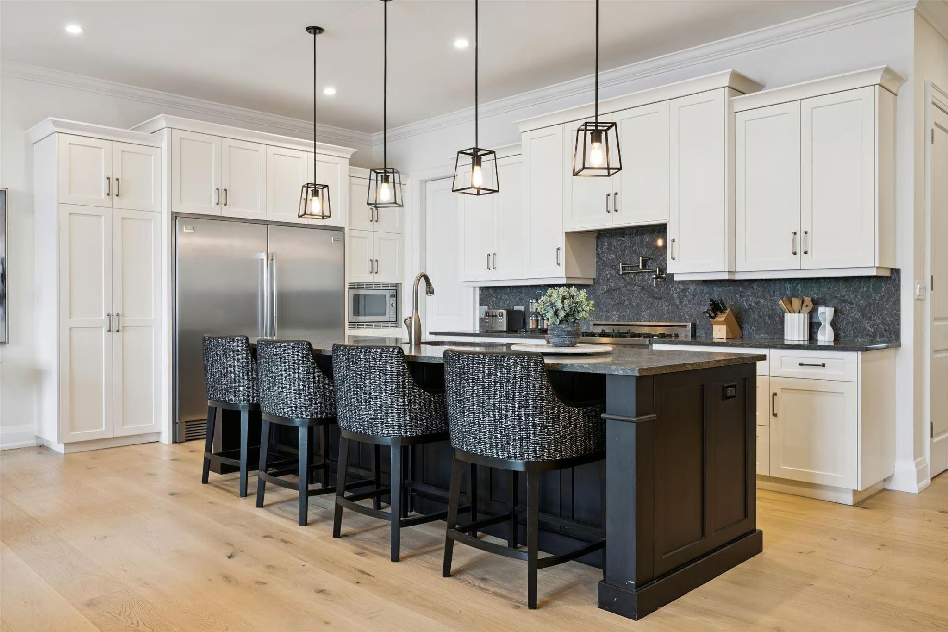
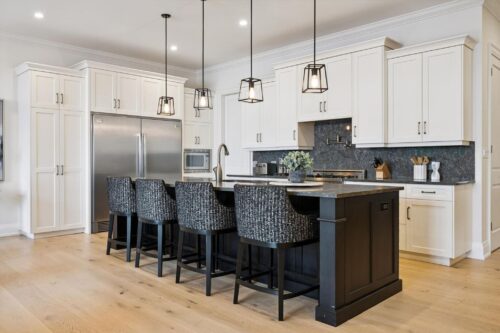
At its heart is a state-of-the-art Chervin kitchen designed to impress. A massive centre island with full-slab granite countertops offers abundant prep space and generous seating for casual dining. Premium stainless steel appliances include a 36″ oven with a pot filler and full-size column refrigerator and freezer set, while stylish two-tone cabinetry provides a contemporary contrast. A substantial walk-through pantry offers exceptional storage and everyday functionality.
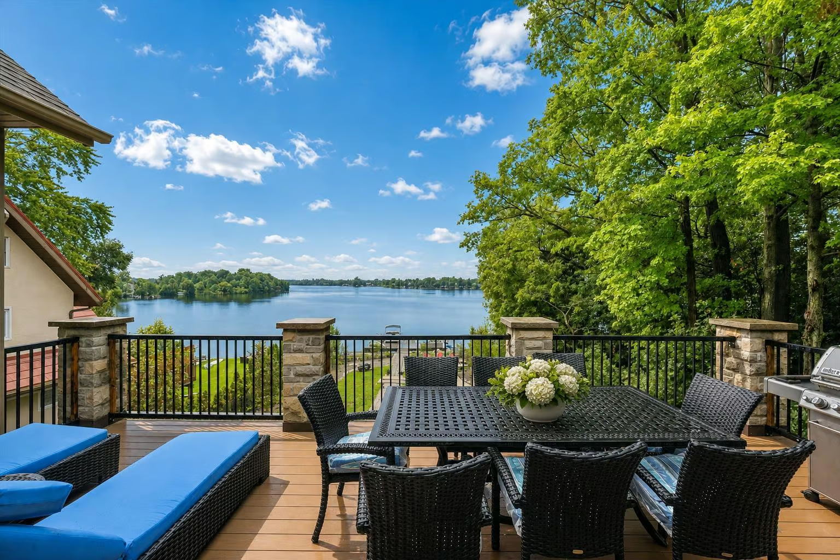
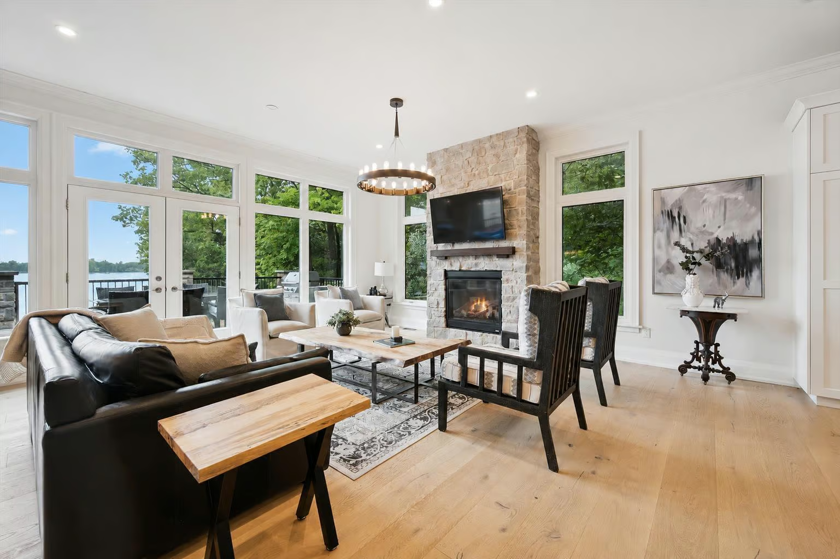
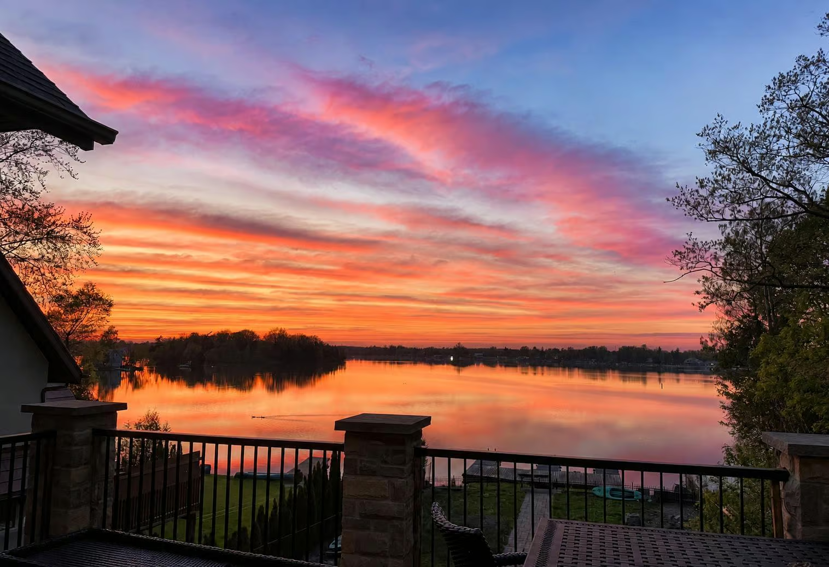
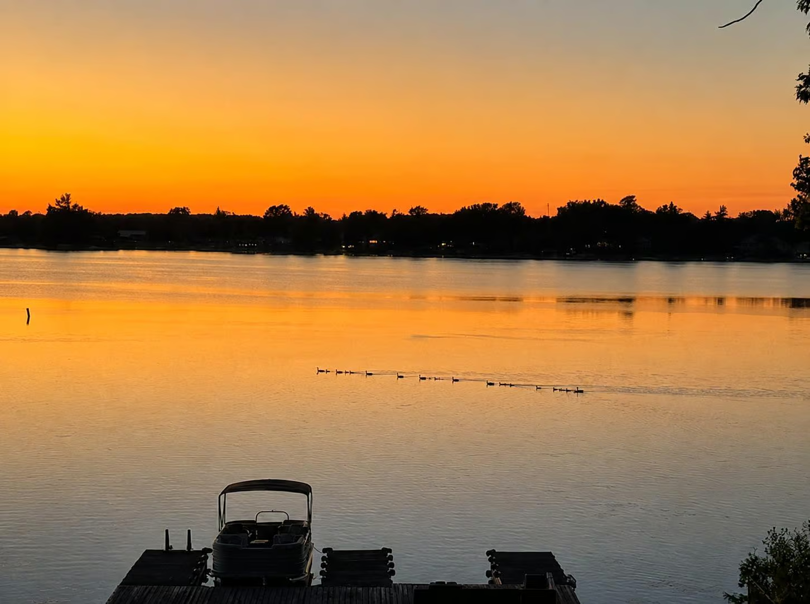
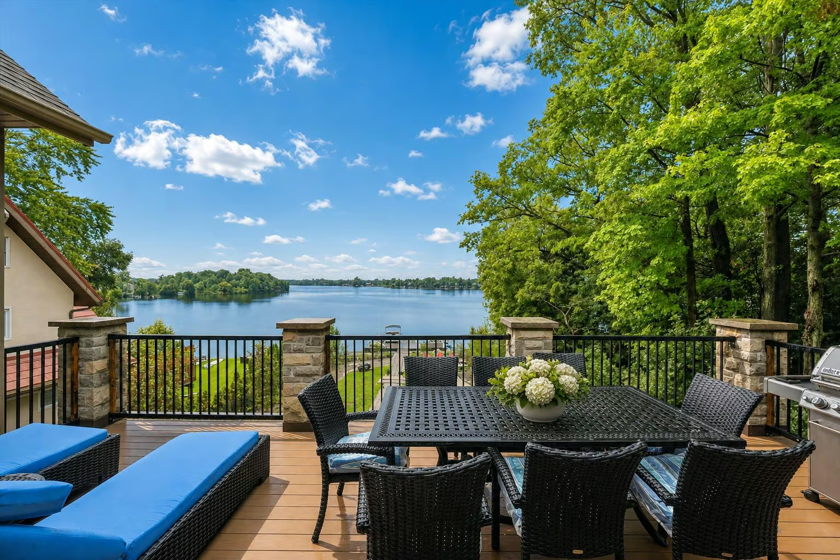
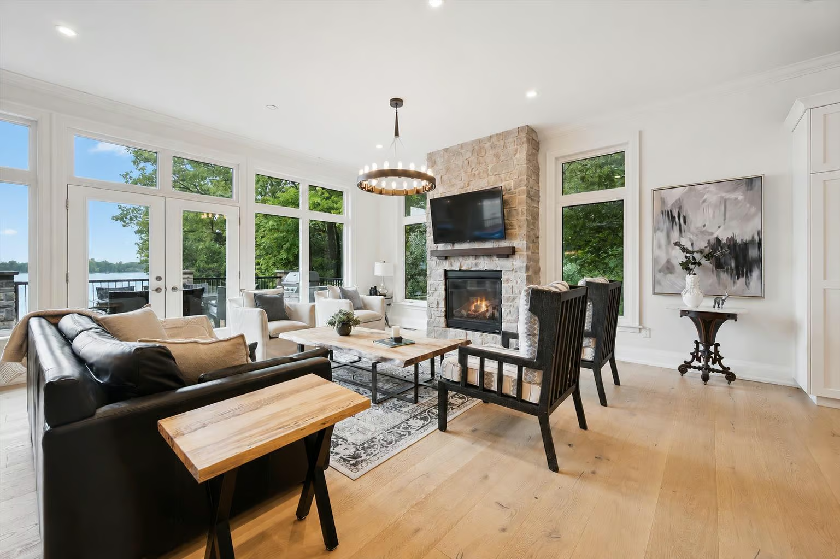
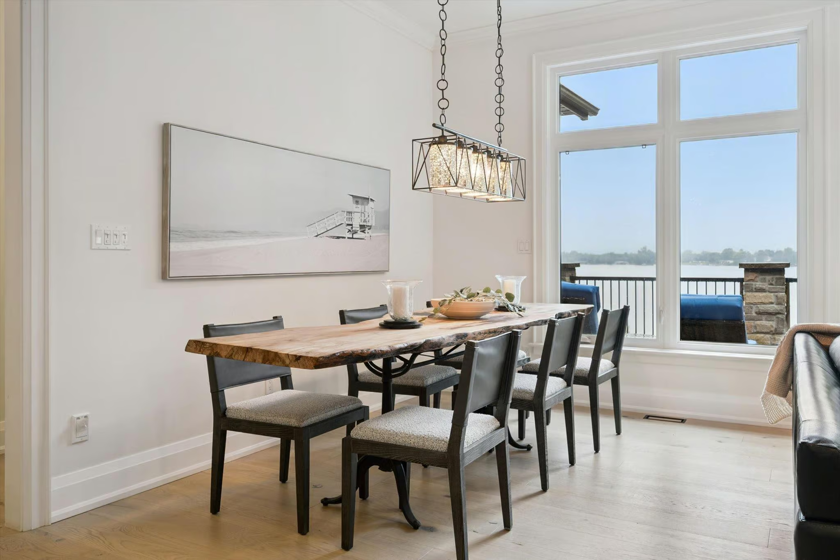
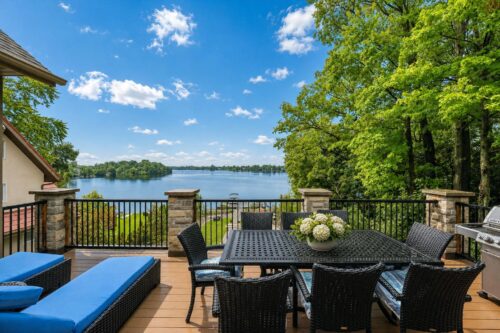
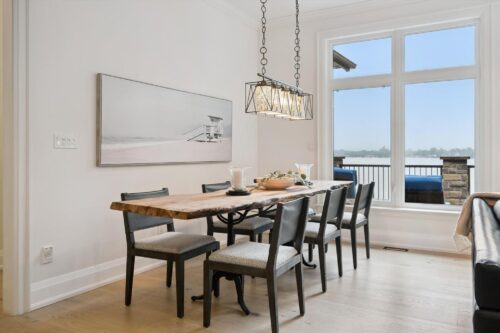
The kitchen opens seamlessly to the expansive living and dining areas, where a floor-to-ceiling stone fireplace creates a striking focal point. A wall of windows frames picturesque lake views and fills the space with natural light. Step outside onto the oversized balcony, complete with elegant wrought-iron railings and ample room for lounging, dining and entertaining. The home’s incredible south shore positioning captures maximum sunlight along with beautiful sunrises and truly breathtaking sunsets over the water.
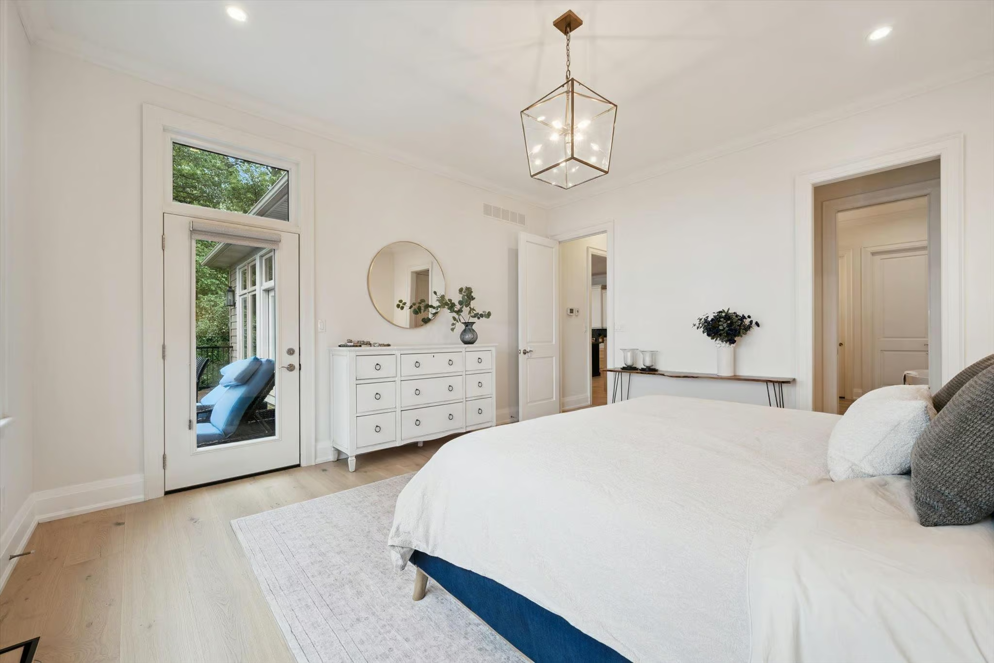
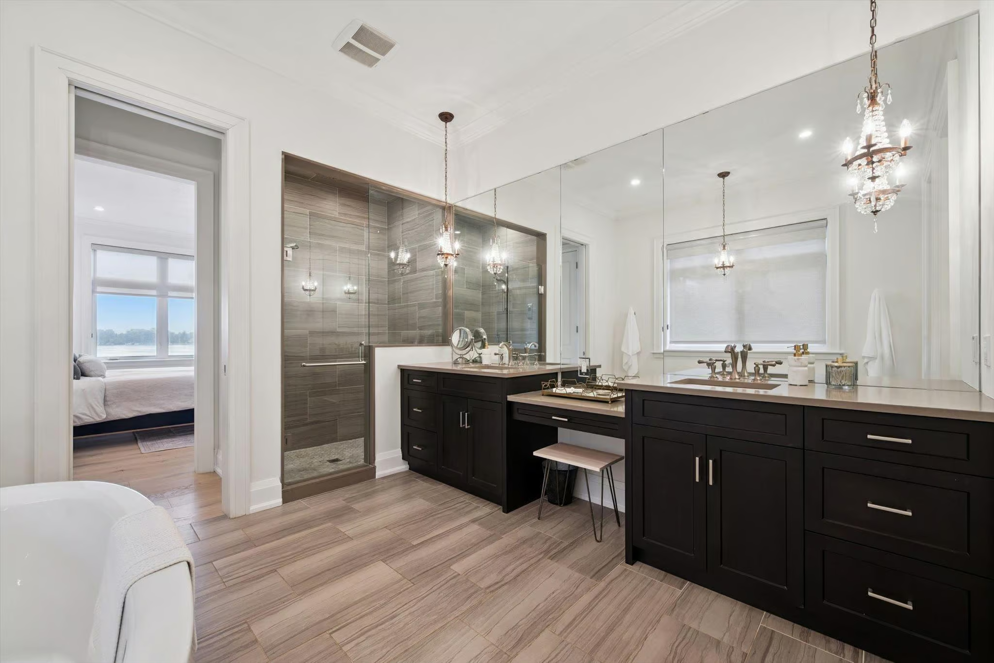
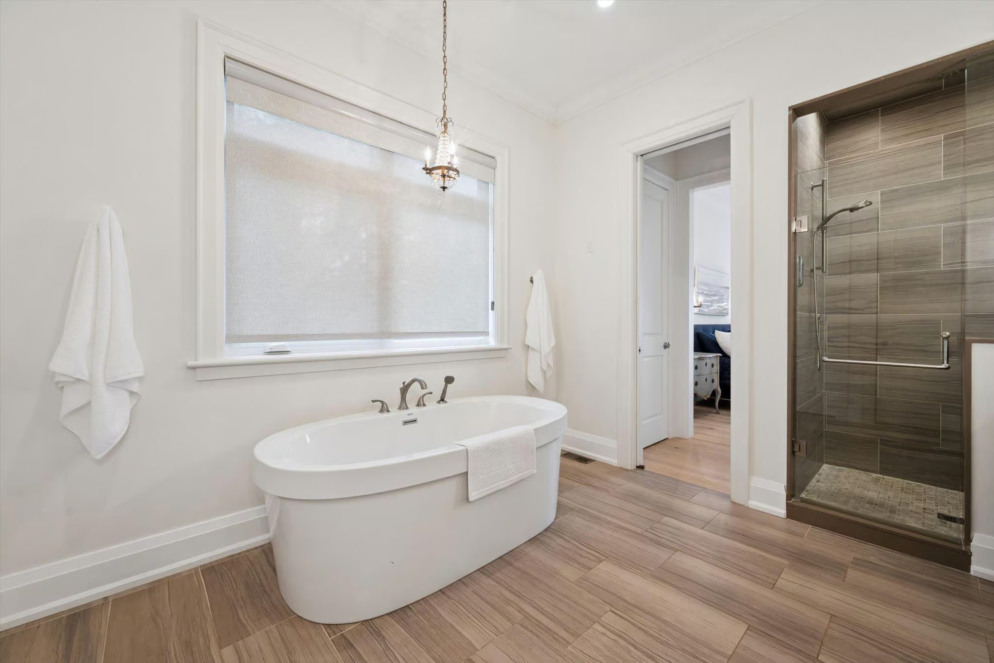
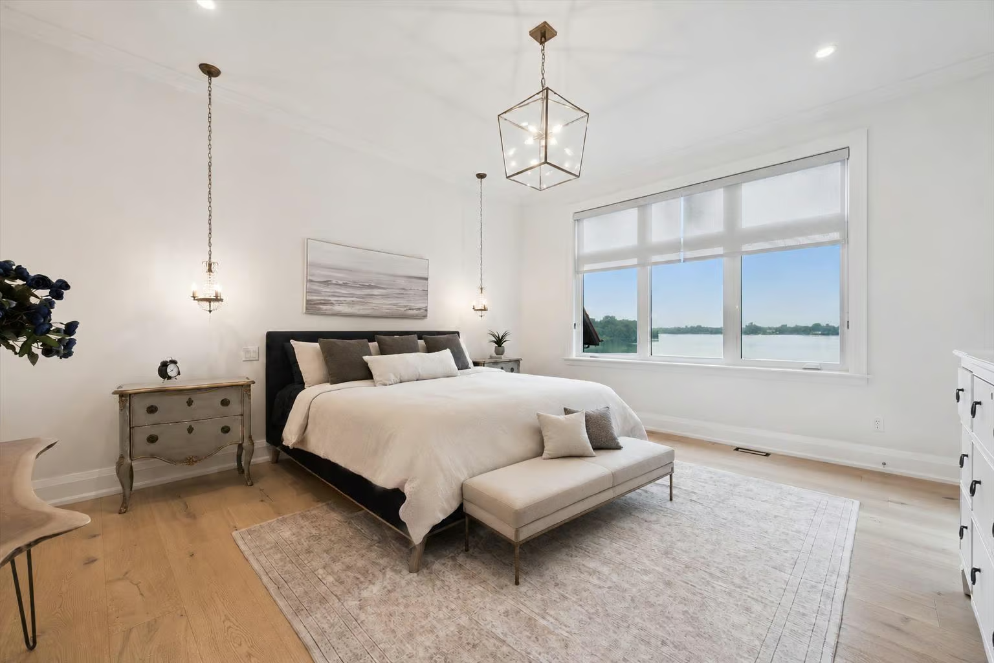
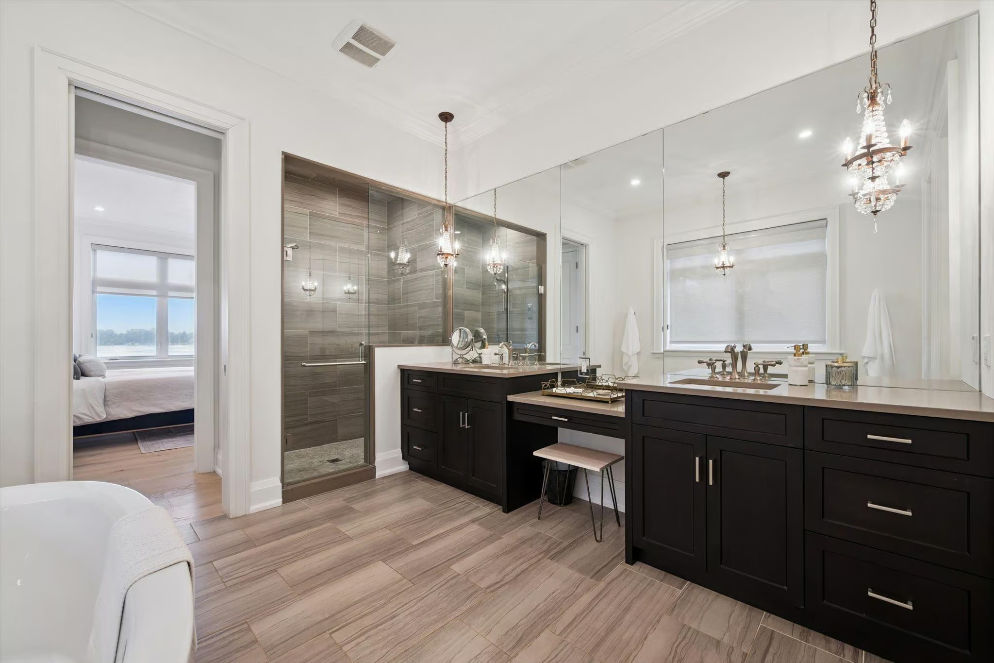
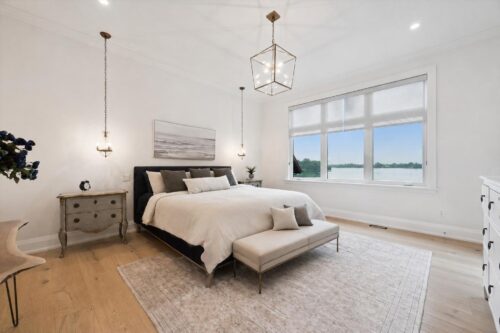
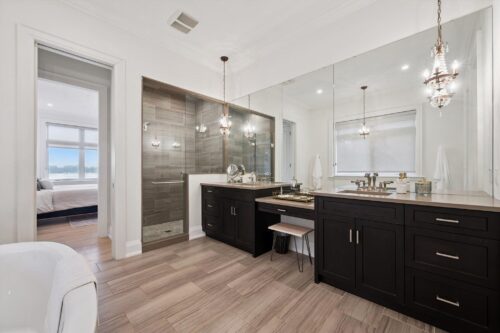
The gorgeous primary suite is a private lakeside retreat, featuring an impressive wall of transom windows, direct access to the balcony and an enormous walk-in closet. Its spa-inspired ensuite is nothing short of spectacular, complete with an expansive double vanity, built-in makeup station, counter-to-ceiling mirror and two elegant pendant chandeliers. A freestanding soaker tub and oversized glass shower with stone tile, bench seating and a smart thermostatic shower system complete the serene, hotel-inspired space.
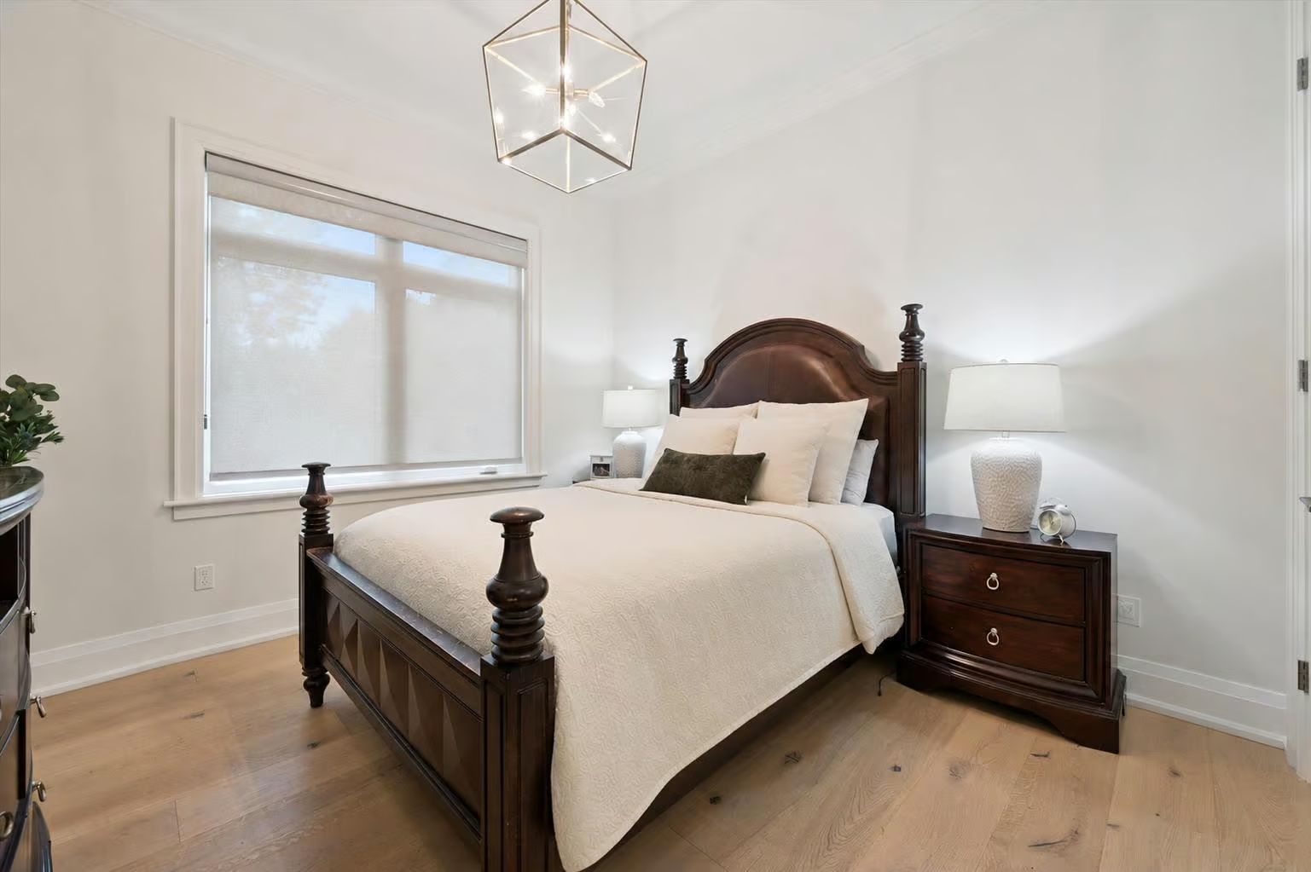
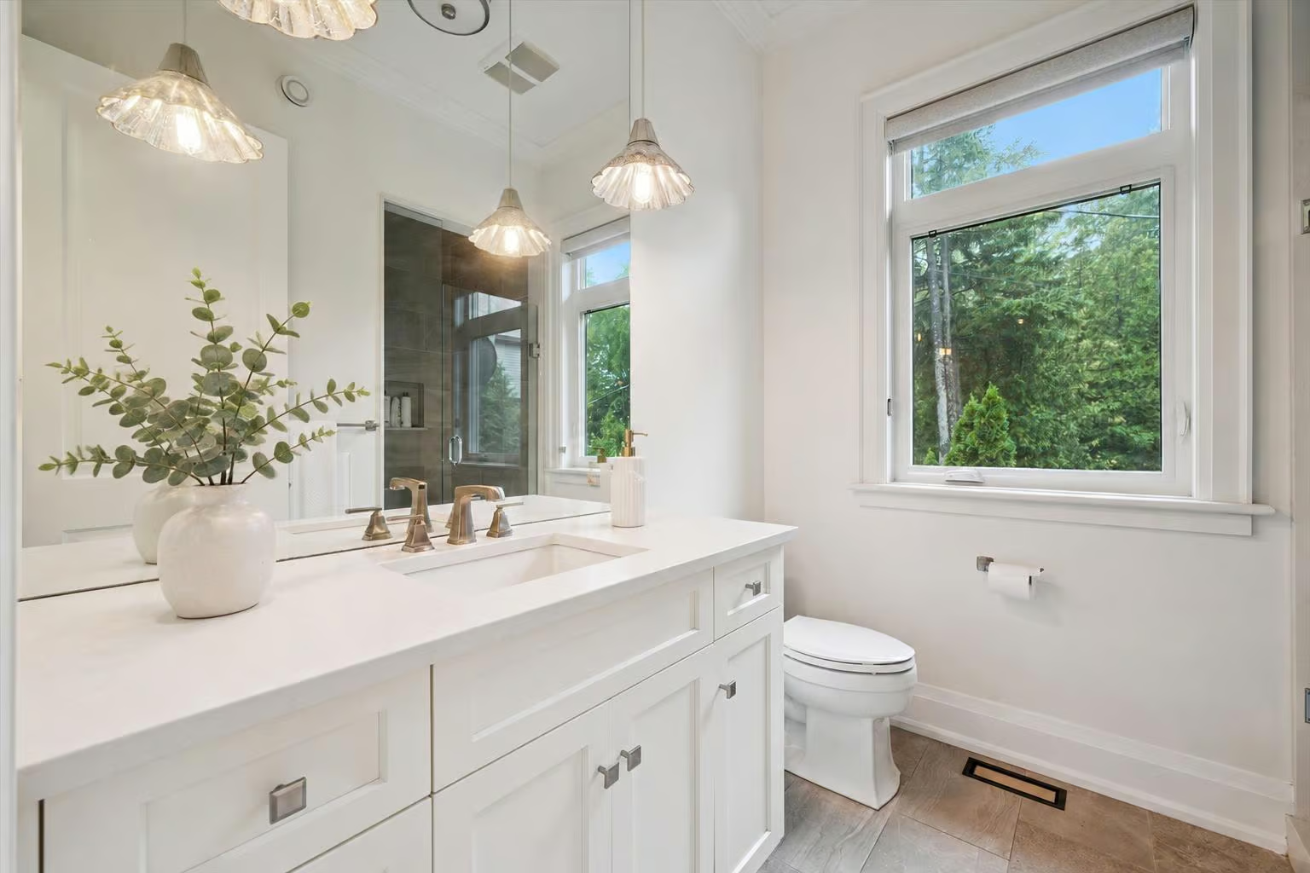
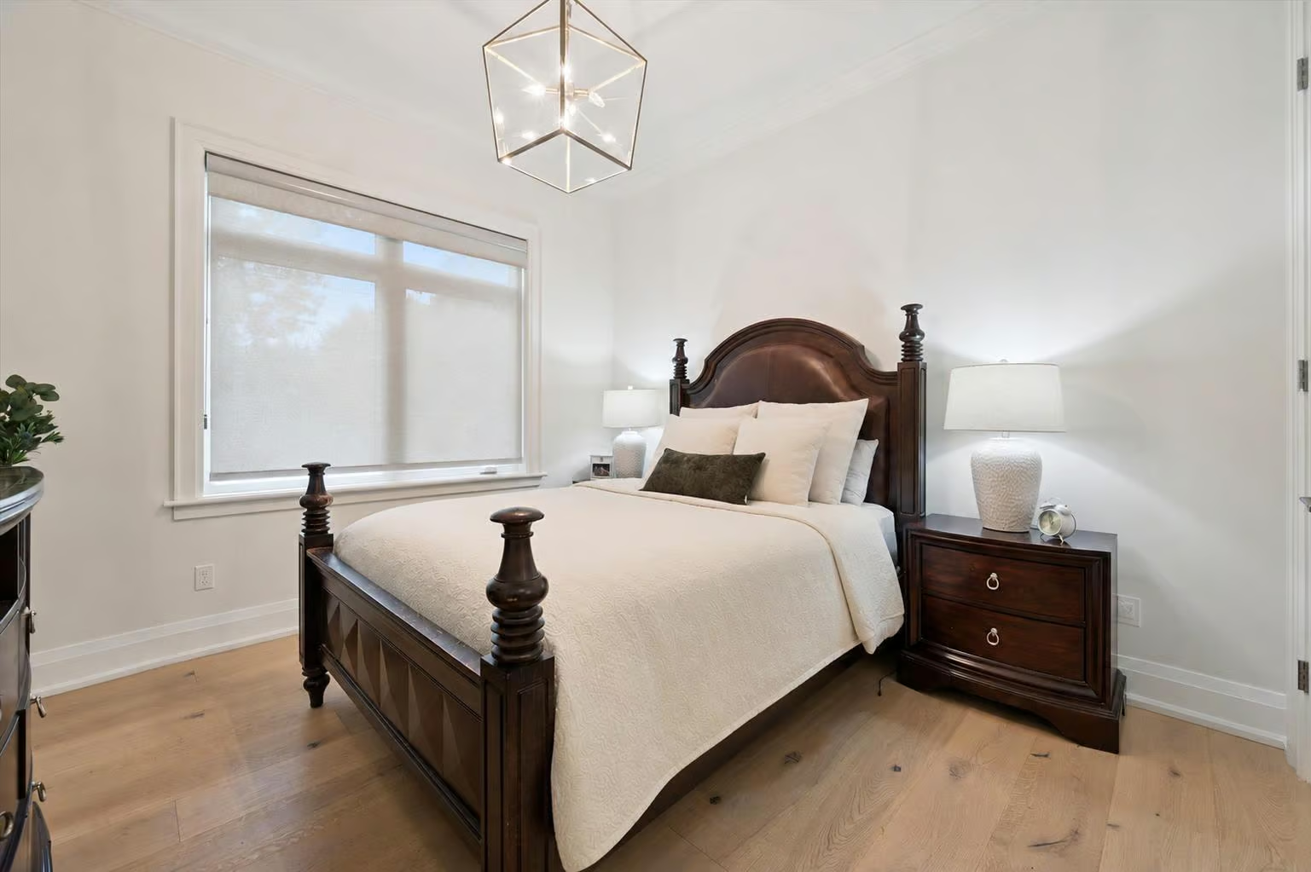
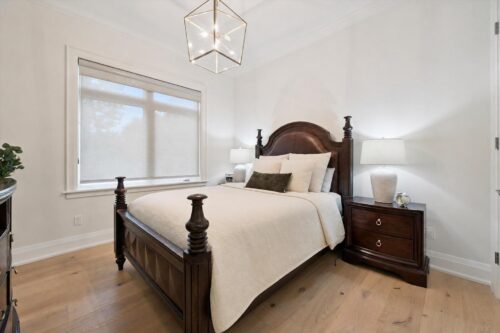
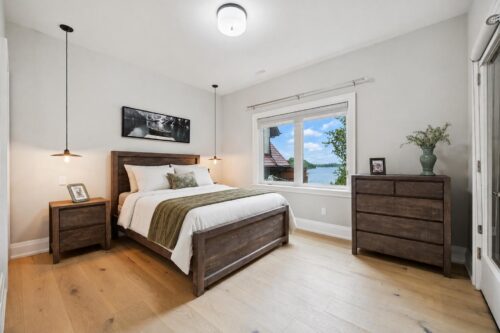
A second generously sized bedroom and stylish four-piece bathroom provide comfortable accommodations for family or guests. The main level also features a thoughtfully designed mudroom with built-in bench seating and cubbies, along with a spacious laundry room offering extensive storage and a large quartz folding counter.
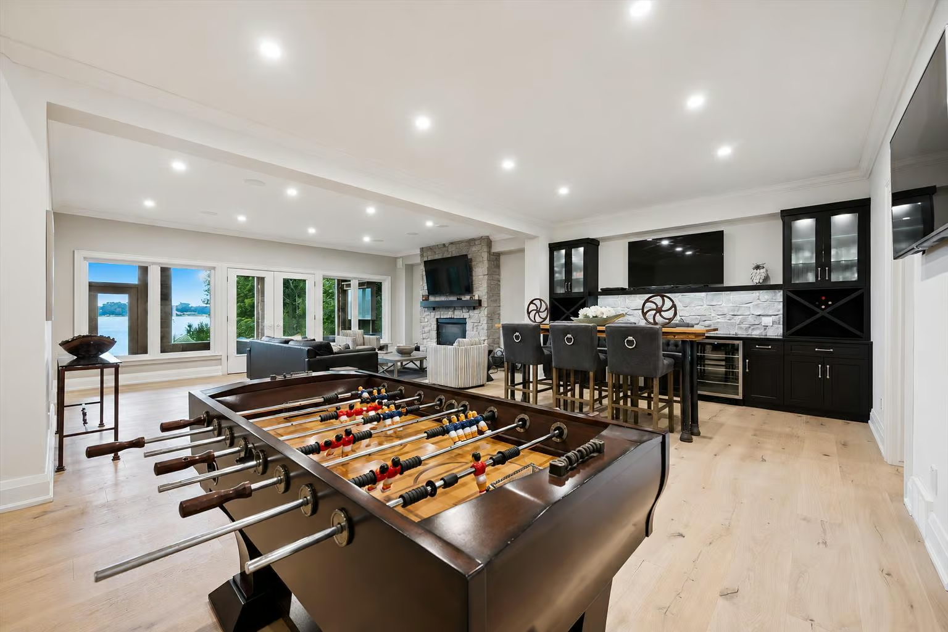
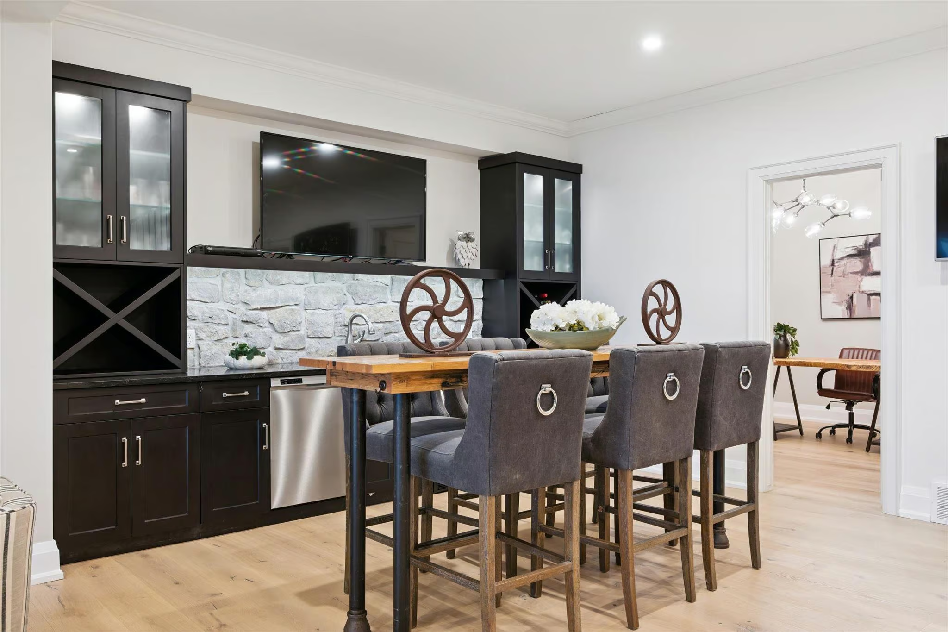
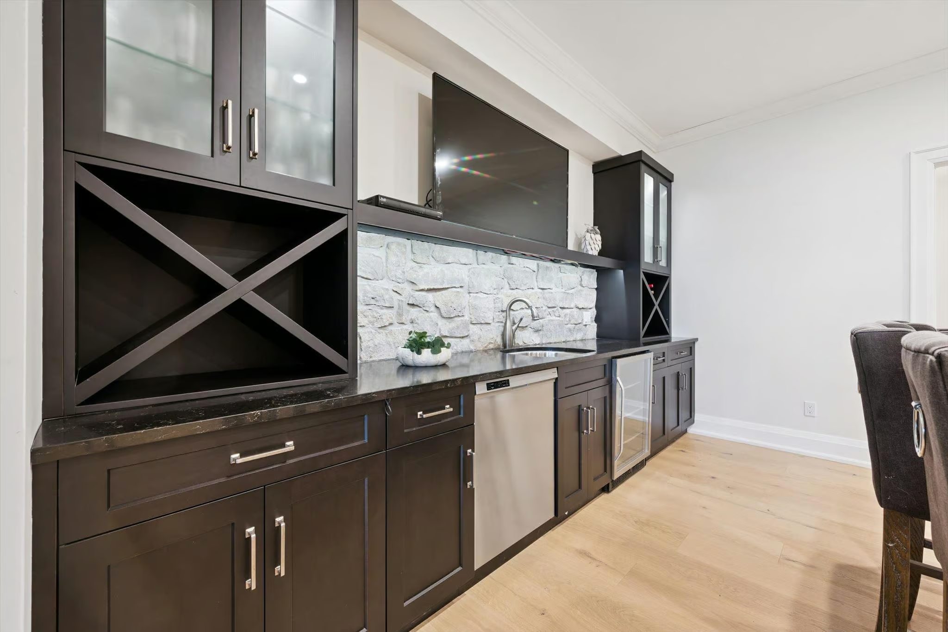
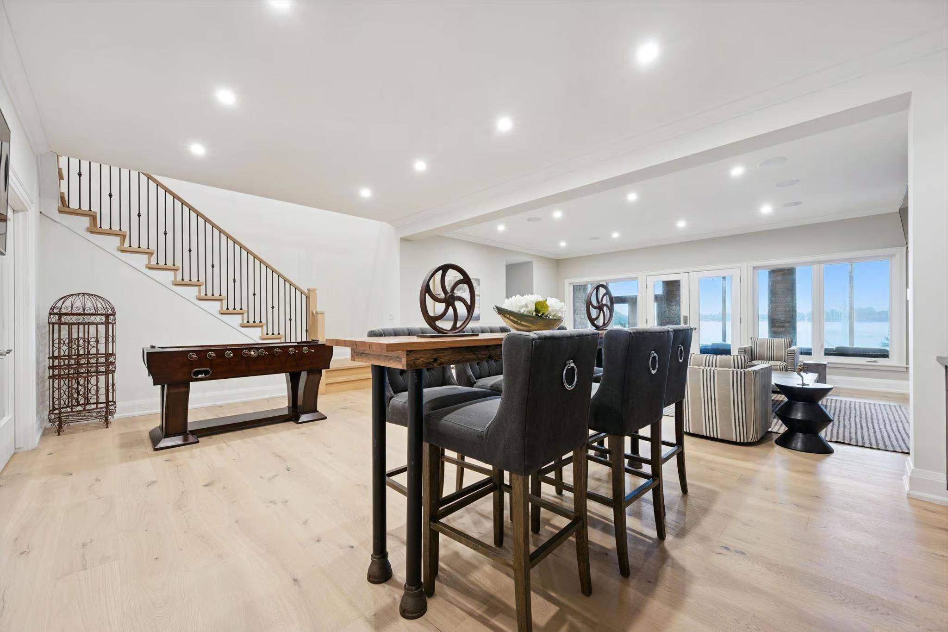
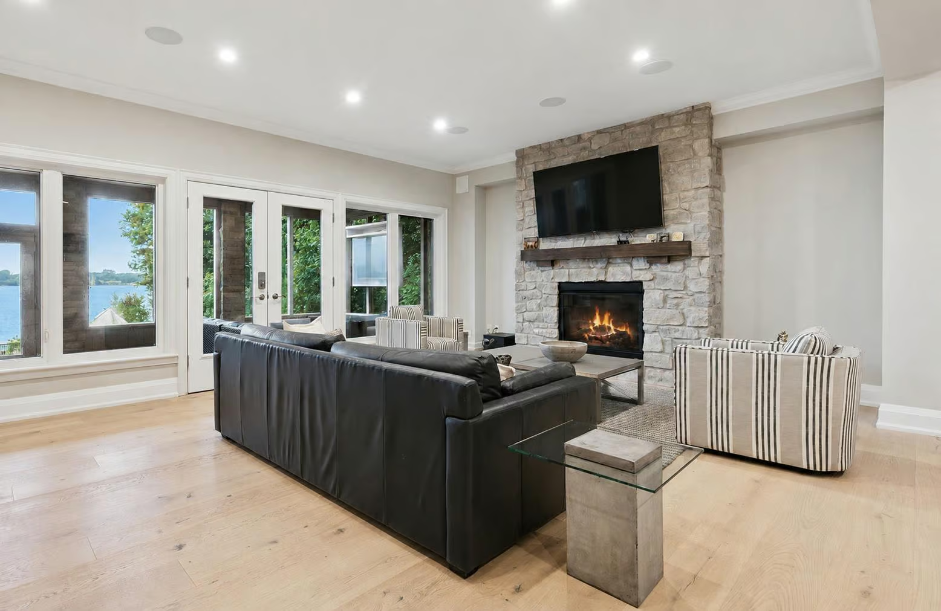
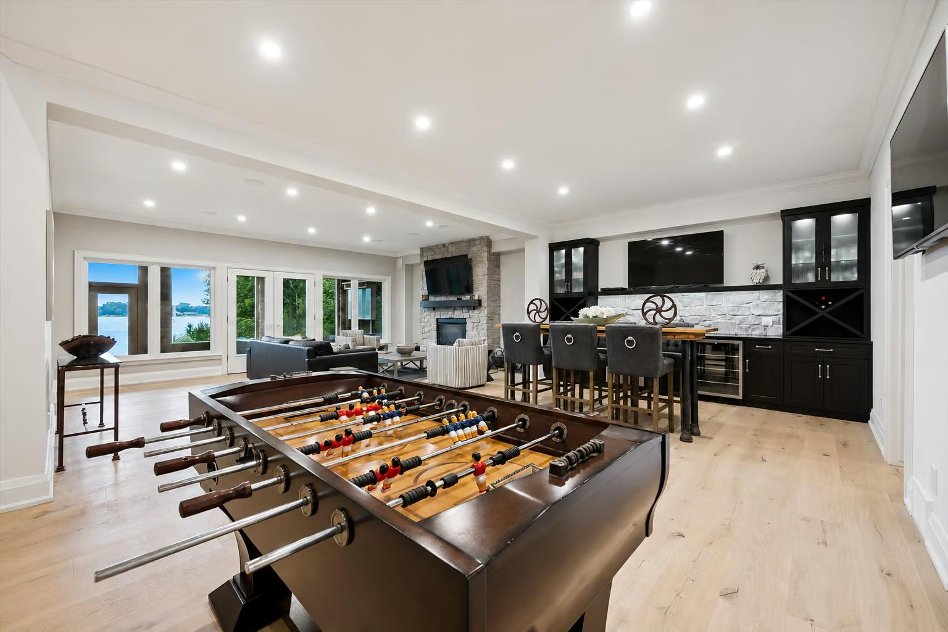
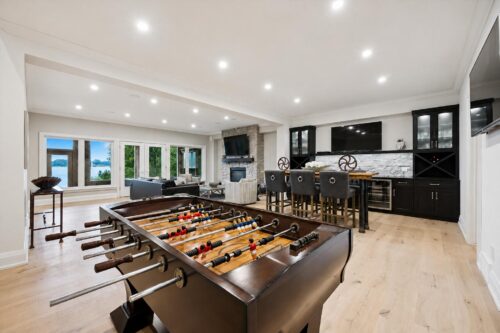
The finished walkout lower level is built to the same exceptional standard as the main floor, showcased by matching solid oak flooring and 10-foot ceilings. A massive recreation room with a floor-to-ceiling stone fireplace flows into an impressive games and entertaining area. The custom bar features handsome stone accents, a dishwasher and bar fridge, creating the perfect setting for hosting. Sliding doors open directly to the lake, providing effortless indoor-outdoor flow.
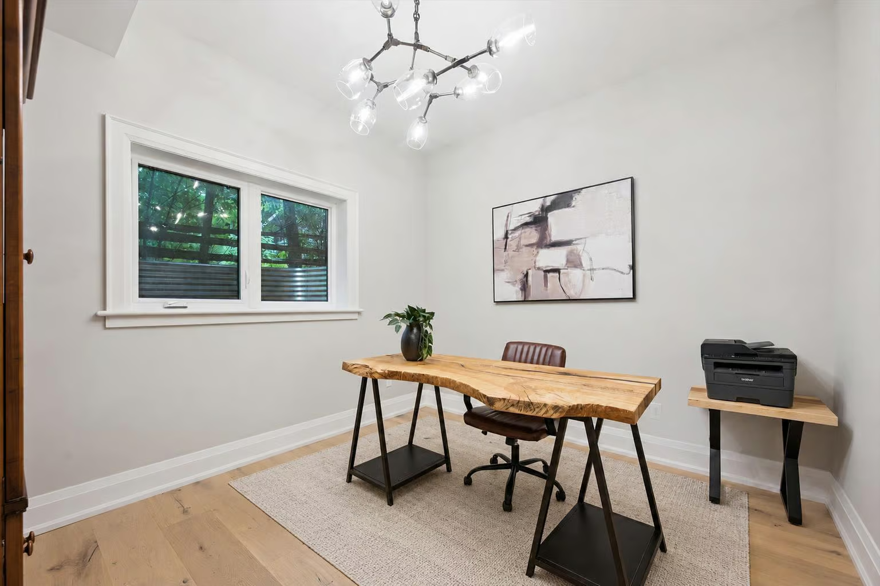
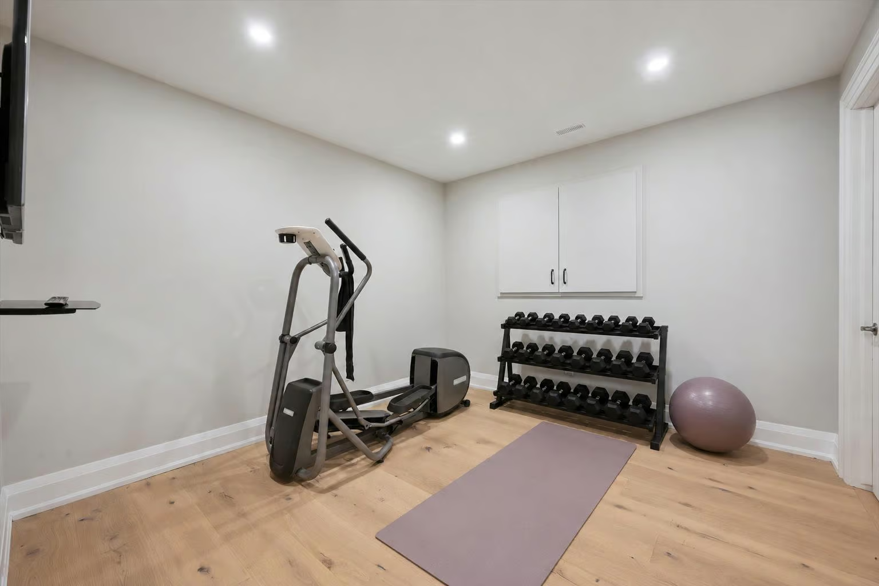
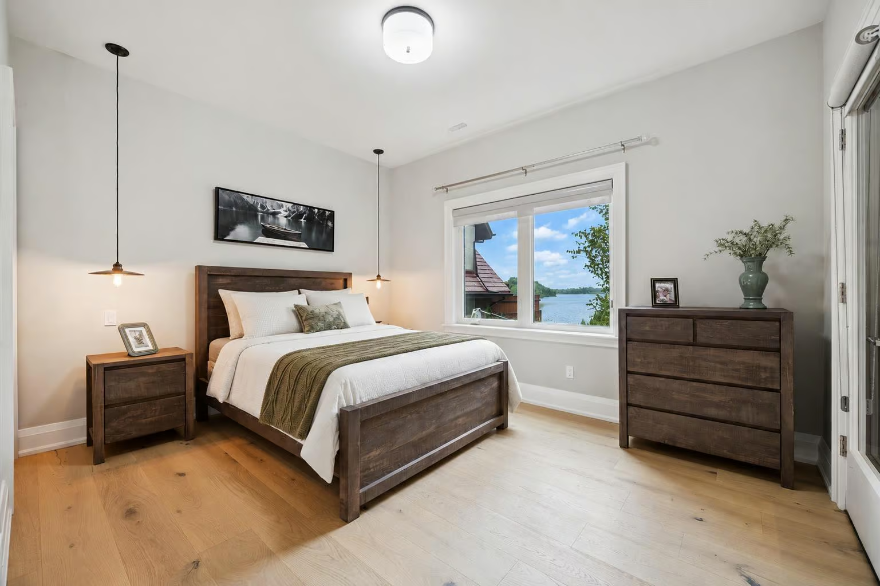
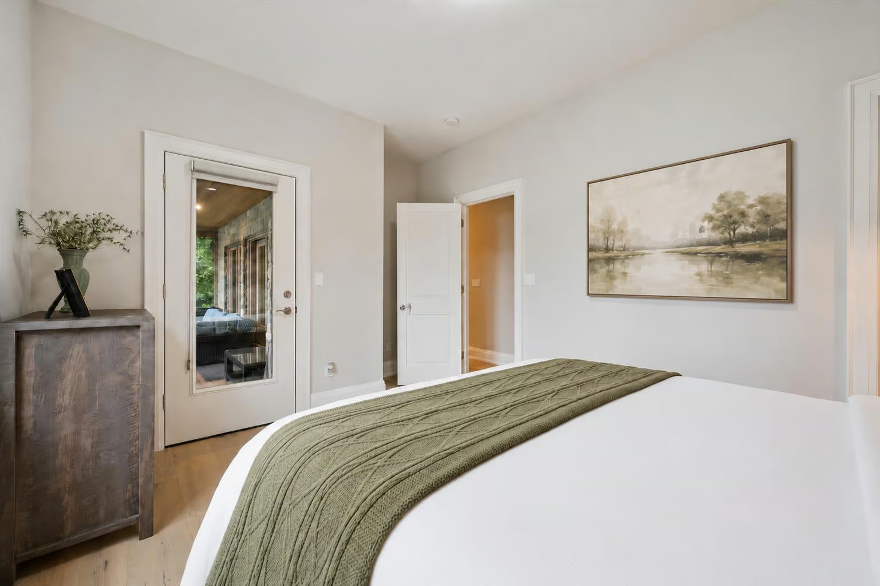
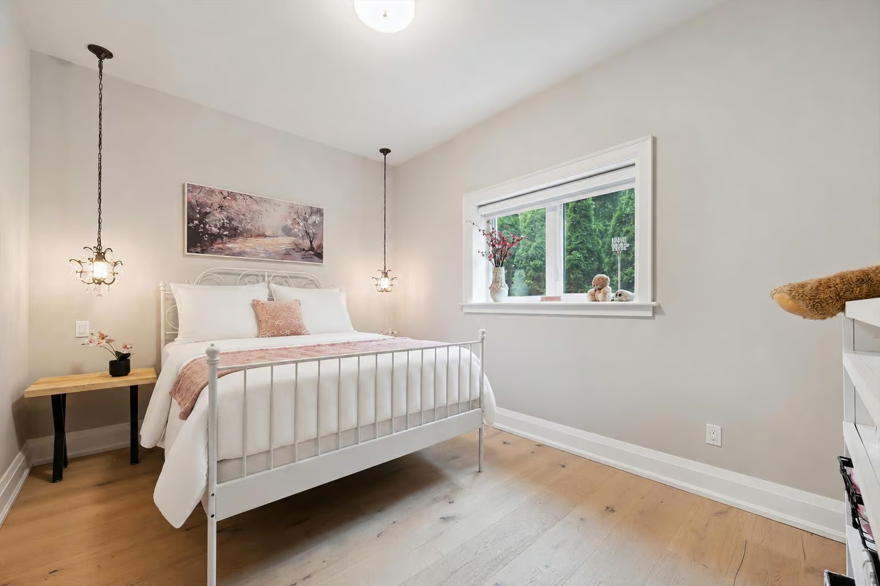
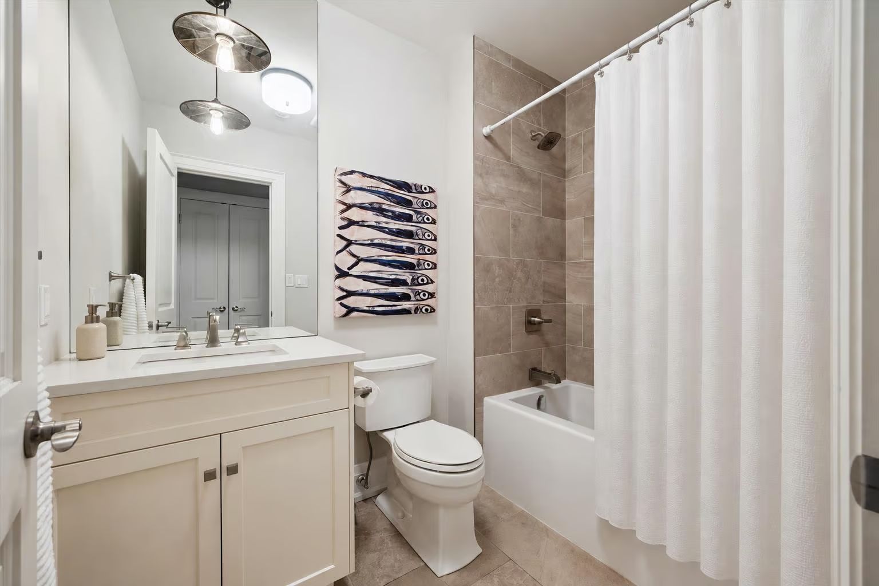
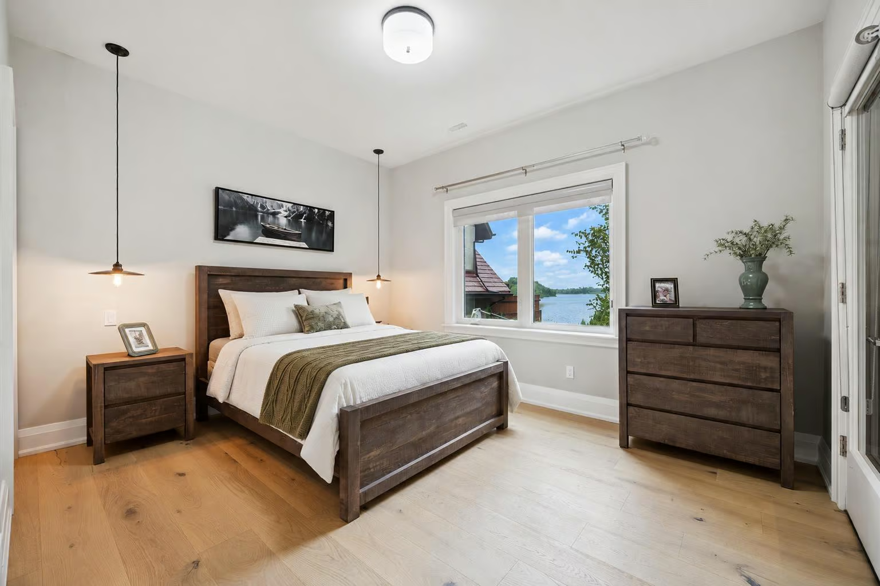
Two additional bedrooms each offer large windows and walk-in closets, with one enjoying beautiful water views and direct access to the lower patio. An exercise room, a dedicated office and a four-piece bathroom with quartz countertops and a tiled shower-and-tub combination complete this level.
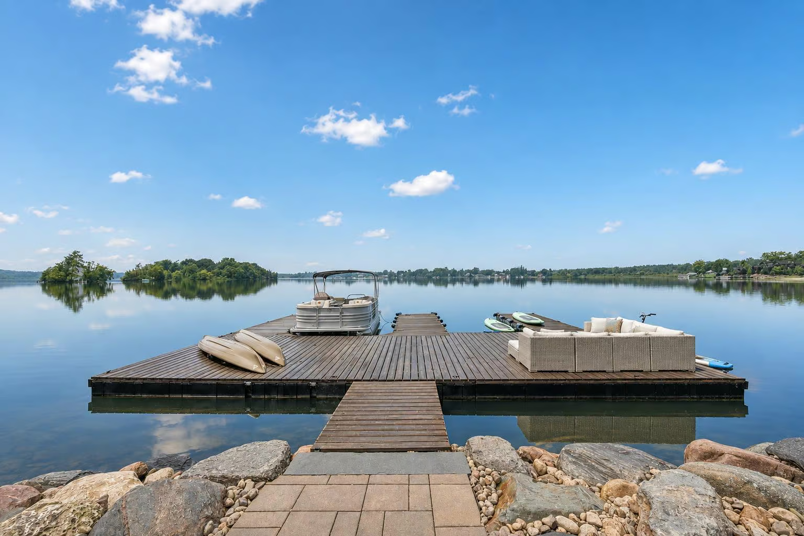
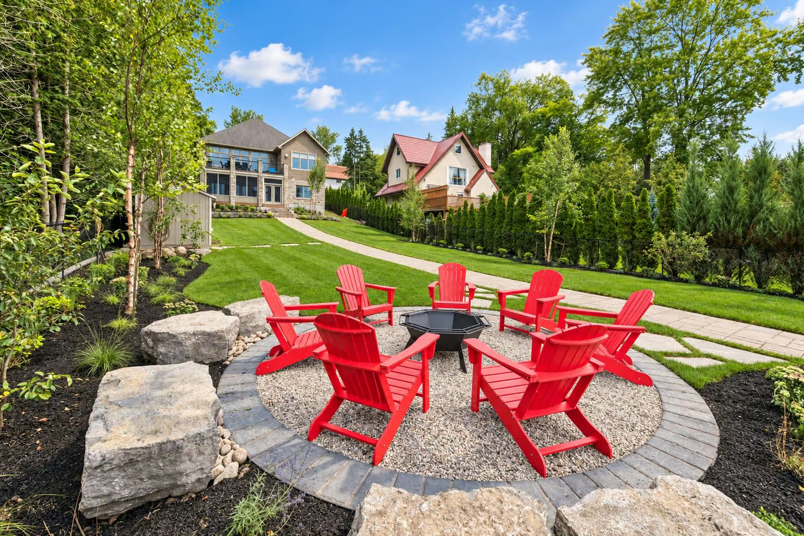
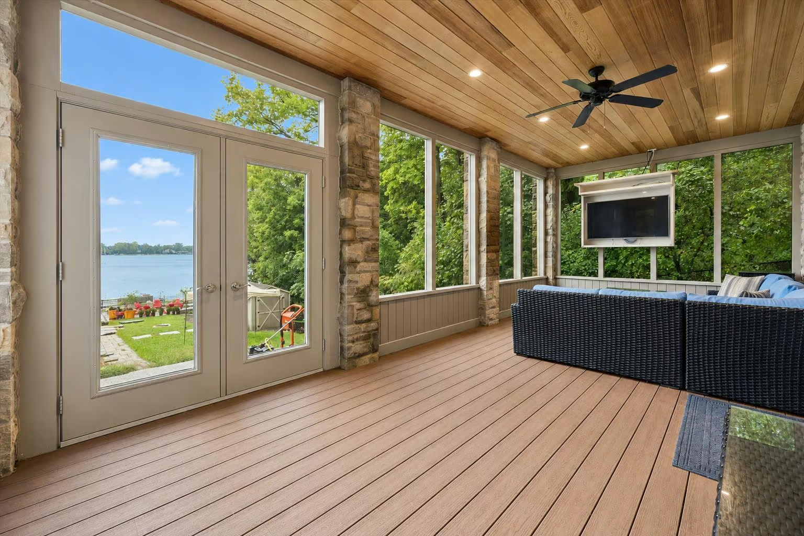
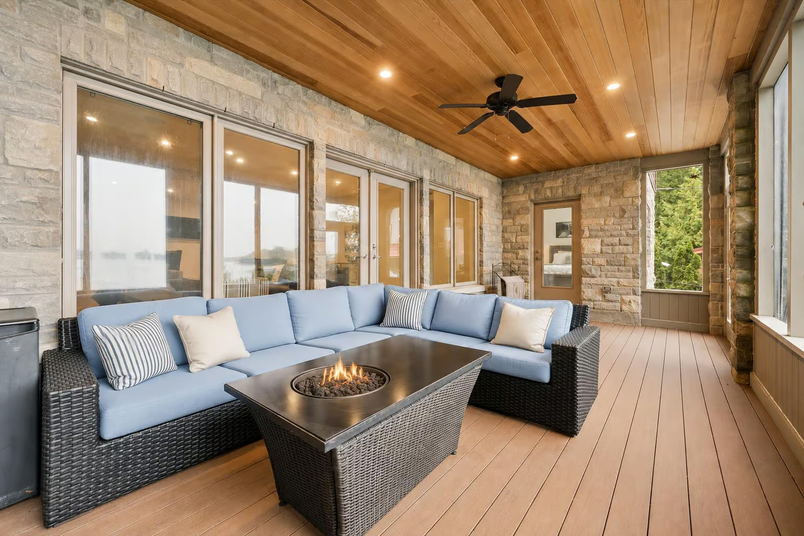
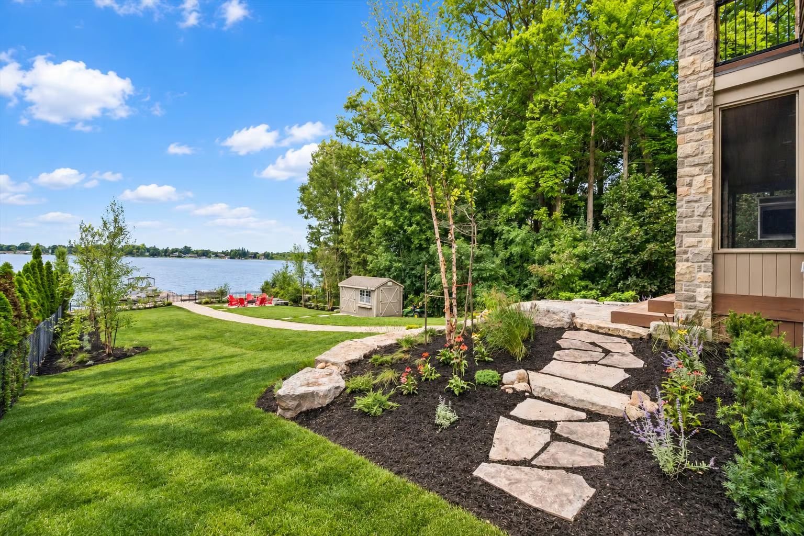
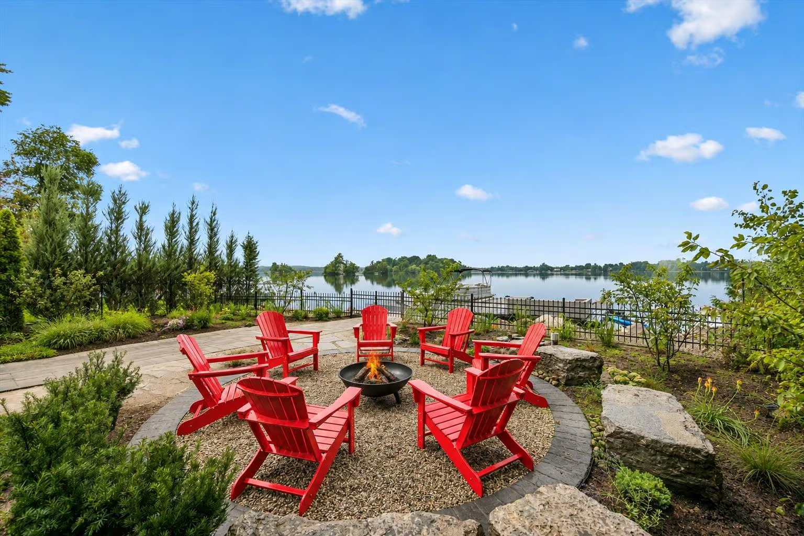
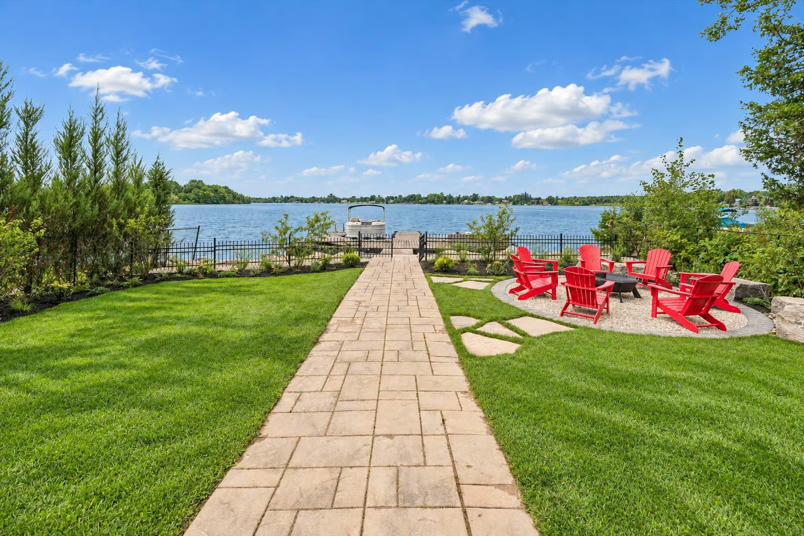
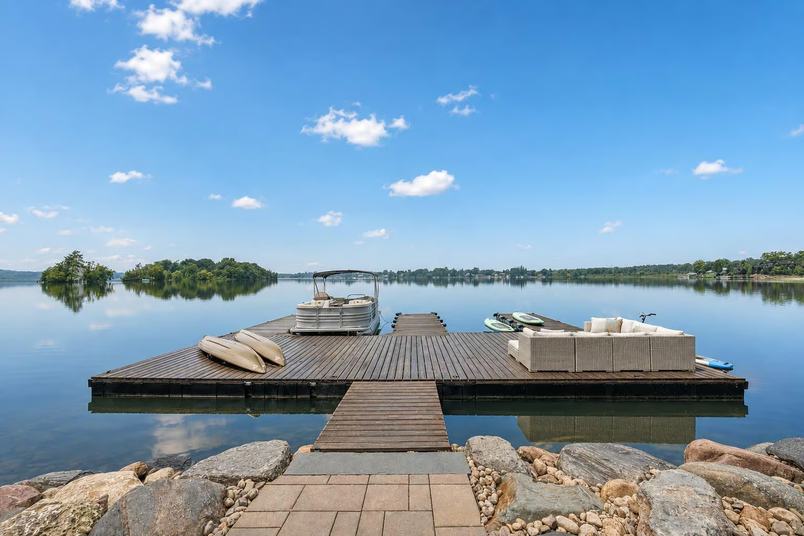
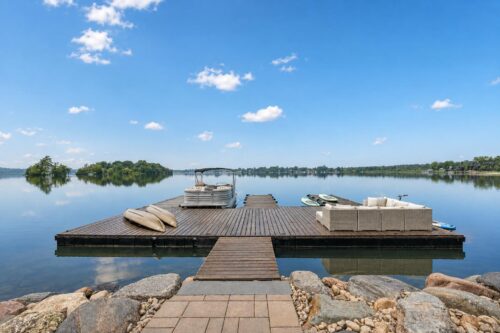
A screened-in lower patio provides a peaceful place to enjoy the fresh air and lake views in nearly any weather. Beyond it, the exceptional waterfront has been designed for unforgettable outdoor living. A massive premium multi-slip dock offers dedicated space to securely moor two full-size boats, along with room for kayaks, paddleboards and a gazebo or waterfront seating area. Spend summer days boating, waterskiing or fishing, then gather around the custom firepit near the water’s edge for evening campfires beneath the stars.
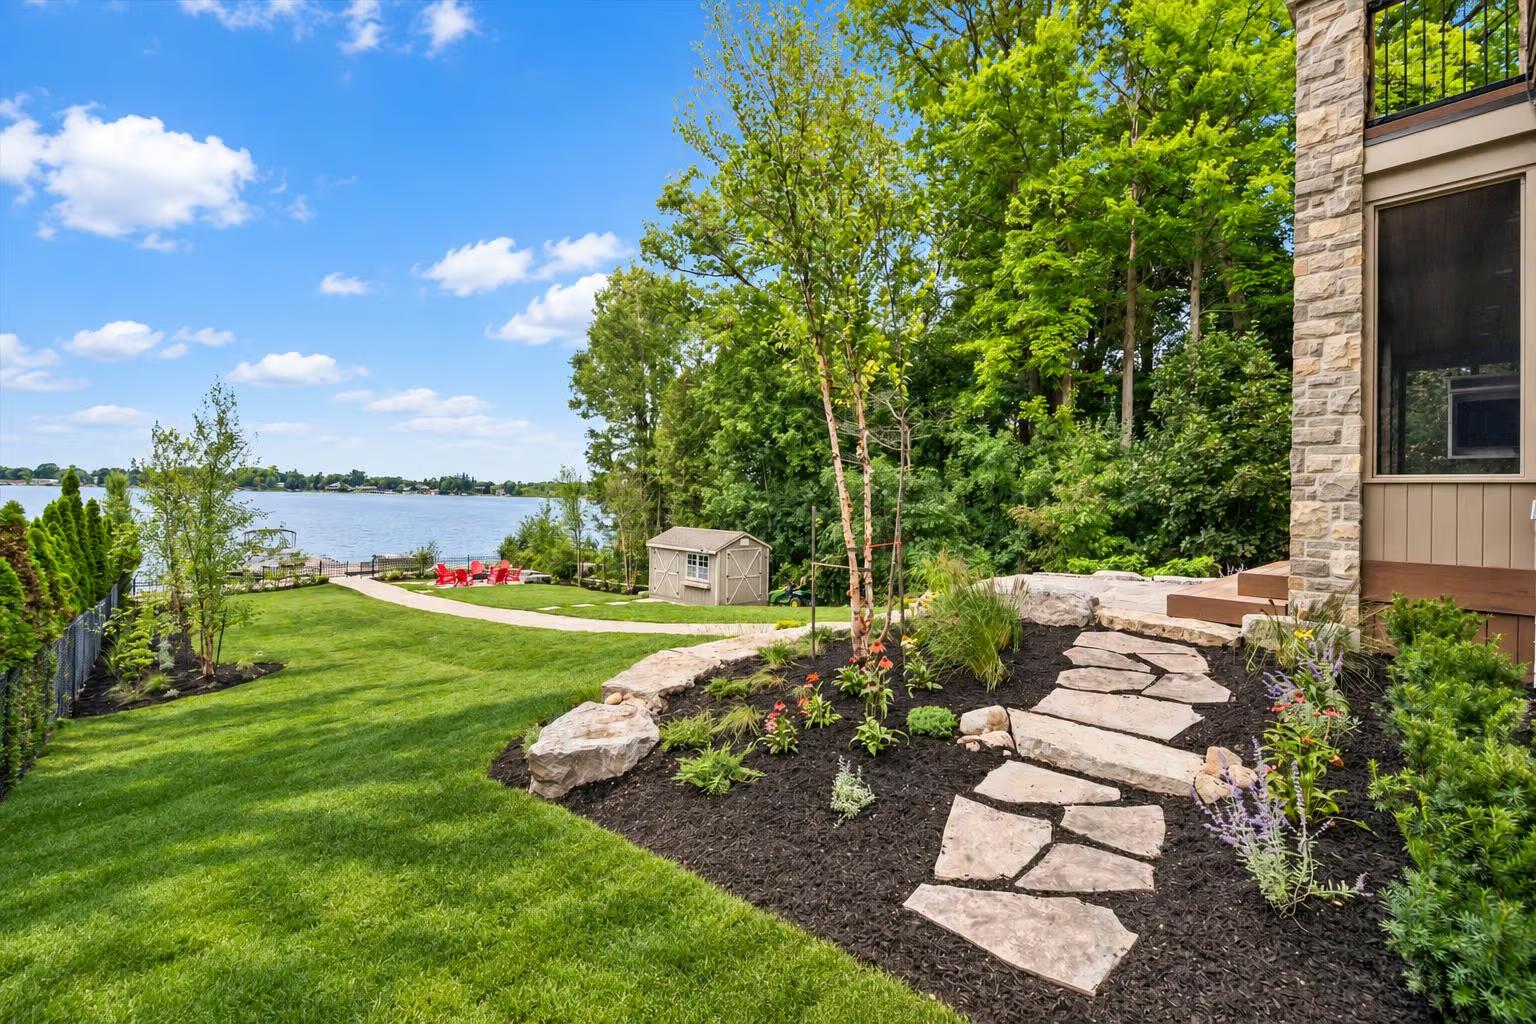
Beautifully curated, low-maintenance perennial gardens bloom throughout the seasons, bringing colour and depth to the property, while a detached shed provides convenient storage for outdoor equipment. The lake is every bit as captivating in winter, when residents enjoy skating, ice fishing and the beauty of the snow-covered shoreline.
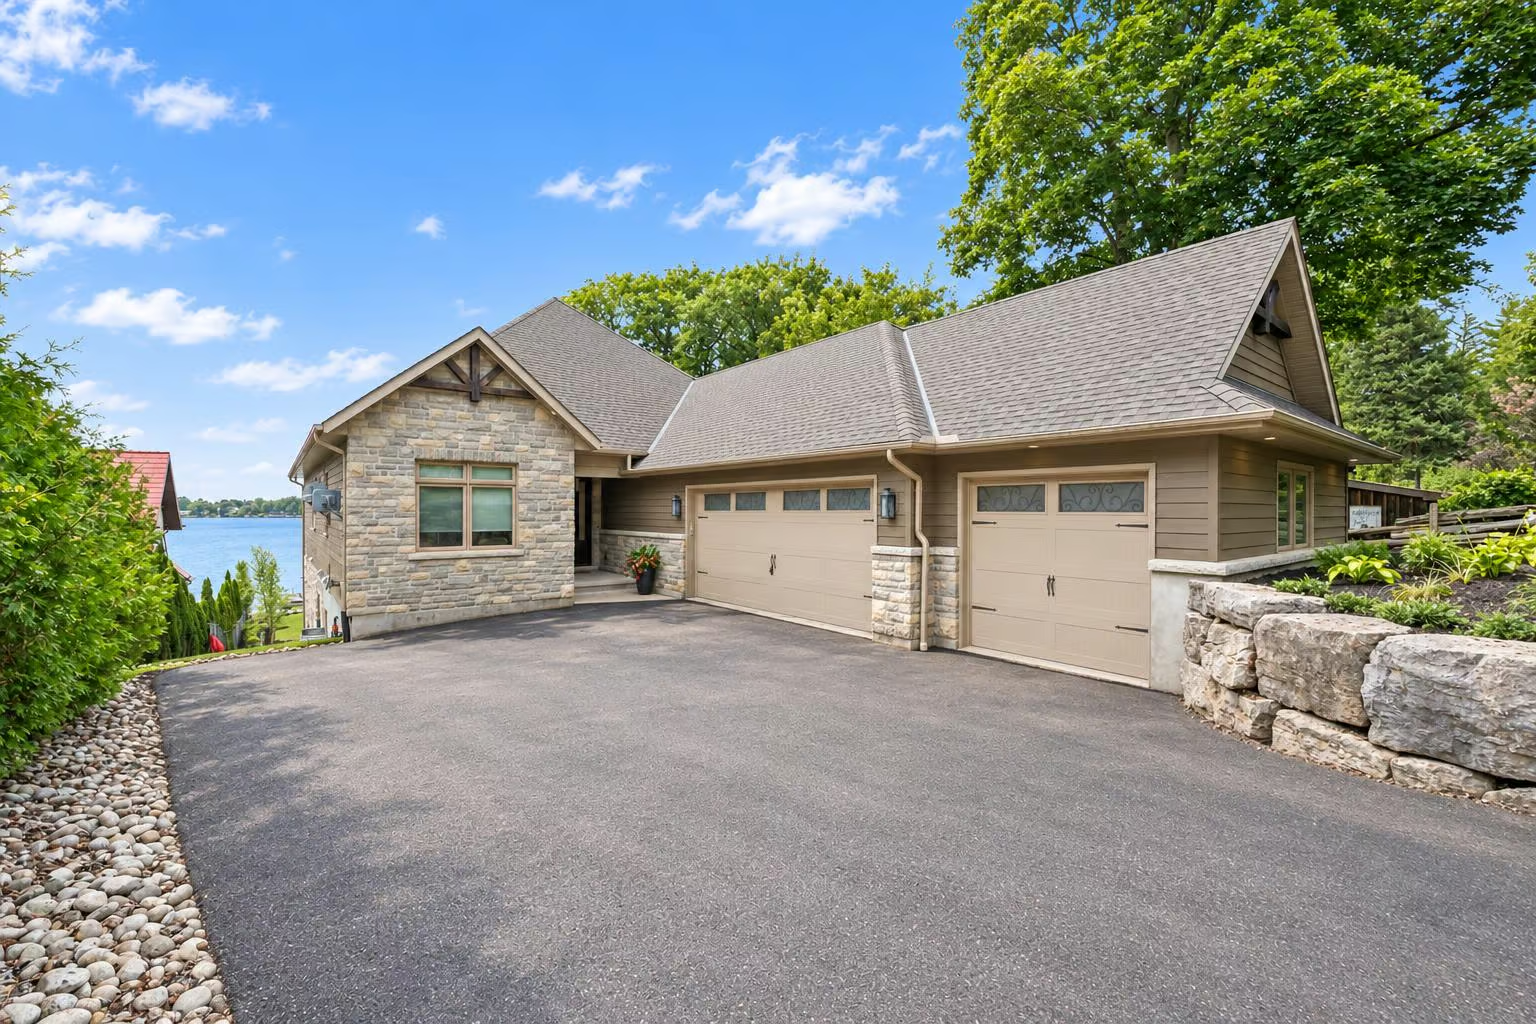
Completing this remarkable home is an oversized 3.5-car garage measuring approximately 26 feet wide by 22 feet deep and equipped with a 220V/240V connection. An efficient geothermal heating and cooling system helps keep utility costs exceptionally low.
16 Clergy Lane is more than a luxury home—it is a rare opportunity to experience refined waterfront living, unforgettable views and year-round recreation from the comfort of your own private lakeside retreat.
About The Neighbourhood
The Lifestyle
Commuter Approved
Outdoorsy
Peaceful
Prestigious
Rural
Living in Puslinch means never having to choose between relaxation and convenience. This neighbourhood boasts fantastic real estate options, beautiful scenery, endless opportunities for recreation, and even a community farmers’ market, Aberfoyle Farmers’ Market, which brings fresh, seasonal produce to area residents. Puslinch is home to a baseball diamond, outdoor arena, tennis court, community gardens, and plenty of nature trails, so there is always something fun to do. You can enjoy the outdoors year-round on Puslinch Lake where residents can swim, boat, or fish in the summer months, and skate or ice fish in the winter months. Puslinch is also great for commuters who can quickly access area highways to get to neighbouring cities while still enjoying the peace and quiet of rural life.