
Property Description
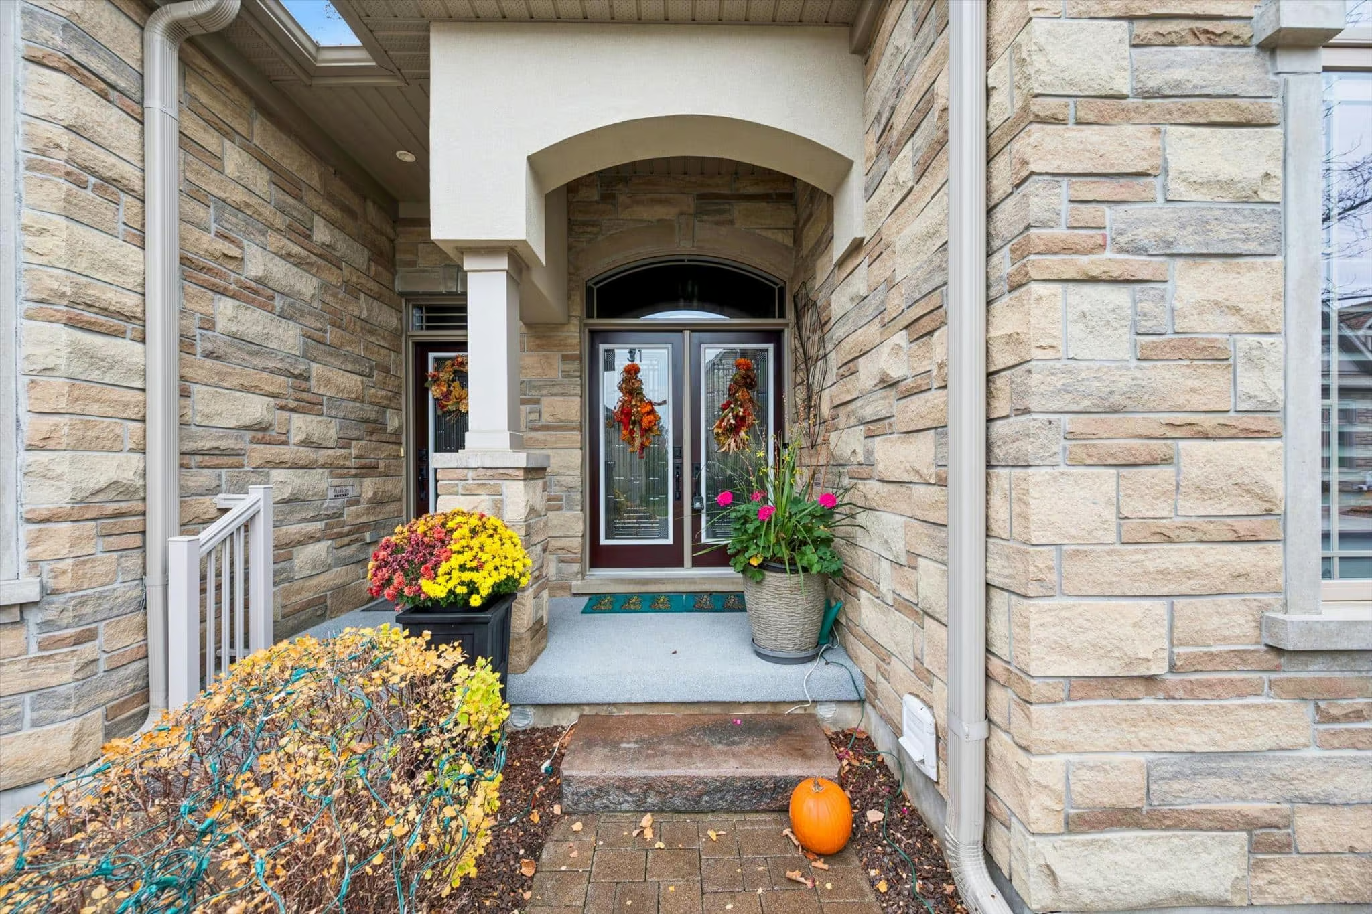
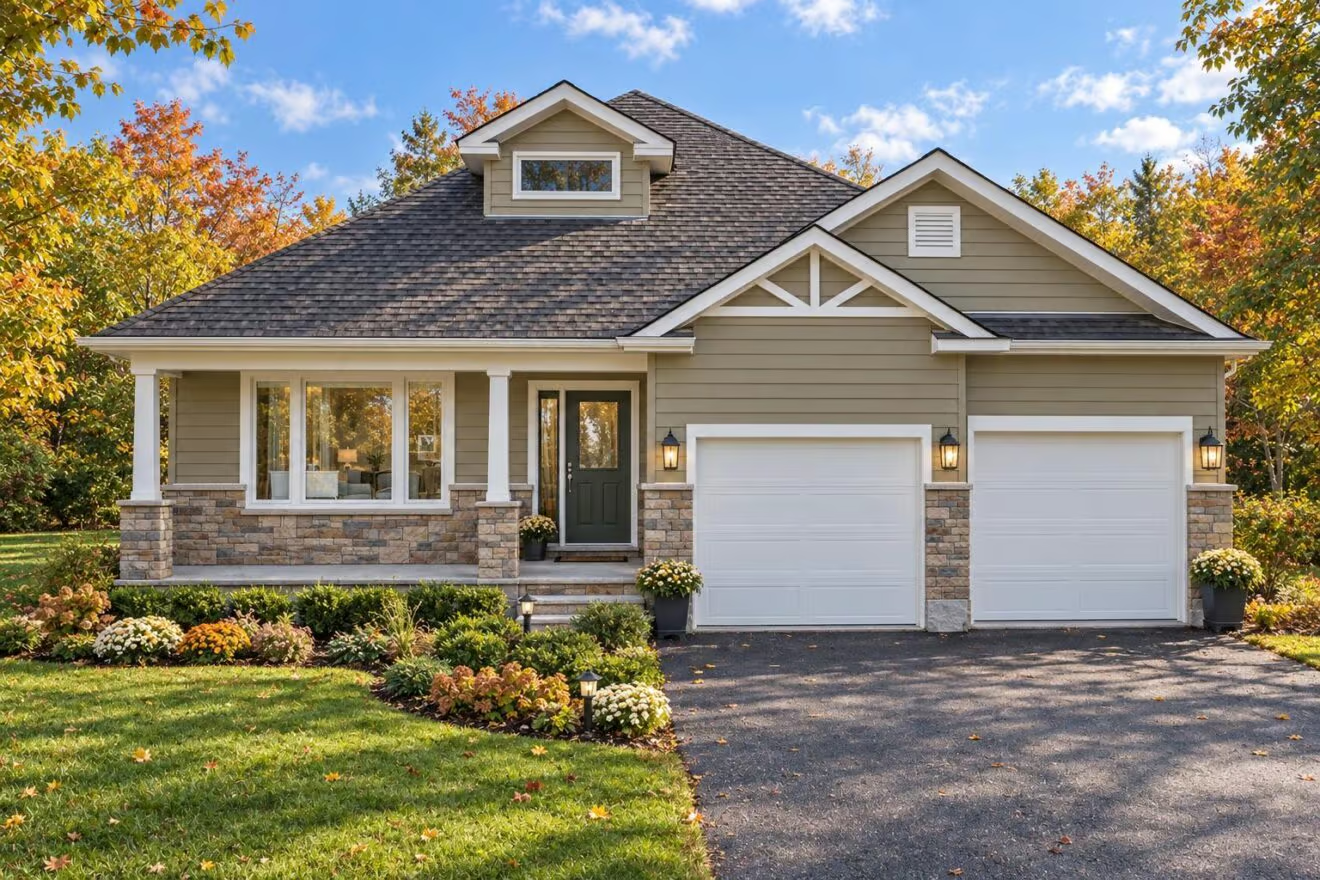
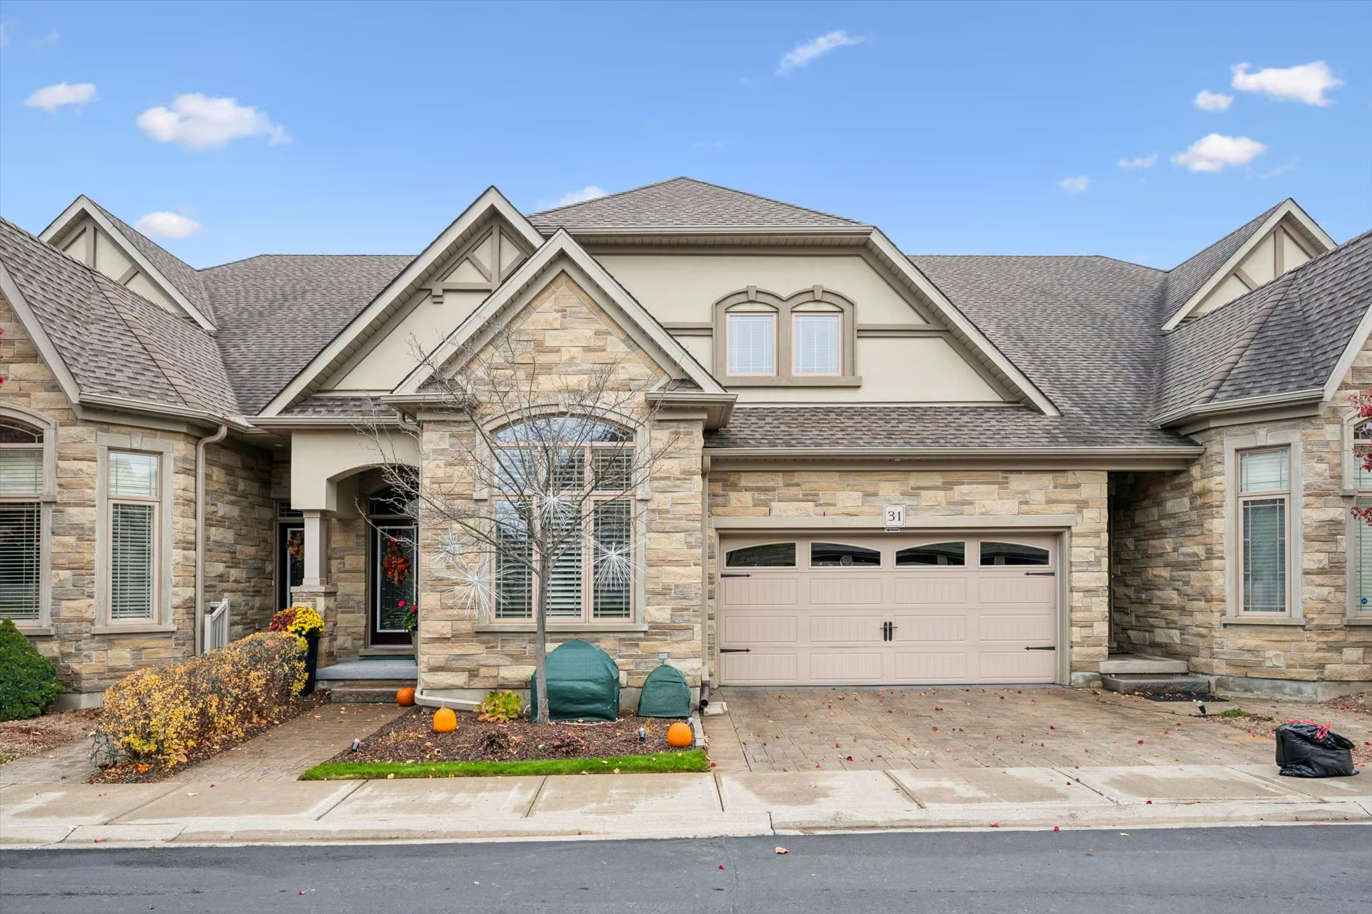
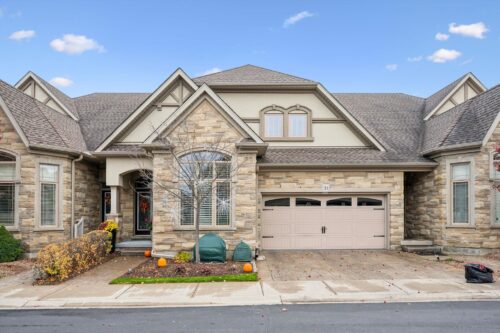
Welcome to 31-19 Simmonds Dr an impressive executive 3-bedroom bungaloft offering over 2,742 sq. ft. of beautifully designed living space, soaring ceilings, elegant finishes and versatile living areas. With its striking stone exterior, attached double-car garage with luxury epoxy flooring and charming covered front porch, this home makes a wonderful first impression.
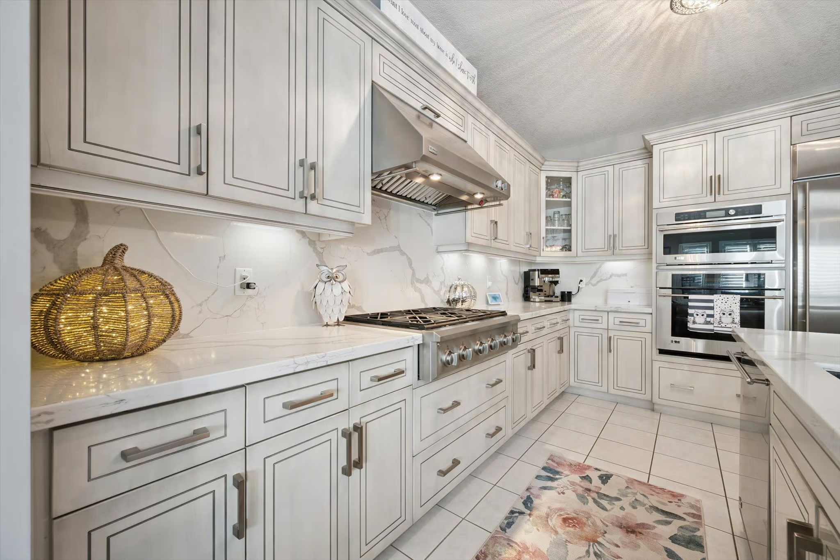
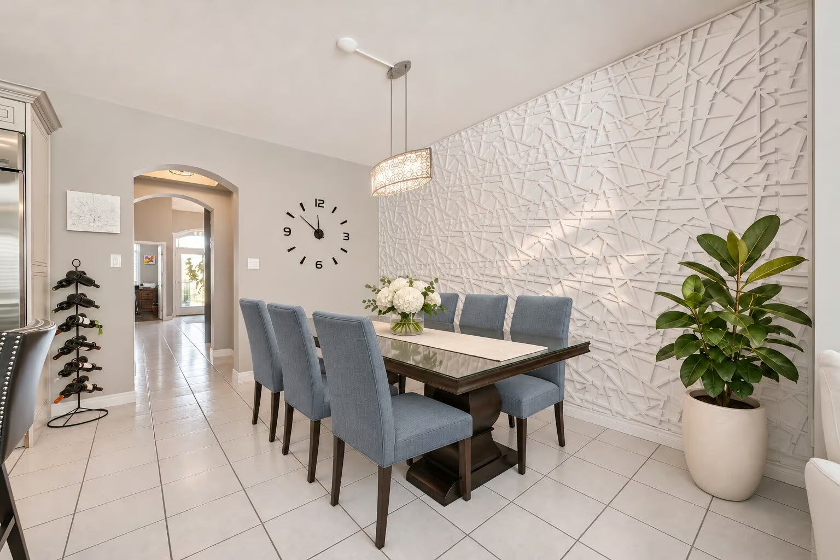
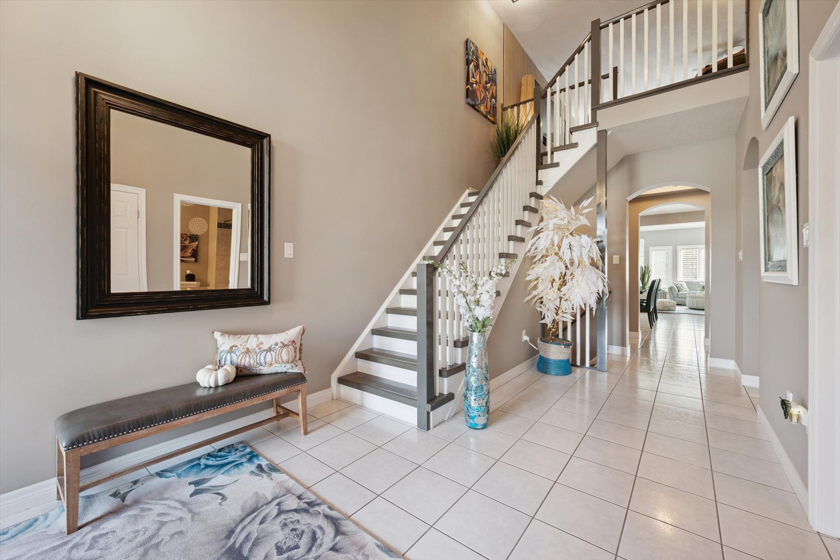
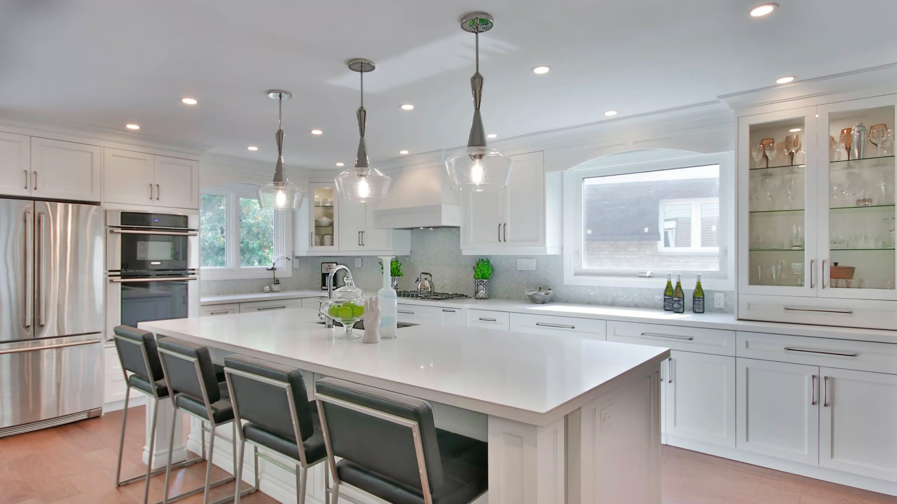
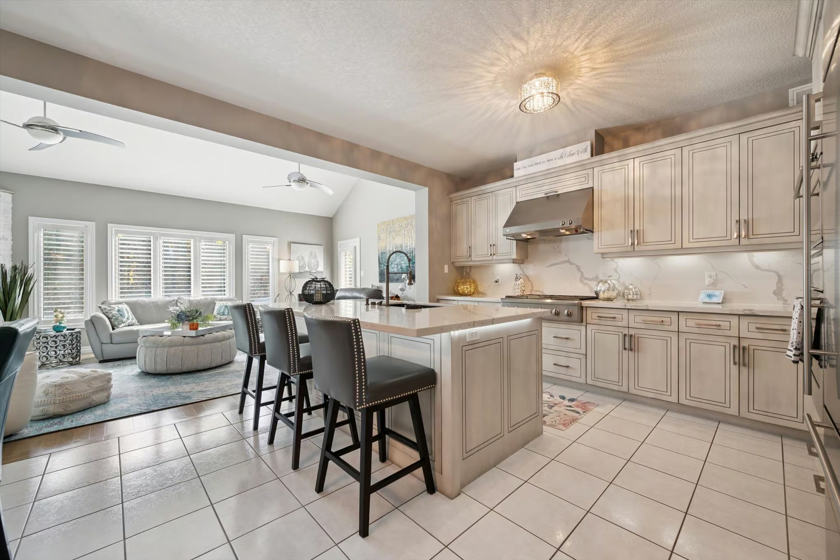
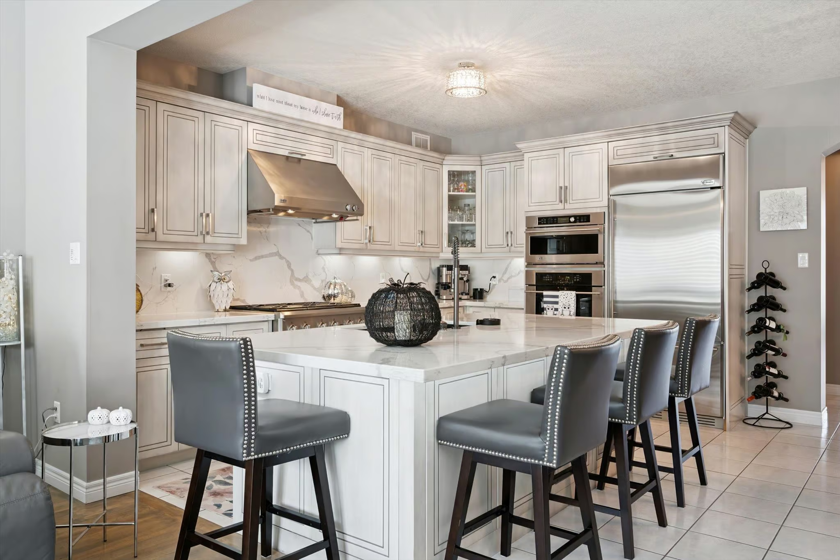
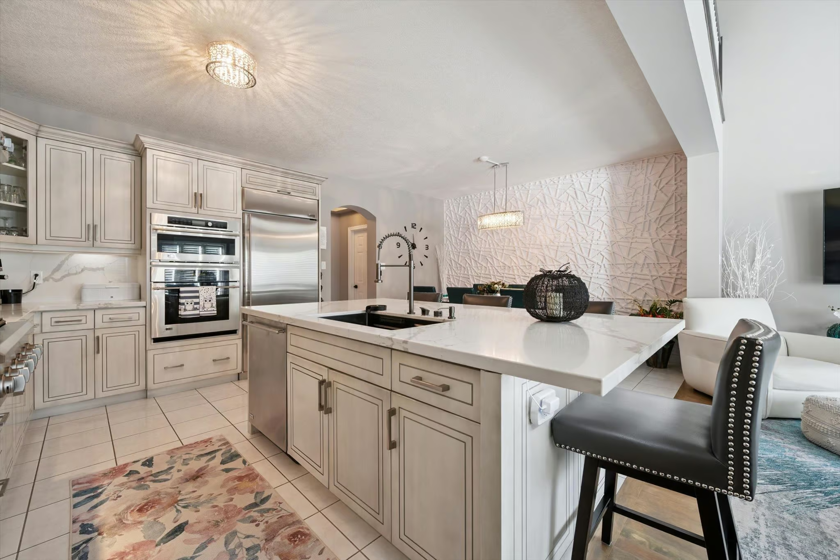
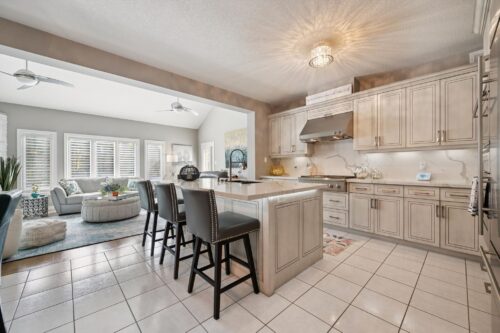
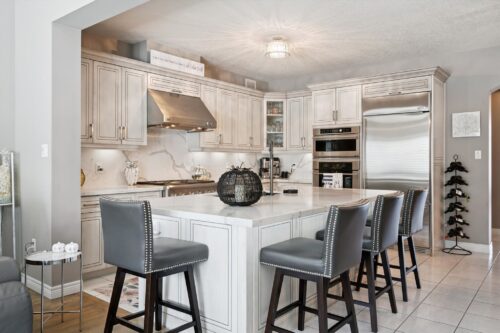
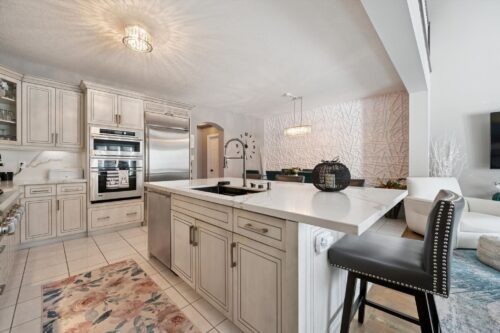
Step inside the grand foyer, where dramatic two-storey ceilings and a beautiful chandelier create an elegant welcome. The gorgeous kitchen is sure to impress, featuring high-end cabinetry, stunning quartz countertops and backsplash, premium stainless steel appliances, including a built-in oven, and an expansive island with plenty of seating. Open to the dining area, this inviting space is perfect for both everyday meals and entertaining, with a striking feature wall and plenty of room for a full-sized dining table.
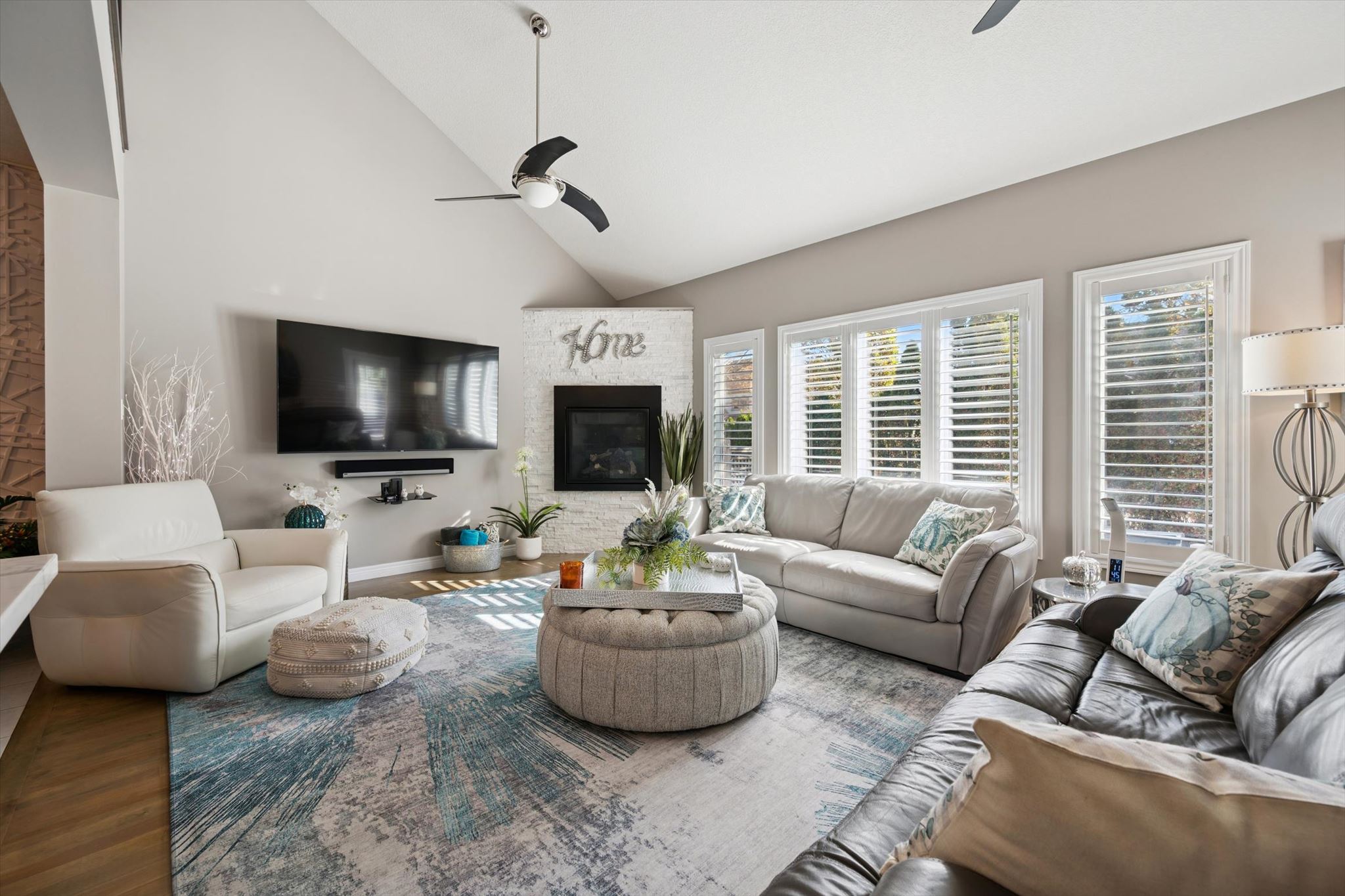
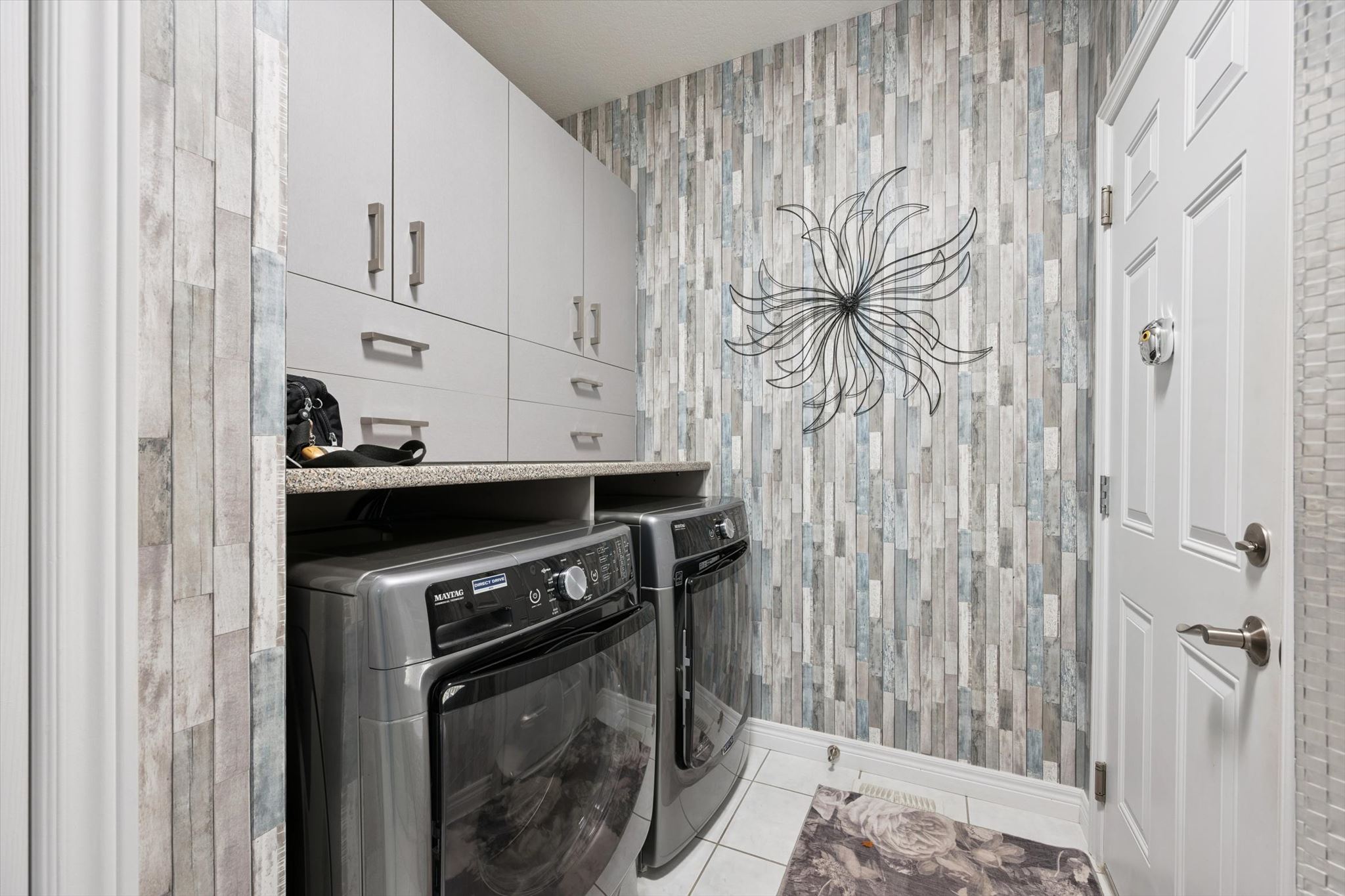
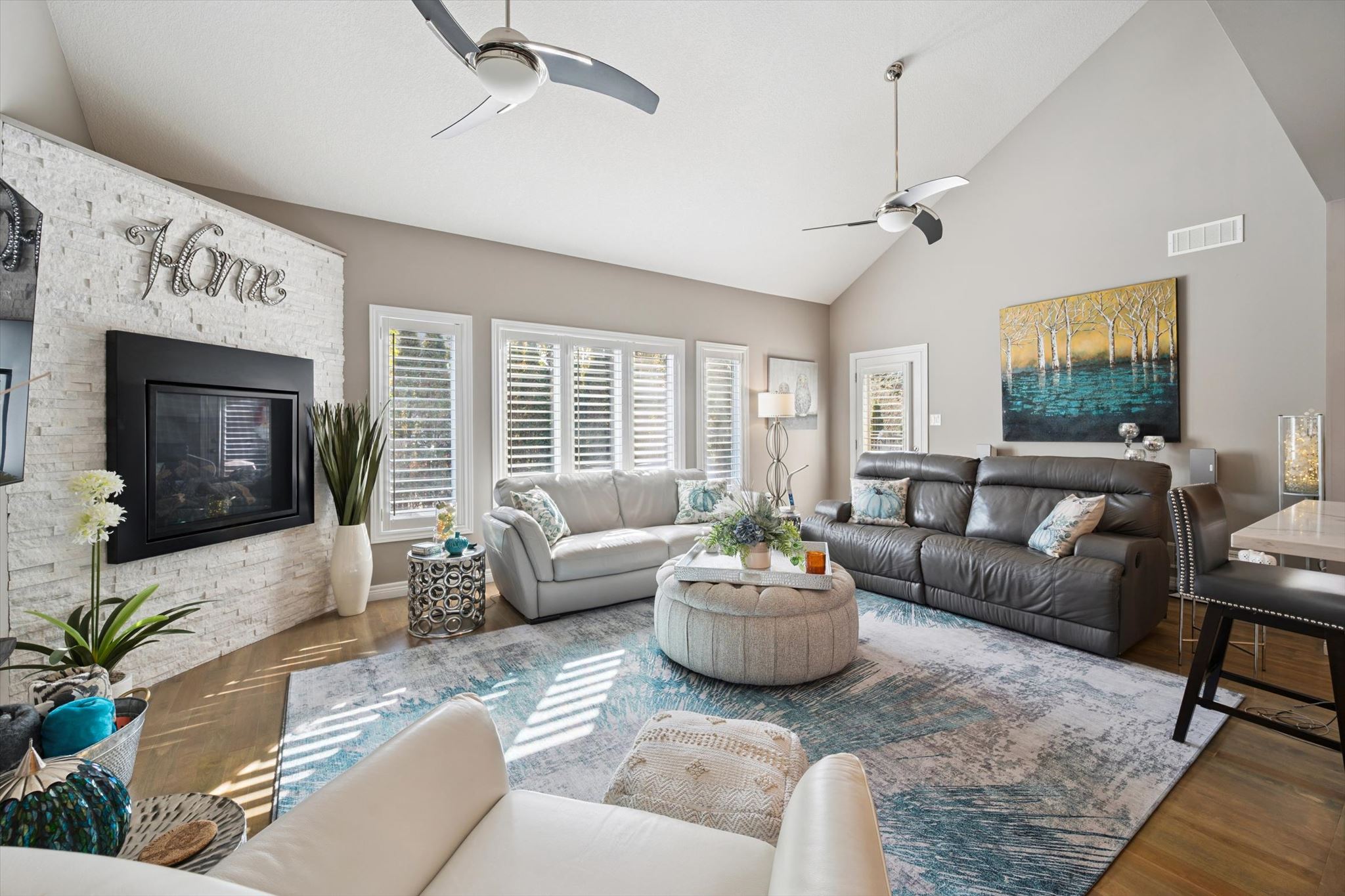
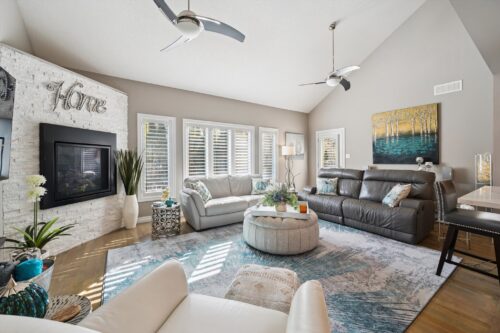
The bright and spacious living room is truly spectacular, boasting soaring two-storey ceilings, a beautiful stone gas fireplace feature wall and an impressive wall of windows that fills the space with natural light. With direct access to the backyard, it’s the perfect place to relax or gather with family and friends. A stylish laundry room with plenty of storage space completes this level.
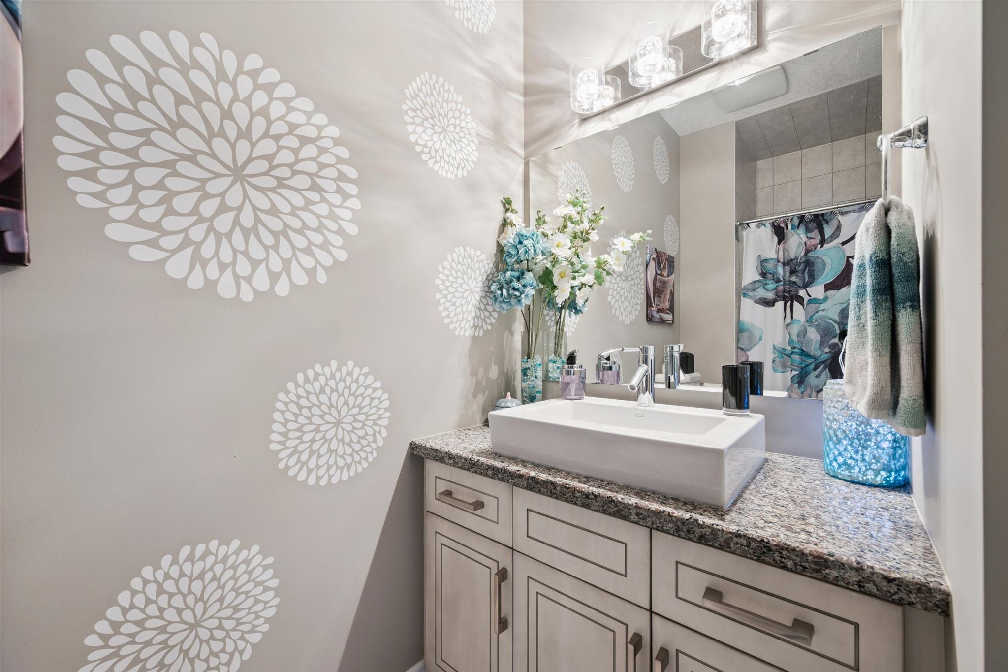
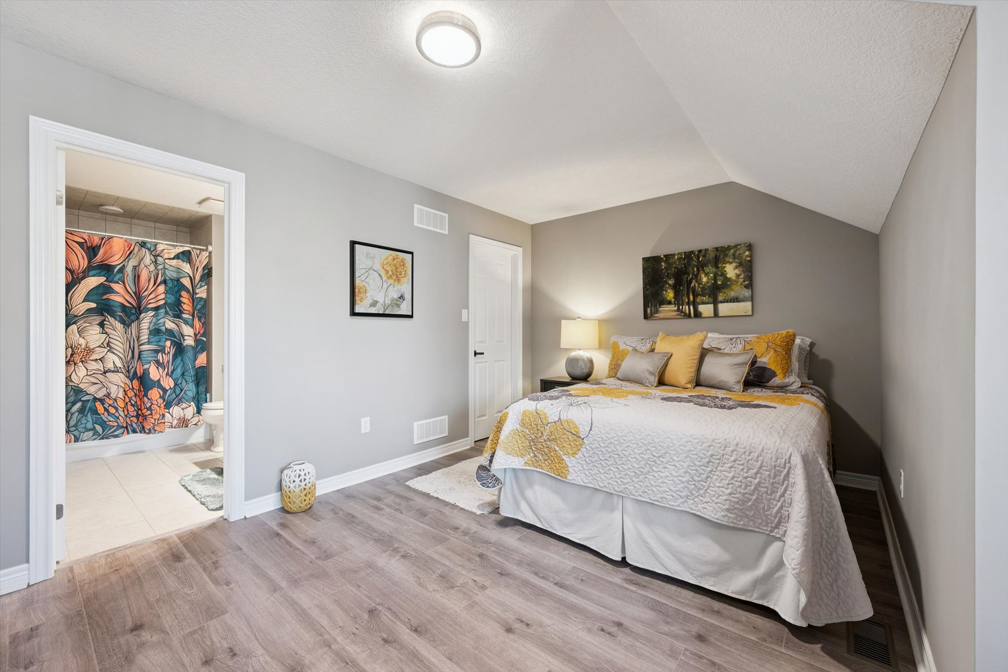
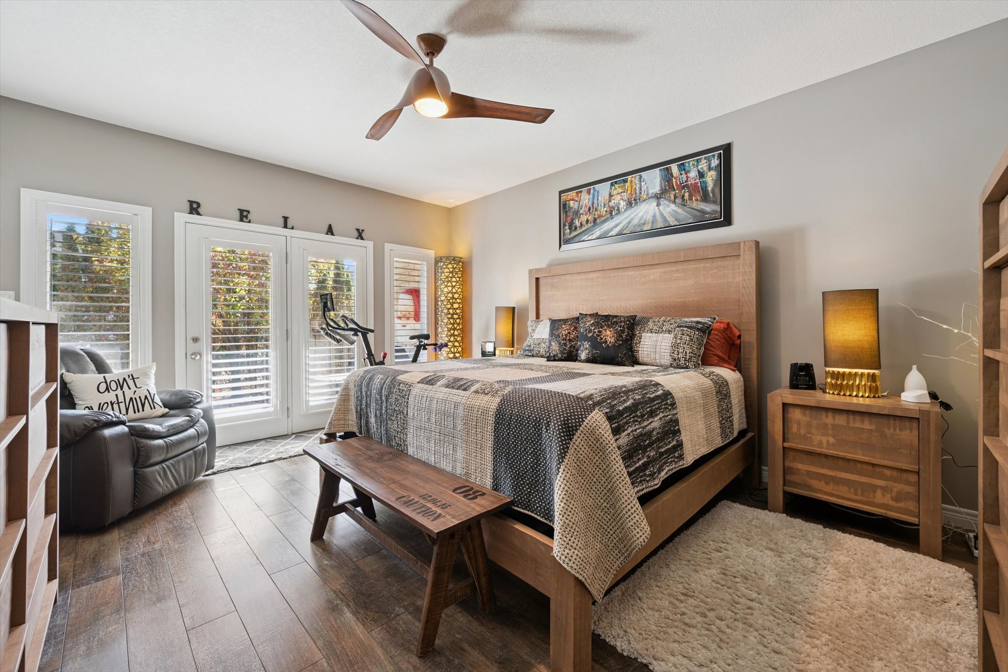
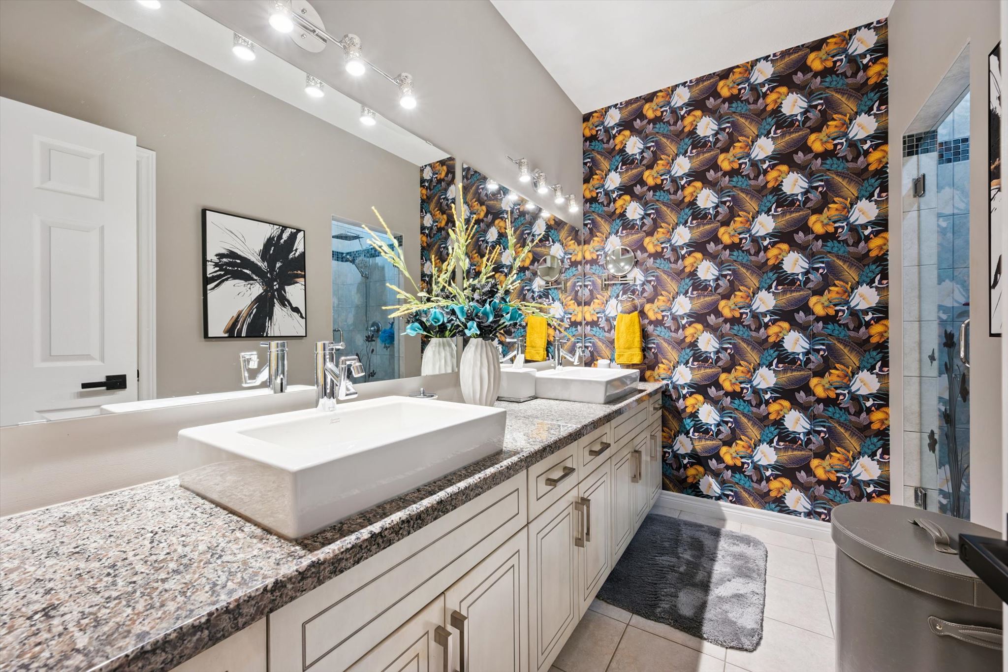
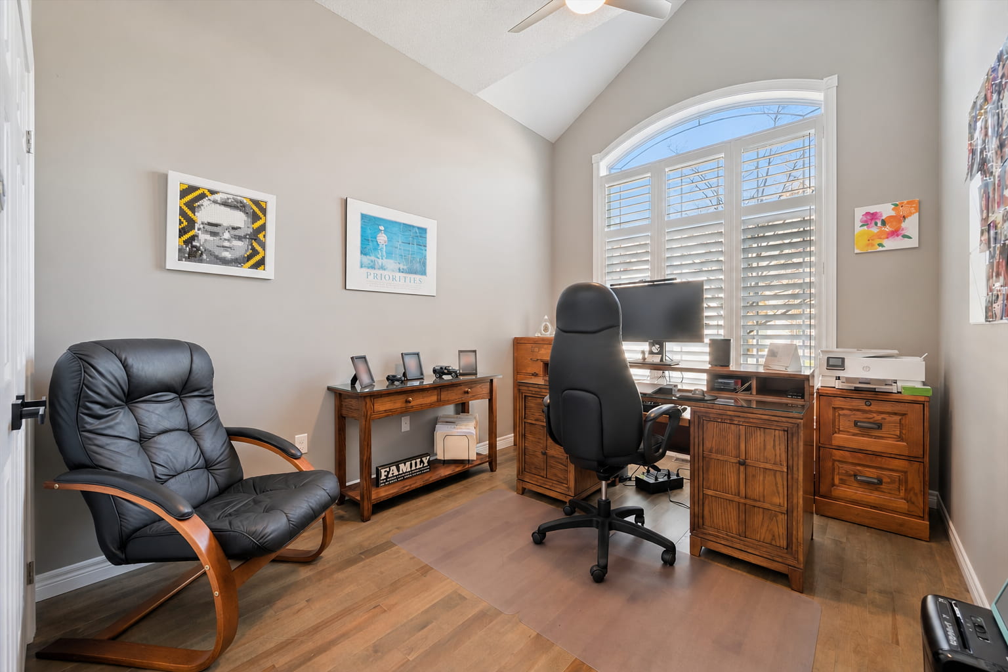
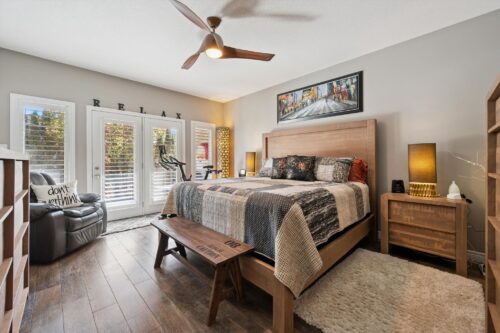
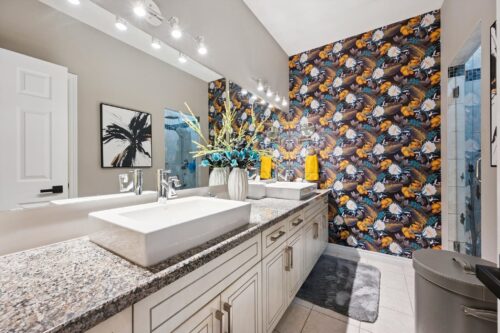
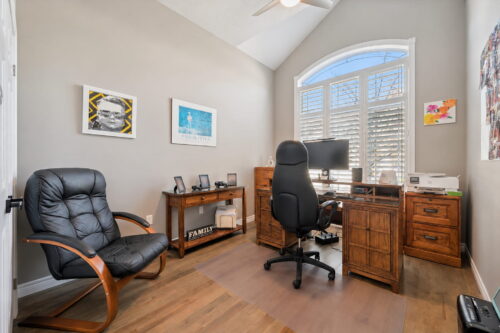
The spacious main-floor primary bedroom offers a peaceful retreat, featuring garden doors flanked by large windows that open onto the back patio. The luxurious ensuite boasts a double vanity and a beautiful walk-in glass shower. Also on the main level is a versatile bonus room with soaring vaulted ceilings, a stunning arched window and a double closet. Whether you need a home office, guest bedroom or additional main-floor bedroom, this flexible space offers endless possibilities. A convenient three-piece bathroom completes this level.
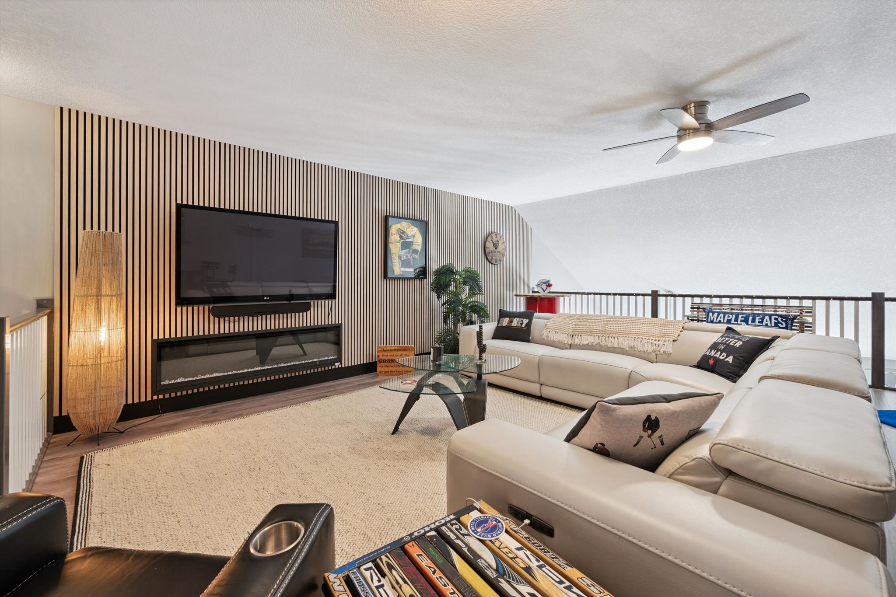
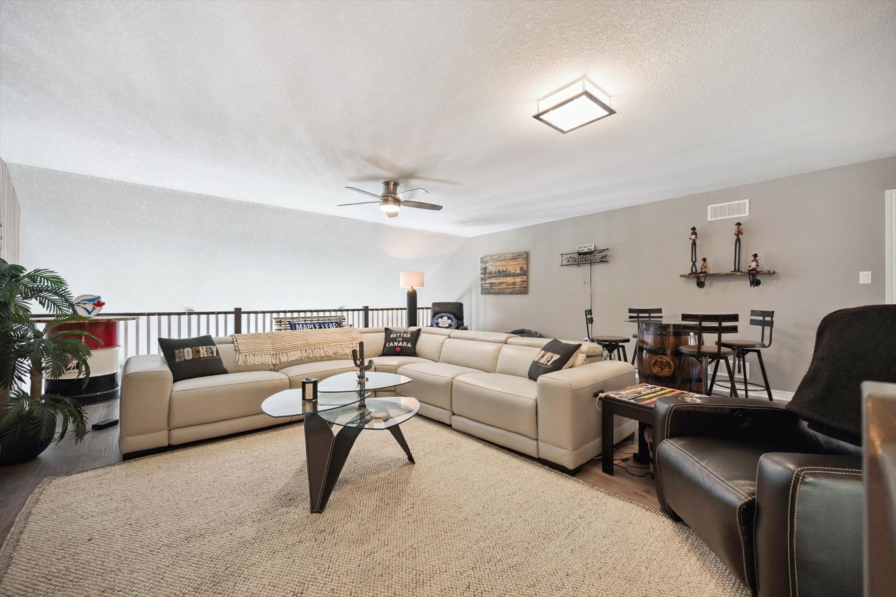
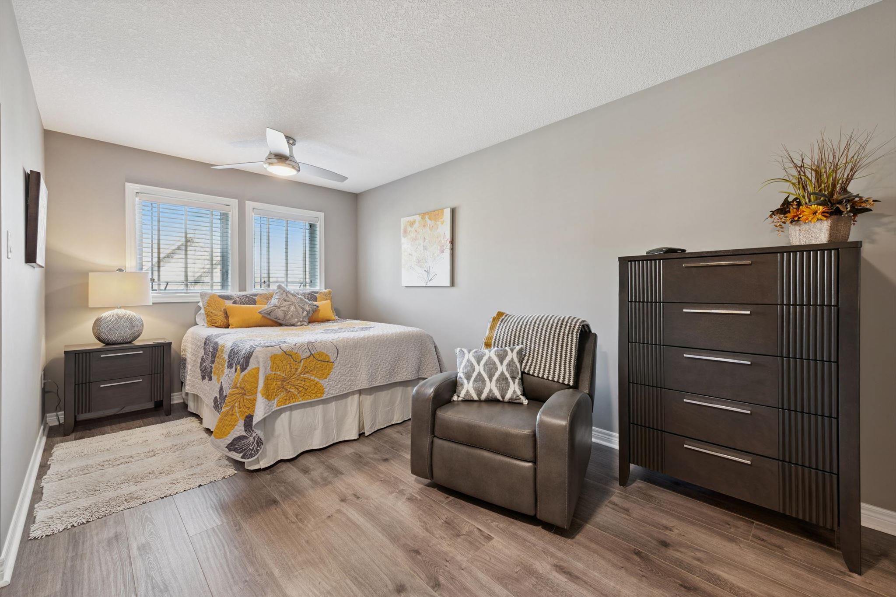
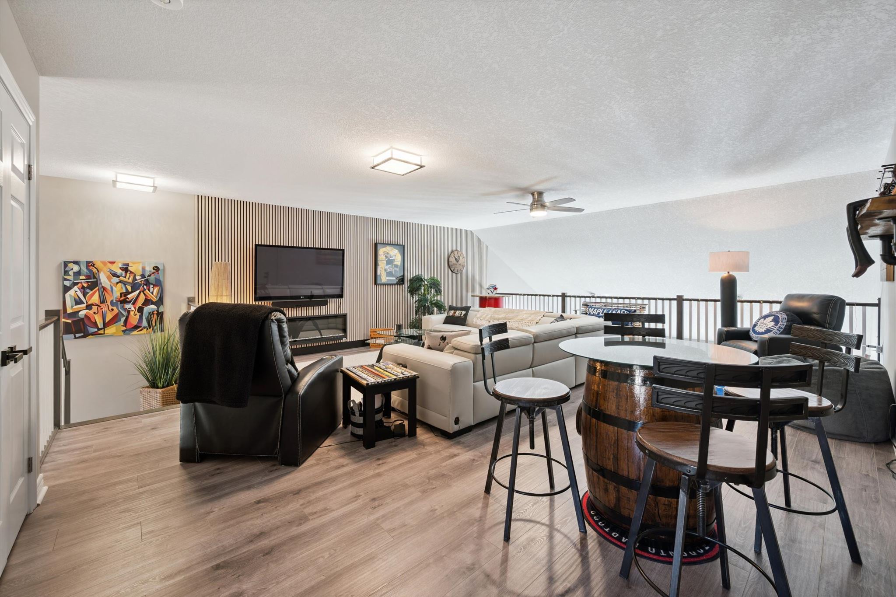
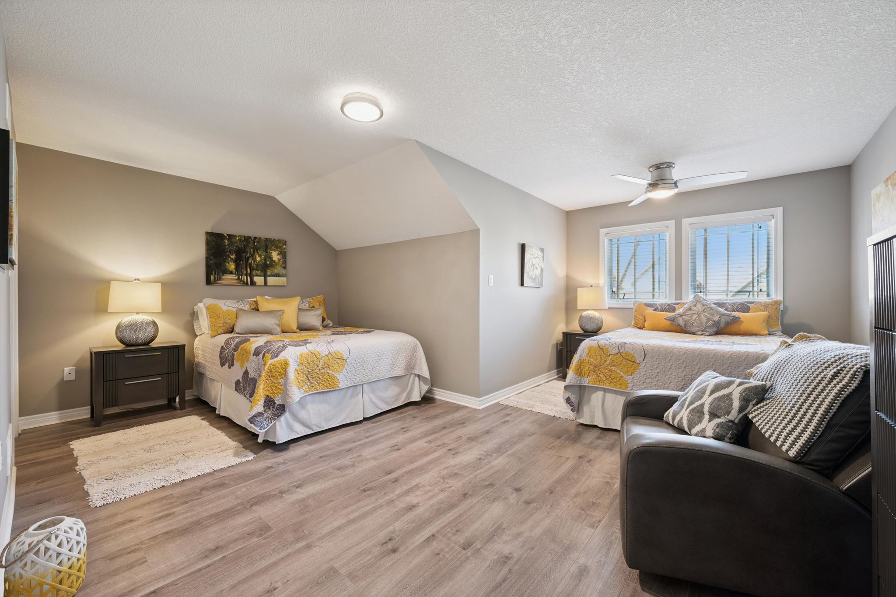
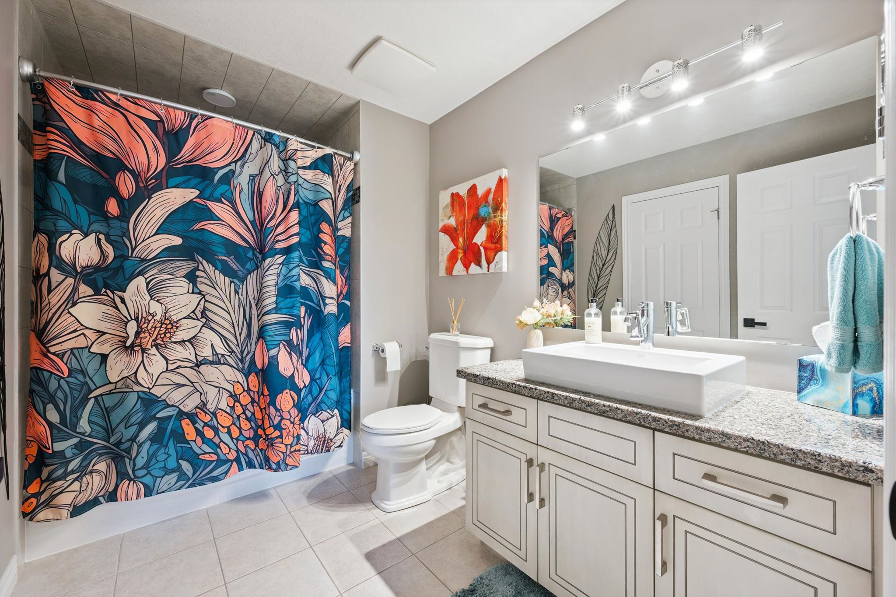
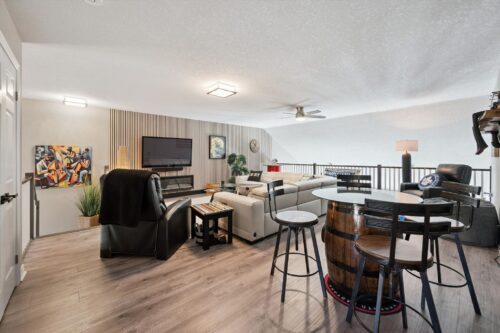
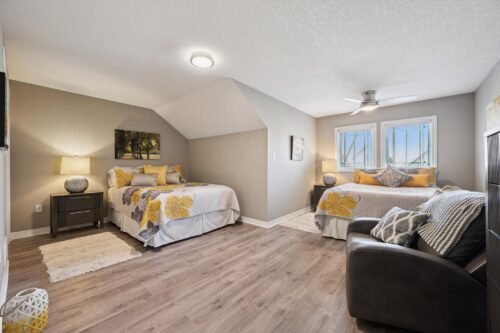
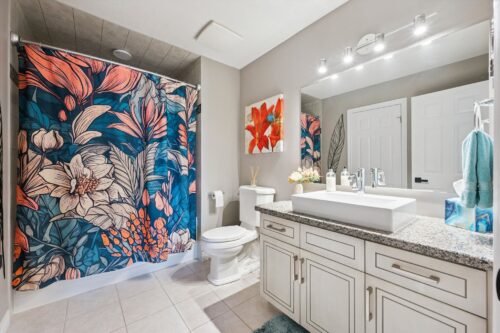
Upstairs, you’ll discover an expansive loft overlooking the main living area, complete with a stylish feature wall and electric fireplace. This incredible bonus space would make a fantastic media room, second living room, games area or hobby space. The upper level also features a generously sized bedroom filled with natural light, along with a walk-in closet and an additional sitting area that could easily serve as a dressing room, home office or cozy reading nook. A four-piece ensuite with a shower/tub combination provides added convenience.
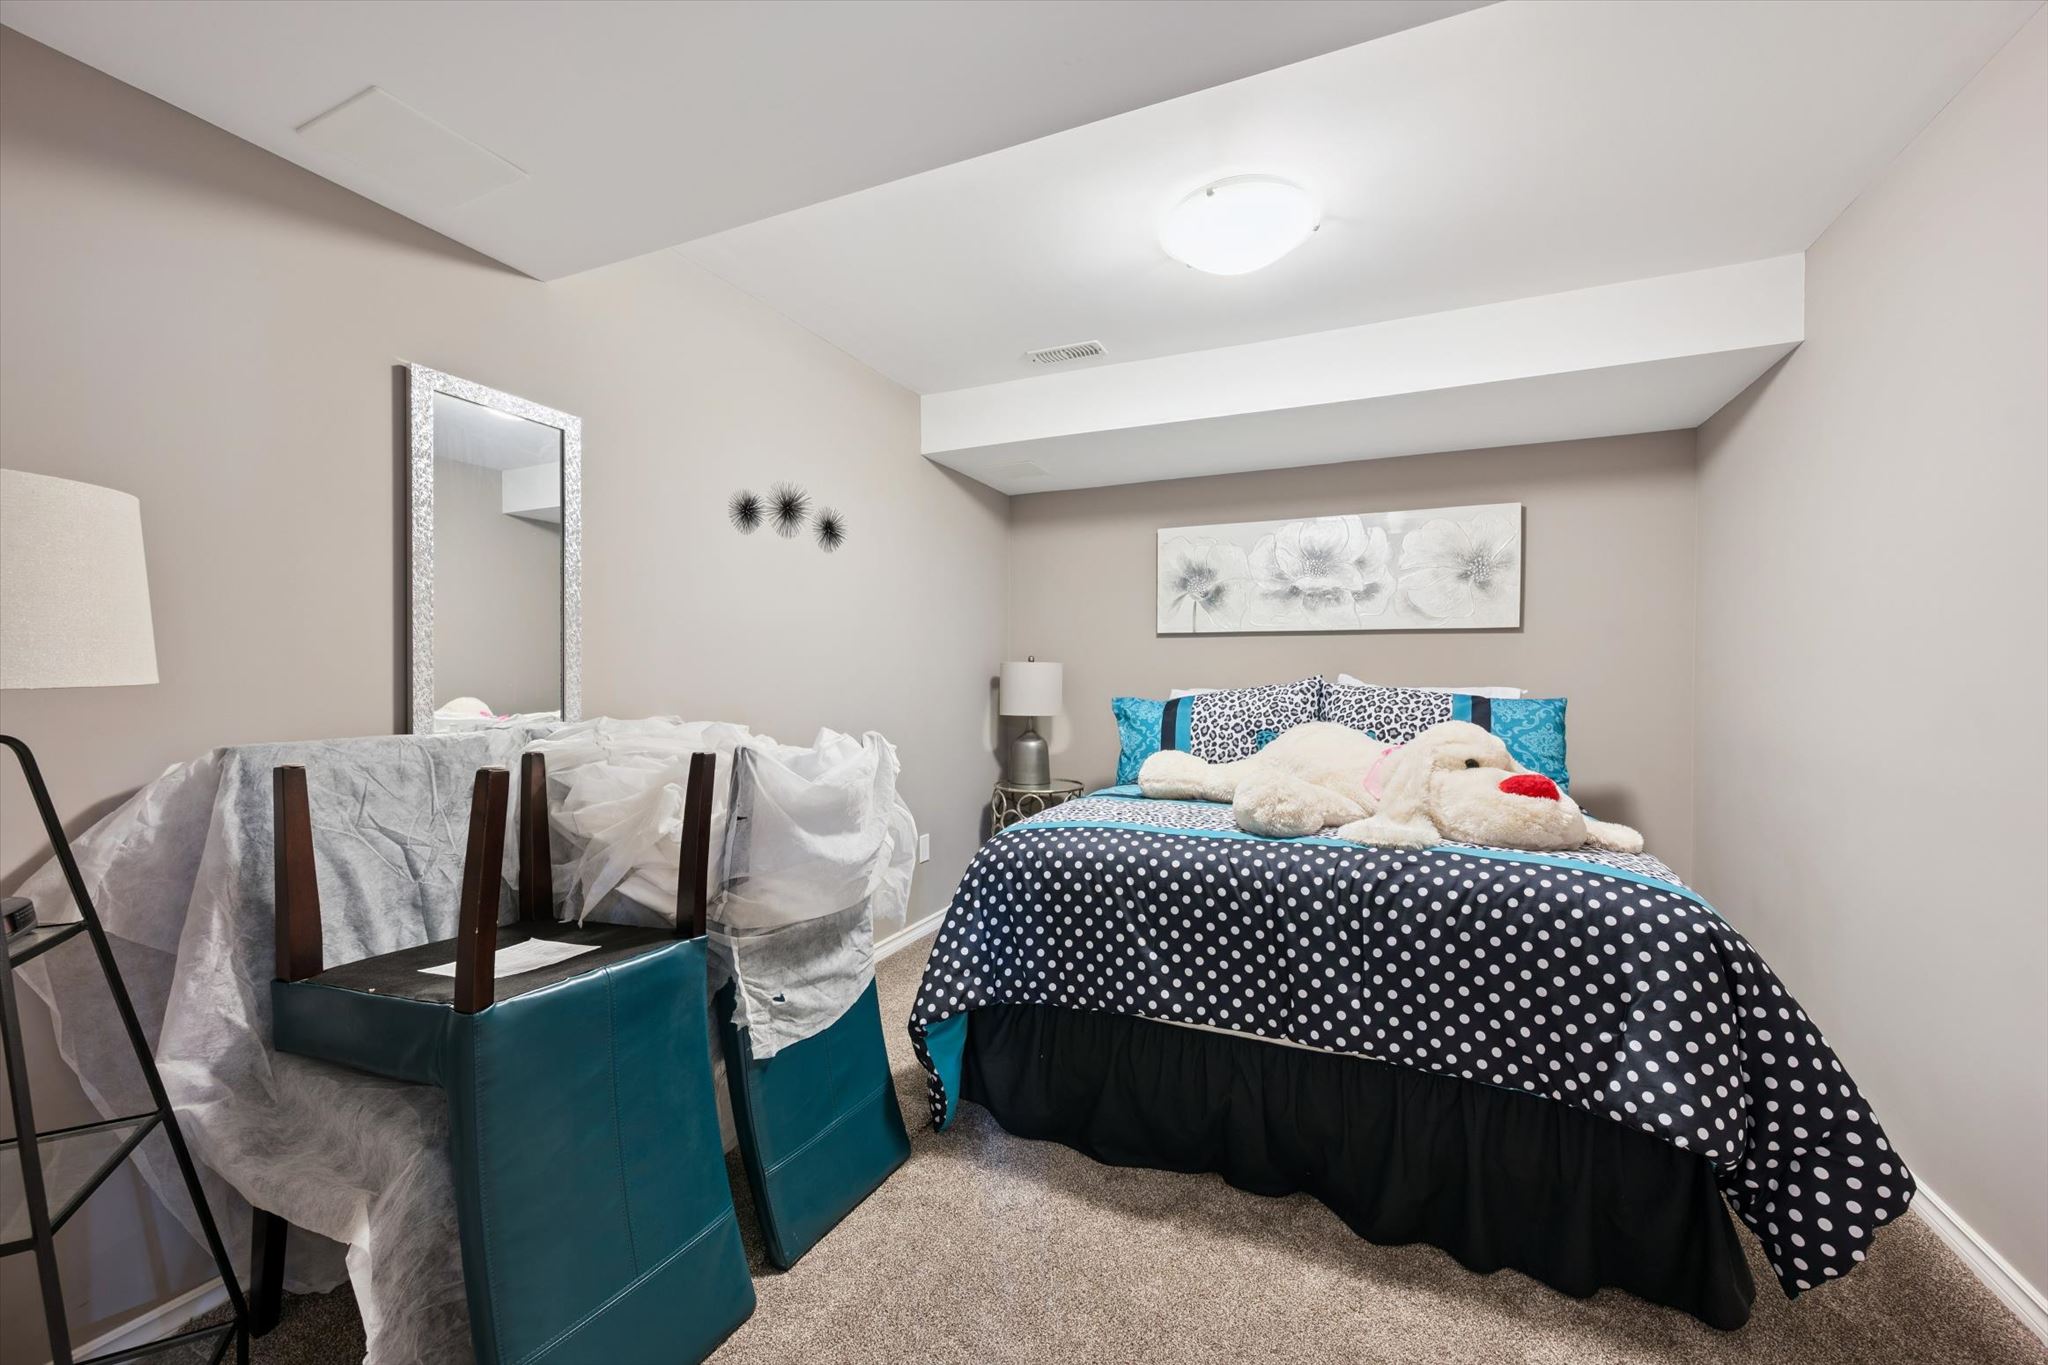
The unfinished basement offers high ceilings, large windows and plenty of potential to create additional living space tailored to your needs. There is also a finished room that would make an excellent home office, craft room or hobby space.
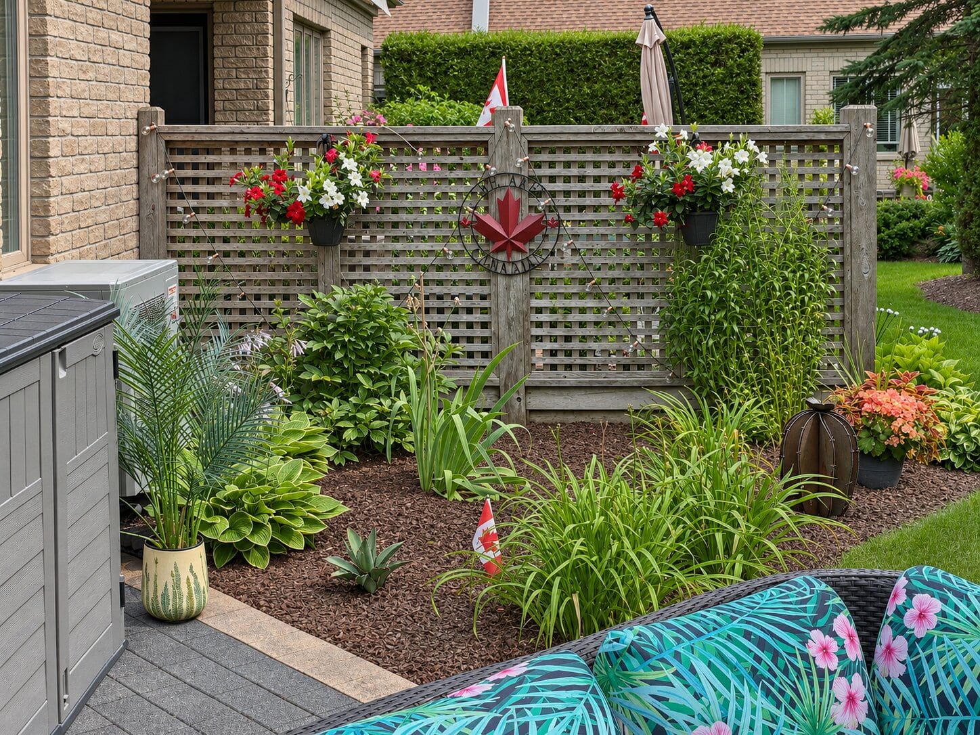
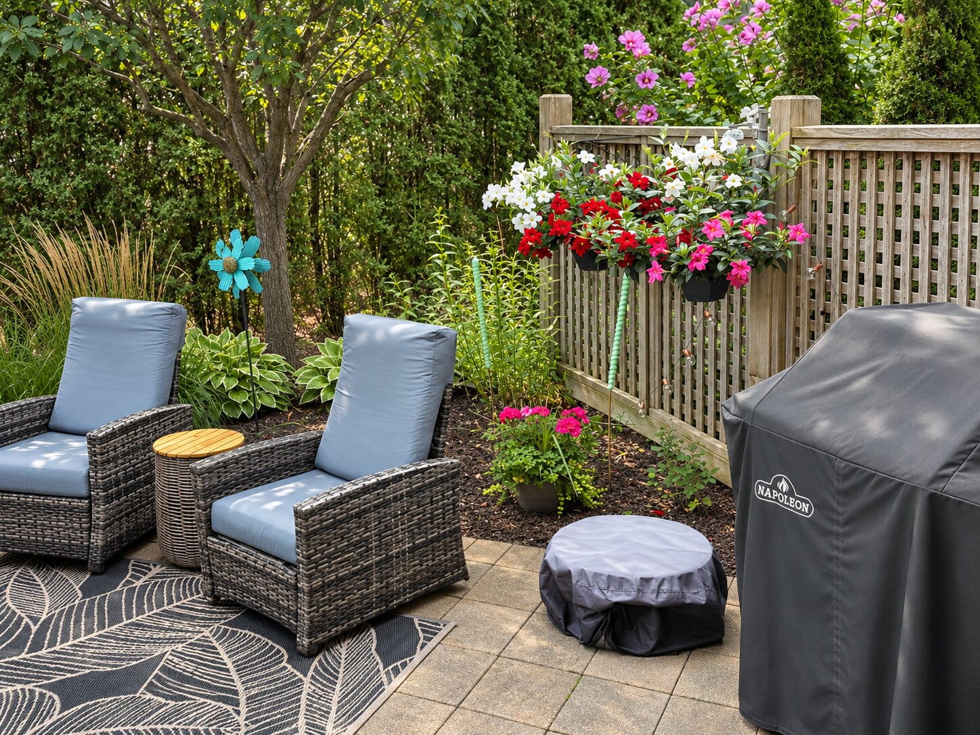
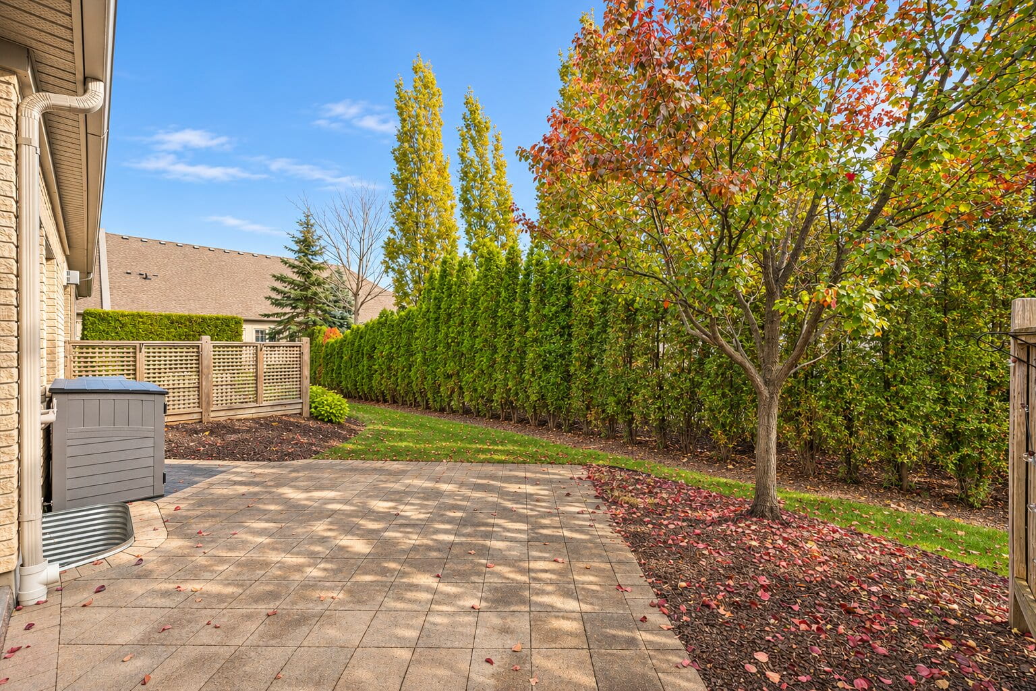
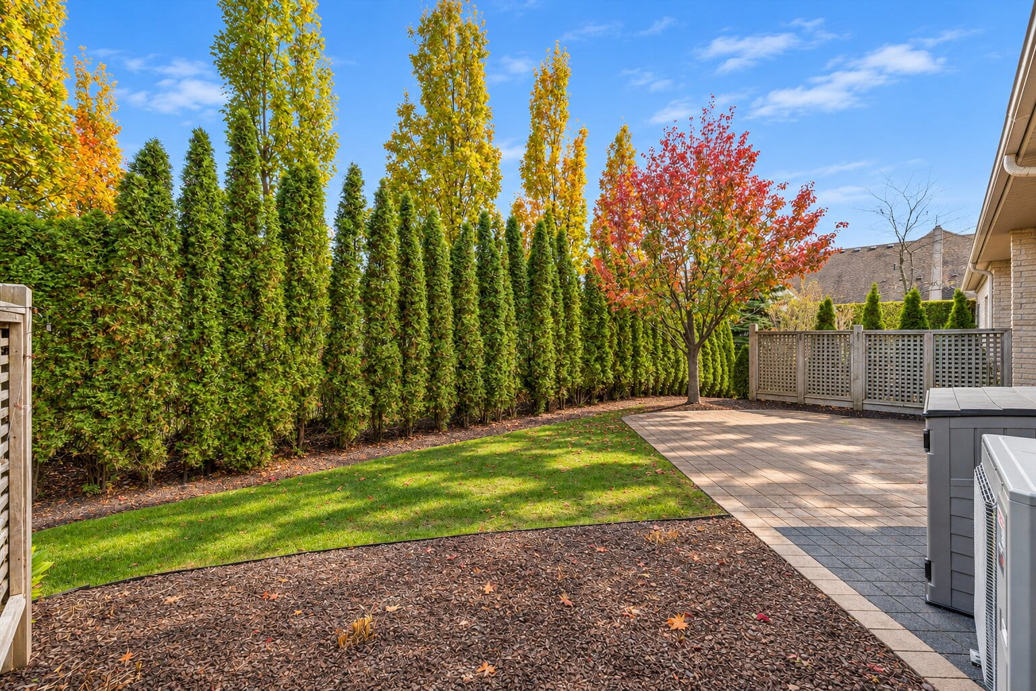
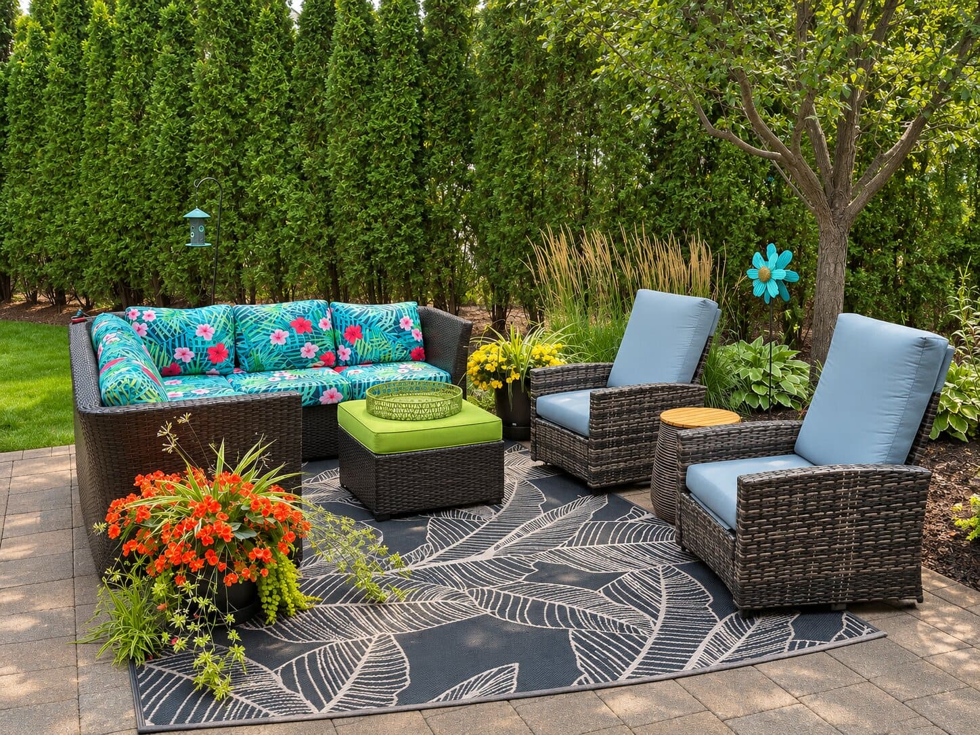
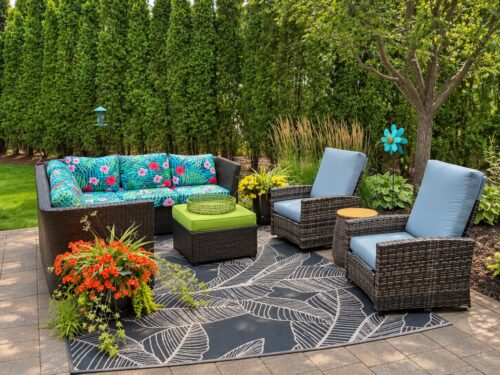
Outside, the beautifully private backyard is a wonderful place to unwind. Surrounded by mature trees and lush greenery, it offers a peaceful setting with a spacious stone patio that’s perfect for summer barbecues, outdoor dining and entertaining. Mature hedges provide excellent privacy, while an in-ground sprinkler system (front & back) makes lawn care a breeze, giving you more time to relax and enjoy your beautiful outdoor retreat.
The location is just as impressive! Situated beside an access point to the Royal Recreational Trail, you’ll have a beautiful network of walking and cycling trails practically at your doorstep, with connections toward the scenic natural surroundings of Guelph Lake. Enjoy morning walks, weekend bike rides and time spent exploring the outdoors. Wilson Farm Park and its playground are just down the street, while nearby shopping, restaurants, schools and everyday amenities provide all the conveniences you need.
Offering an exceptional combination of elegant living spaces, main-floor comfort, incredible versatility and a peaceful setting close to nature, this is a home you’ll love coming back to!
About The Neighbourhood
The Lifestyle
Kid & Pet-Friendly
Outdoorsy
Peaceful
The community of Victoria North offers residents the convenience of city life with the serenity of living on nature’s doorstep. This neighbourhood is minutes from the Guelph Lake Conservation Area and Riverside Park. For residents on the go, Victoria North is close to Highway 7 so you can easily get in and out of town no matter where you’re headed. Residents can easily travel to nearby cities and also immerse themselves in the great outdoors, so Victoria North is great for commuters as well as families.