
Property Description
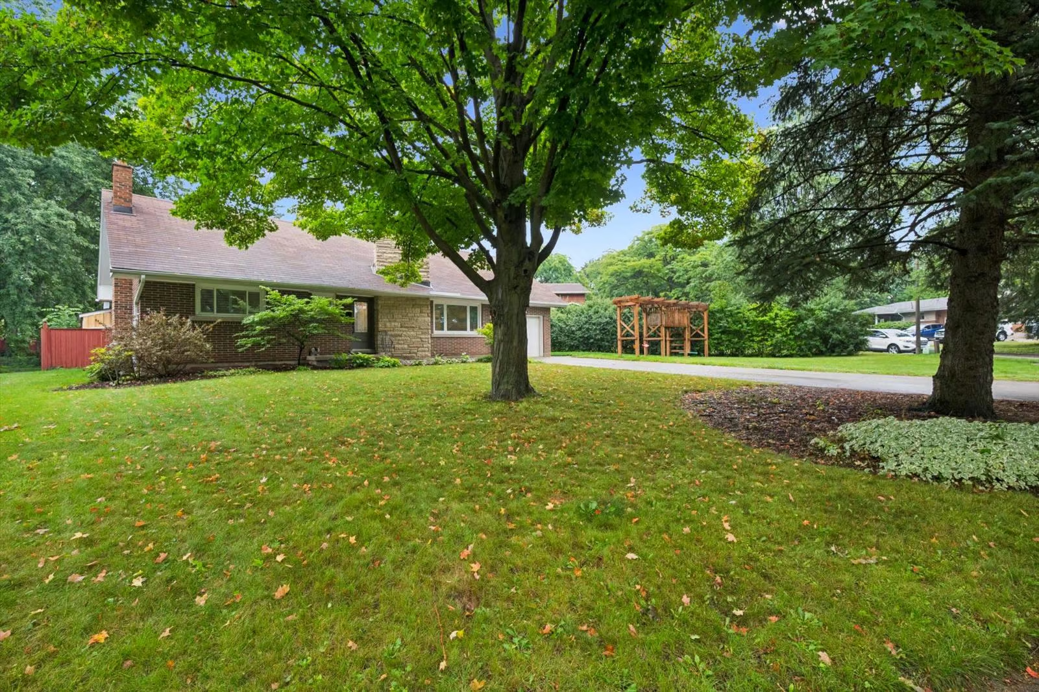
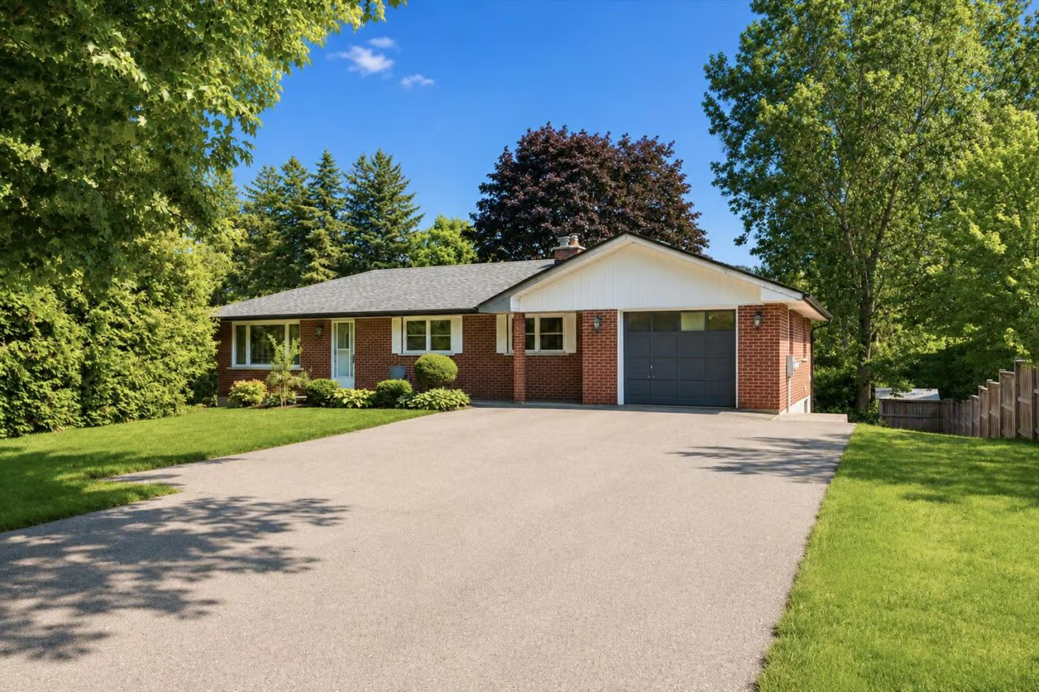
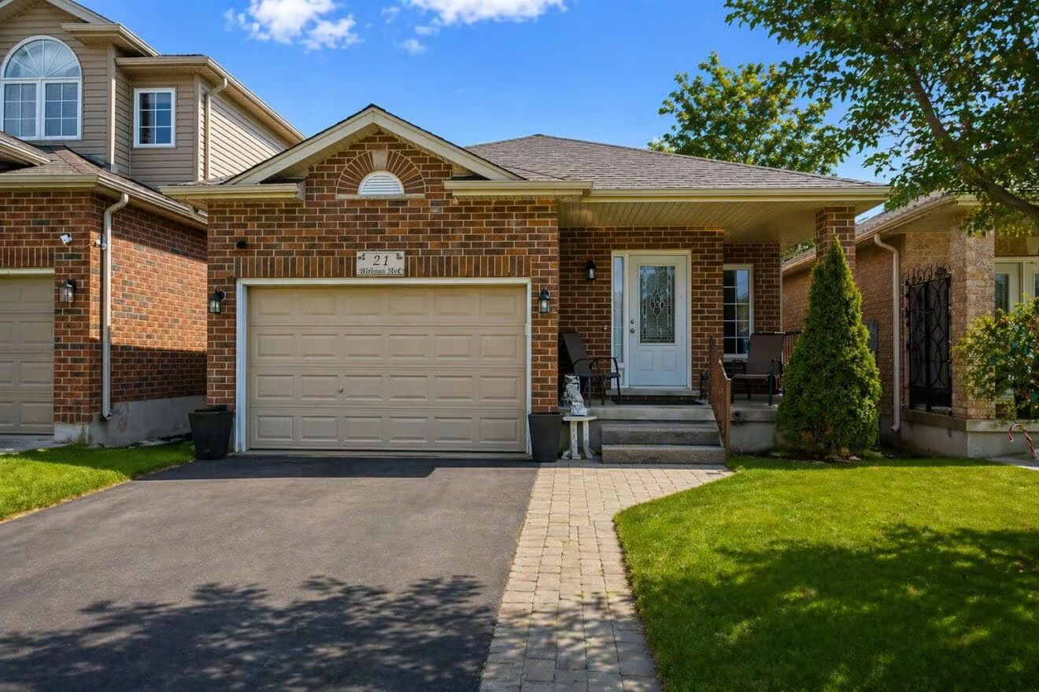
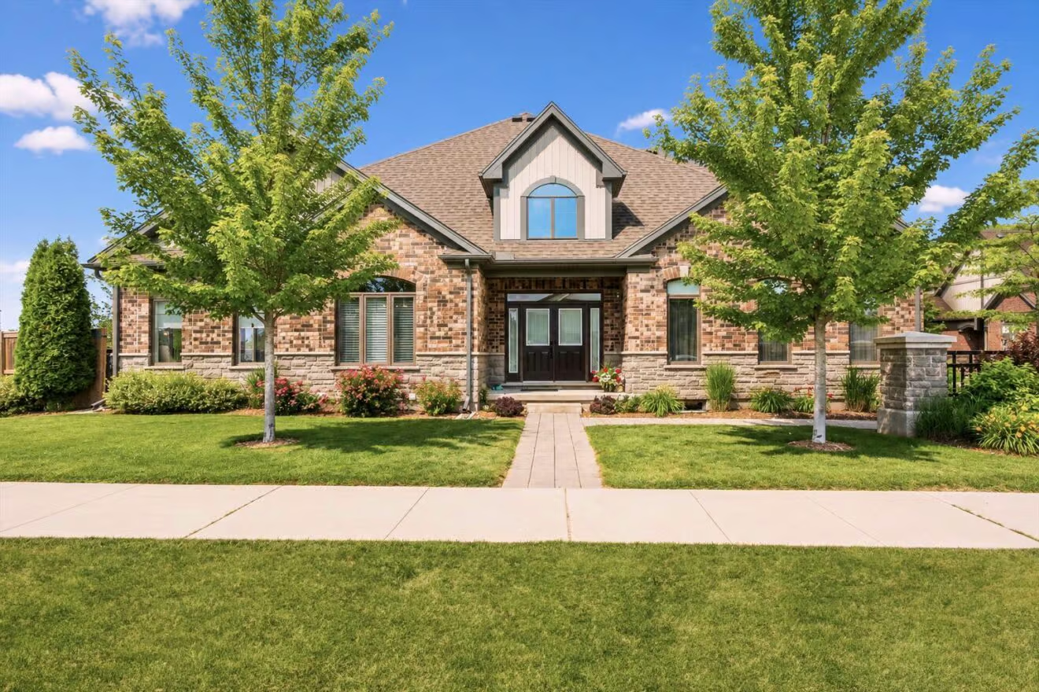
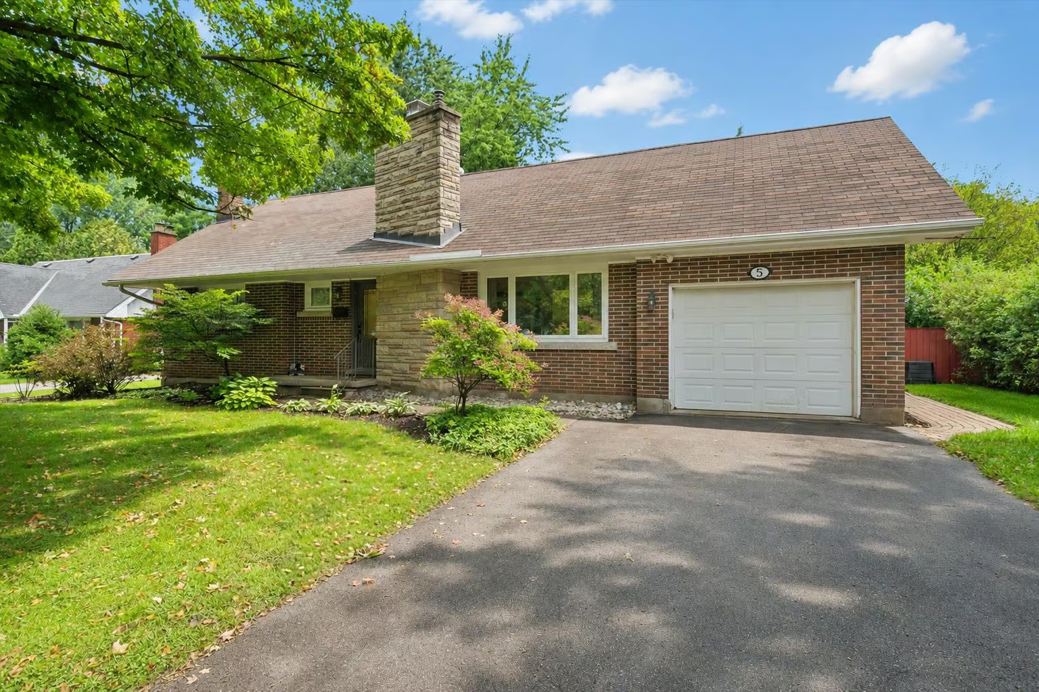
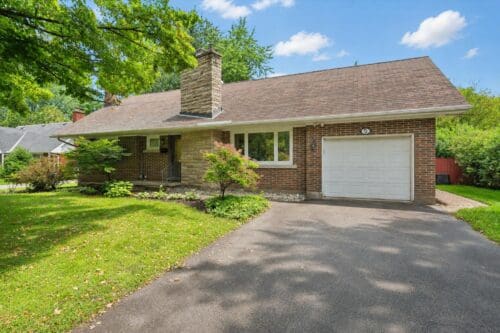
Welcome to 5 Tamarack Place, a beautifully updated 3+1-bedroom home with a spectacular backyard oasis and an in-ground pool, tucked away on a quiet cul-de-sac with only 12 homes. Mature trees frame the property, while an oversized driveway with parking for up to six cars, an attached one-car garage and a covered front porch create a welcoming first impression.
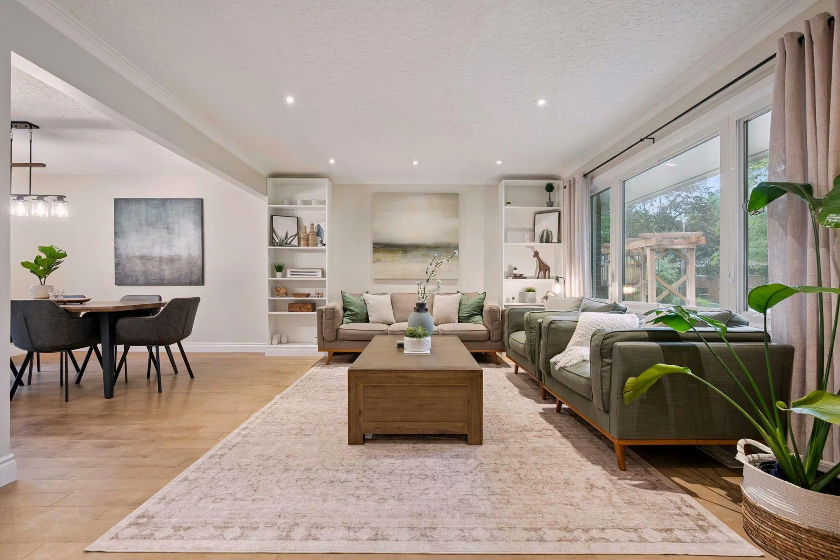
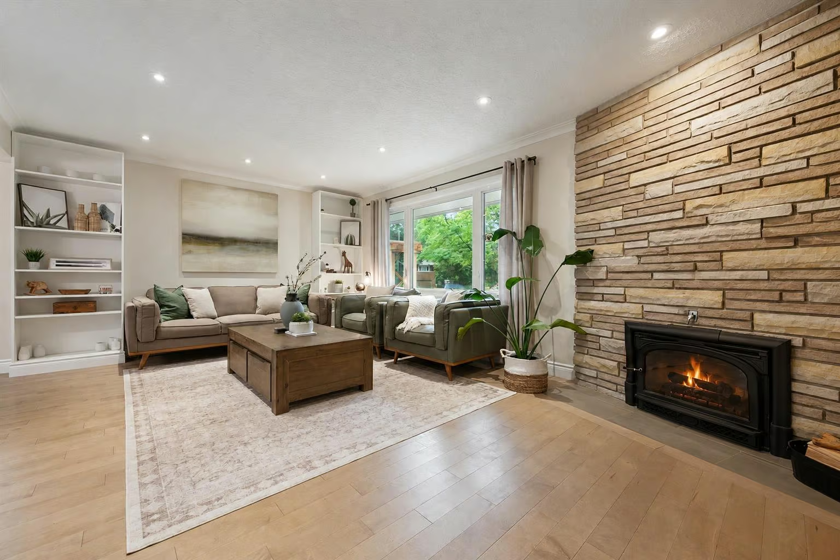
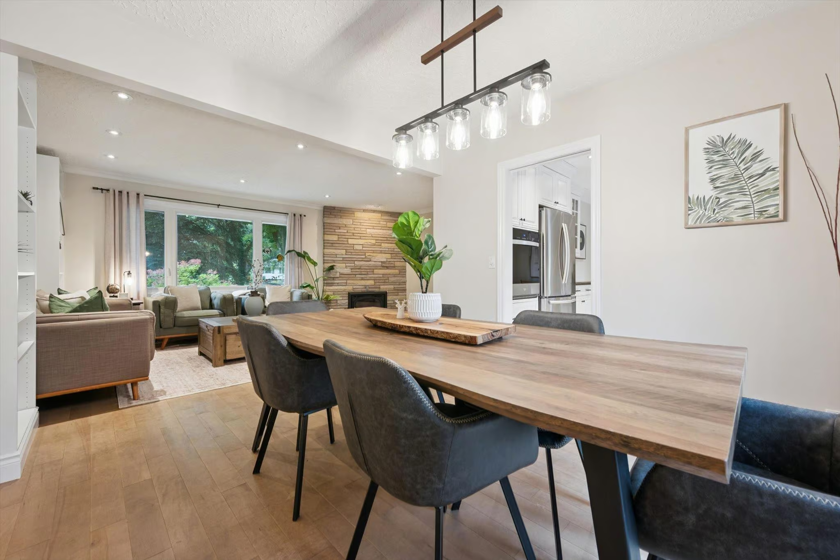
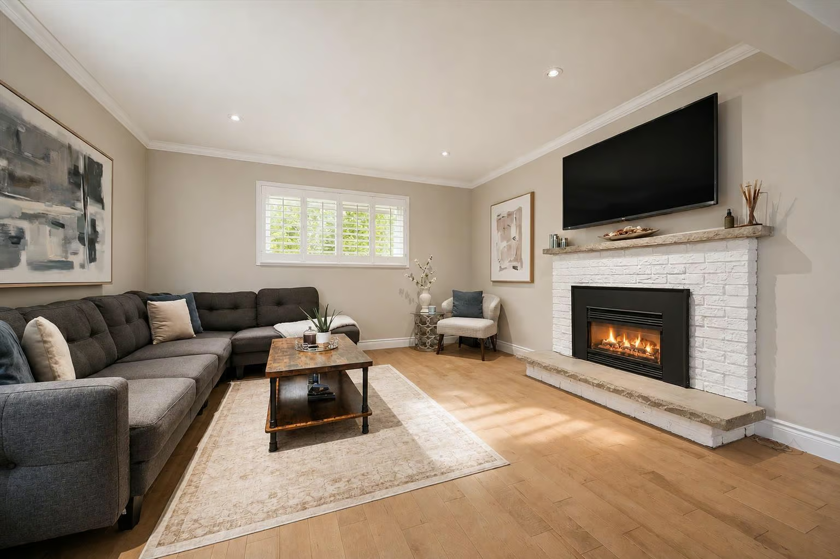
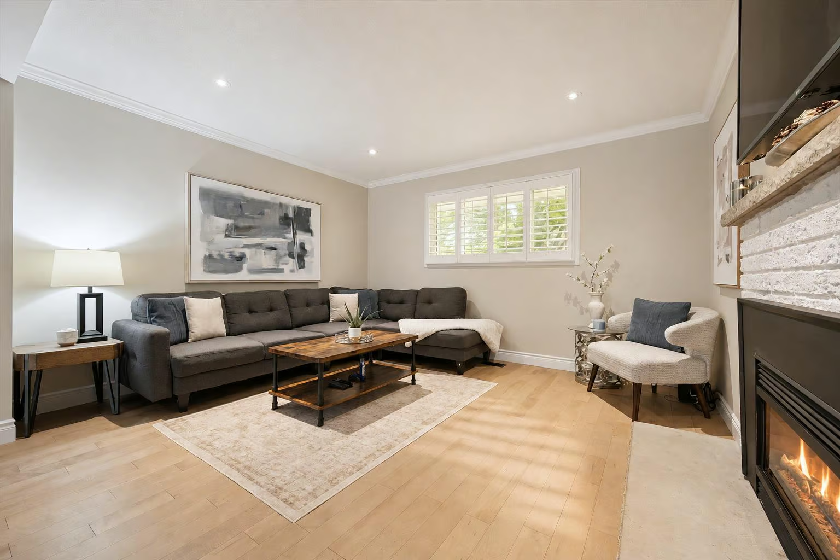
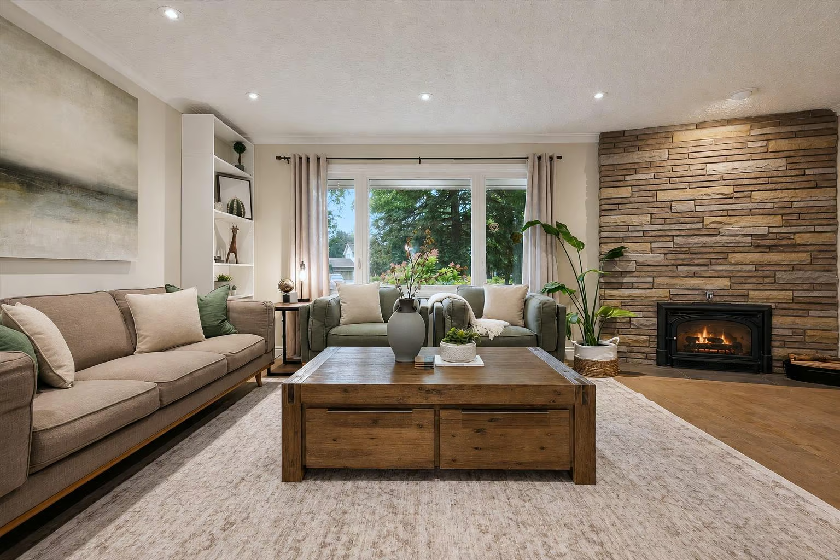
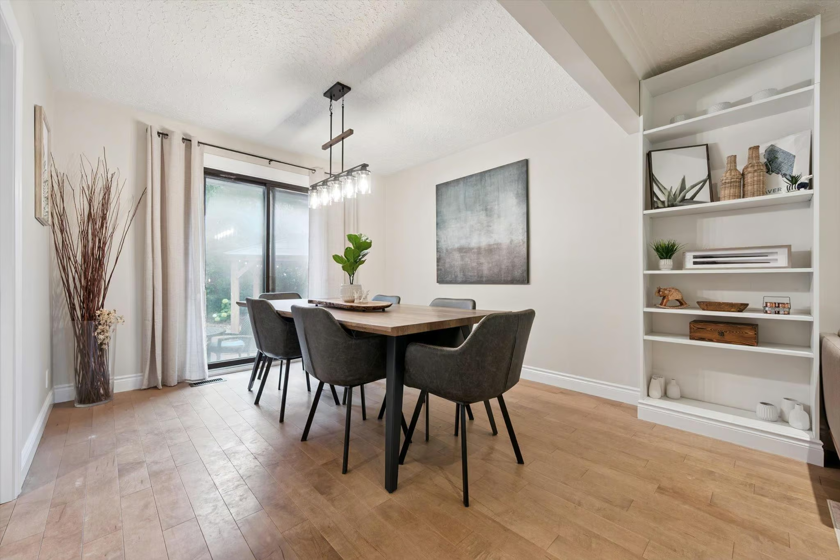
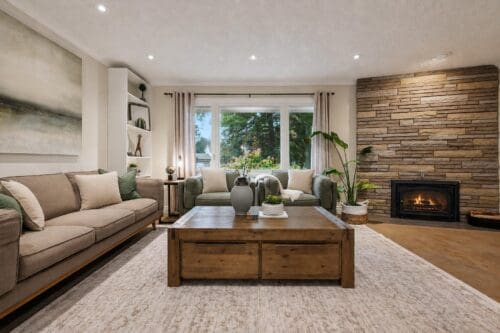
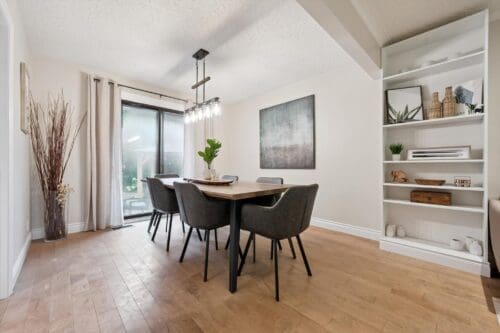
Step inside to the spacious living room, featuring hardwood floors, built-in shelving and a striking wood-burning fireplace with a floor-to-ceiling stone surround. The space flows seamlessly into the dining room, where sliding glass doors fill the room with natural light, and a brand-new light fixture adds a stylish finishing touch.
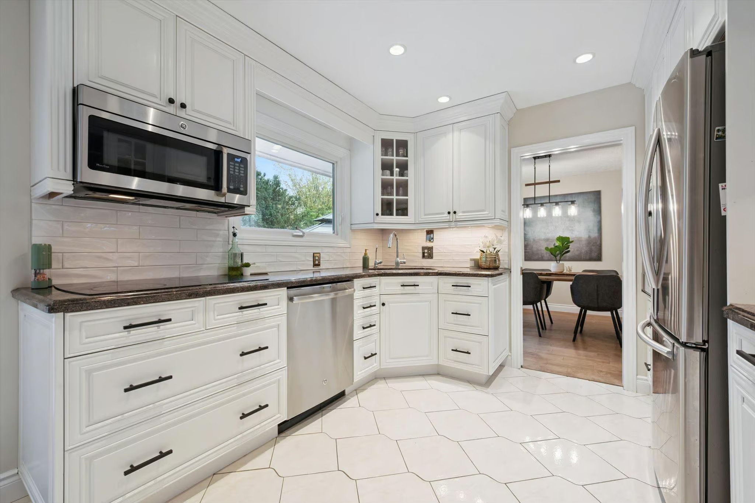
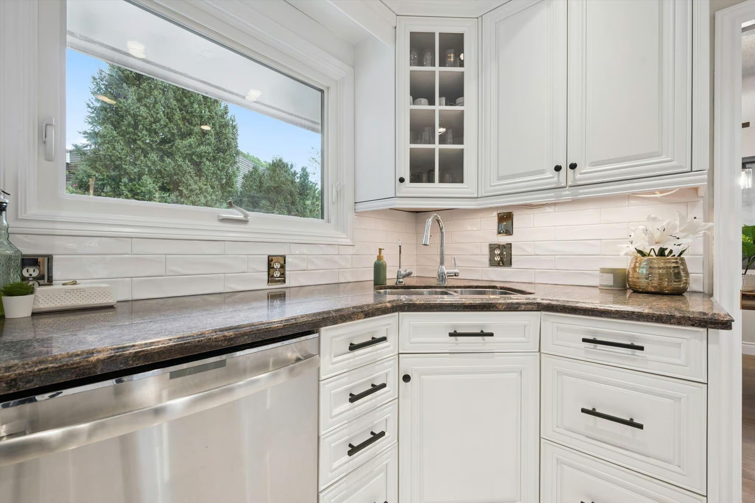
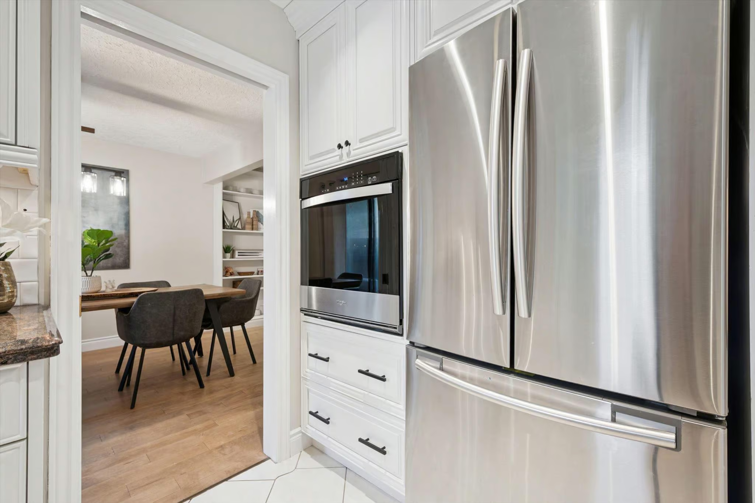
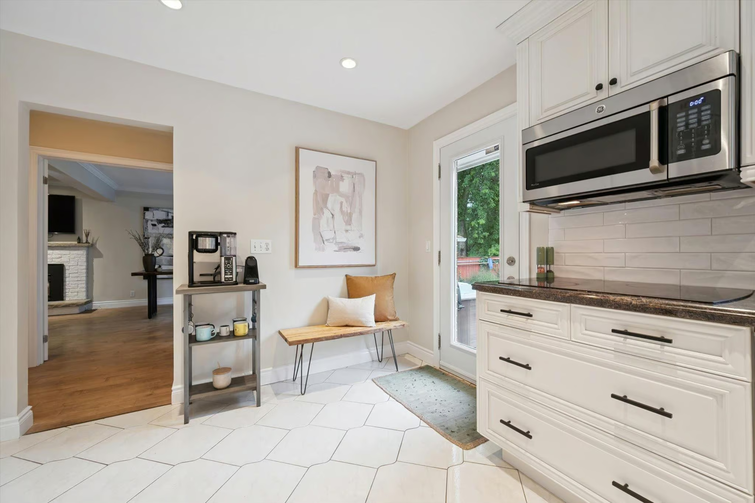
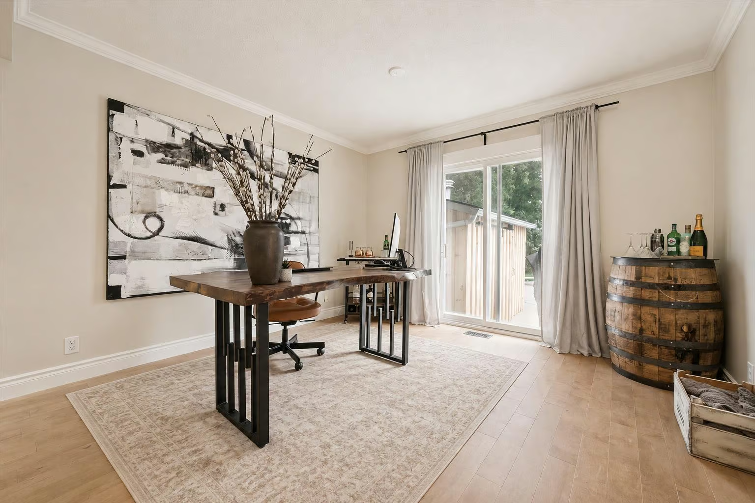
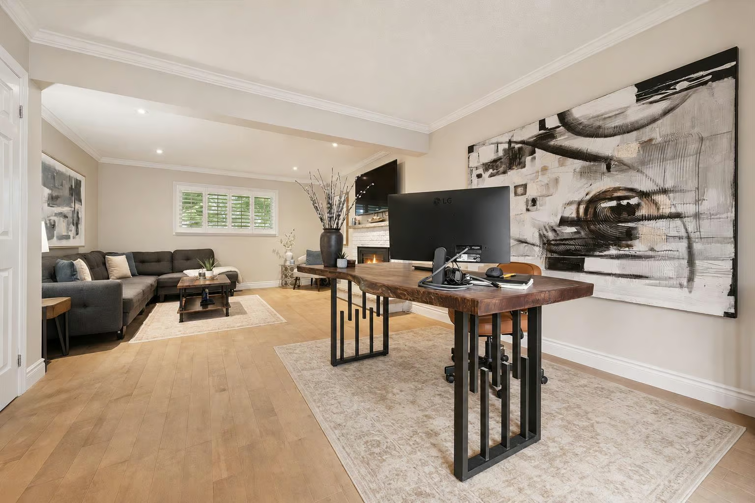
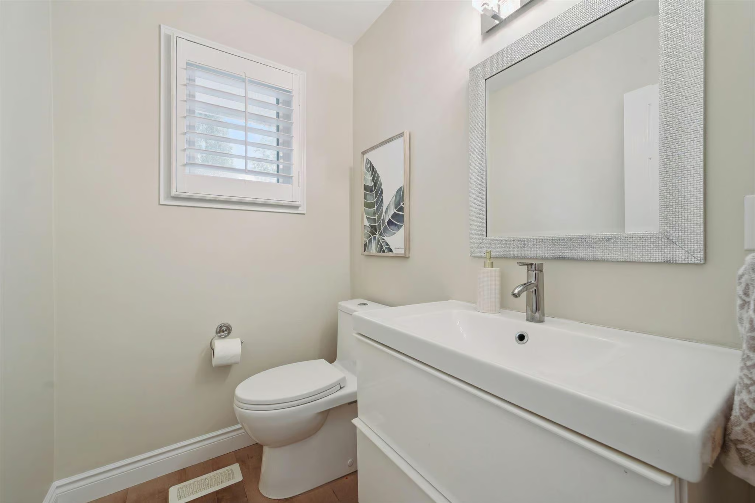
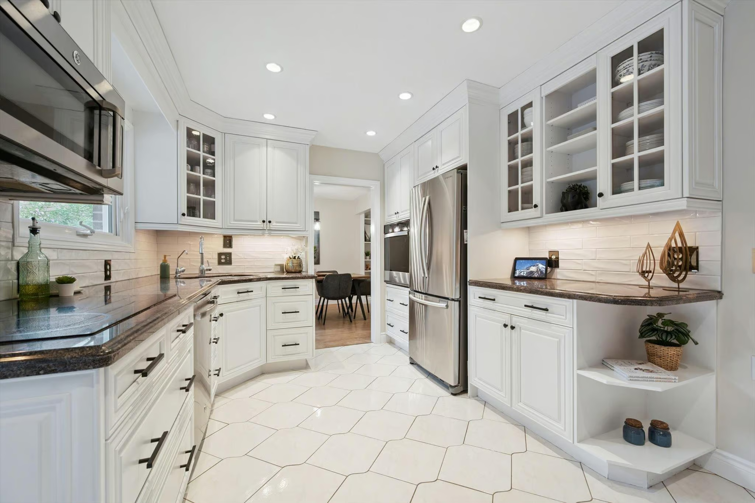
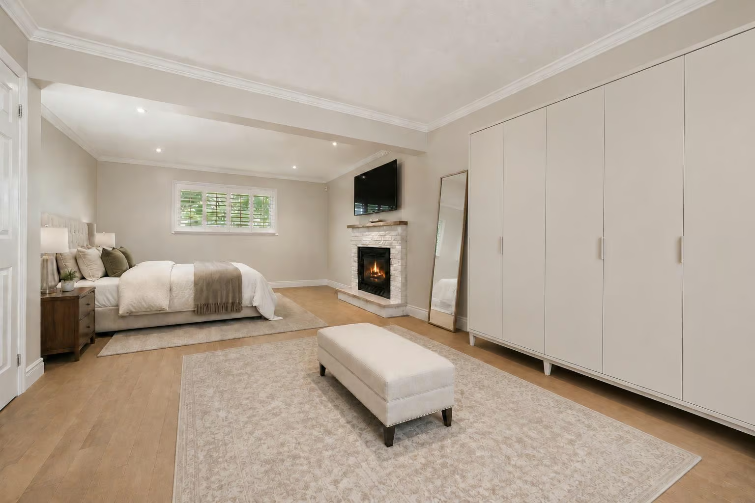
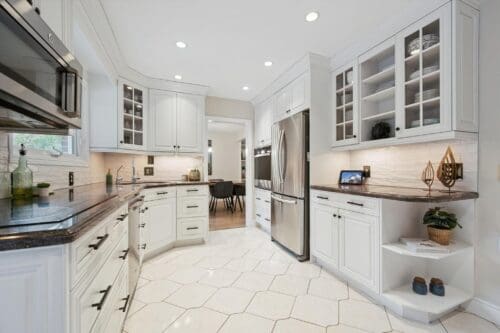
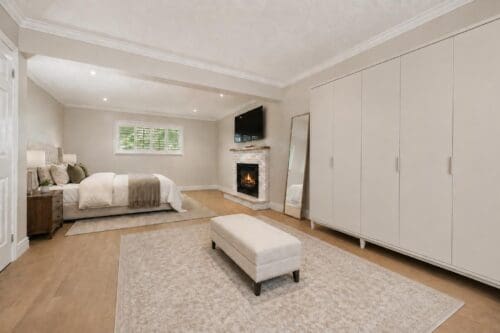
The kitchen boasts fresh white cabinetry with crown moulding and glass-front accents, granite countertops, a subway tile backsplash and stainless steel appliances, including a brand-new built-in Whirlpool oven. Also on the main floor is a spacious and versatile bedroom featuring an elegant gas fireplace, a large window and sliding doors leading outside. This inviting space would also make a wonderful family room, home office or playroom. A chic powder room completes this level.
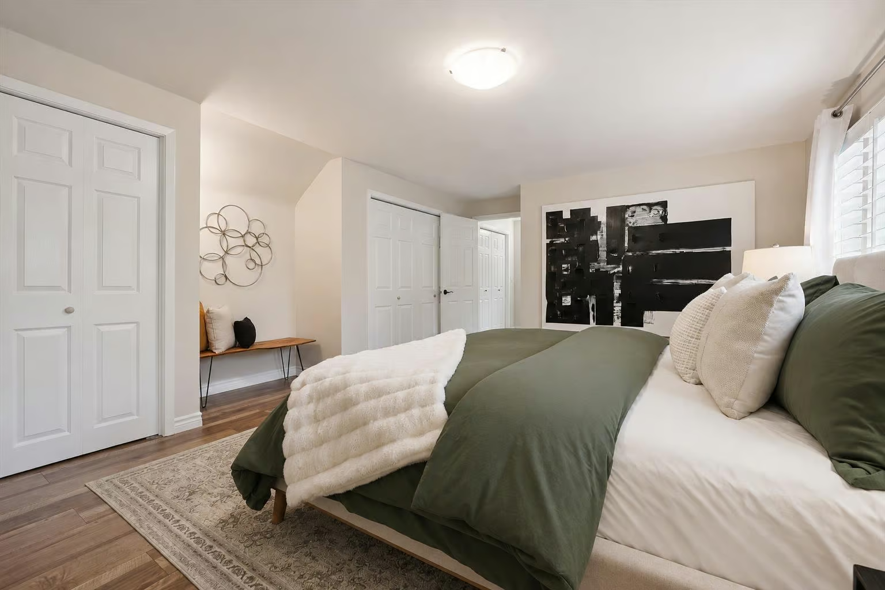
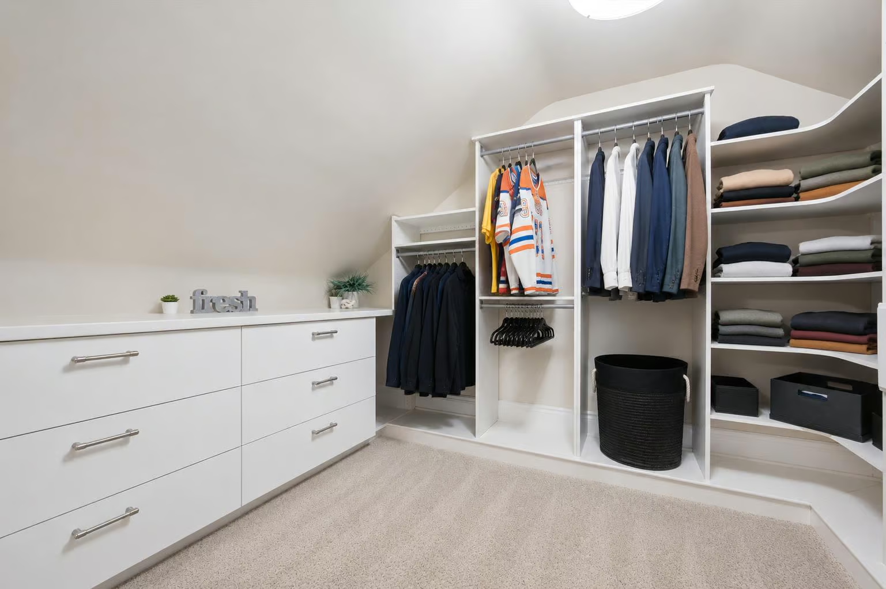
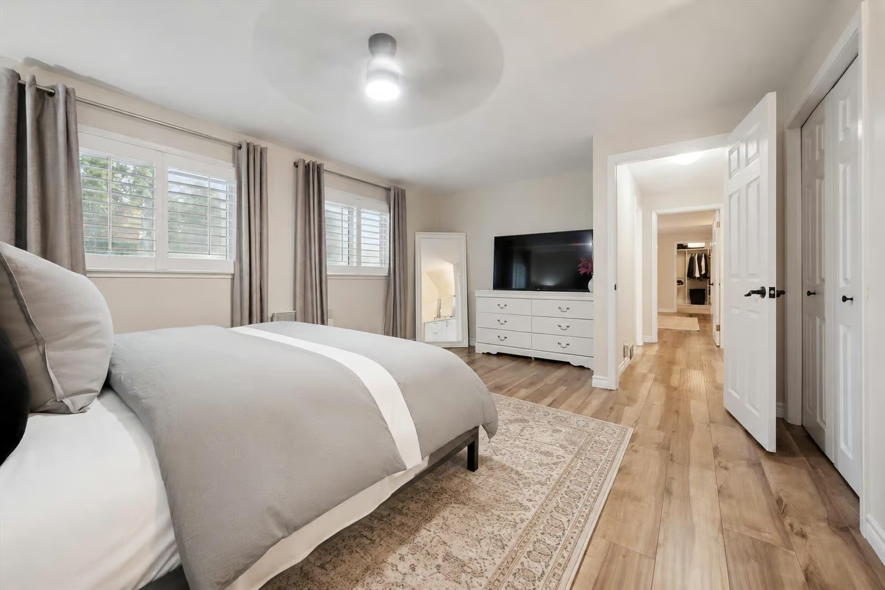
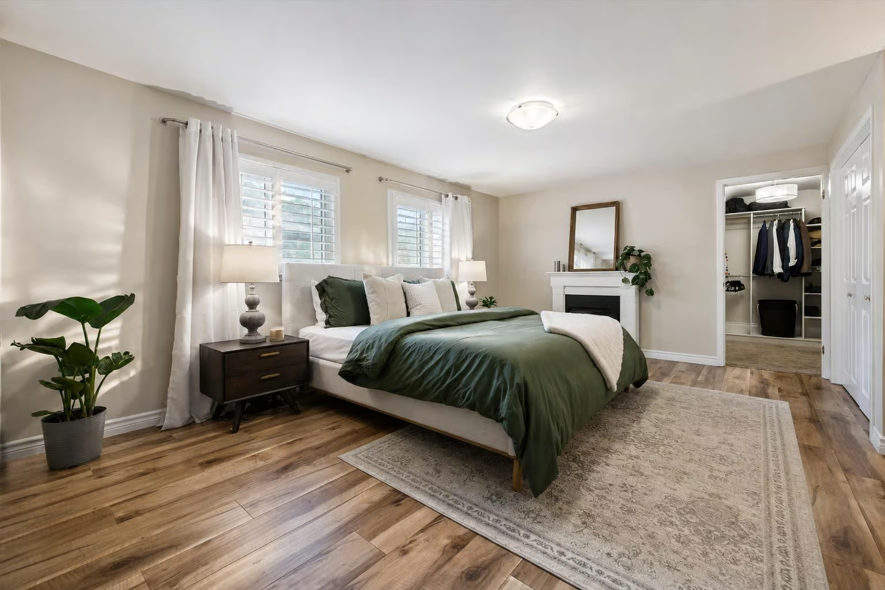
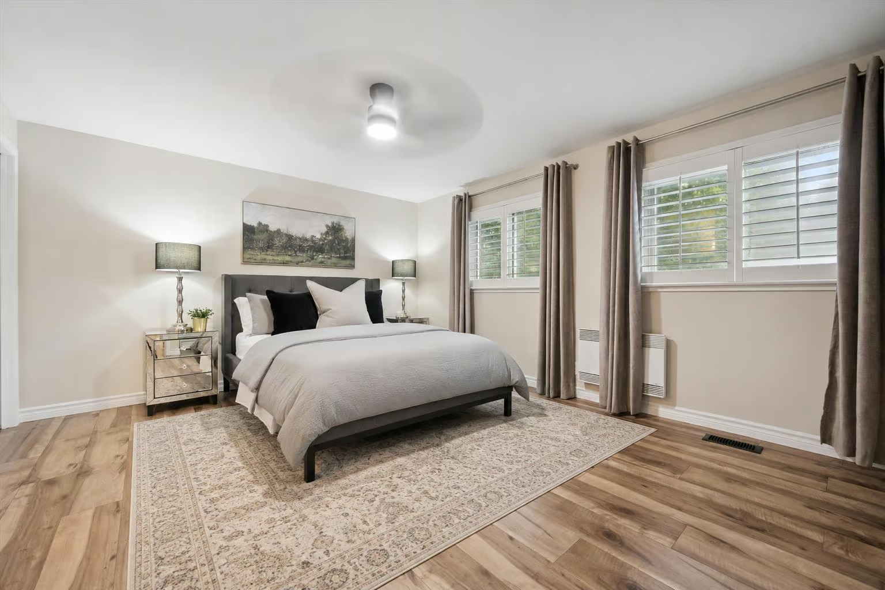
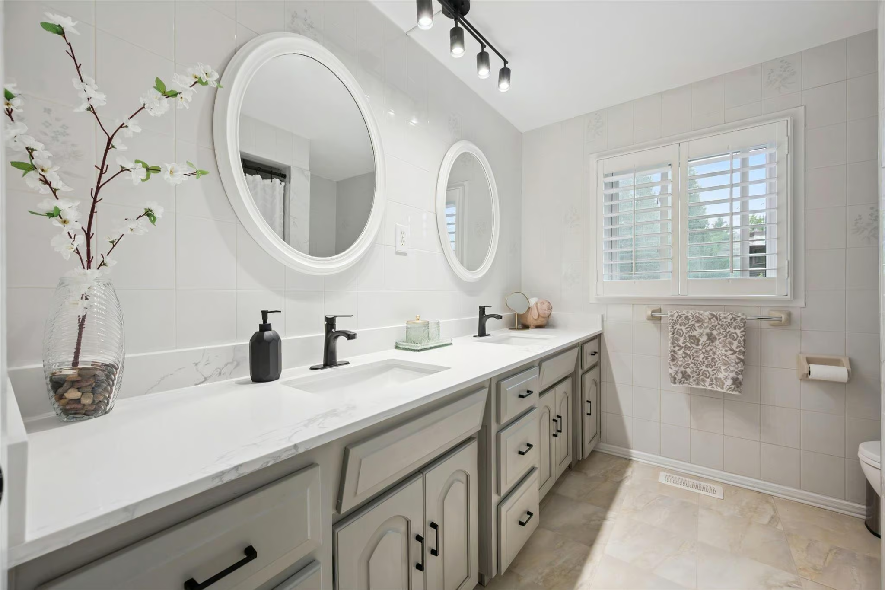
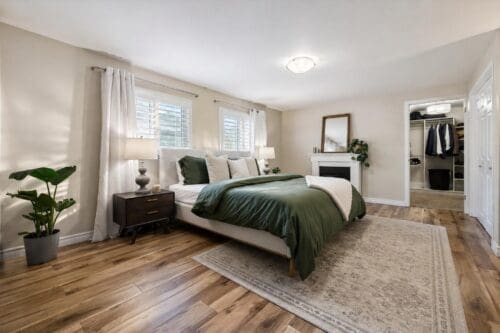
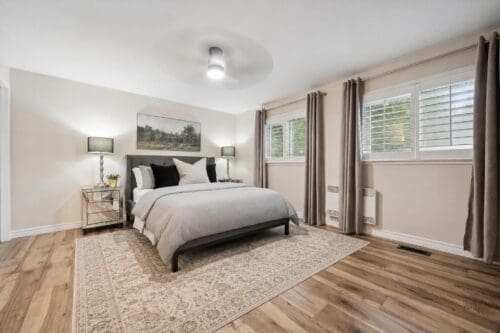
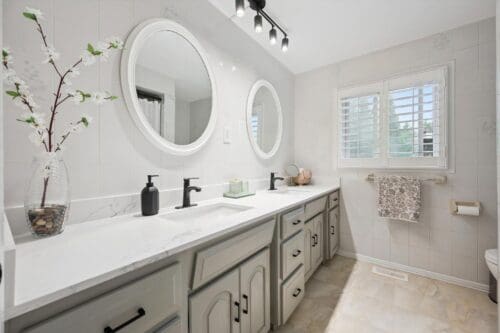
Upstairs, the massive primary bedroom offers two large windows, two separate closets and an additional walk-in closet with custom built-ins. The second bedroom is equally impressive, featuring dual closets and a built-in dresser. An updated five-piece bathroom serves this level, complete with an oversized 90-inch double vanity with dual sinks, quartz countertops and a tiled shower/tub combination. (Floor plan for three bedrooms upstairs)
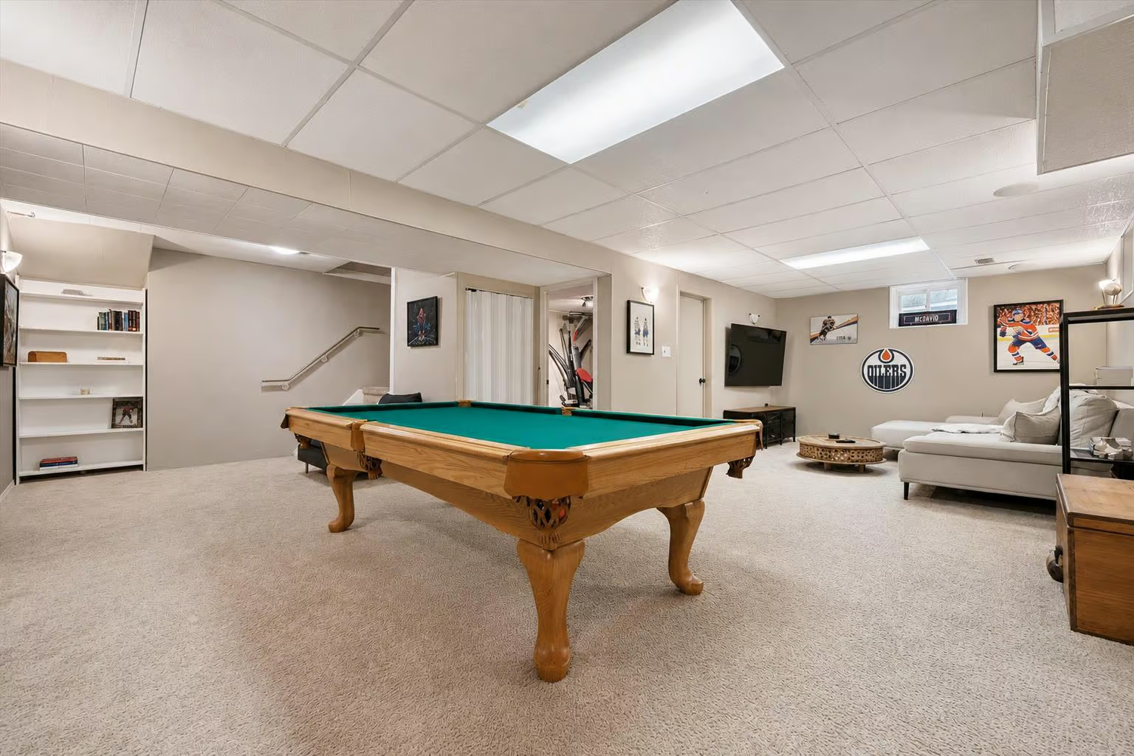
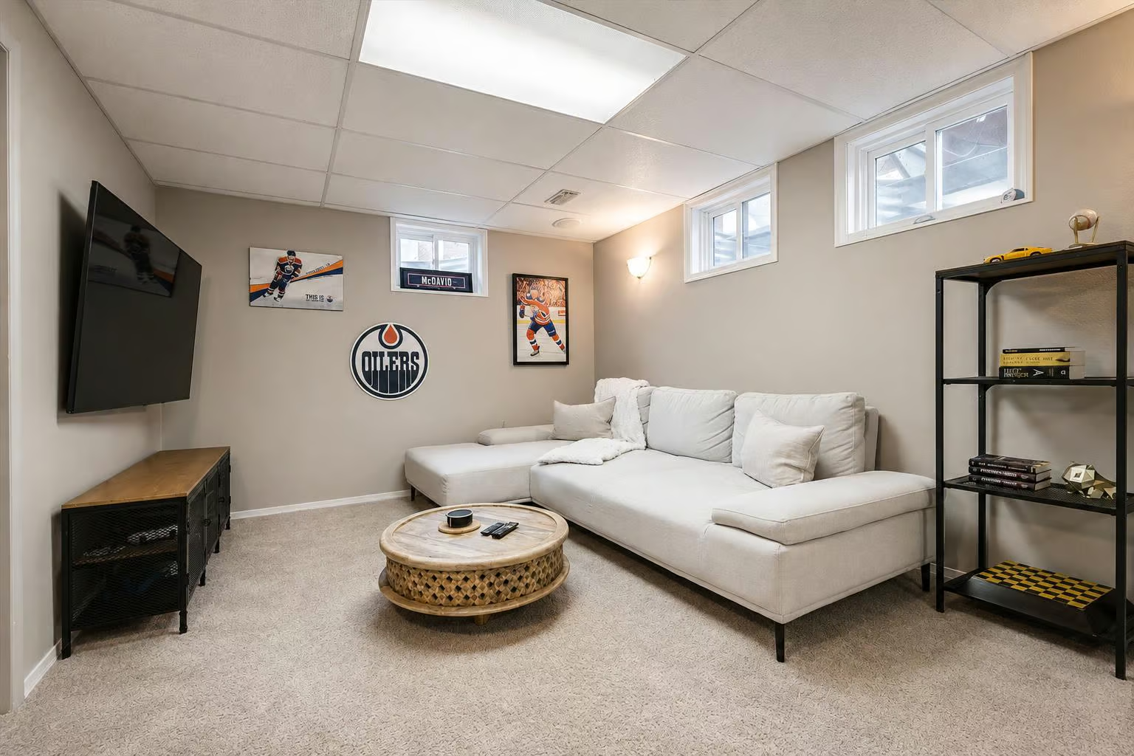
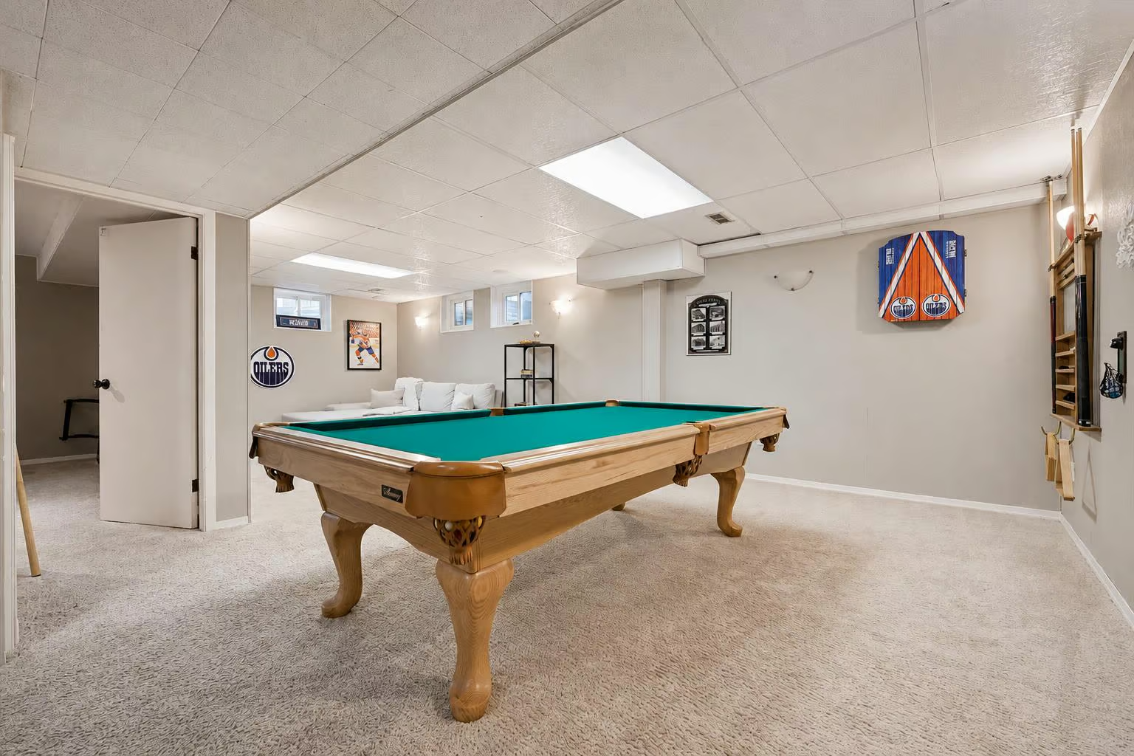
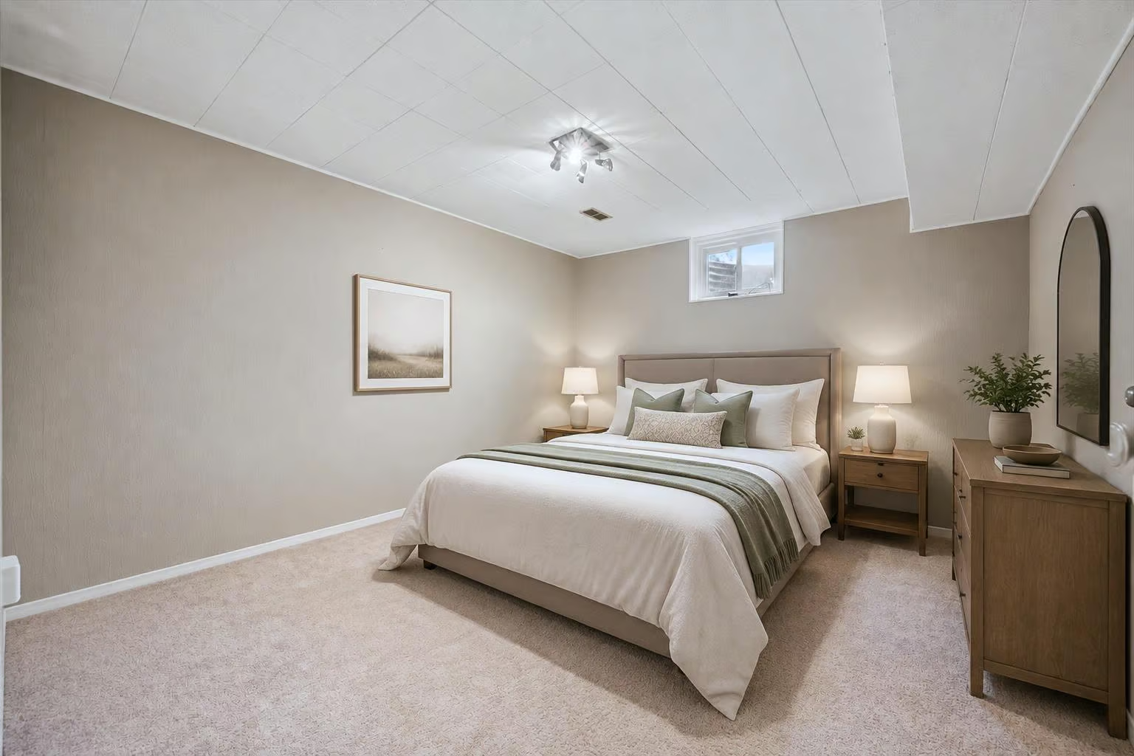
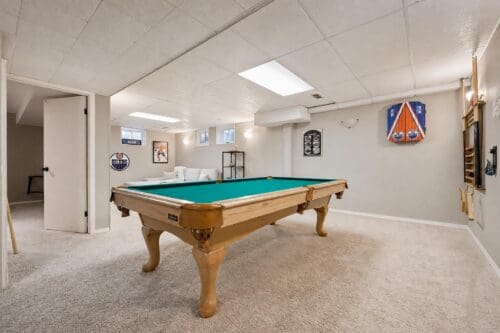
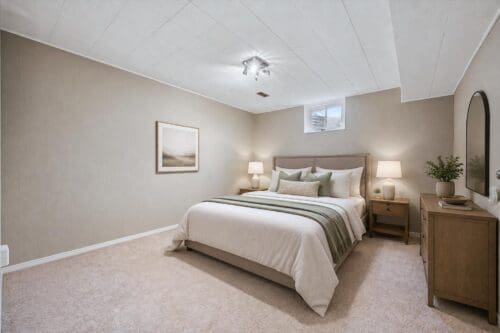
The finished basement provides even more living space, with a huge recreation room offering plenty of room for both a comfortable sitting area and games space. A fourth bedroom, laundry room and ample storage complete the lower level.
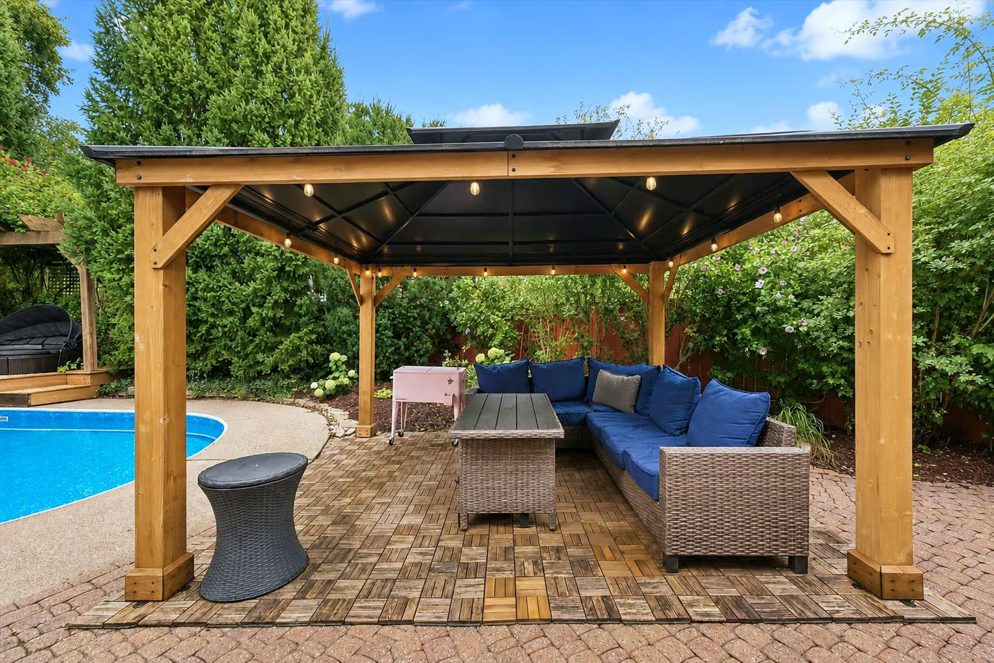
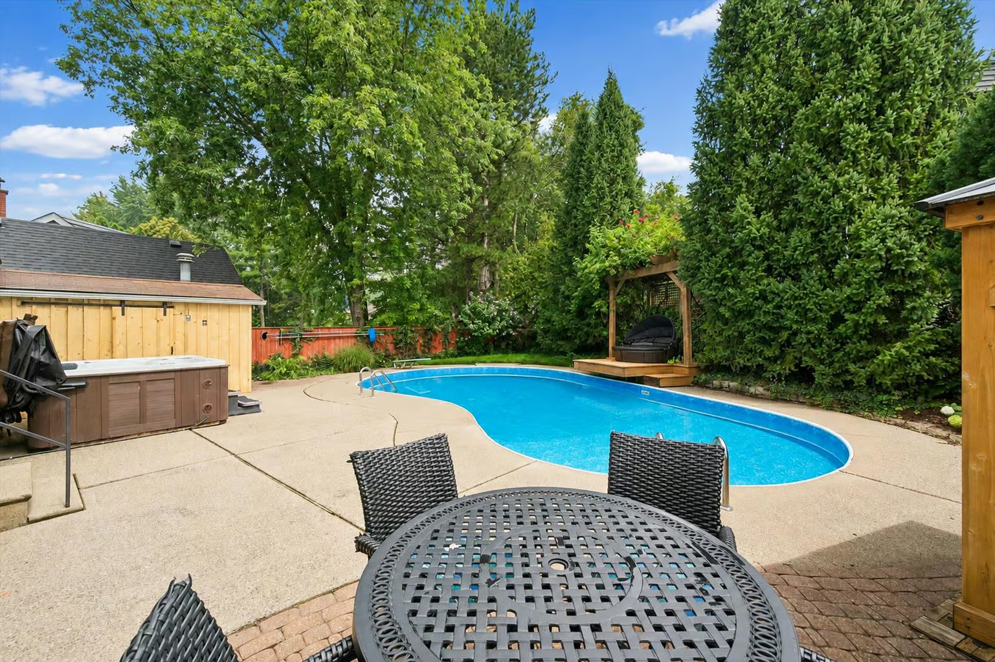
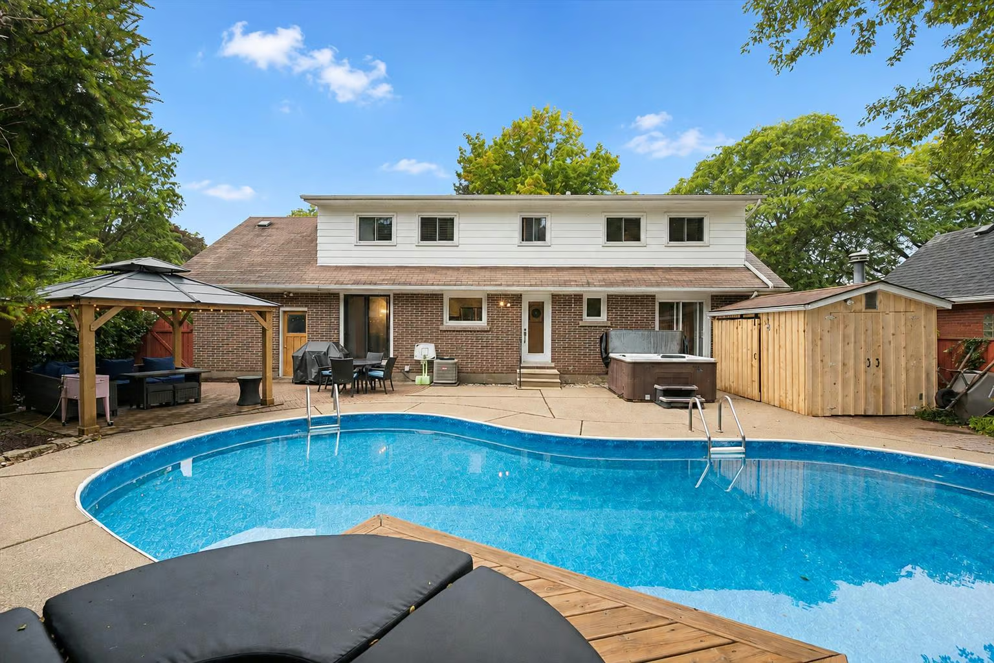
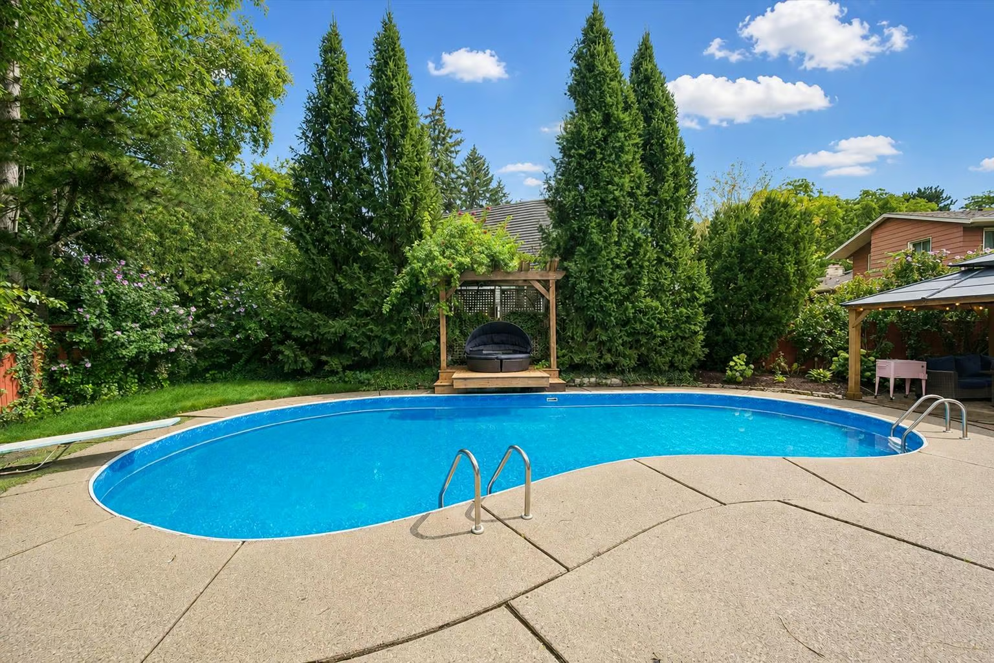
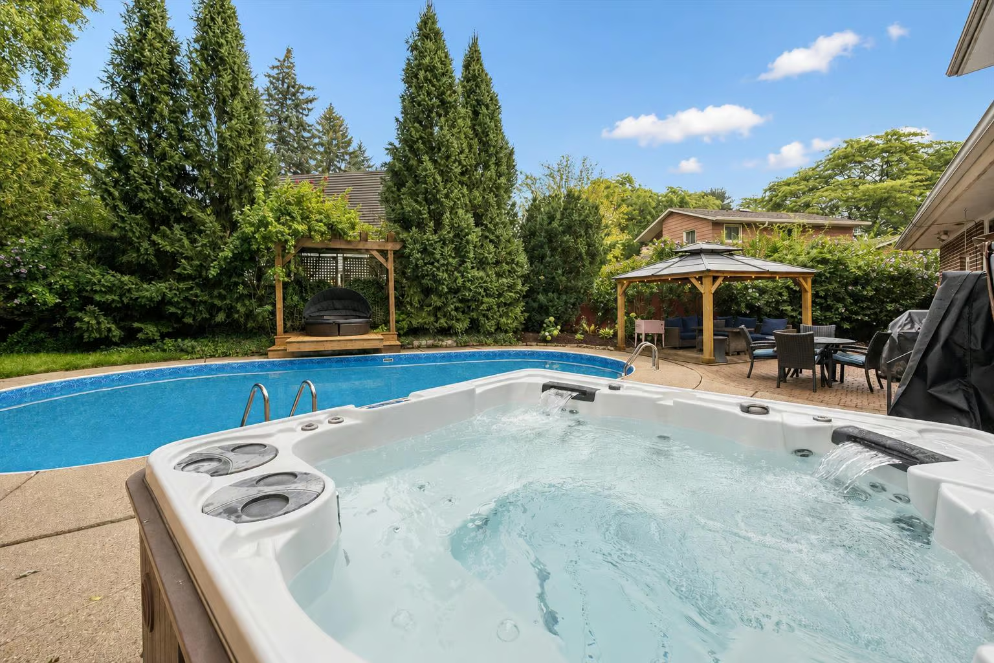
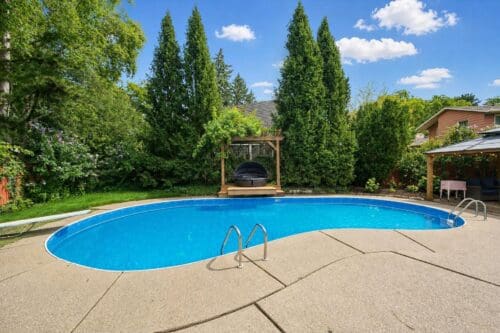
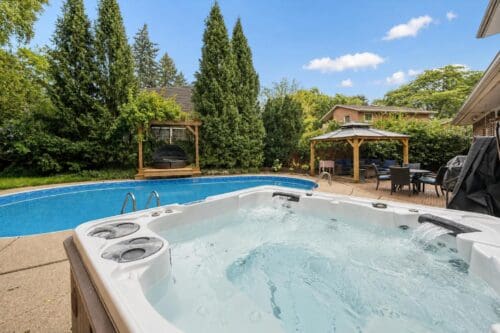
One of the home’s greatest highlights is the incredible backyard retreat. The saltwater pool is surrounded by an expansive concrete and brick patio, while a large gazebo provides the perfect setting for outdoor dining, lounging and entertaining. Unwind in the hot tub at the end of the day, and store pool equipment and outdoor essentials in the convenient garden shed. Beautiful mature trees and established gardens create a peaceful, private atmosphere.
The property also features a huge front lawn with a large play structure. With only 12 homes, this close-knit cul-de-sac has a welcoming community feel, where neighbours can often be found enjoying the outdoors and children playing road hockey or catch.
Thoughtful updates include fresh paint throughout the main and second floors, quartz bathroom countertops, a kitchen backsplash, water heater and built-in Whirlpool oven—all completed in 2026. Additional improvements include a new hot tub circuit board in 2024, water softener in 2023/2024, upstairs flooring and pool salt cell in 2022, and a pool heater and liner in 2021.
At the end of the street, you’ll find Holy Rosary Catholic School and Church, while the highly regarded Edward Johnson French Immersion Public School is just around the corner. Offering generous living space, exceptional flexibility and a backyard designed for making memories, this is a truly special place to call home.
About The Neighbourhood
The Lifestyle
Kid & Pet-Friendly
Peaceful
Nestled in a quiet area of Guelph, General Hospital is a peaceful, family-friendly neighbourhood home to Riverside Park and filled with trails following Speed River. Residents can walk, run, or bike the trails and follow the river to Guelph Lake. This neighbourhood is close to grocery stores, retailers, banks, and other amenities as well as a great selection of public and Catholic schools.