Skip to content
Email Go Wylde Real Estate Call Go Wylde Real Estate
|
Go Wylde Real Estate Logo Go Wylde Real Estate Logo
Go Wylde Real Estate
info@gowylde.ca | 519-826-7109
|
  • Listings
    • Featured Listings
    • Search Listings
    • Start A Custom Search
    • Sold Portfolio
    • Luxury Listings
  • Sell
    • Selling With Us
    • Smart Staging
    • Guides For Sellers
    • Get A Home Evaluation
  • Buy
    • Buying With Us
    • Investing With Us
    • Guides For Buyers
    • Get Listings Sent To You
  • LetsCondo
  • Team
    • Meet The Team
    • Testimonials
    • Preferred Partners
    • Guelph Humane Society
    • Contact Us
  • Communities
  • Blog
Contact Us
Contact Us

Let’s
Connect

We understand that you have lots to consider when deciding to buy, sell or invest. GoWylde Real Estate can explain the different options available and help you make an informed decision backed by the current market trends.

Call Us Email Us

Follow Us:

Set yourself up for success and meet with our team to make the most of your next real estate transaction.

"*" indicates required fields

This field is for validation purposes and should be left unchanged.

I agree to be contacted by Go Wylde Real Estate via call, email, and text. To opt out from texts, you can reply, "stop" at any time. To opt out from emails, you can click on the unsubscribe link in the emails. Message and data rates may apply. Privacy Policy

AI in real estate


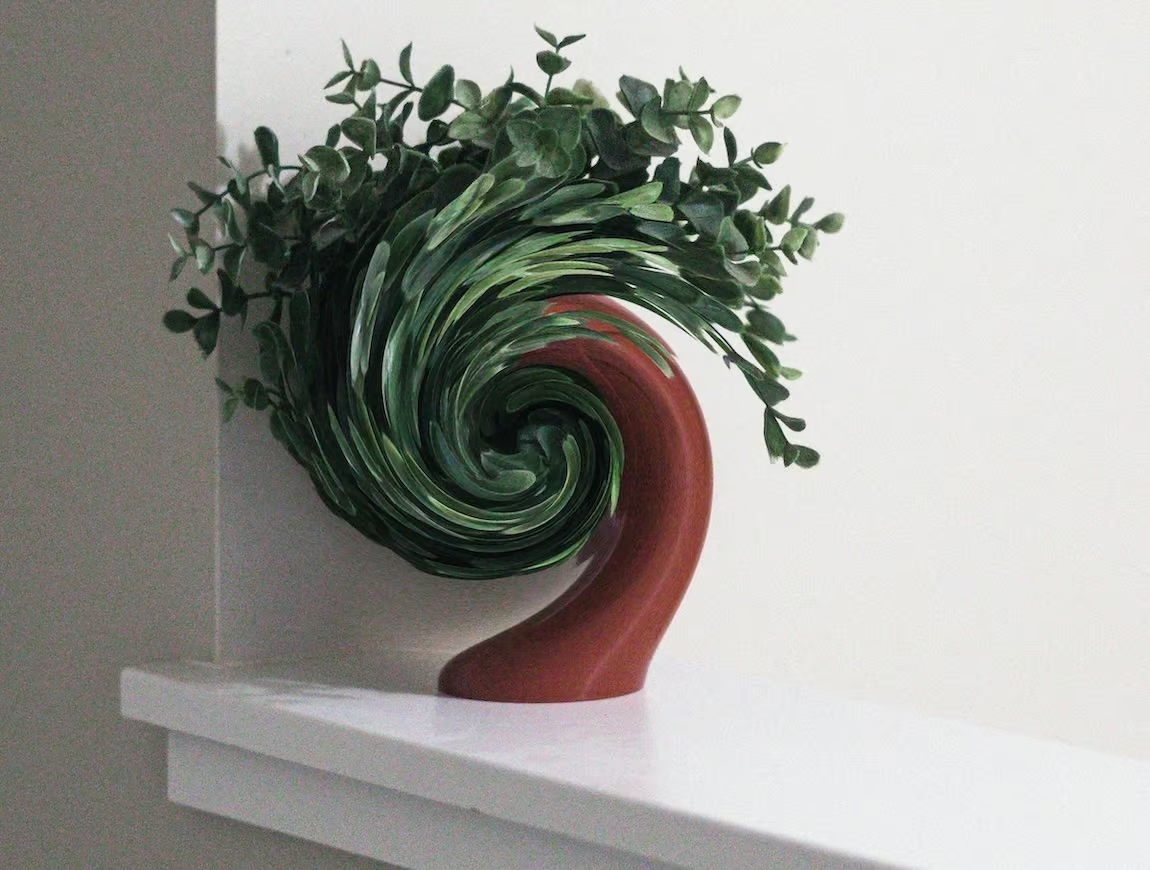
Don’t Be Fooled By AI When Buying Your Next House!

August 26, 2026

Buyers

Don’t Be Fooled By AI When Buying Your Next House!


Learn More

Have Real Estate Questions?

Get Real Answers.

Reach out to our team of experts here to get informed advice from local real estate professionals.

Call Us Email Us

"*" indicates required fields

This field is for validation purposes and should be left unchanged.

I agree to be contacted by Go Wylde Real Estate via call, email, and text. To opt out from texts, you can reply, "stop" at any time. To opt out from emails, you can click on the unsubscribe link in the emails. Message and data rates may apply. Privacy Policy

Welcome to 38-210 Dawn Avenue, Guelph! ✨ Discover Welcome to 38-210 Dawn Avenue, Guelph! ✨

Discover the perfect blend of comfort, convenience, and modern living in this beautifully maintained 3-bedroom, 2.5-bathroom townhouse in one of Guelph’s desirable south-end communities!

✨ Highlights You'll Love:
🏡 Bright, open-concept main floor
🍽️ Modern kitchen with a large centre island
🛏️ 3 spacious bedrooms, including a primary suite with ensuite
🧺 Convenient second-floor laundry
✨ Finished basement offering flexible living space
🌿 Private back deck for relaxing or entertaining
📍 Steps to shopping, dining, parks, and trails!

With easy access to the University of Guelph, public transit, and Highway 401, this home offers the lifestyle and convenience you've been looking for!

$659,900

CONTACT US FOR DETAILS:
☎️ 519-826-7109
💻 info@gowylde.ca
🐾 Hi, I'm Pepper! 🐱💕 I'm a sweet, sensitive kitte 🐾 Hi, I'm Pepper! 🐱💕

I'm a sweet, sensitive kitten looking for my forever home! 🏡❤️

I may be a little shy at first, but with patience and gentle pets, I'll warm up and show you my loving side! 🥰

I'm happiest in a calm, peaceful home with older kids or adults. I could also get along with another cat or a calm, cat-friendly dog after a proper introduction! 🐾

If you think we are a good match, visit the link in our bio - Guelph Humane Society. 💕

🏠 For every home we sell, we donate to the Guelph Humane Society.
🌿 A HOME THAT FEELS LIKE A GETAWAY! 🏡✨ Luxury, co 🌿 A HOME THAT FEELS LIKE A GETAWAY! 🏡✨

Luxury, comfort, and resort-style living come together in this stunning 4-bedroom bungalow with 3,648 sq. ft. of beautifully finished living space, backing directly onto the prestigious Guelph Country Club! ⛳

✨ Property Highlights:

🏡 Beautifully Renovated Open-Concept Living
🍽️ Chef’s Kitchen with Waterfall Island
🛏️ Luxurious Primary Suite with Spa-Inspired Ensuite
🎬 Finished Basement with Theatre Room & Wet Bar
🔑 Separate 1-Bedroom In-Law Suite
🏊 In-Ground Pool & 10-Person Hot Tub
🍹 Outdoor Kitchen, Cabana & Three-Season Sunroom
🚗 Impressive 2-Car Garage

And the backyard? An absolute showstopper! 🌴 From relaxing poolside to hosting unforgettable gatherings, every corner of this home is designed for exceptional living.

📍 66 Waverley Drive, Guelph || $1,999,900

CONTACT US FOR DETAILS:
☎️ 519-826-7109
💻 info@gowylde.ca
Experience elevated estate living in this brand-ne Experience elevated estate living in this brand-new custom build by Charleston Homes! Offering 3,700 sq. ft. of refined living space on a premium 1.3-acre lot backing onto protected greenspace, this home perfectly blends luxury, comfort, and tranquility. 🌿

🏡 Property Highlights:

🛏️ 3 Bedrooms + Den
✨ Grand Two-Storey Great Room with Soaring Ceilings
🍽️ Chef-Inspired Barazotti Kitchen + Separate Prep Kitchen
🛁 Main-Floor Primary Suite with Spa-Like Ensuite
💎 Elegant Finishes & Spacious Upper-Level Loft
🚗 Triple-Car Garage & Covered Patio
🌳 Private 1.3-Acre Lot with Stunning Greenspace Views

Enjoy peaceful country living just minutes from Cambridge, Hamilton, Burlington, and Guelph.

All the luxury of a custom new build, without the wait! 🔑

📍 5 Prato Verde Lane, Flamborough || $2,388,000

CONTACT US FOR DETAILS:
☎️ 519-826-7109
💻 info@gowylde.ca
Discover this stunning certified Net Zero® bungalo Discover this stunning certified Net Zero® bungalow by WrightHaven Homes in the heart of Palmerston!

✨ Home Highlights:
🏡 4 Bedrooms | 3 Bathrooms
📐 Nearly 3,000 sq. ft. of finished living space
🍽️ Gourmet kitchen with quartz countertops
🔥 Bright, open-concept living area
🛏️ Primary suite with spa-inspired ensuite
🎬 Fully finished basement
⚡ Energy-efficient Net Zero® design

Enjoy modern comfort, exceptional craftsmanship, and small-town charm—all in one beautiful home!

📍 130 Stephenson Way, Palmerston || $799,900

CONTACT US FOR DETAILS:
☎️ 519-826-7109
💻 info@gowylde.ca
🏡 TIMELESS ELEGANCE MEETS MODERN FAMILY LIVING! ✨ 🏡 TIMELESS ELEGANCE MEETS MODERN FAMILY LIVING!

✨ THE MAYFIELD | 194 Bridge Crescent | $782,200

Designed for comfort, style, and everyday living, The Mayfield features 4 spacious bedrooms, a luxurious primary suite with a spa-inspired ensuite and walk-in closet, and a bright, open-concept main floor.

☀️ The expansive kitchen flows seamlessly into the living and dining areas—perfect for family gatherings and entertaining!

CONTACT US FOR DETAILS:
☎️ 519-826-7109
💻 info@gowylde.ca

Go Wylde Real Estate

Real Estate First

Office: 519-826-7109

Cell: 226-917-6245

Email: info@gowylde.ca

RE/MAX Real Estate Centre Inc., Brokerage

238 Speedvale Avenue, West Guelph, ON, N1H 1C4

© 2026 Go Wylde Real Estate
  • AI Disclosure
  • Privacy Policy
  • Contact Us
Made by Artifakt Digital