Skip to content
Email Go Wylde Real Estate Call Go Wylde Real Estate
|
Go Wylde Real Estate Logo Go Wylde Real Estate Logo
Go Wylde Real Estate
info@gowylde.ca | 519-826-7109
|
  • Listings
    • Featured Listings
    • Search Listings
    • Start A Custom Search
    • Sold Portfolio
    • Luxury Listings
  • Sell
    • Selling With Us
    • Smart Staging
    • Guides For Sellers
    • Get A Home Evaluation
  • Buy
    • Buying With Us
    • Investing With Us
    • Guides For Buyers
    • Get Listings Sent To You
  • LetsCondo
  • Team
    • Meet The Team
    • Testimonials
    • Preferred Partners
    • Guelph Humane Society
    • Contact Us
  • Communities
  • Blog
Contact Us
Contact Us

Let’s
Connect

We understand that you have lots to consider when deciding to buy, sell or invest. GoWylde Real Estate can explain the different options available and help you make an informed decision backed by the current market trends.

Call Us Email Us

Follow Us:

Set yourself up for success and meet with our team to make the most of your next real estate transaction.

"*" indicates required fields

This field is for validation purposes and should be left unchanged.

I agree to be contacted by Go Wylde Real Estate via call, email, and text. To opt out from texts, you can reply, "stop" at any time. To opt out from emails, you can click on the unsubscribe link in the emails. Message and data rates may apply. Privacy Policy

Video


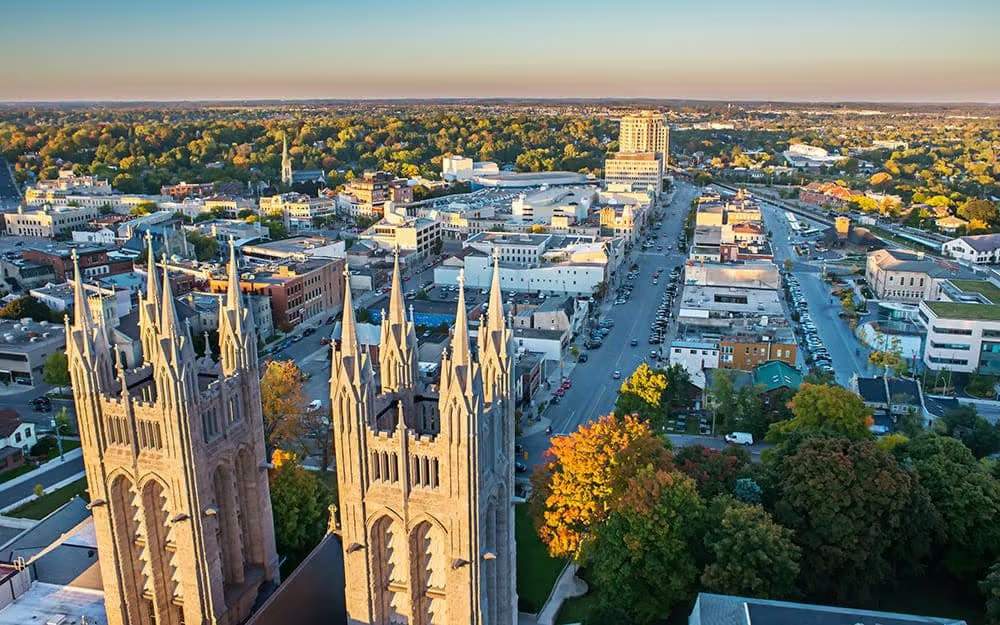
Why You Should Invest in Guelph

October 15, 2025

Buyers

Why You Should Invest in Guelph


Learn More
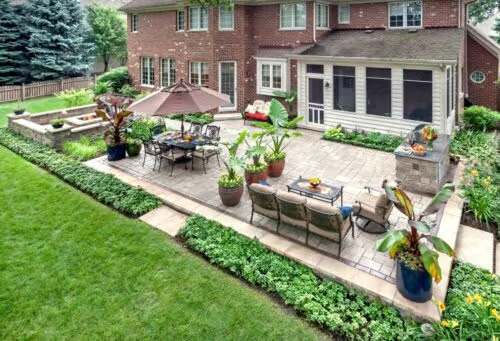
Why Landscaping Matters When Selling Your Home

March 11, 2025

Sellers

Why Landscaping Matters When Selling Your Home


Learn More

March 18, 2020

Sellers

What Our Clients Have To Say | Deborah D’Antonio


Learn More

July 18, 2019

Buyers

What to do After Your Home Inspection


Learn More

July 18, 2019

Buyers

How to Deal With a Multiple Offer Situation


Learn More

January 10, 2019

Buyers

Real Estate Market Vs The Stock Market


Learn More

January 3, 2019

Buyers

Which Rental Term Should You Choose?


Learn More

December 26, 2018

Buyers

How To Find The Right Tenants


Learn More

December 11, 2018

Buyers

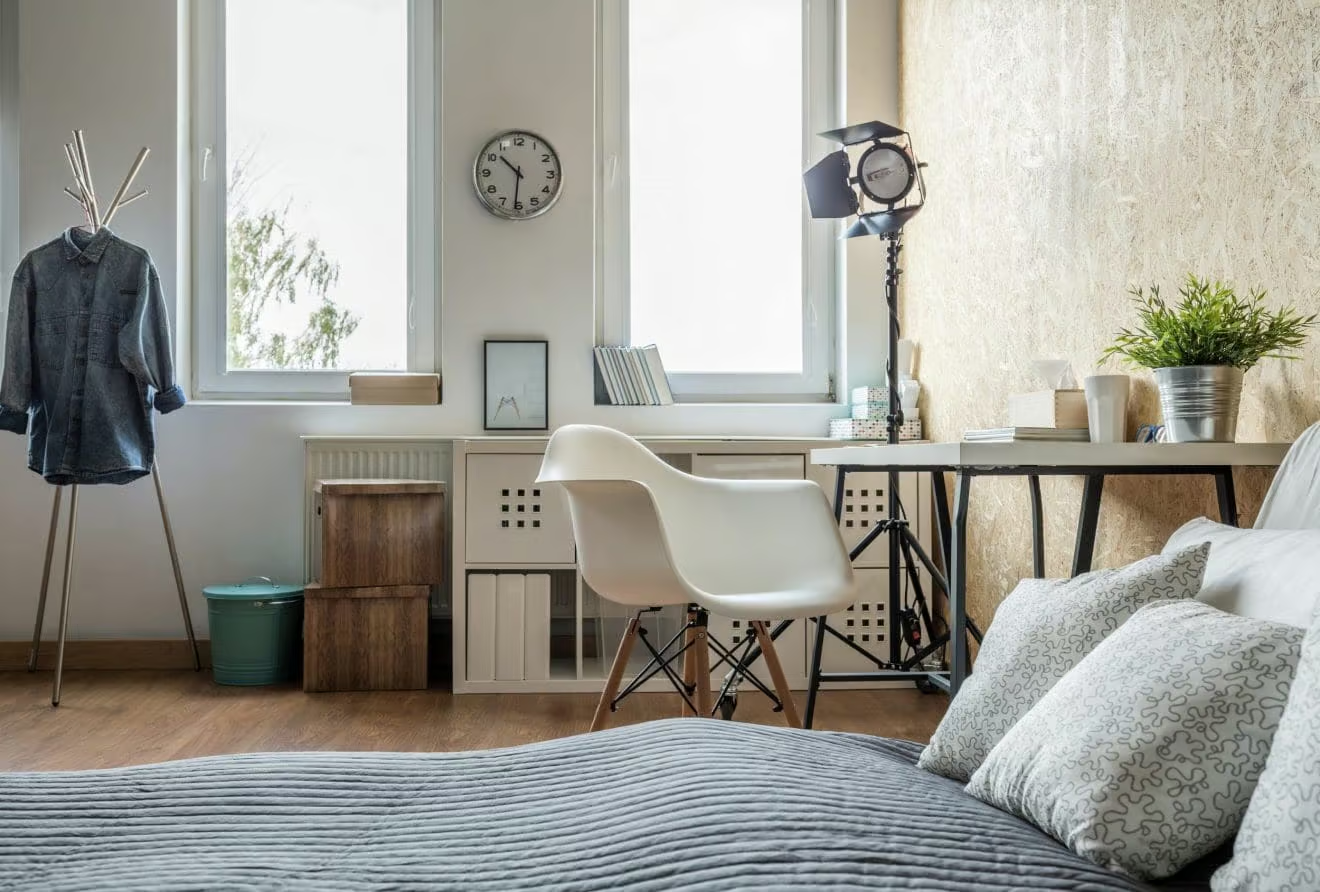
Should You Put a Student Rental in Your Child’s Name?


Learn More

December 4, 2018

Buyers

How to Choose the Best Neighbourhood for a Student Rental


Learn More

November 20, 2018

Buyers

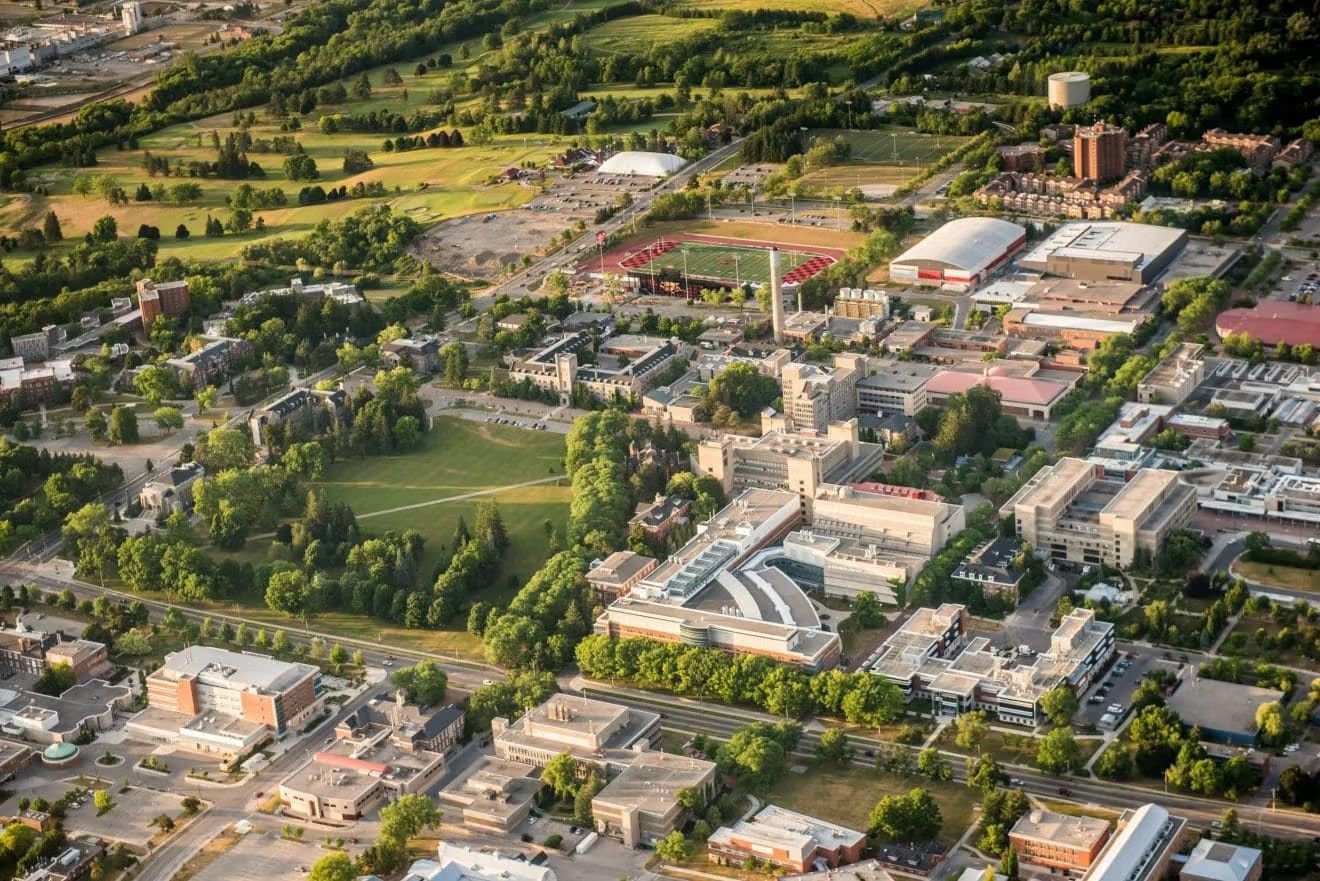
Things to Consider Before Purchasing a Student Rental in Guelph


Learn More

November 15, 2018

Buyers

Why We Love Exhibition Park


Learn More
1 2 Next Page

Have Real Estate Questions?

Get Real Answers.

Reach out to our team of experts here to get informed advice from local real estate professionals.

Call Us Email Us

"*" indicates required fields

This field is for validation purposes and should be left unchanged.

I agree to be contacted by Go Wylde Real Estate via call, email, and text. To opt out from texts, you can reply, "stop" at any time. To opt out from emails, you can click on the unsubscribe link in the emails. Message and data rates may apply. Privacy Policy

Modern finishes, easy main-floor living, and a fan Modern finishes, easy main-floor living, and a fantastic South Guelph location!

This beautifully updated 2-bedroom, 2-bathroom condo features a bright open-concept layout, a stunning kitchen with quartz countertops, stainless steel appliances, and a spacious island perfect for entertaining!

🏡 Highlights You'll Love:
✅ Spacious primary suite with ensuite
✅ Private balcony & convenient main-floor access
✅ In-suite laundry, parking & storage locker
✅ Great building amenities
✅ Steps from shopping, restaurants & everyday essentials!

Conveniently located near the University of Guelph, public transit, and Highway 401!

✨ 103-25 Kay Crescent, Guelph || $449,900

CONTACT US FOR DETAILS:
☎️ 519-826-7109
💻 info@gowylde.ca
✨ Stylish, accessible, and move-in ready! This bea ✨ Stylish, accessible, and move-in ready! This beautifully updated 1-bedroom, 1-bathroom condo offers modern comfort and low-maintenance living in a quiet neighbourhood!

🏡 Bright, open-concept layout with modern finishes
🍽️ Updated kitchen with stainless steel appliances
♿ Carpet-free and wheelchair-accessible
☀️ Private balcony and in-suite laundry
🚗 Convenient parking and storage locker
💪 Fitness centre, party room & lounge

Just minutes from parks, shopping, restaurants, and downtown Guelph!

106-104 Summit Ridge Dr, Guelph || $399,900

CONTACT US FOR DETAILS:
☎️ 519-826-7109
💻 info@gowylde.ca
This charming 2+1 bedroom, 2-bathroom bungalow off This charming 2+1 bedroom, 2-bathroom bungalow offers bright living spaces, a finished basement, and a beautiful private backyard in a quiet, family-friendly neighbourhood!

🌟 Property Highlights:
🏡 Bright, inviting living spaces
🍽️ Spacious kitchen with stainless steel appliances
✨ Finished basement with a large rec room
🧺 Convenient main-floor laundry
🌳 Private backyard with a large deck & screened-in gazebo

📍 Close to schools, parks, shopping, and the Victoria Road Recreation Centre!

35 Eastview Rd, Guelph || $699,900

CONTACT US FOR DETAILS:
☎️ 519-826-7109
💻 info@gowylde.ca
A Home With Room for Every Chapter of Your Family’ A Home With Room for Every Chapter of Your Family’s Story. 🏡

Welcome to 41 Steadman St, Cambridge — an impressive 4-bedroom, 3.5-bathroom home offering 2,340 sq. ft. above grade, an incredible list of upgrades and a flexible layout designed for growing families!

Here’s what makes this home stand out:
✨ Over $130,000 in upgrades
✨ Premium pie-shaped corner lot
✨ Soaring 9-ft main-floor ceilings
✨ Stunning kitchen with KitchenAid stainless steel appliances
✨ Separate entrance to the basement through the garage, offering potential for an in-law or income suite
✨ Convenient second-floor laundry room
✨ Just around the corner from Bismark Park

From its sun-filled principal rooms and beautiful contemporary finishes to its spacious backyard and future in-law potential, this home offers the space, style and flexibility to grow with your family for years to come!

📍 41 Steadman St | Cambridge, ON
💰 $1,099,000

CONTACT US FOR DETAILS:
☎️ 519-826-7109
💻 info@gowylde.ca
Your very own private resort awaits! 🌿☀️ This stu Your very own private resort awaits! 🌿☀️

This stunning custom-built luxury bungalow offers 4 bedrooms, over 3,000 sq. ft. of beautifully finished living space, and an incredible backyard oasis perfect for entertaining!

✨ Property Highlights:
🏡 Bright, open-concept layout with elegant finishes
🍽️ Custom kitchen with quartz countertops
🔥 Cozy fireplaces throughout
🏊 12' x 24' heated saltwater pool
🌳 Private backyard with stone patios, outdoor bar and lounge
🏠 Finished lookout basement with excellent in-law suite potential

Nestled in the charming town of Elora, just minutes from scenic trails, boutique shops, cafés and the breathtaking Elora Gorge!

🌟 Why vacation when you can enjoy resort-style living every day?

57 Cutting Drive, Elora || $1,099,900

CONTACT US FOR DETAILS:
☎️ 519-826-7109
💻 info@gowylde.ca
Luxury meets modern design in this spectacular cus Luxury meets modern design in this spectacular custom home backing onto a peaceful, tree-lined park!

Featuring 5+1 bedrooms, 5.1 bathrooms, and a separate 2-bedroom in-law suite, this one-of-a-kind residence offers exceptional style, comfort, and versatility.

✨ Property Highlights:
🏡 Soaring 10-ft ceilings & heated floors
🍽️ Chef-inspired kitchen with Ferrari-red Bertazzoni gas range
🌳 Stunning park views & private outdoor spaces
🛏️ Luxurious primary suite with covered balcony
🏠 Separate 2-bedroom in-law suite
🔥 Two-tier patio, perfect for entertaining
🚗 Heated garage & energy-efficient design

Located just minutes from Downtown Guelph and the University of Guelph, this extraordinary home offers the perfect balance of luxury and convenience!

📍 38 Wheeler Avenue, Guelph || $1,599,900

CONTACT US FOR DETAILS:
☎️ 519-826-7109
💻 info@gowylde.ca

Go Wylde Real Estate

Real Estate First

Office: 519-826-7109

Cell: 226-917-6245

Email: info@gowylde.ca

RE/MAX Real Estate Centre Inc., Brokerage

238 Speedvale Avenue, West Guelph, ON, N1H 1C4

© 2026 Go Wylde Real Estate
  • AI Disclosure
  • Privacy Policy
  • Contact Us
Made by Artifakt Digital