
Property Description
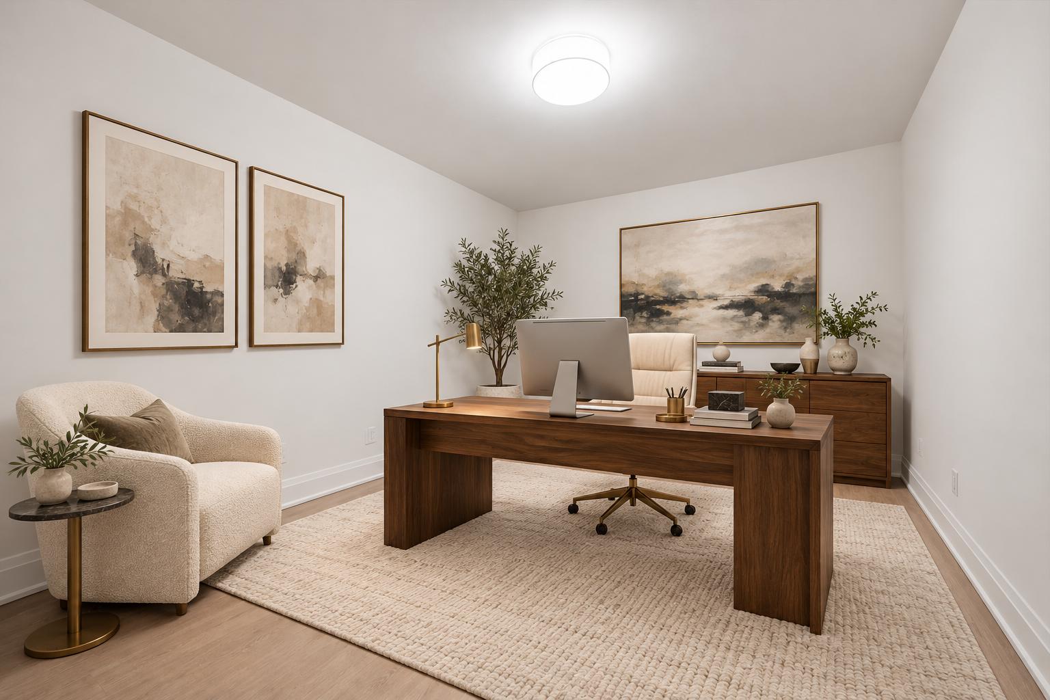
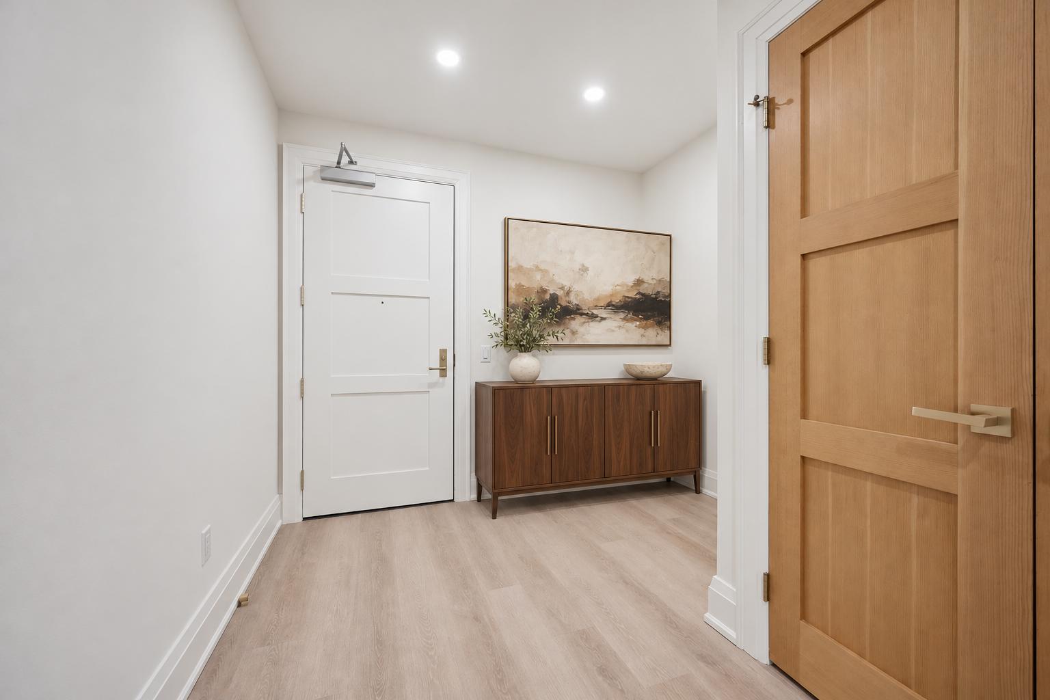
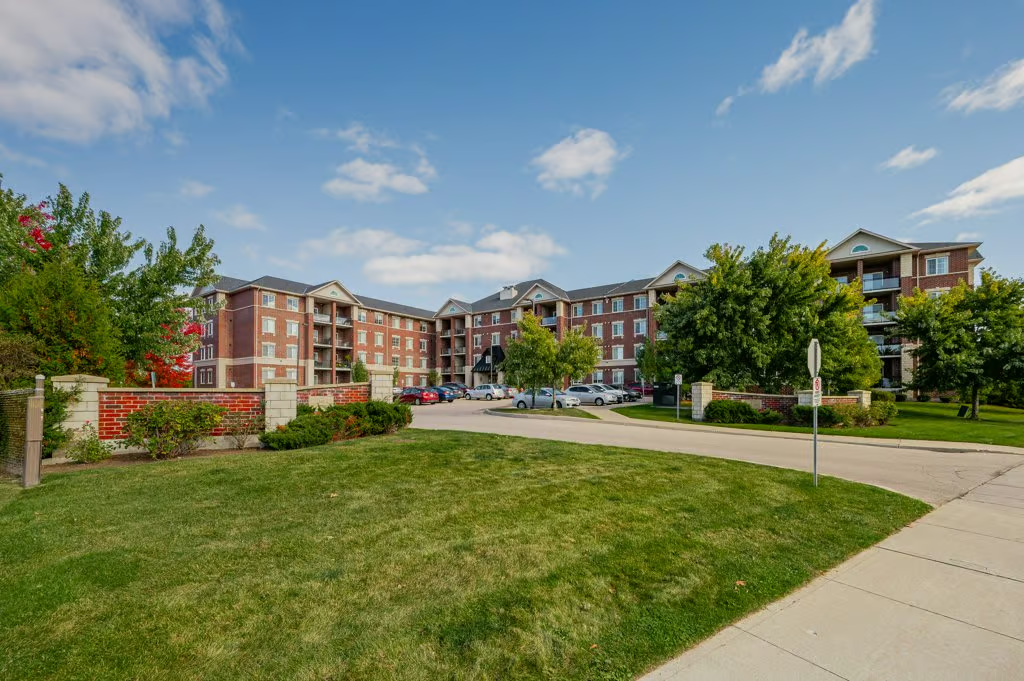
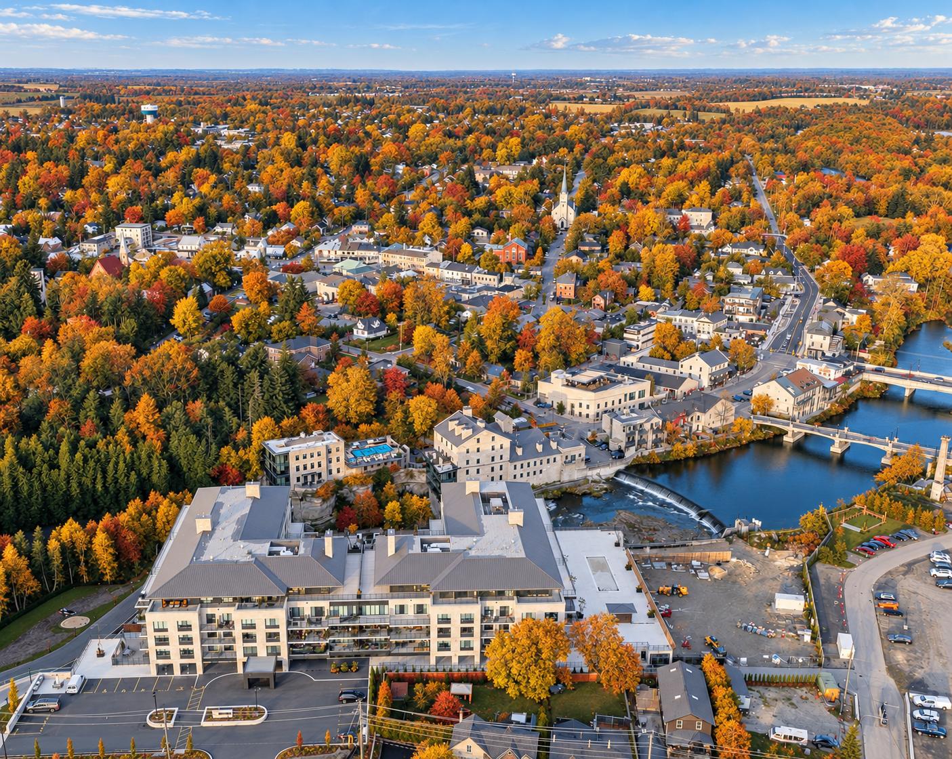
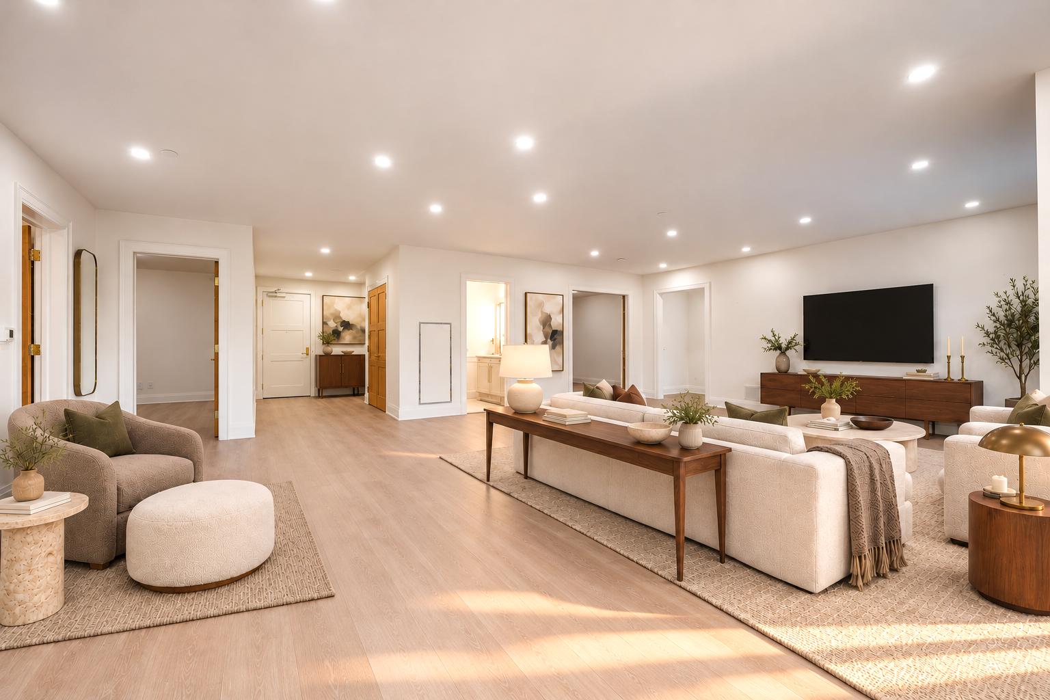
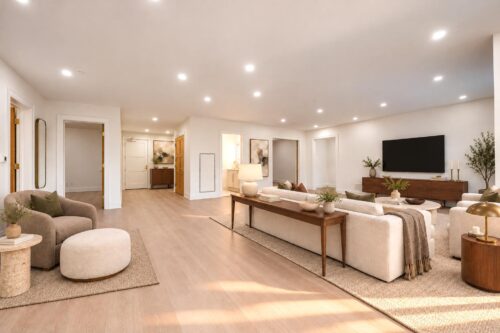
Elevate your lifestyle in a carefree environment. Nestled in the prestigious Elora Mill Residences in the heart of scenic downtown Elora, this suite offers 2,098 sq ft of absolutely stunning living space, two luxurious bathrooms and a 247 sq ft terrace, combining the spaciousness and comfort of a detached home with the ease of condo living. A generous primary suite is complemented by two versatile rooms you can tailor to your needs, whether you envision a welcoming guest retreat, a dedicated office, a hobby room or a media lounge. The main-floor location adds everyday convenience with no waiting for an elevator, making this an exceptional opportunity to simplify your lifestyle without compromising on space or quality.
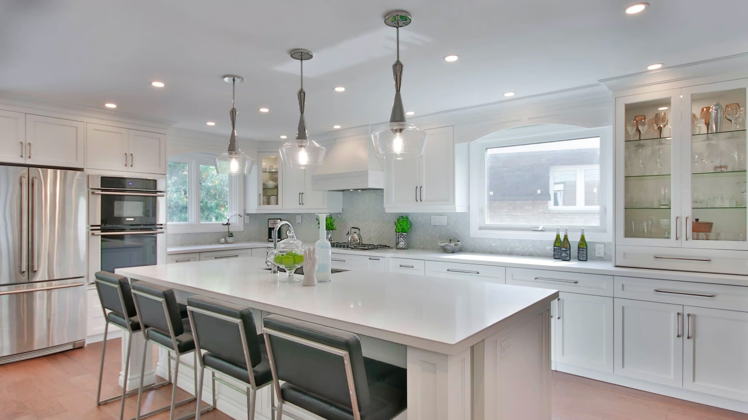
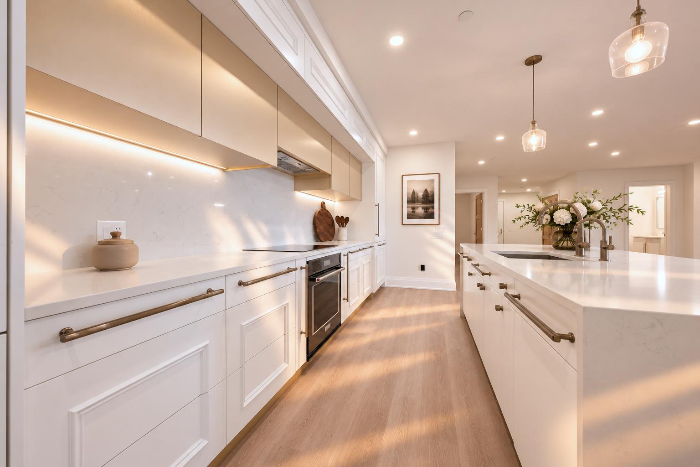
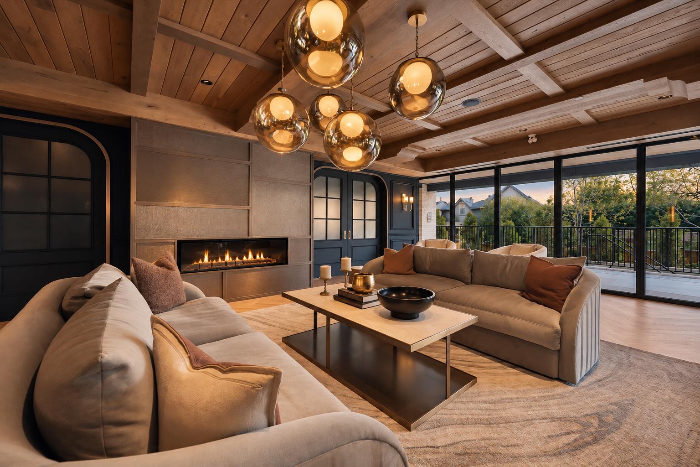
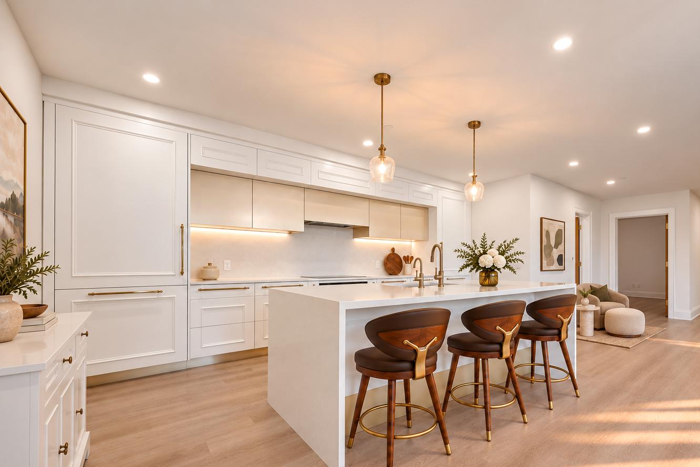
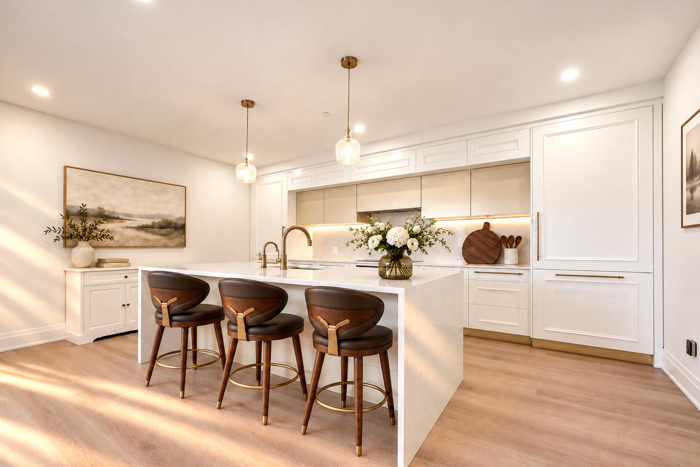
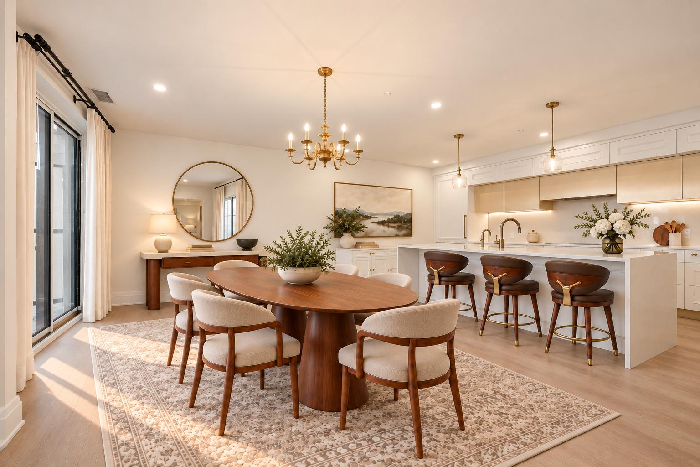
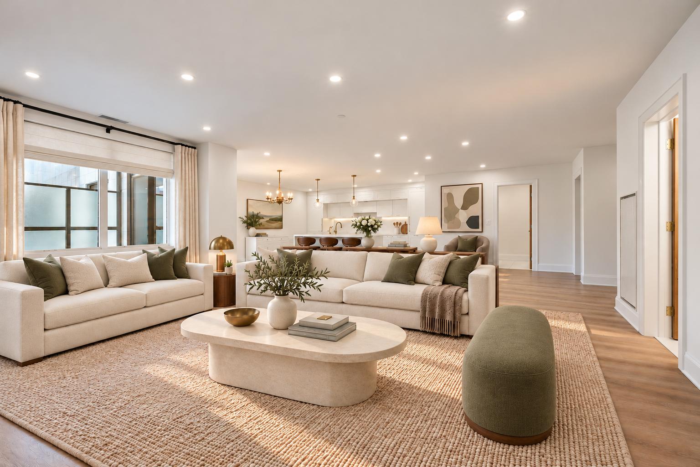
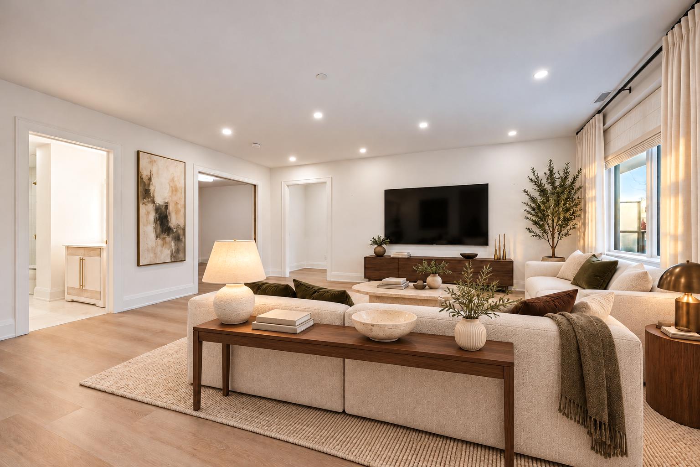
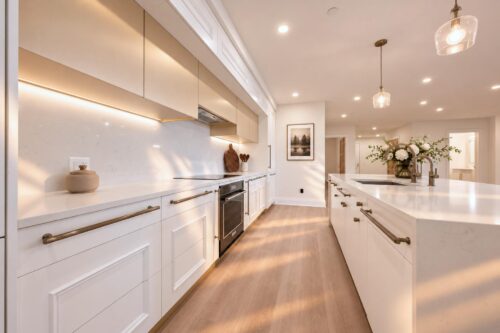
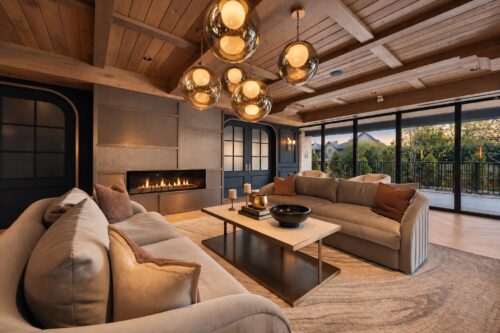
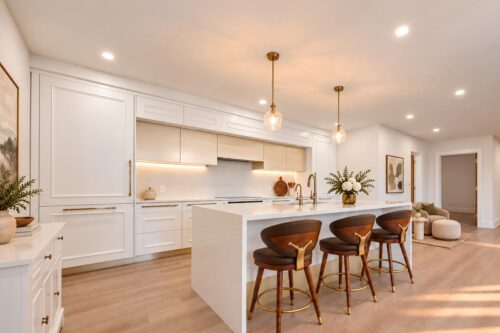
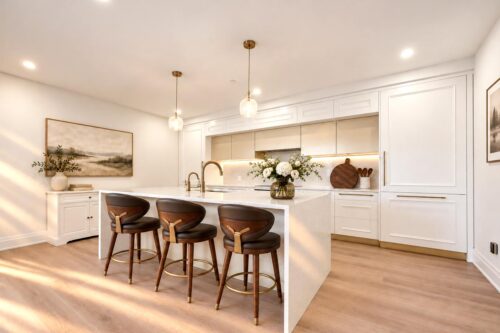
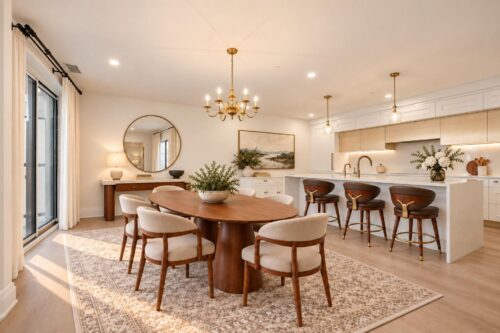
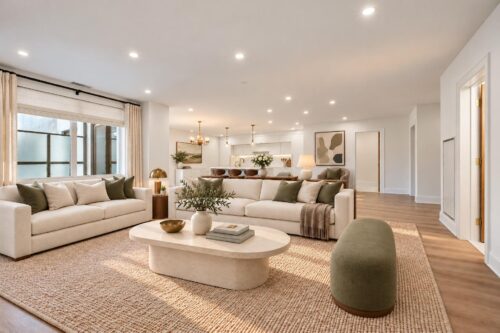
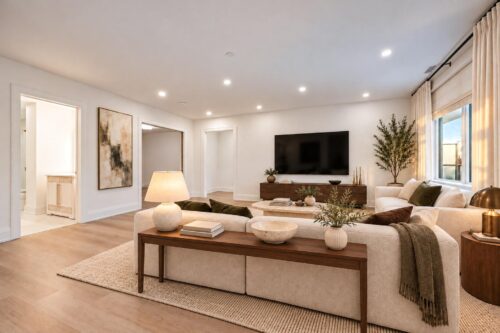
The gorgeous kitchen features elegant cabinetry, warm metallic accents, integrated appliances, a full-height backsplash and a striking waterfall island with seating for casual meals or entertaining. Open to the expansive dining area, there is plenty of room for a full-sized dining table, perfect for hosting dinner parties or cherished family gatherings. The adjoining living room offers generous space to relax, with large windows, pot lighting and warm wood tones creating a bright, inviting setting.
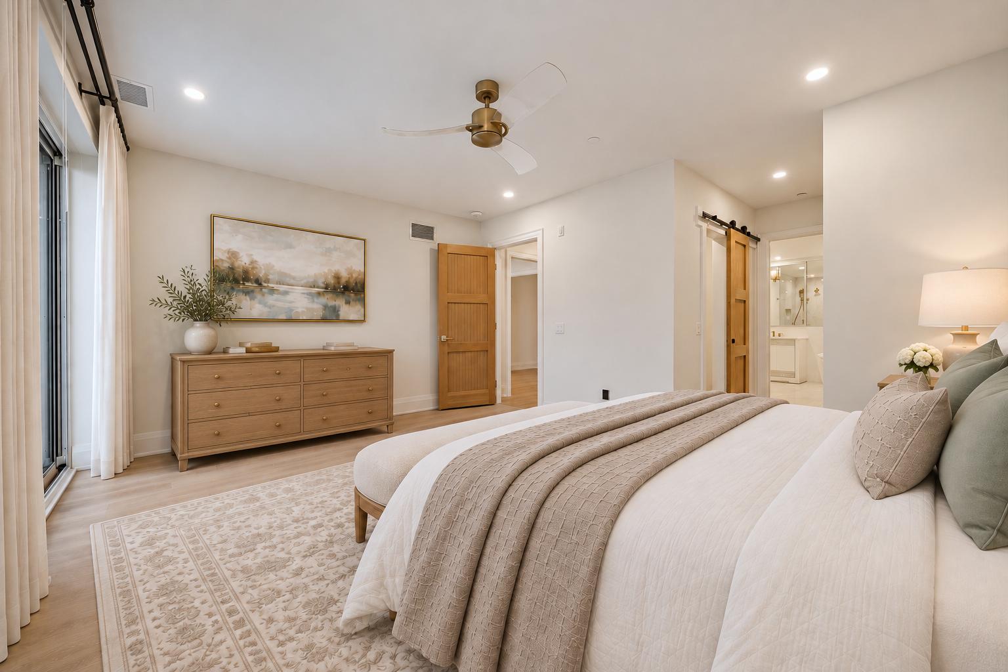
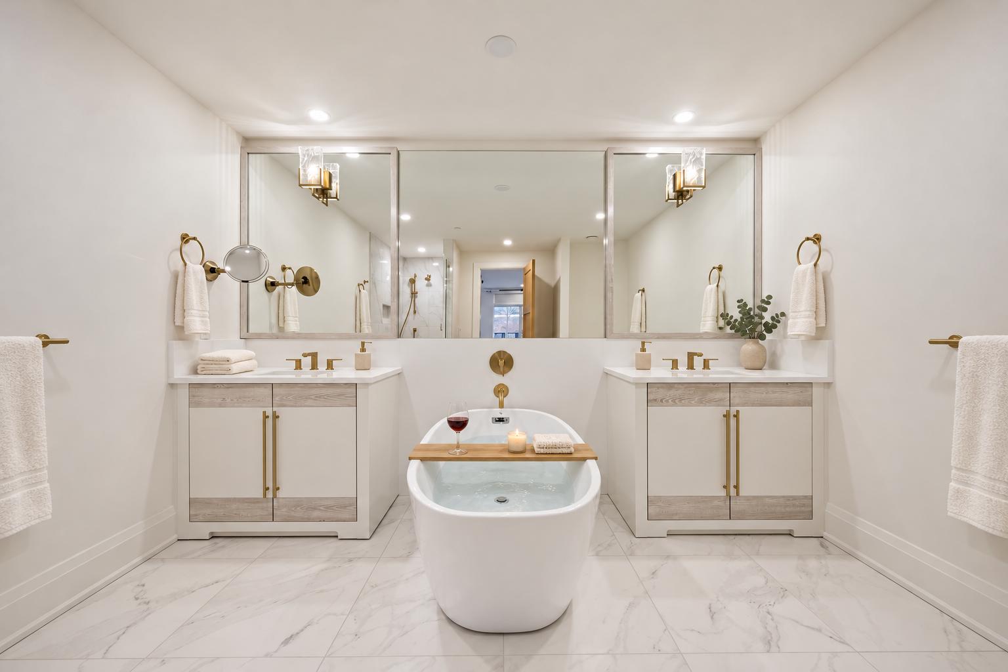
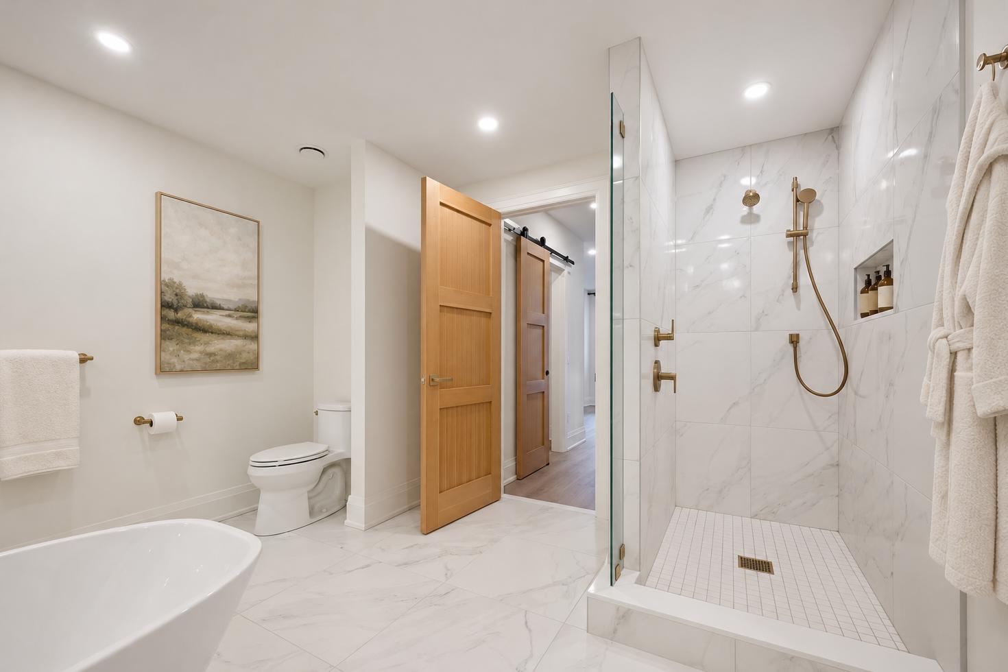
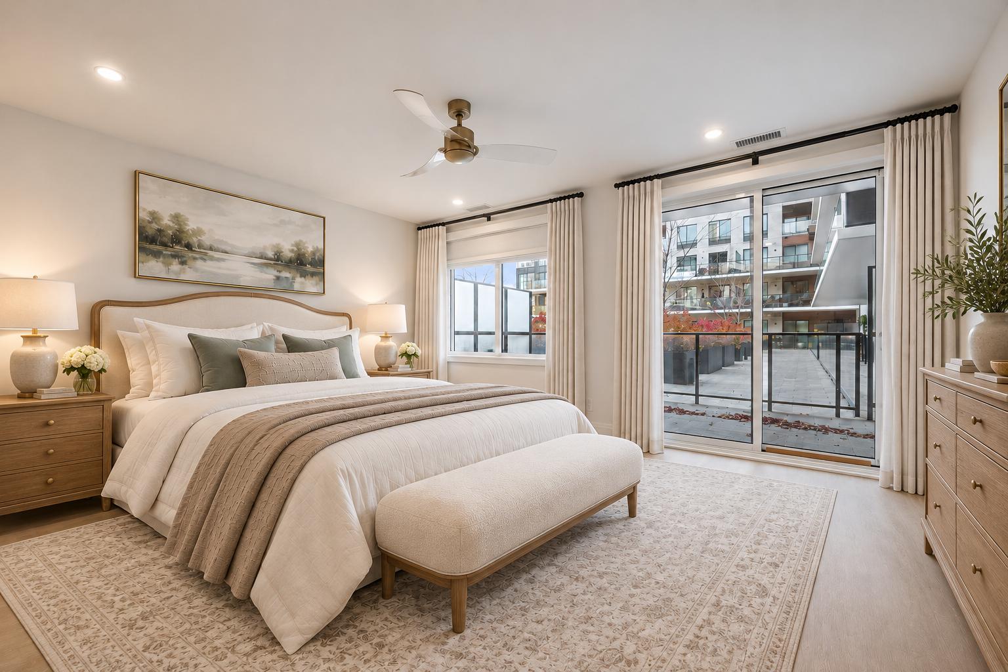
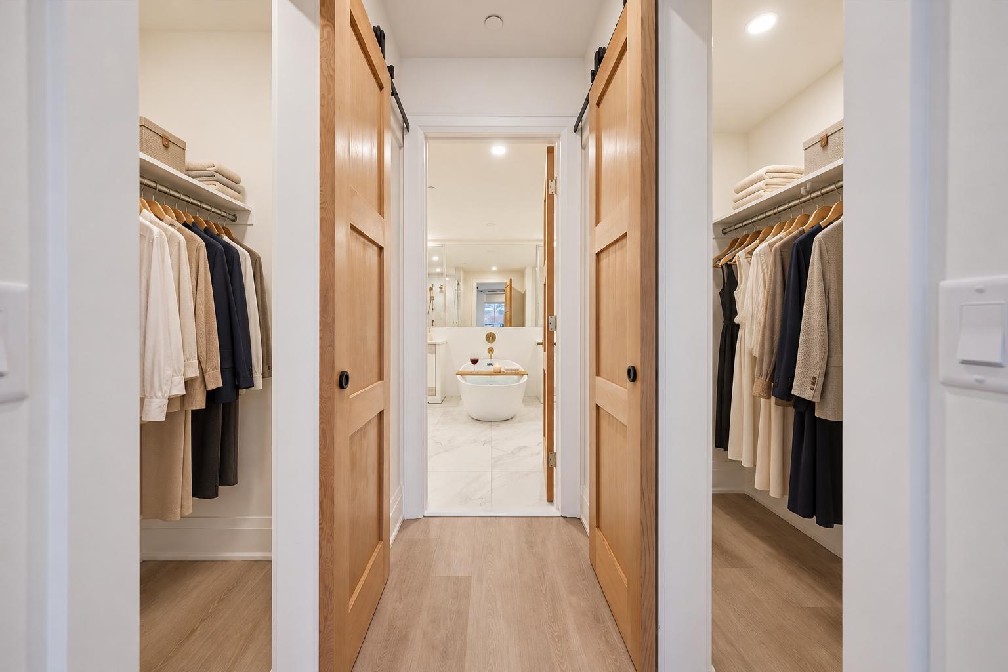
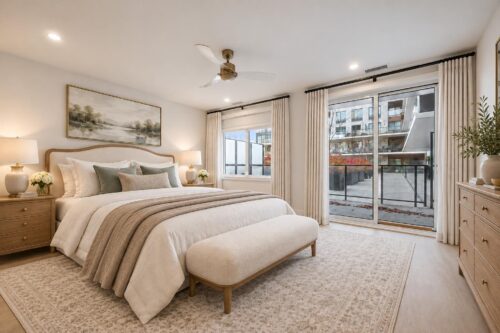
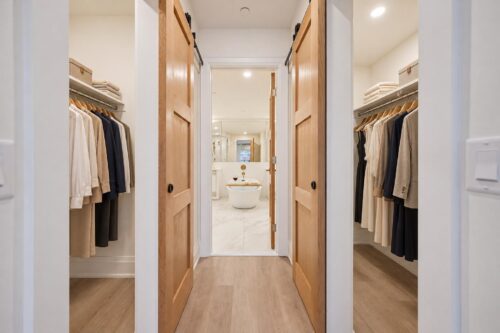
Tucked away off a separate hallway, the primary suite feels like a private retreat. An oversized window and sliding doors to the terrace fill the room with natural light, while two walk-in closets provide excellent storage. The spa-inspired ensuite features a freestanding soaker tub, separate vanities and a walk-in shower, offering a beautiful place to unwind at the end of the day.
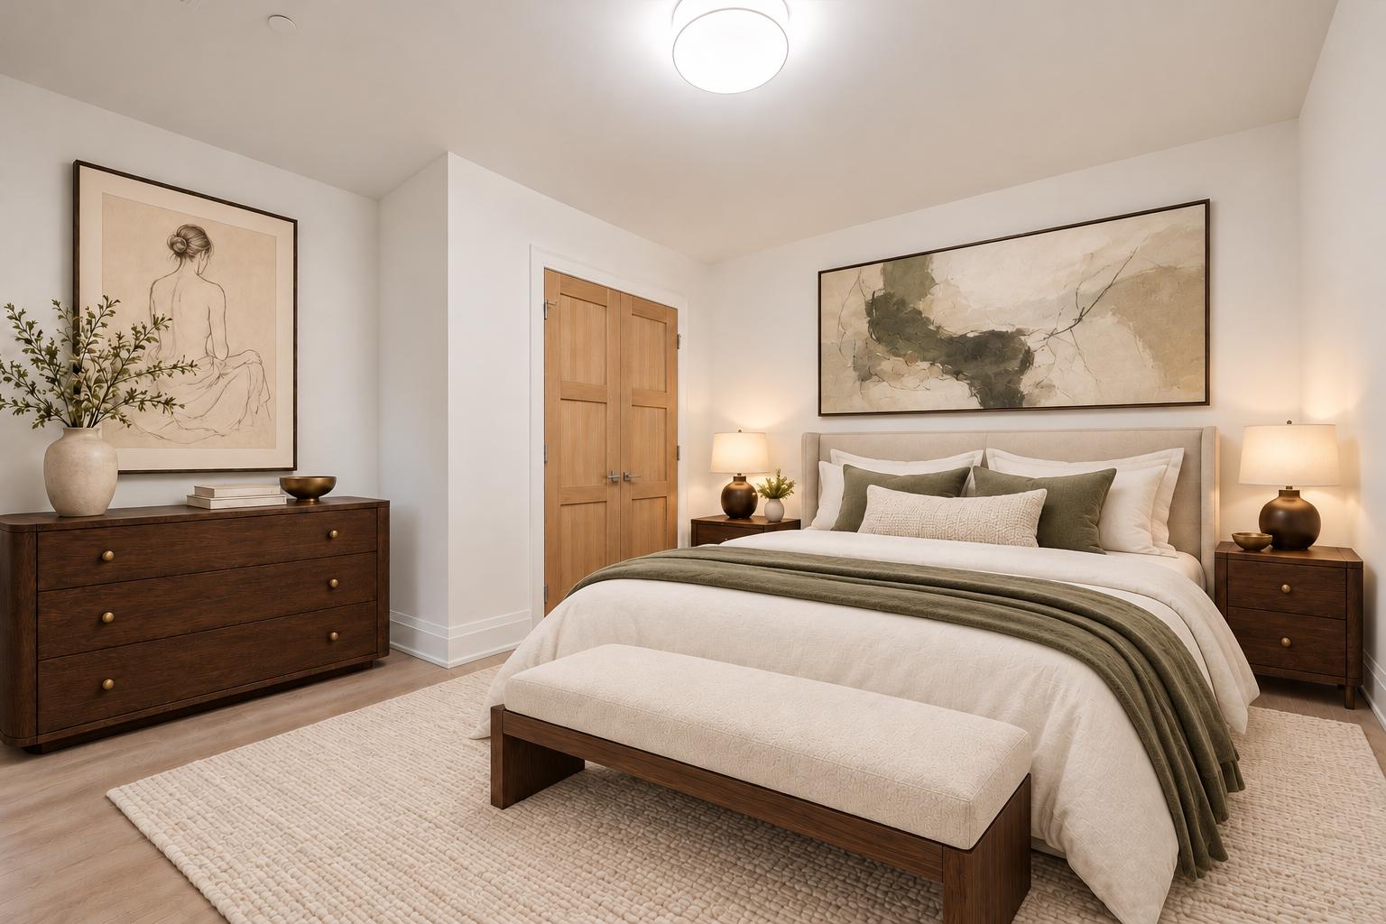
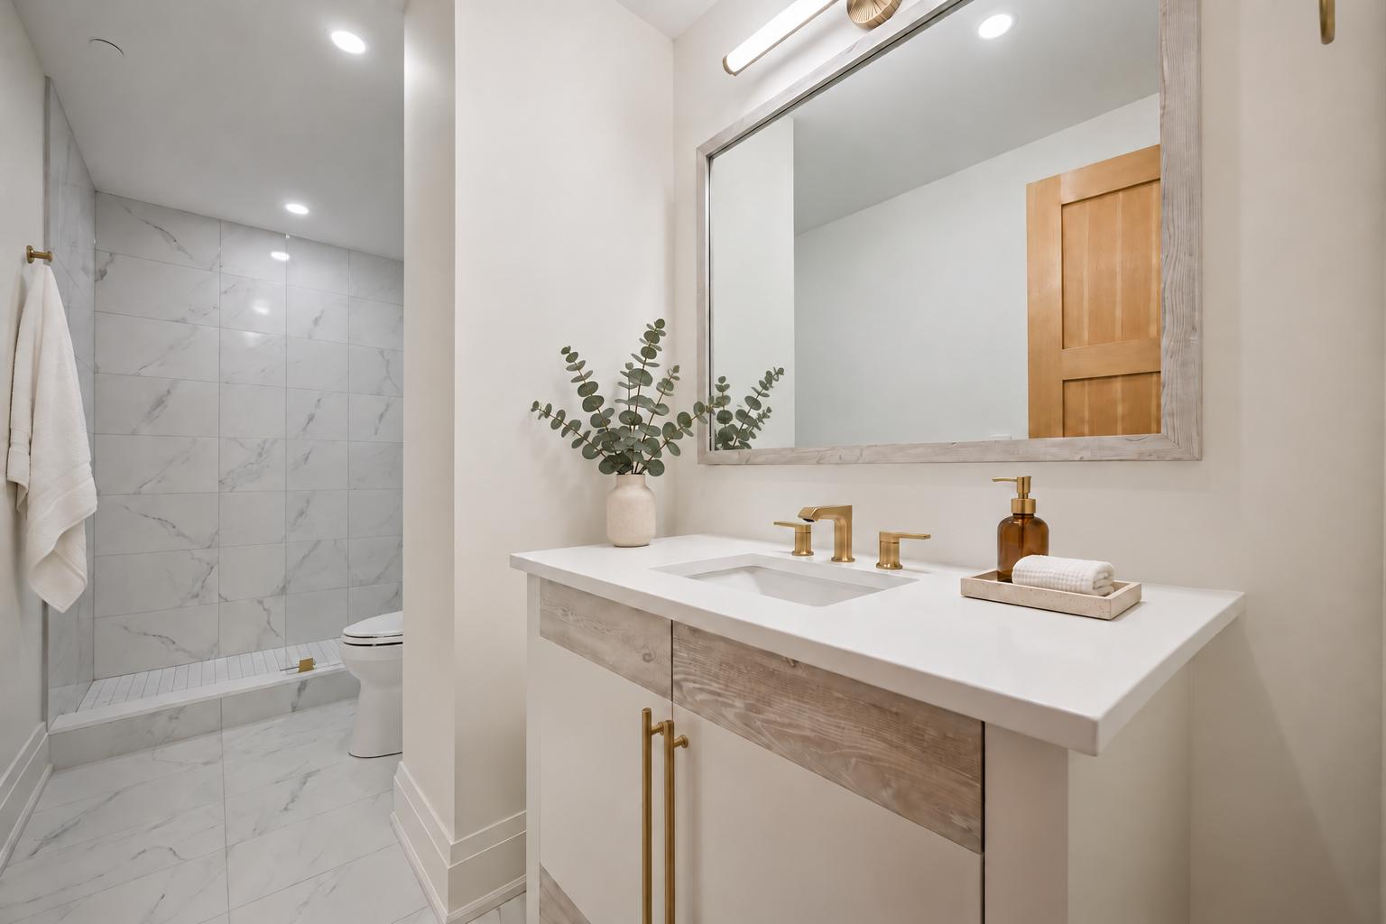
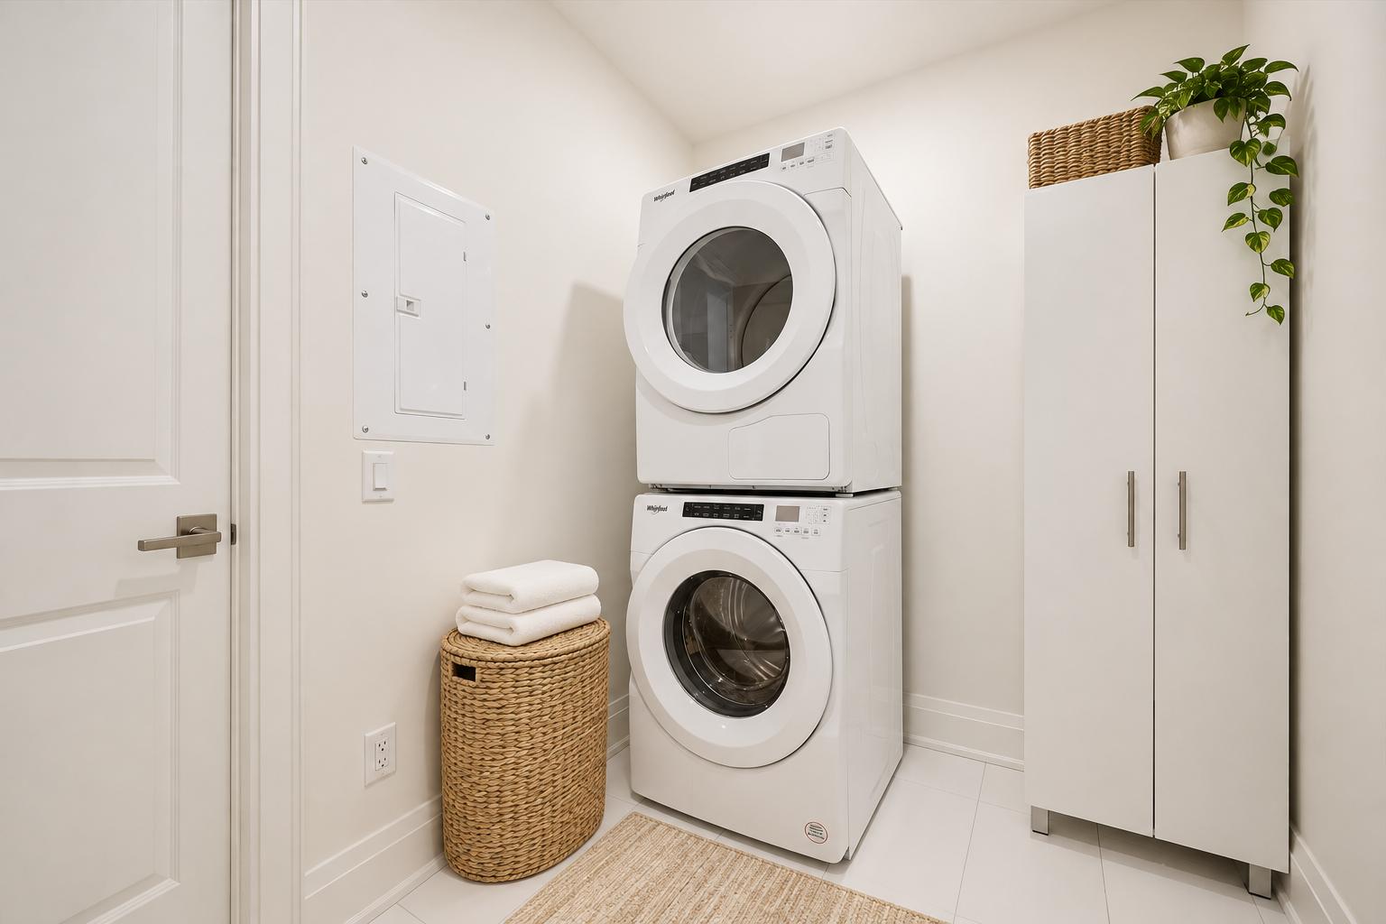
The two additional rooms give you the flexibility to create spaces that reflect how you live, with room to accommodate guests while keeping a dedicated space for work or hobbies. A second luxurious bathroom with a walk-in shower and a separate laundry room with plenty of storage complete the thoughtfully designed interior.
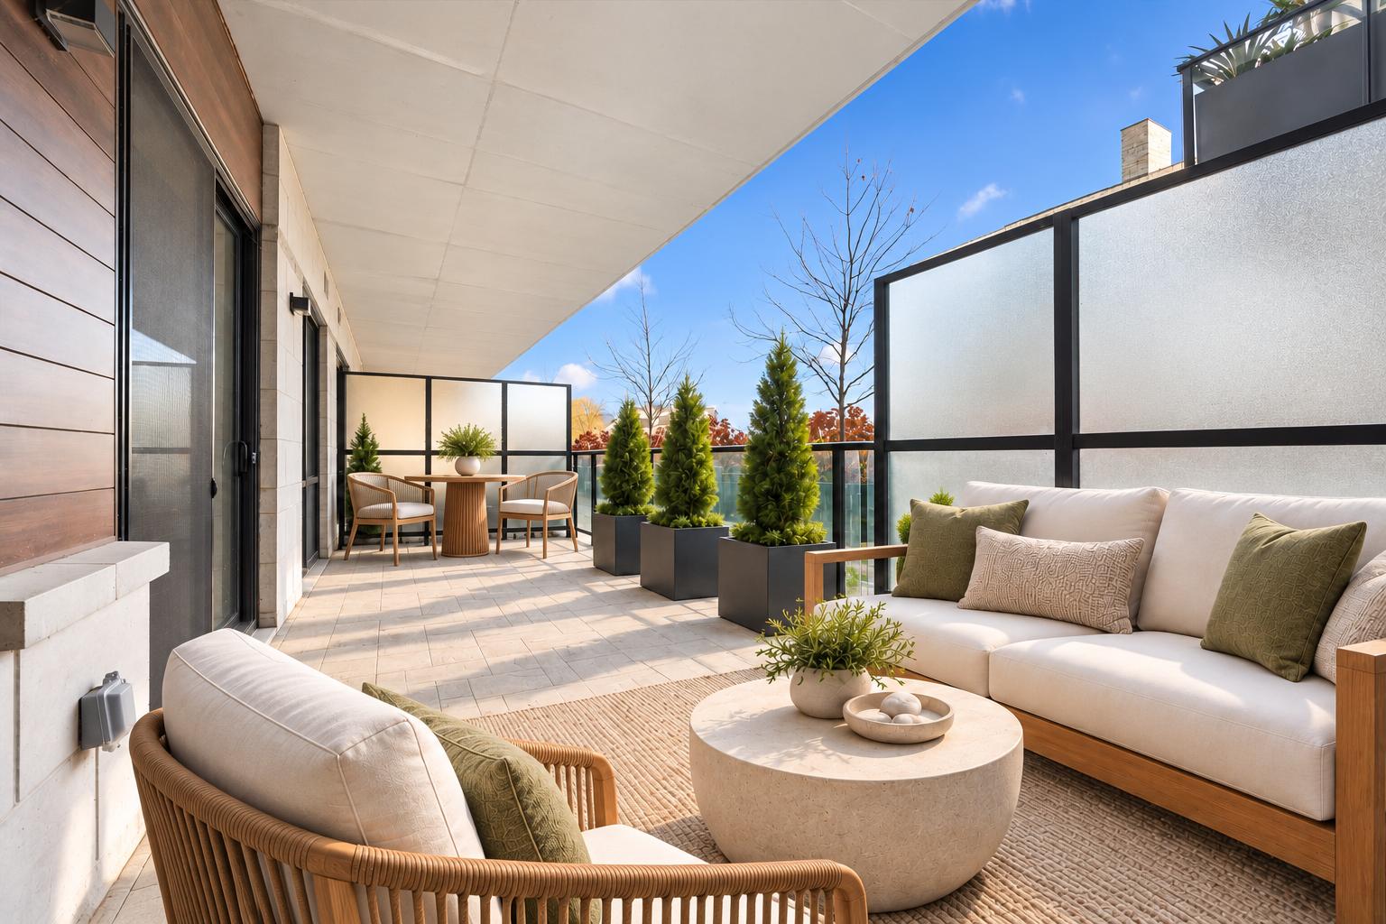
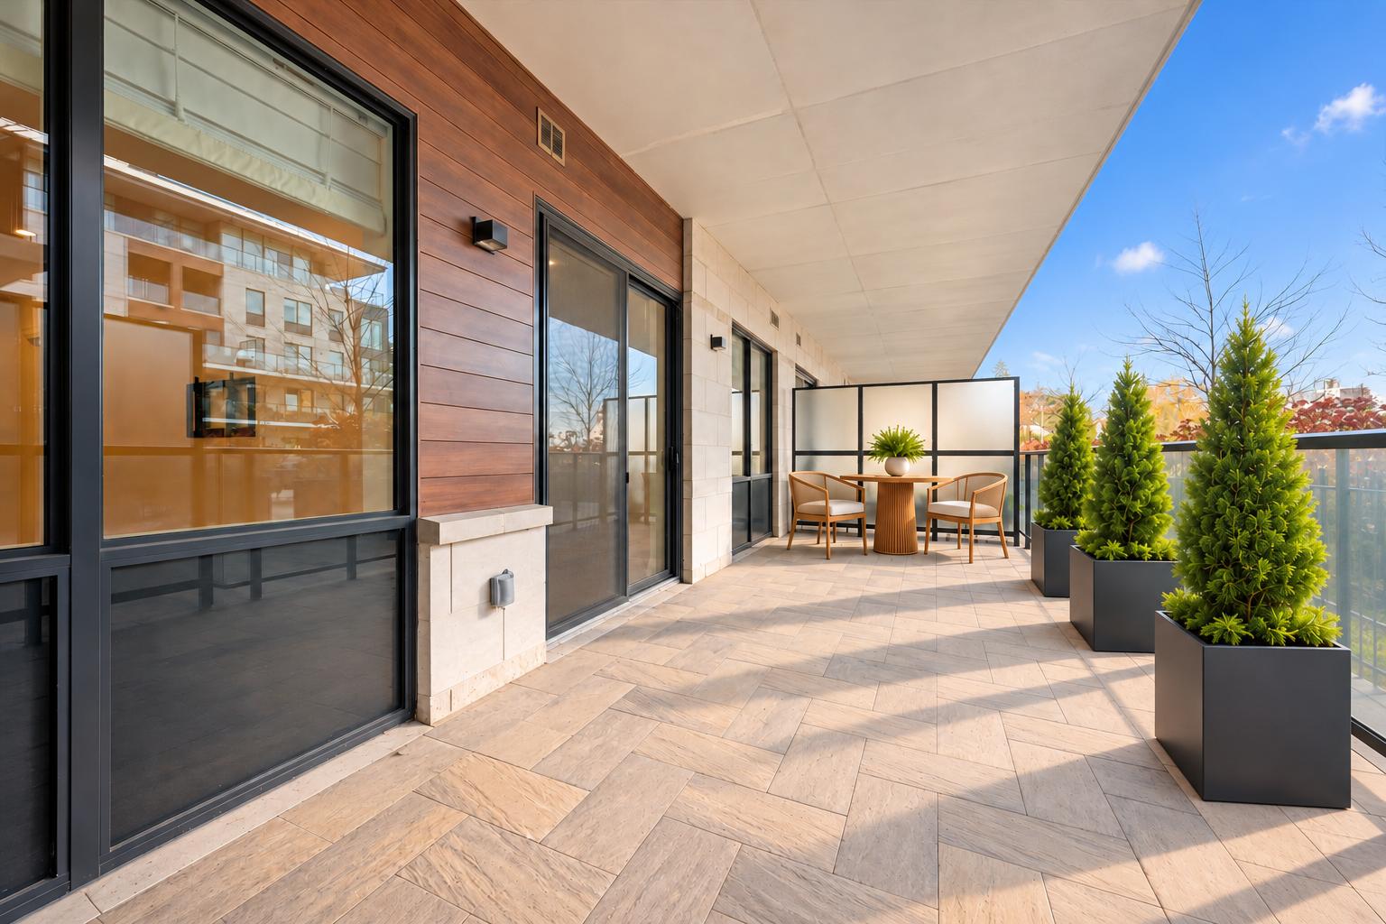
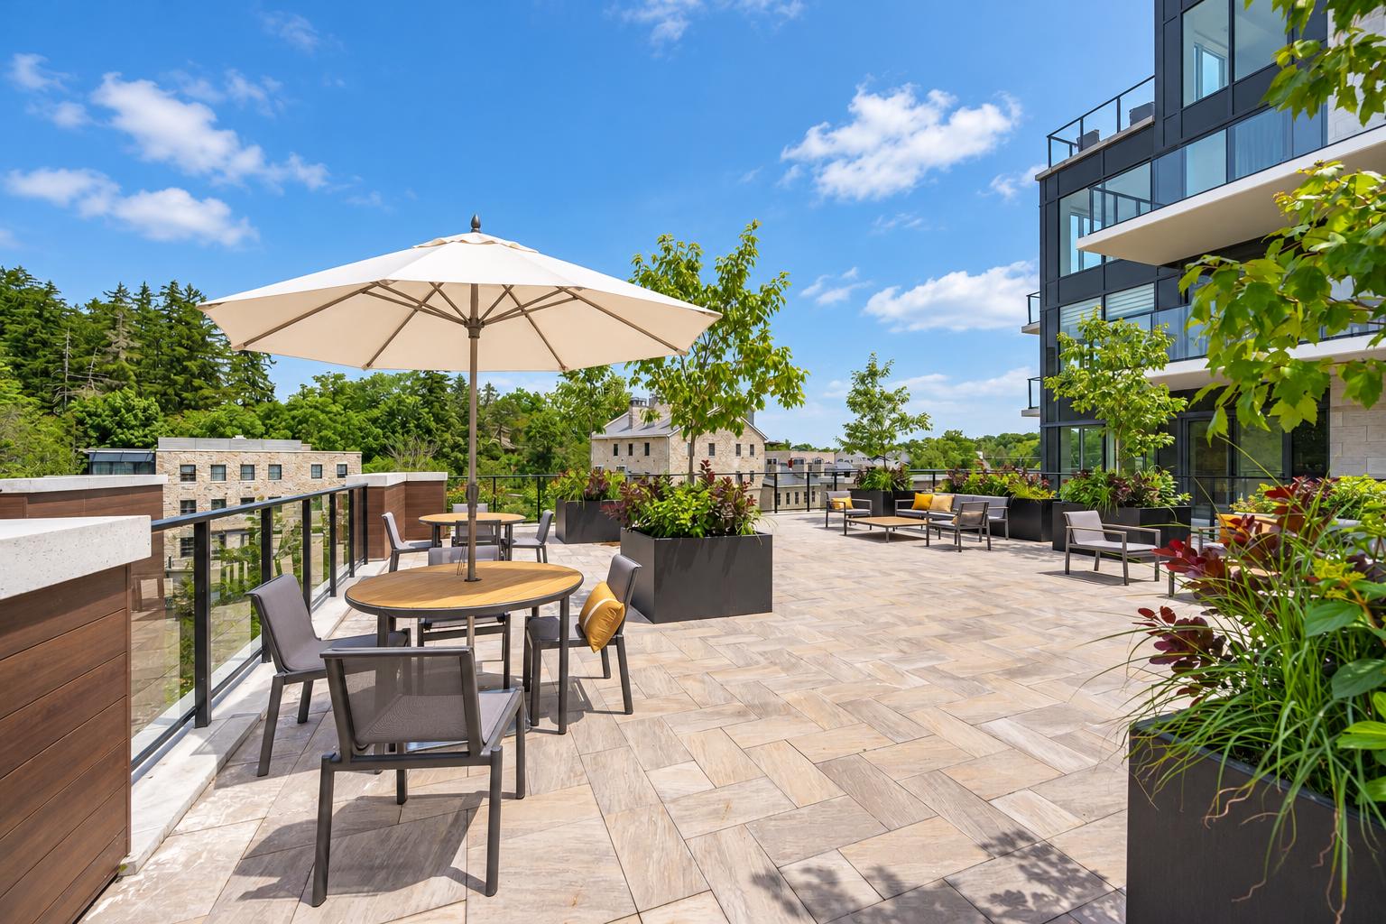
Extending your living space outdoors, the 247 sq ft terrace offers plenty of room for both a comfortable lounge area and a dining set. Enjoy a quiet morning coffee, settle in with a good book or host a relaxed summer dinner with friends. Its covered setting and privacy screens create a sheltered outdoor retreat, with access from both the dining area and primary bedroom. A gate also provides convenient access to the shared amenities directly from your terrace.
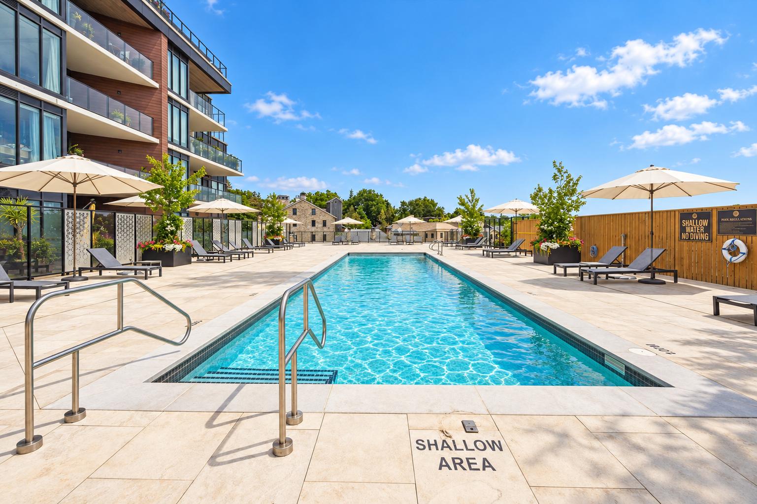
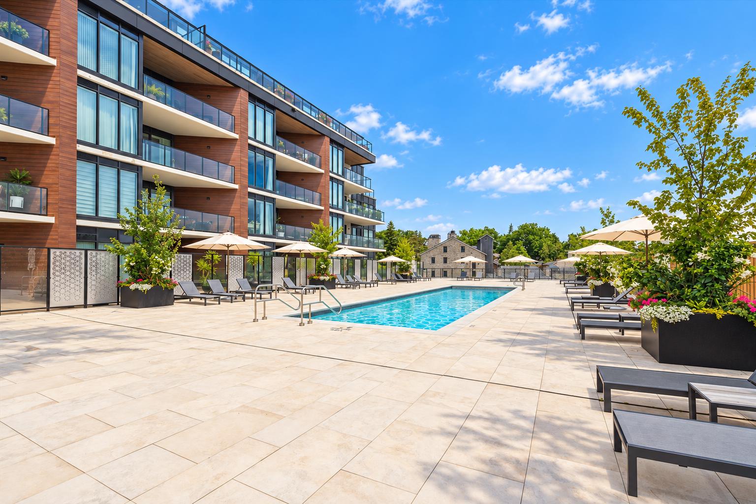
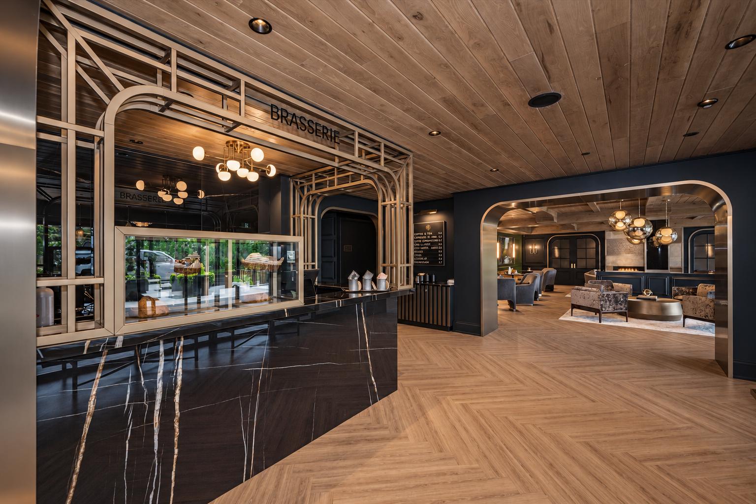
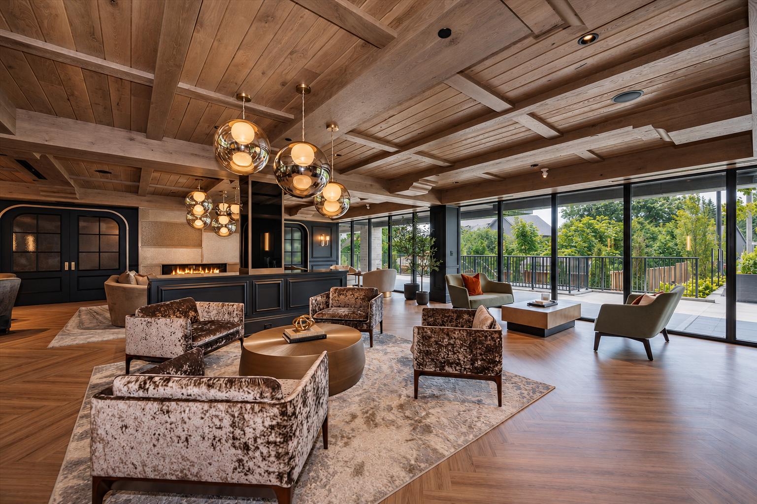
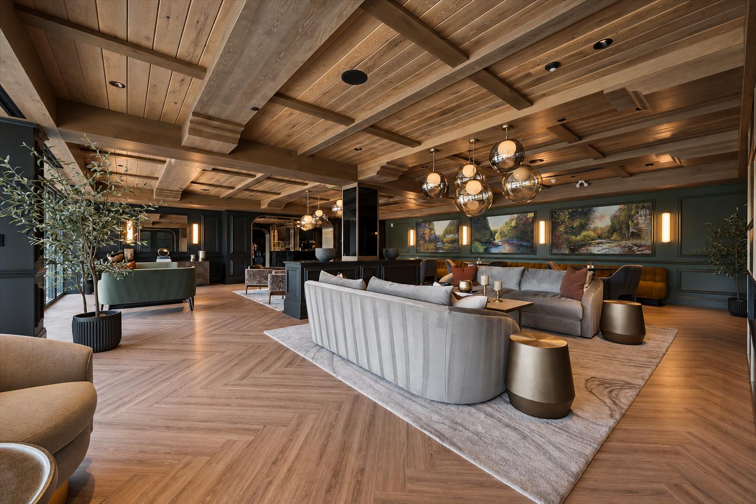
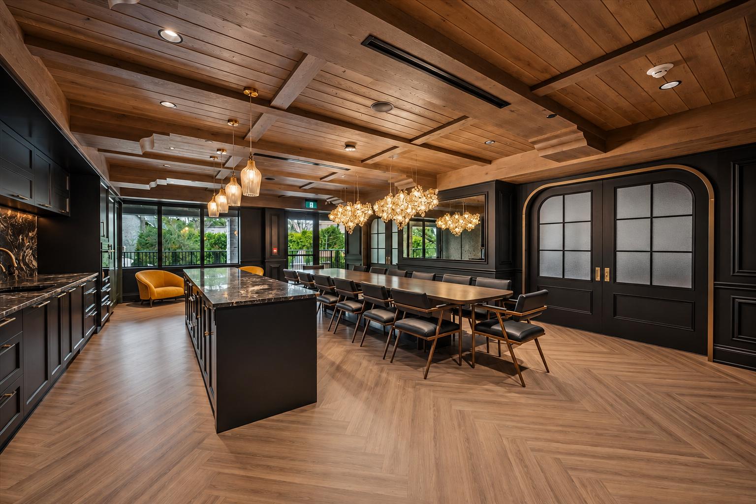
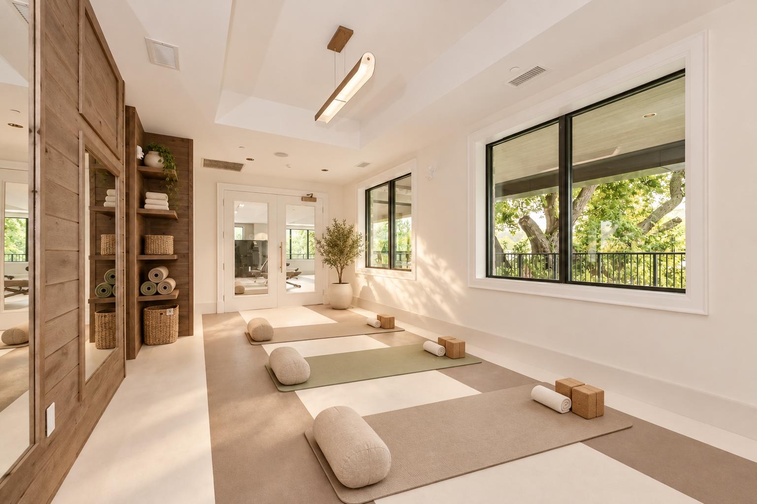
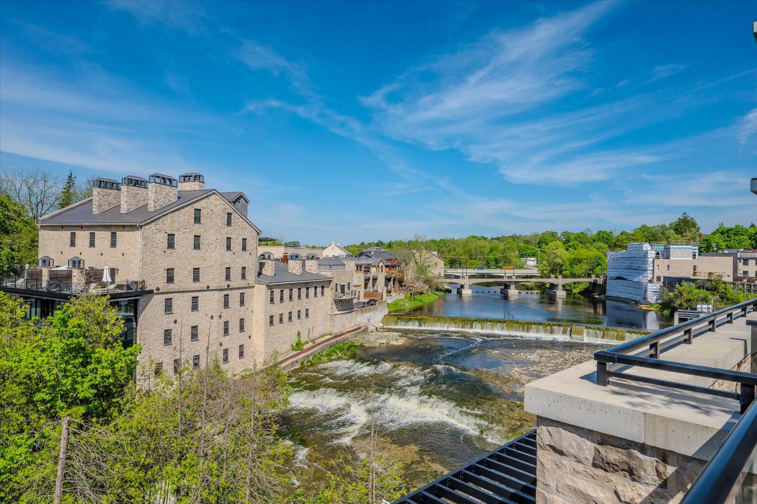
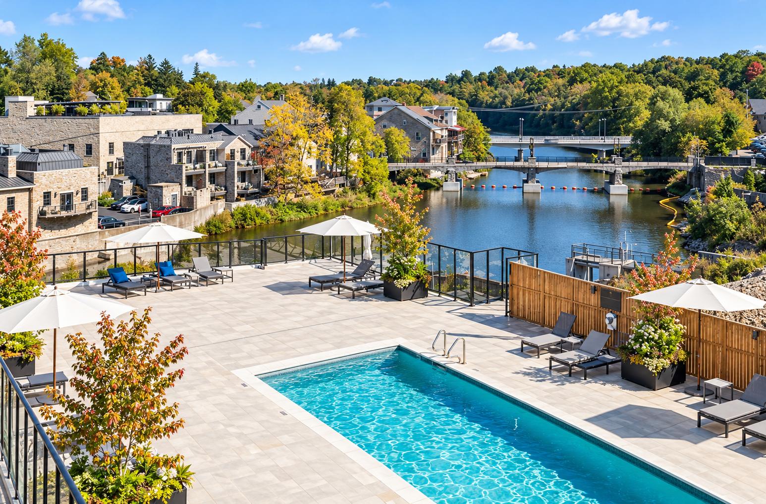
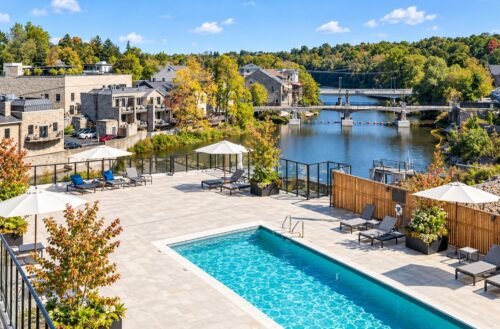
Life here offers much more than a beautiful suite. Start your mornings with a short stroll to the resident lounge for coffee and fresh pastries from the Elora Mill. Enjoy a workout in the fitness centre, unwind in the interior garden courtyard or spend sunny afternoons beside the outdoor pool overlooking the river, all without the maintenance. A dog wash and grooming station adds convenience for pet owners, while one underground parking space and a storage locker are included.
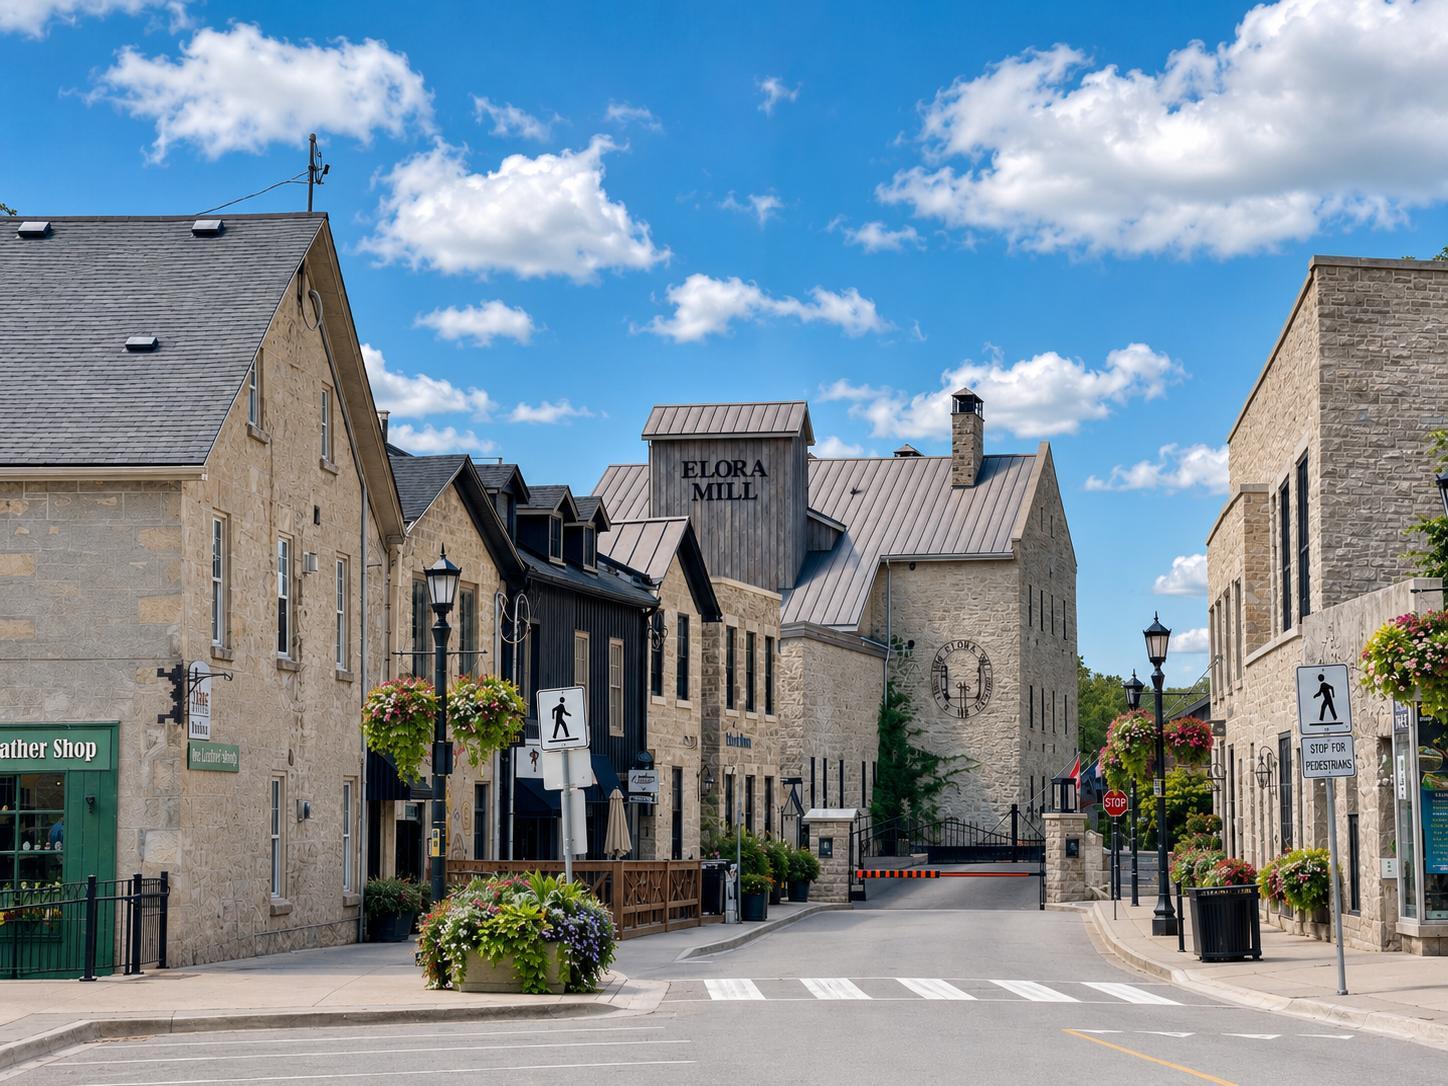
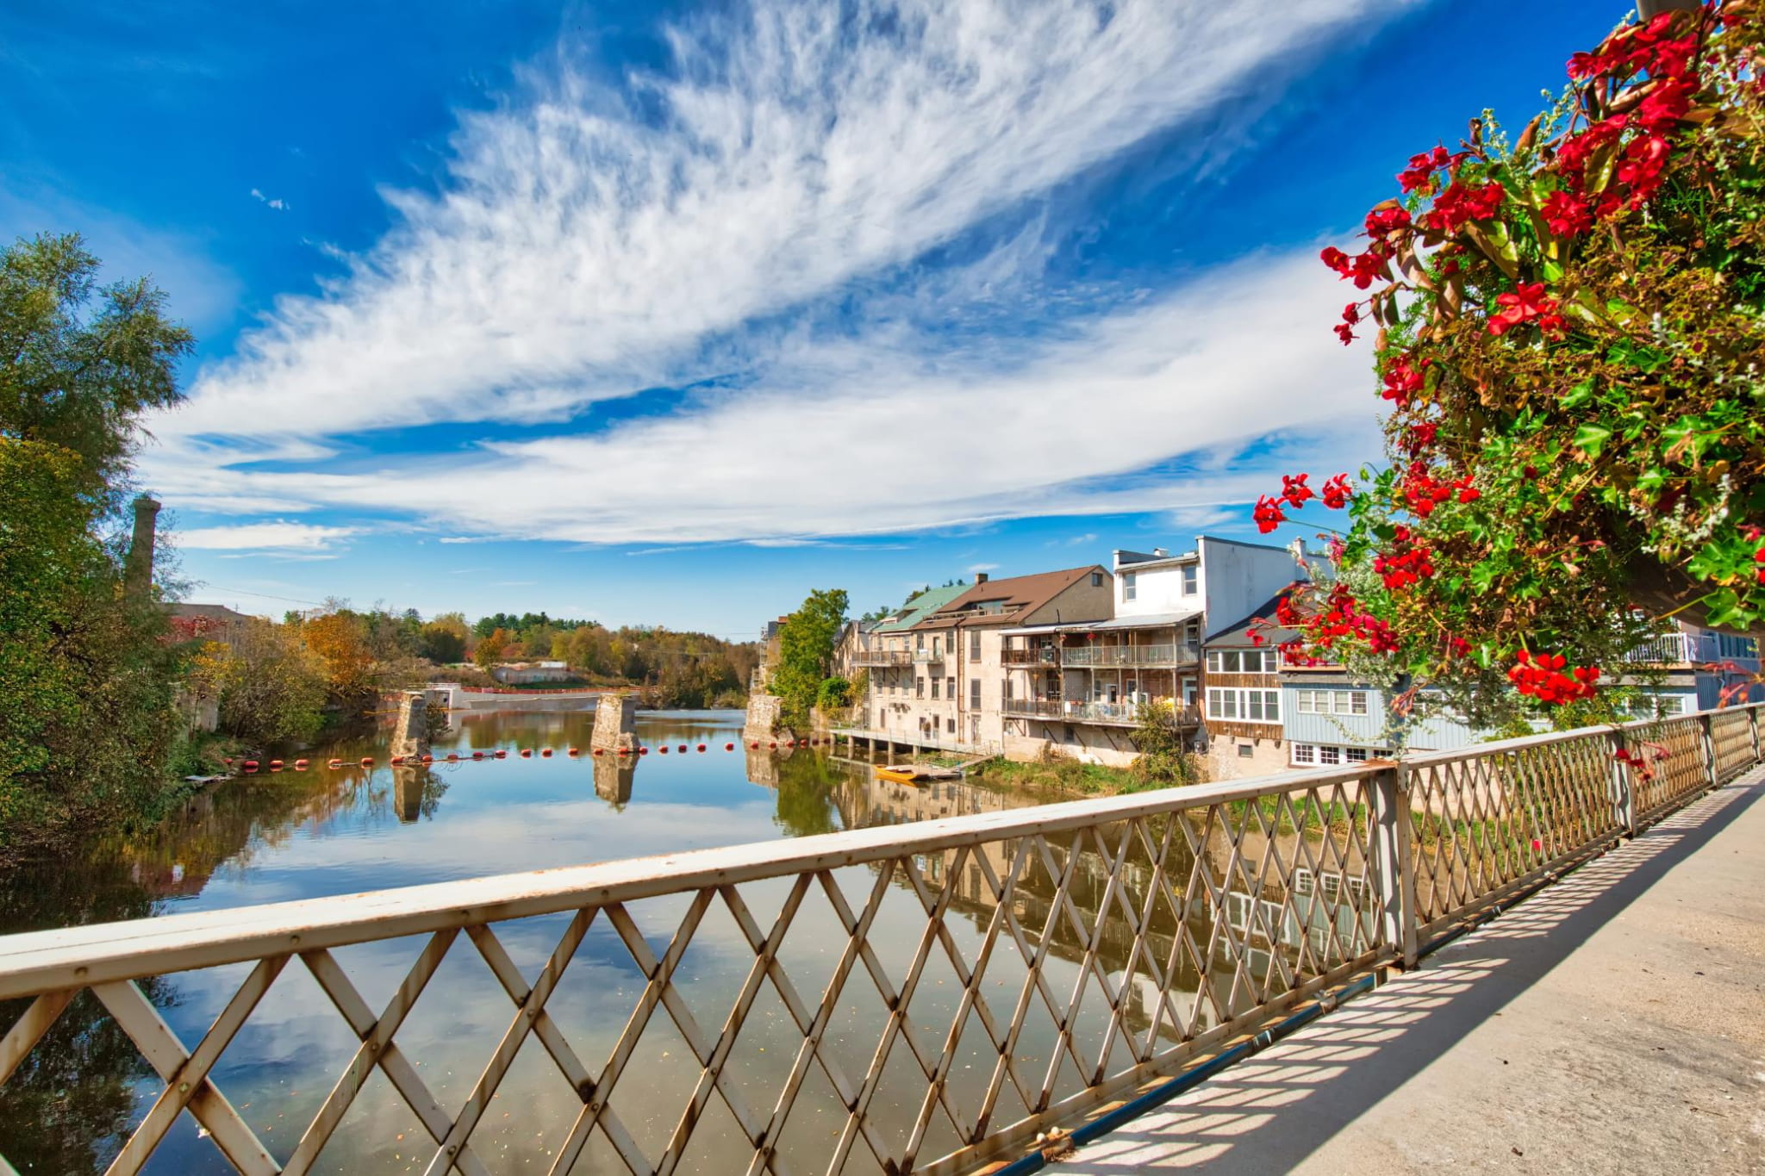
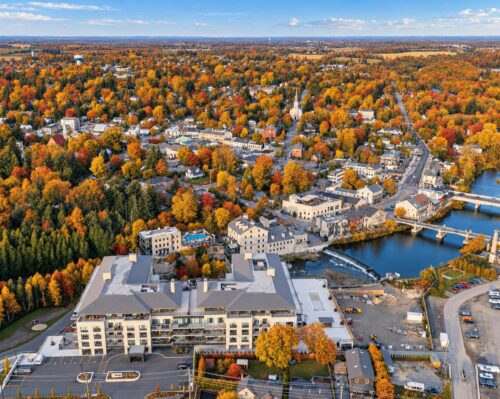
A nearby walking bridge connects you to the Elora Mill’s restaurants and luxury spa, with boutique shopping, local galleries and the Portage Trailway close by. Explore the old-world charm of Elora’s historic downtown, discover local artists and one-of-a-kind shops, or linger over dinner at a favourite restaurant. Here, you can enjoy a walkable village lifestyle and resort-style amenities, then come home to all the space and comfort you love.
About The Neighbourhood
The Lifestyle
Established
Kid & Pet-Friendly
Outdoorsy
Peaceful
Prestigious
Rural
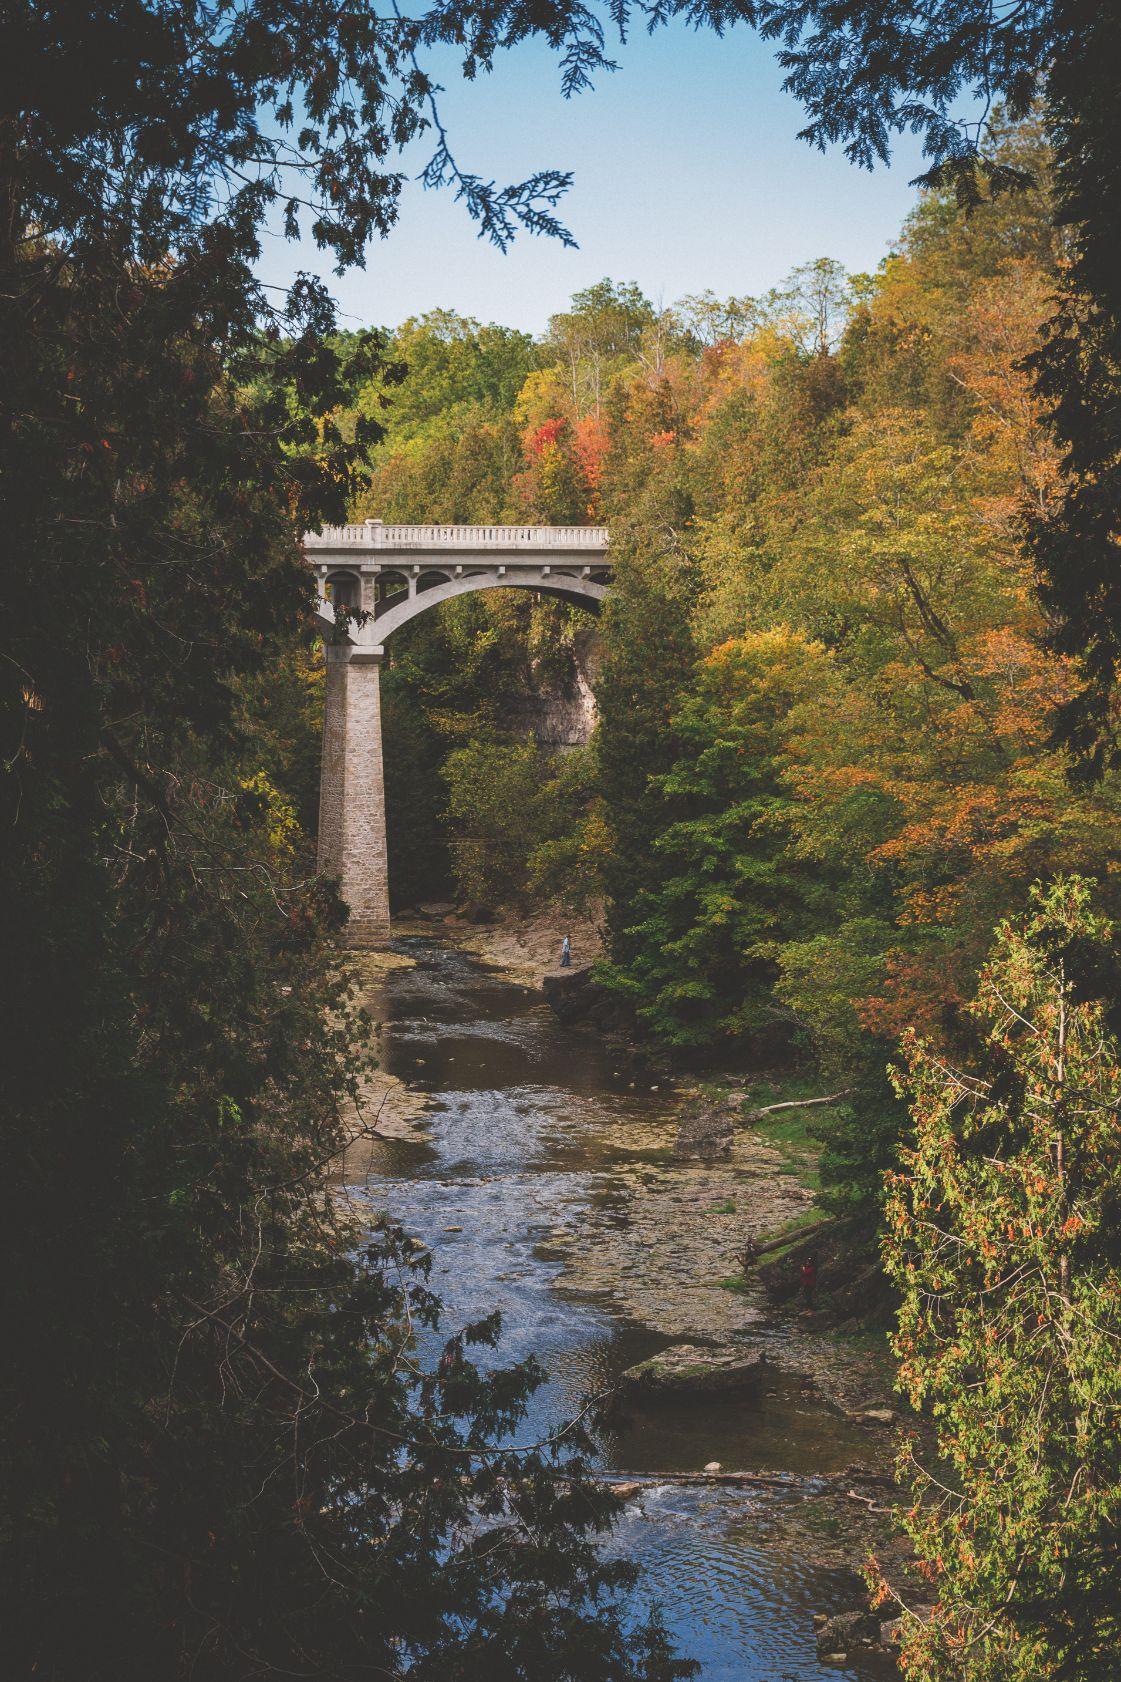
Centre Wellington is a quiet, prestigious neighbourhood that has a distinct small-town atmosphere ideal for families and people who prefer a tranquil community setting. Located in the centre of Wellington County, this rural pocket provides a serene escape from the city and boasts countless opportunities for outdoor activity, including numerous parks, trails, and greenspaces. Centre Wellington is minutes from the Elora village, which is home to great boutiques, artist studios, and inviting restaurants. Closeby Elora is also home to the historic Elora Mill, one of the village’s most prestigious restaurants and boutique hotels.