
Property Description
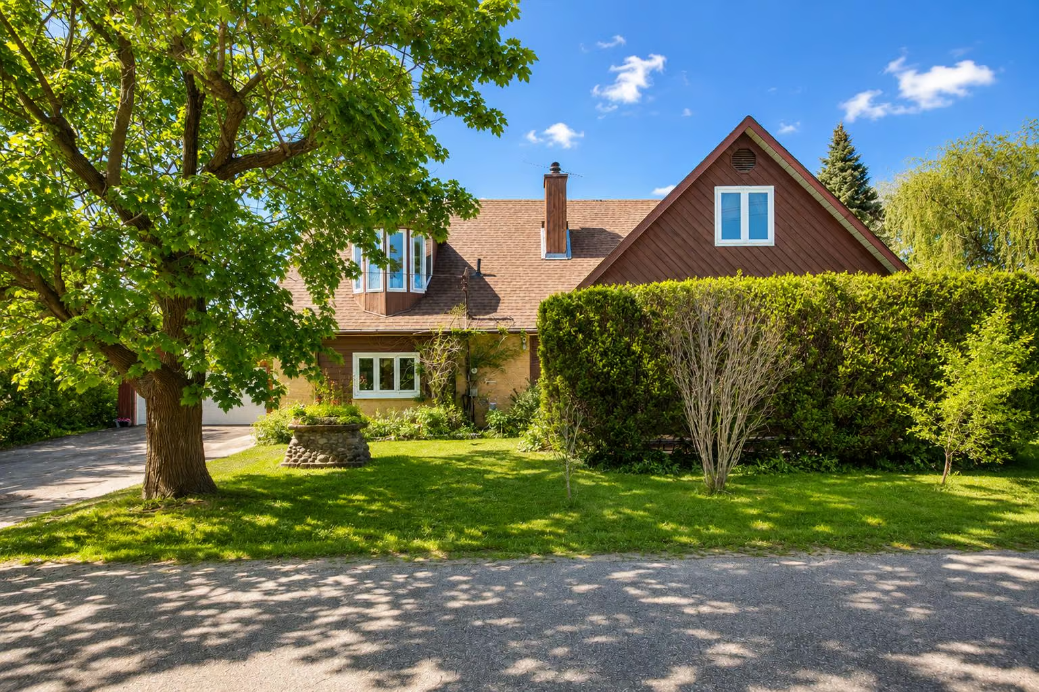
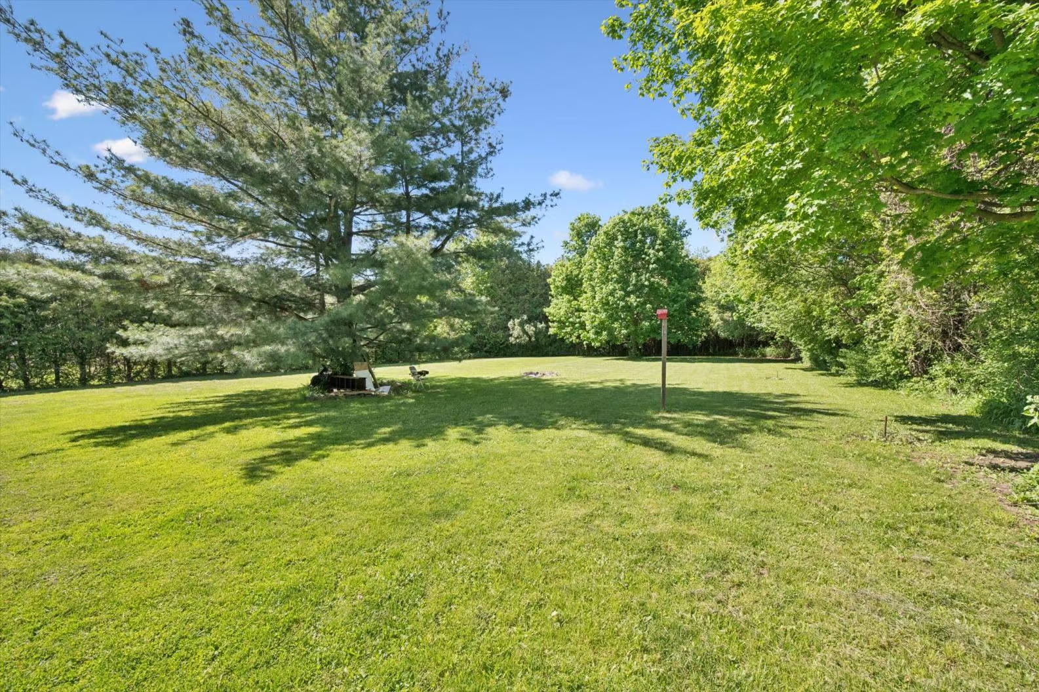
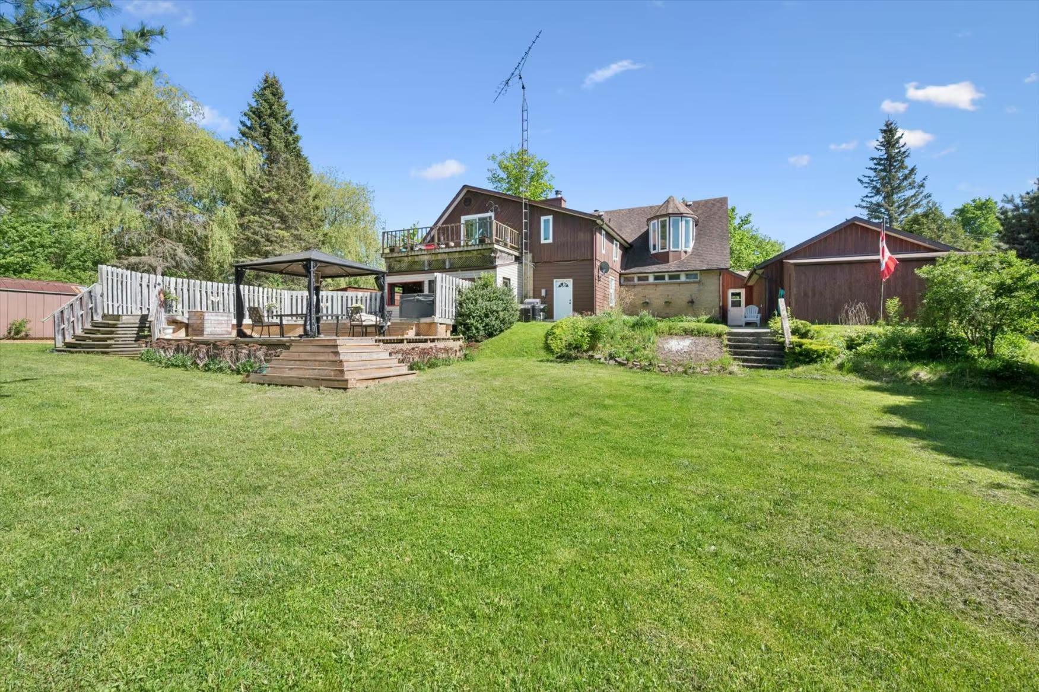
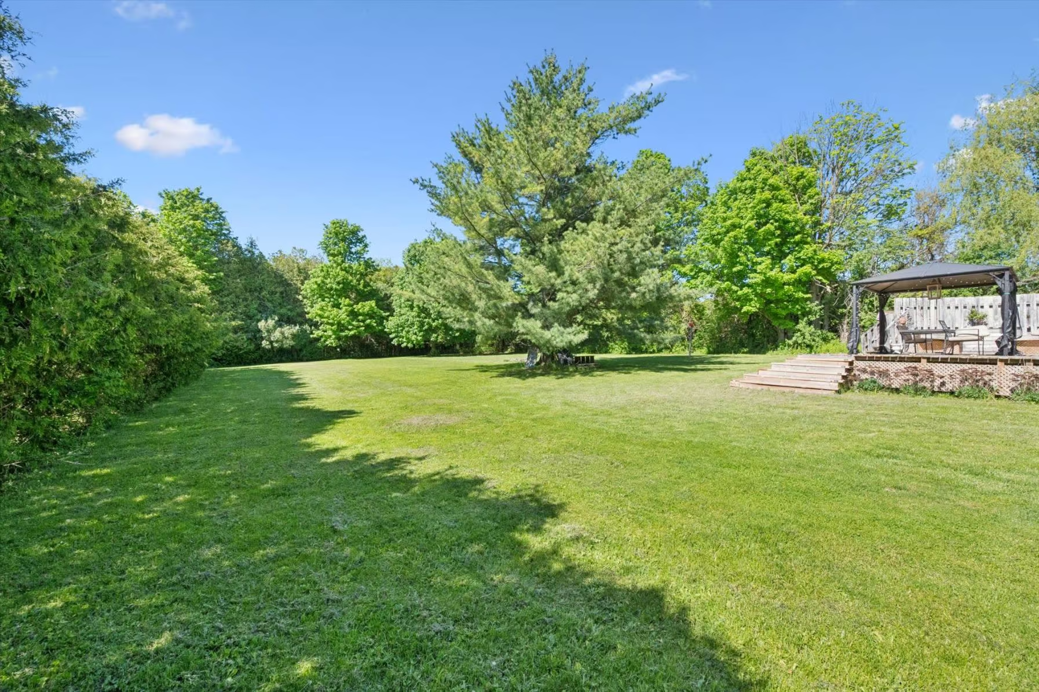
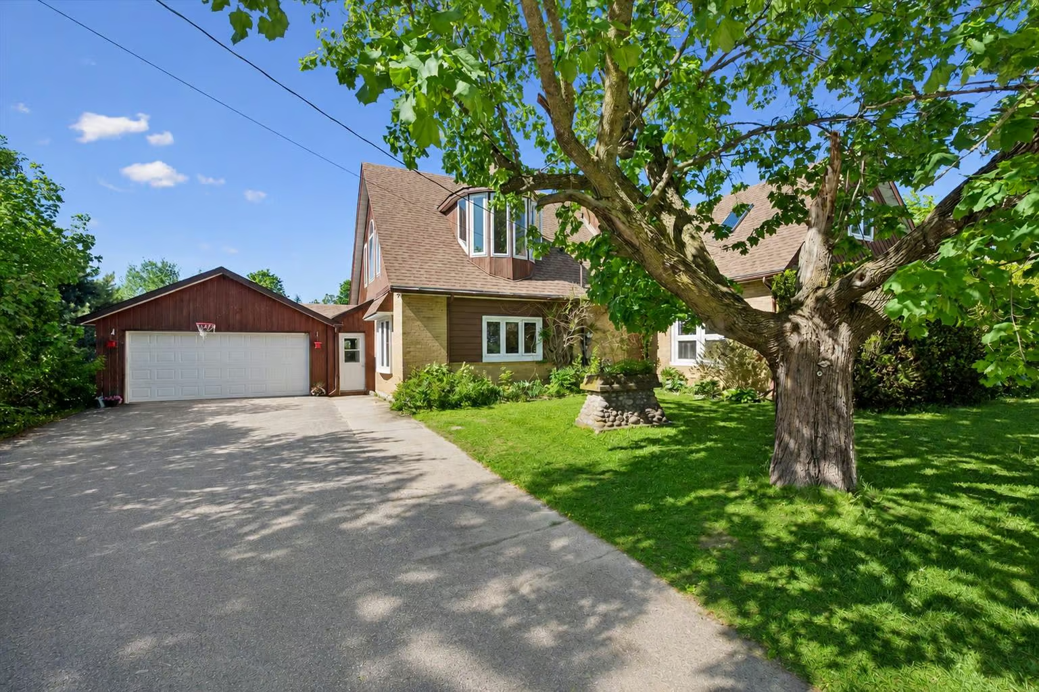
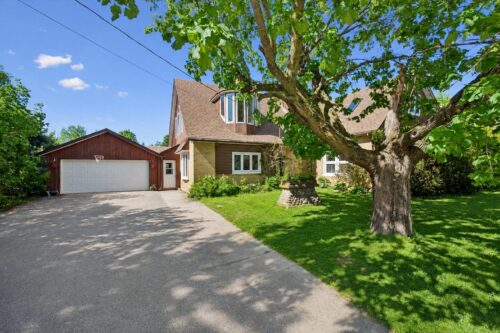
Welcome to 6594 Forestell Rd, a truly one-of-a-kind property where history, character, and country serenity come together in spectacular fashion. Originally a historic schoolhouse, this remarkable home has been thoughtfully transformed into an expansive 5-bedroom residence offering over 4,000 sq ft of living space, all set on a picturesque 127 x 287 ft mature lot complete with an oversized detached double-car garage and workshop. Tucked away in a peaceful rural setting, yet just minutes from Guelph, Cambridge, the 401, and countless everyday amenities, this is the perfect blend of privacy, charm, and convenience.
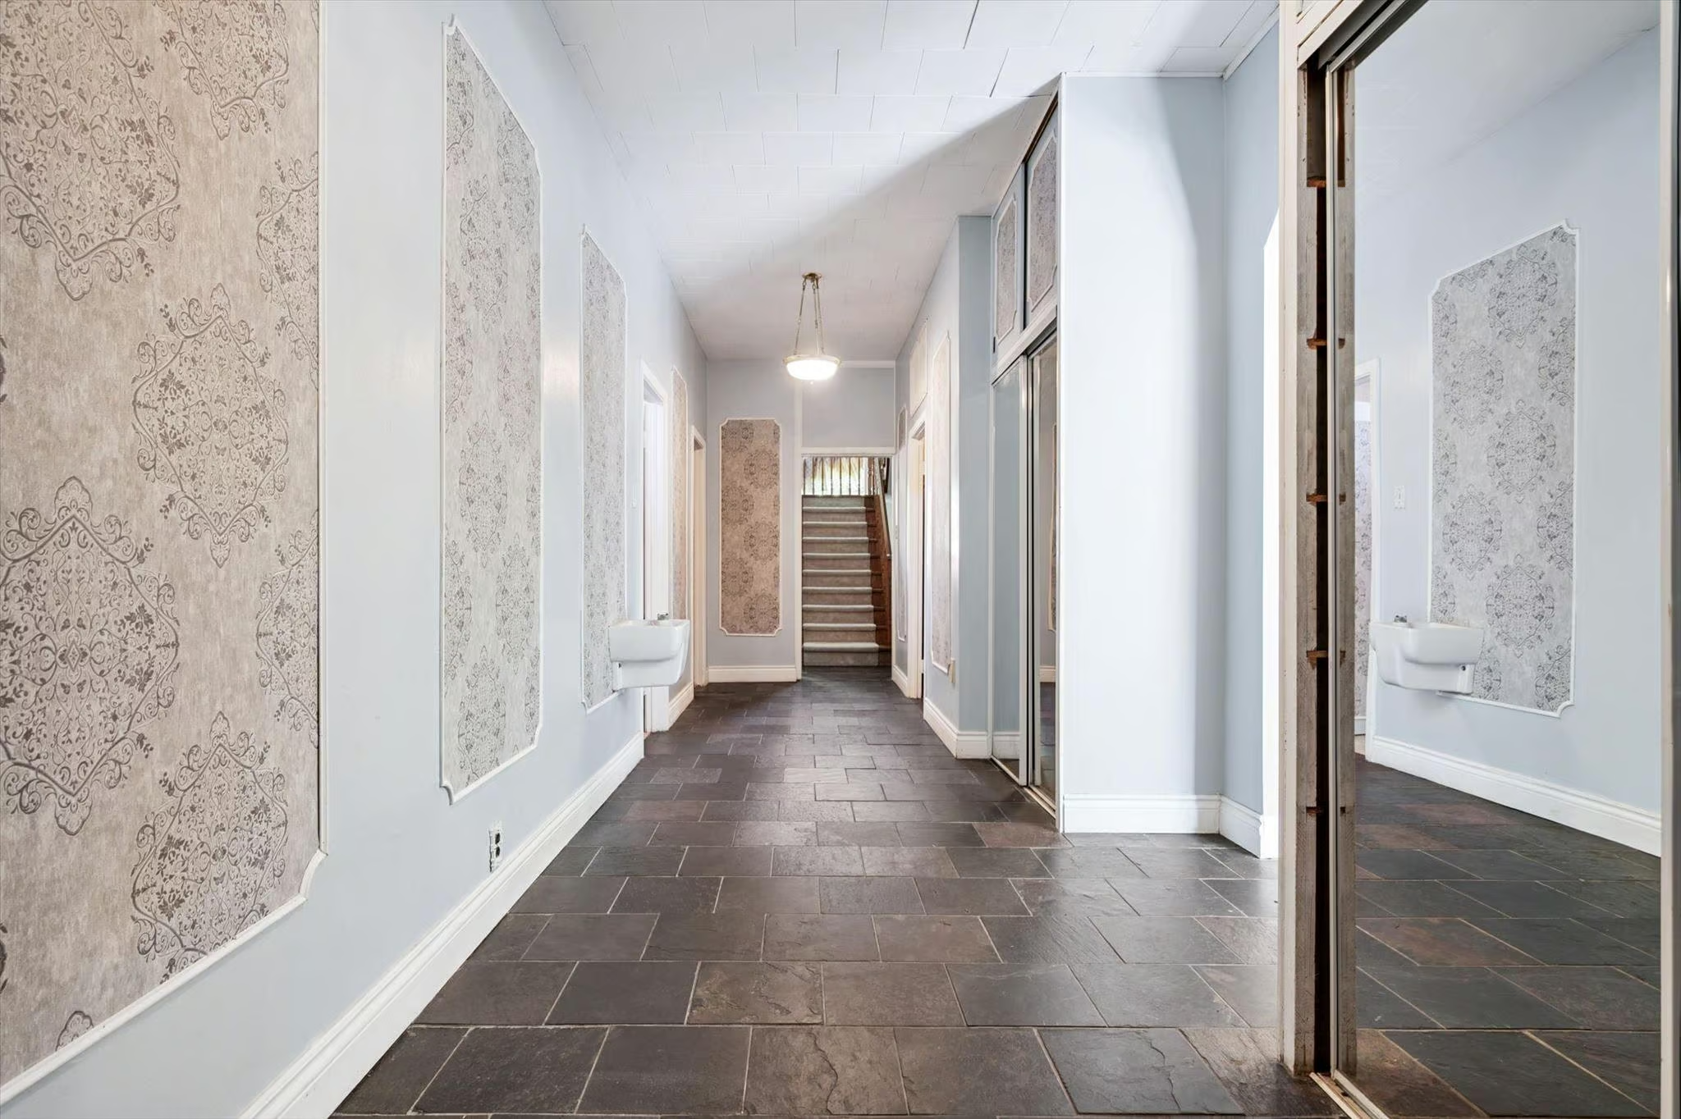
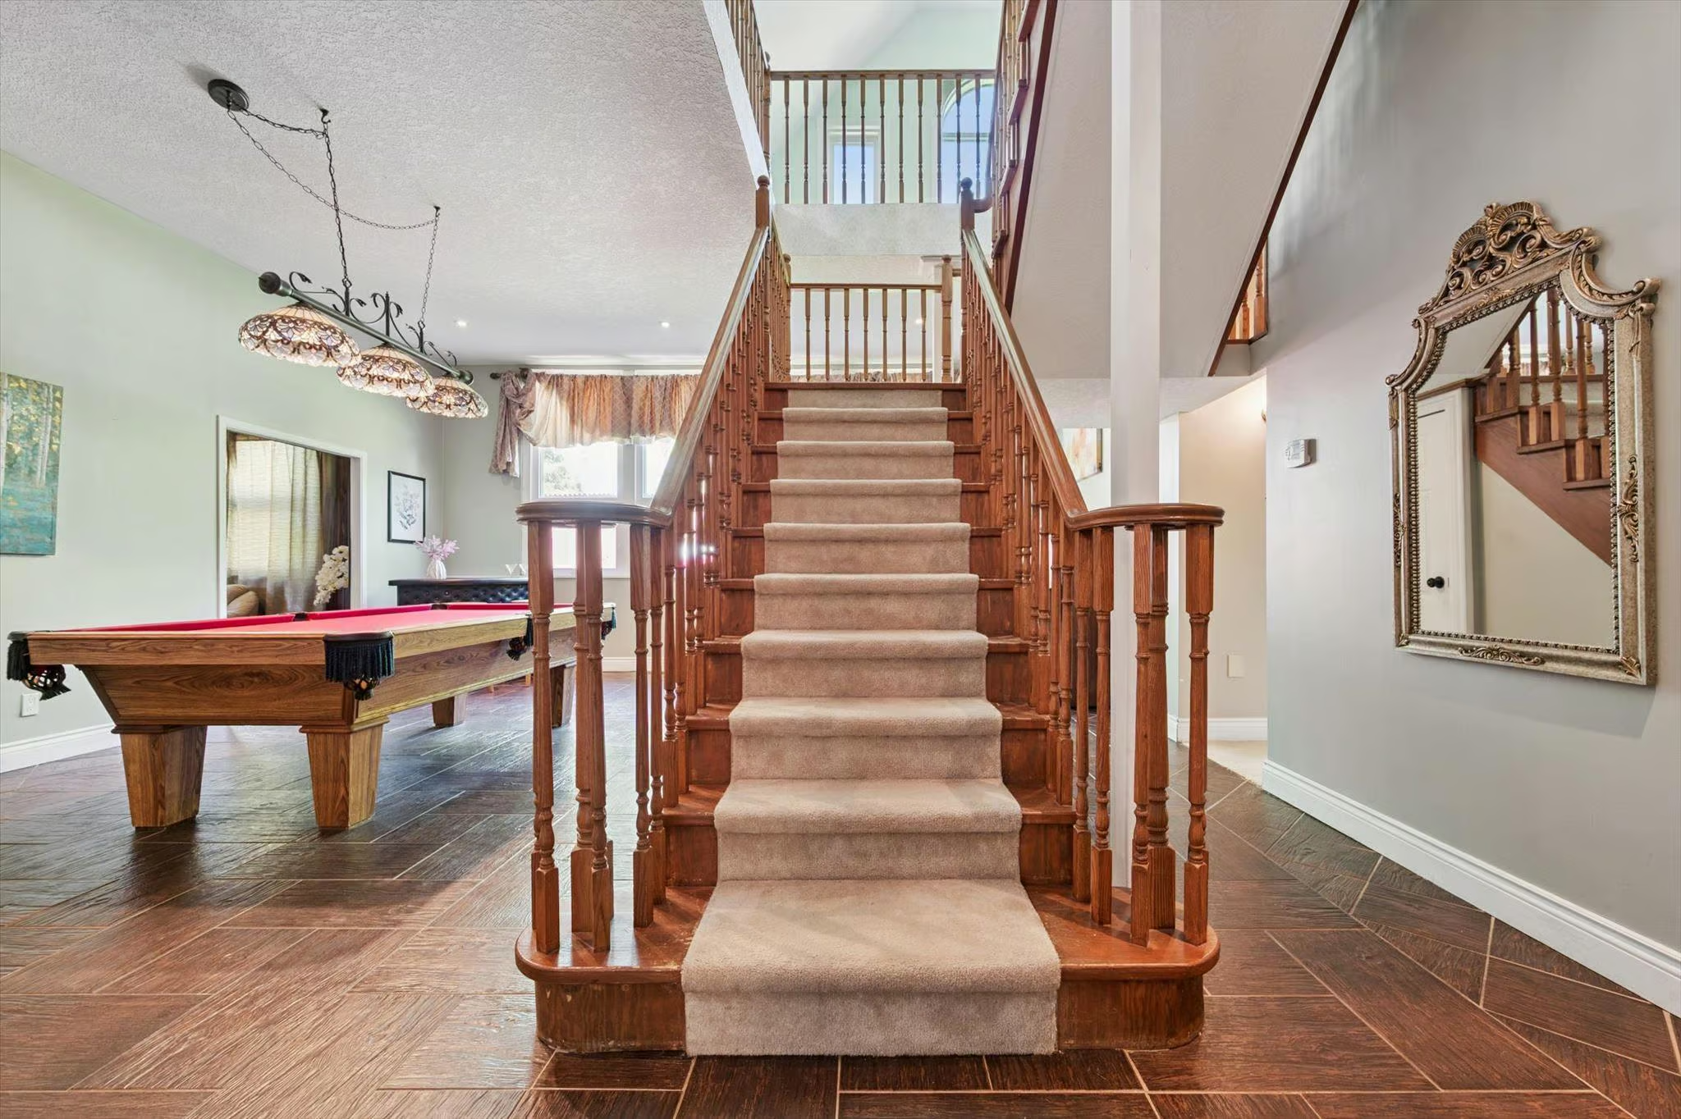
From the moment you arrive, the home’s unique architecture and timeless character make a lasting impression. Inside, soaring ceilings, oversized windows, original wood staircases, and beautifully preserved details create a warm and inviting atmosphere filled with personality throughout.
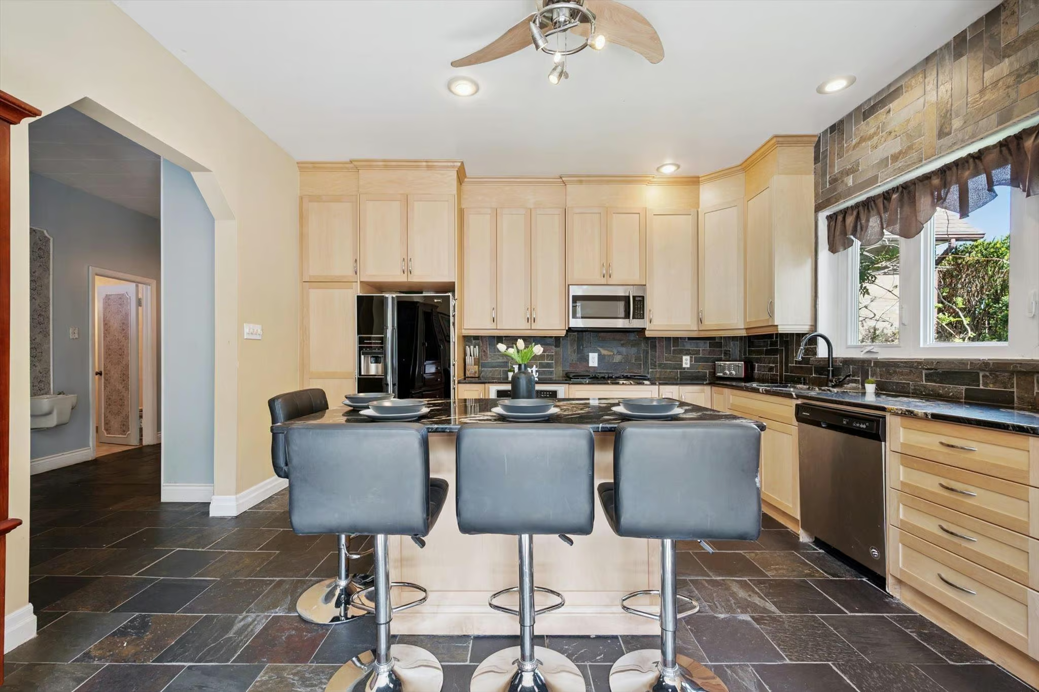
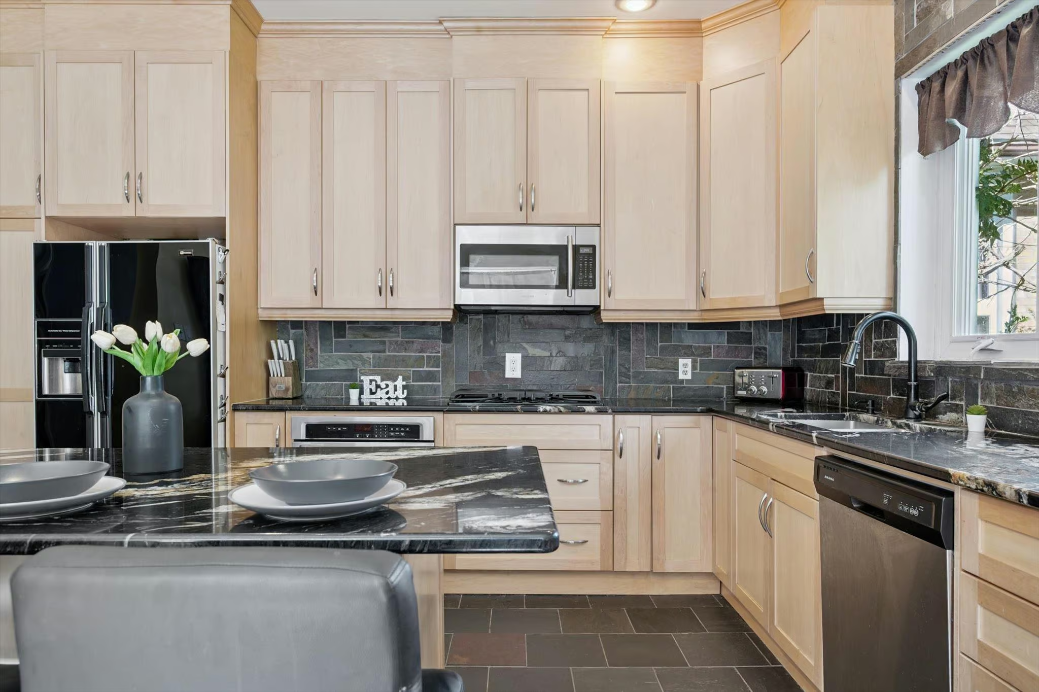
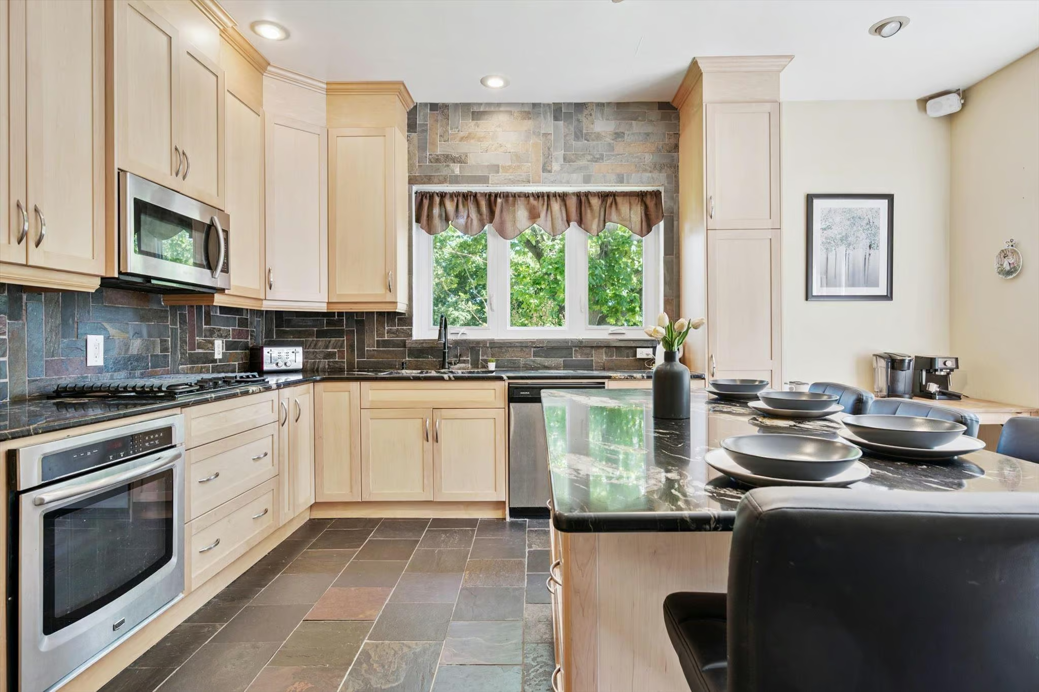
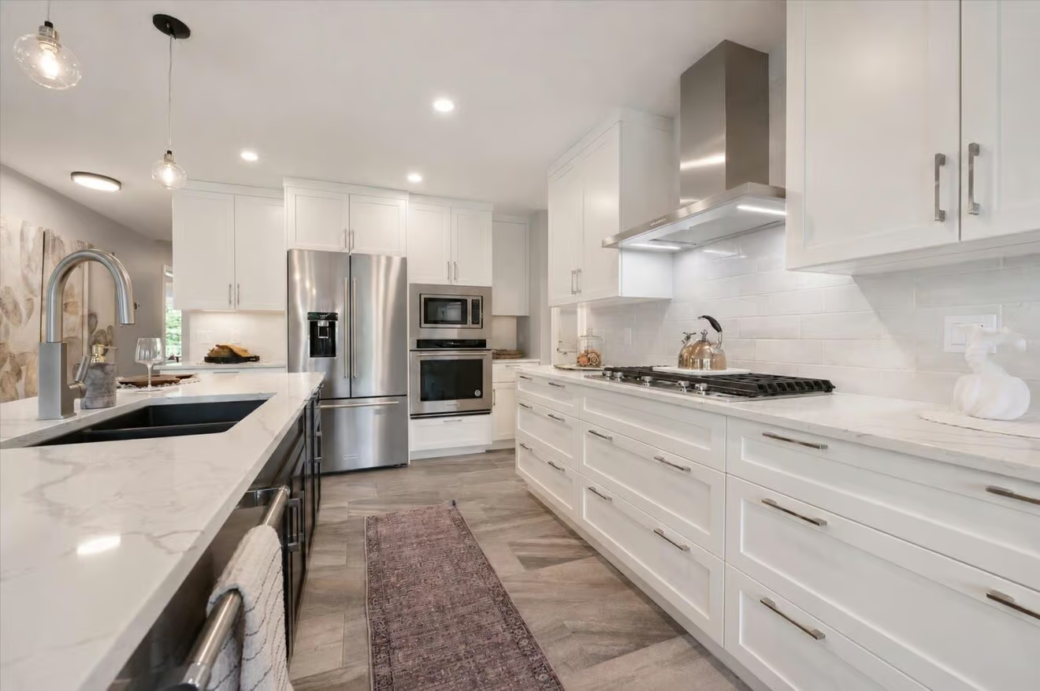
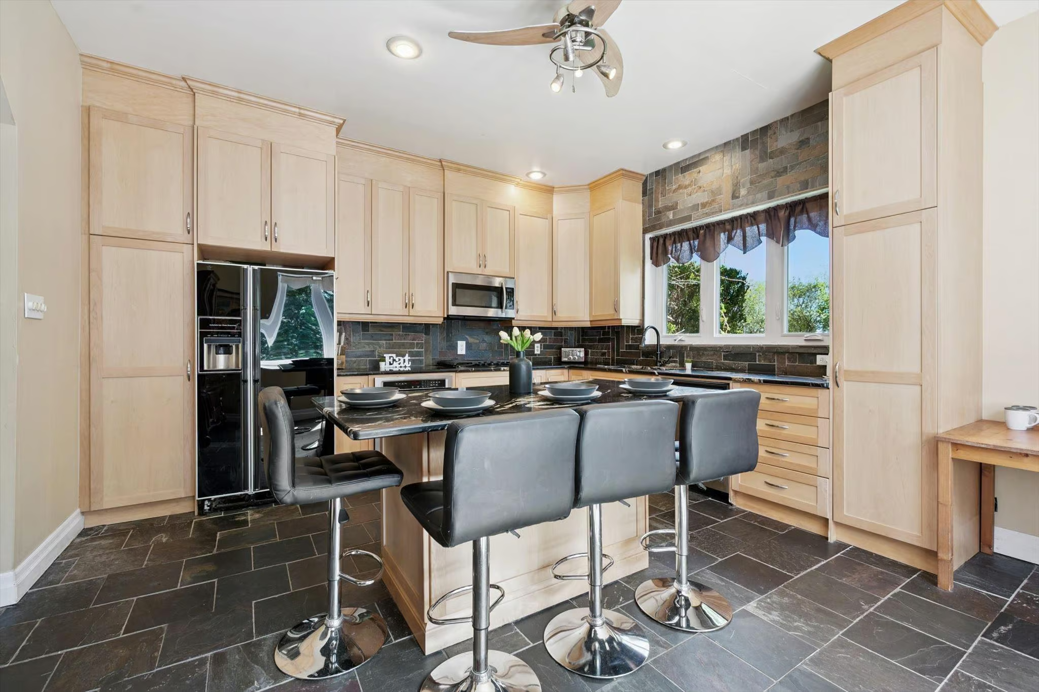
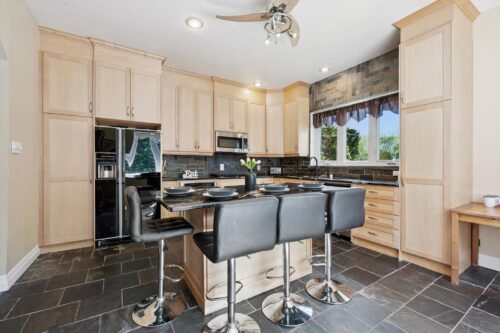
The beautifully renovated kitchen blends warmth and functionality with custom maple cabinetry extending to the ceiling, striking granite countertops, a rich slate backsplash, and an oversized island with seating — the perfect gathering place for casual meals, entertaining, or spending time with family and friends. Just down the hall, a massive walk-in pantry provides exceptional storage space.
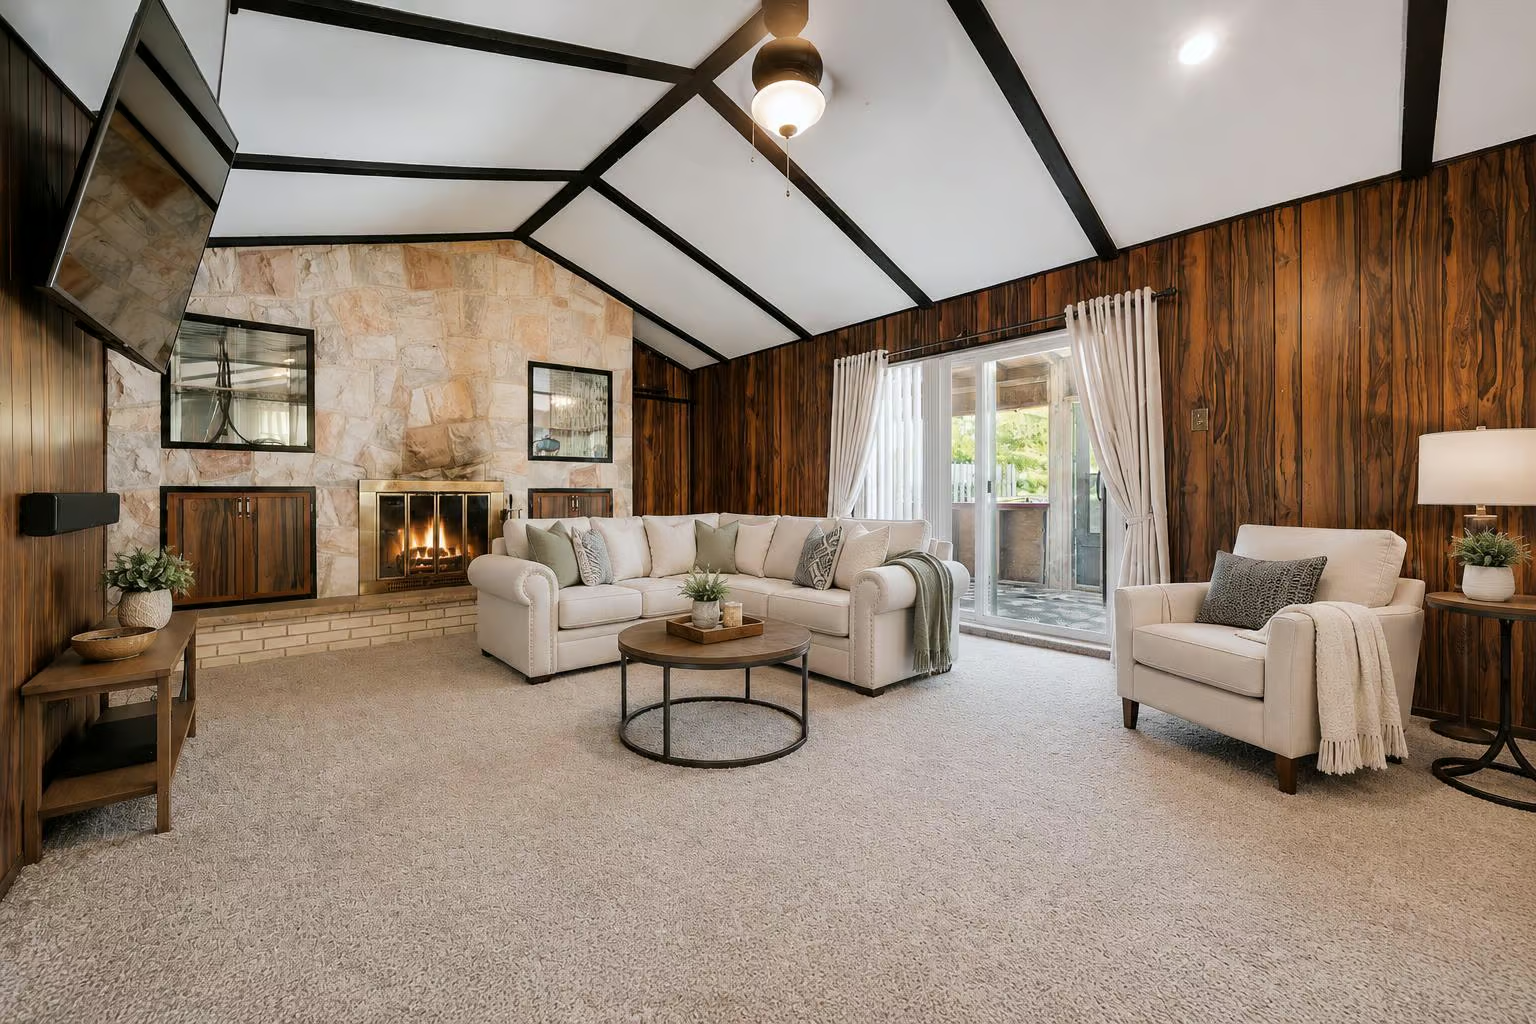
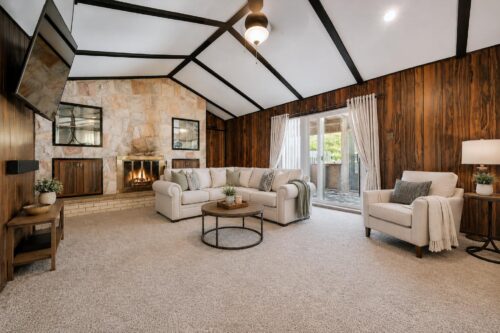
The stunning great room is filled with character, featuring vaulted ceilings and a dramatic stone feature wall with a wood-burning fireplace that creates an incredibly cozy atmosphere to relax and unwind. Sliding doors lead to the enclosed sunroom — the perfect spot to enjoy your morning coffee, read a book, or take in views of the peaceful property year-round.
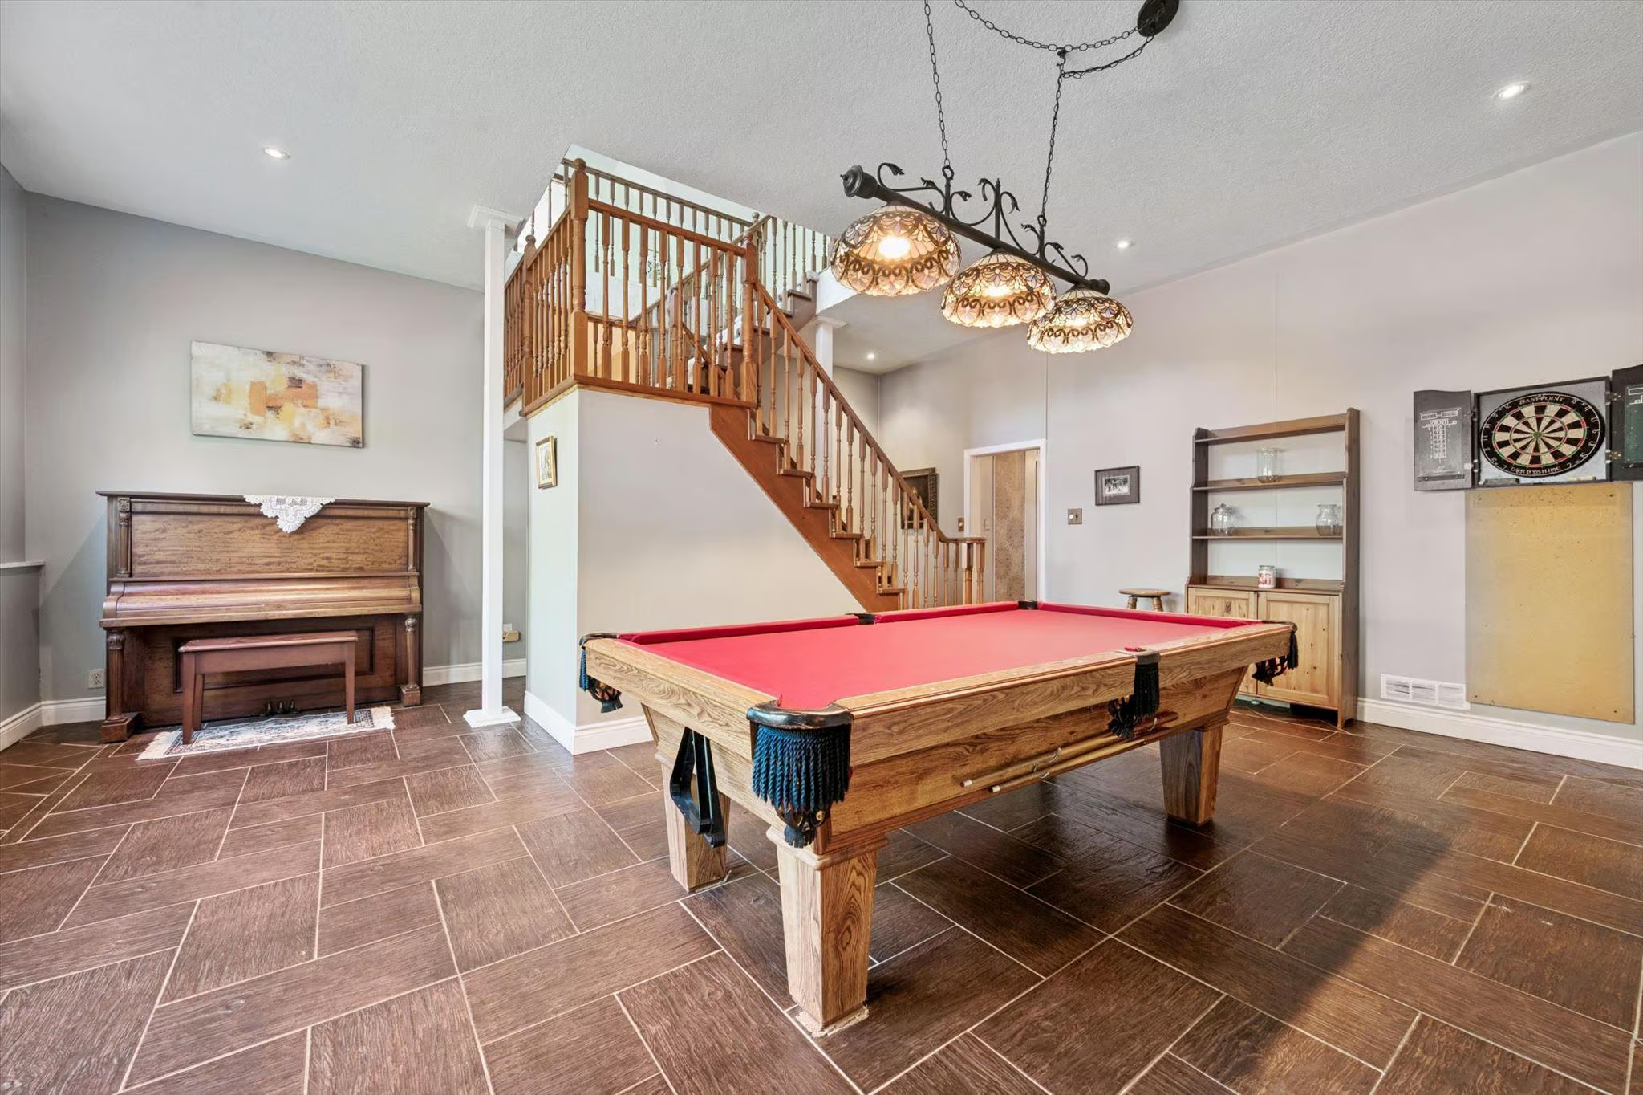
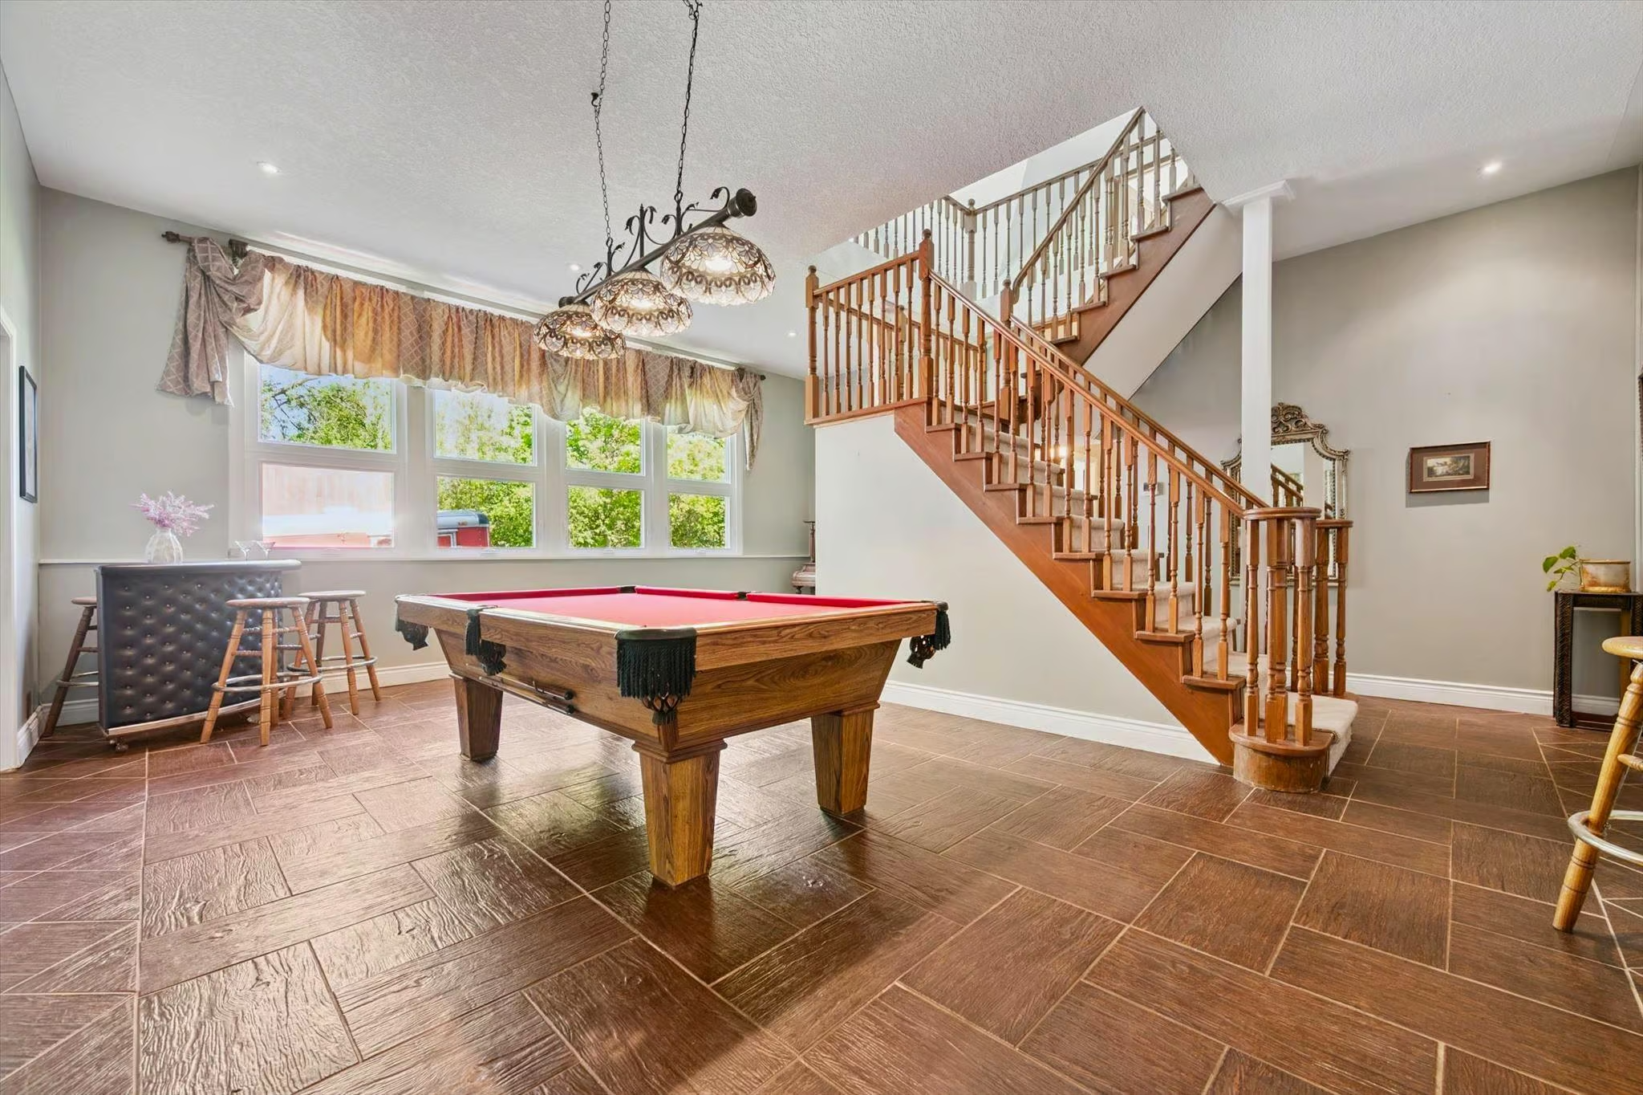
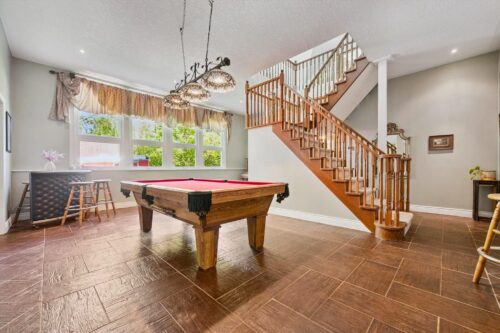
A bright and versatile entertaining space is currently set up as a recreation and games area with room for a pool table, lounge seating, and hosting guests, while also offering excellent potential as a formal dining room. Flooded with natural light and anchored by the home’s beautiful original staircase, it adds even more flexibility to this exceptional layout.
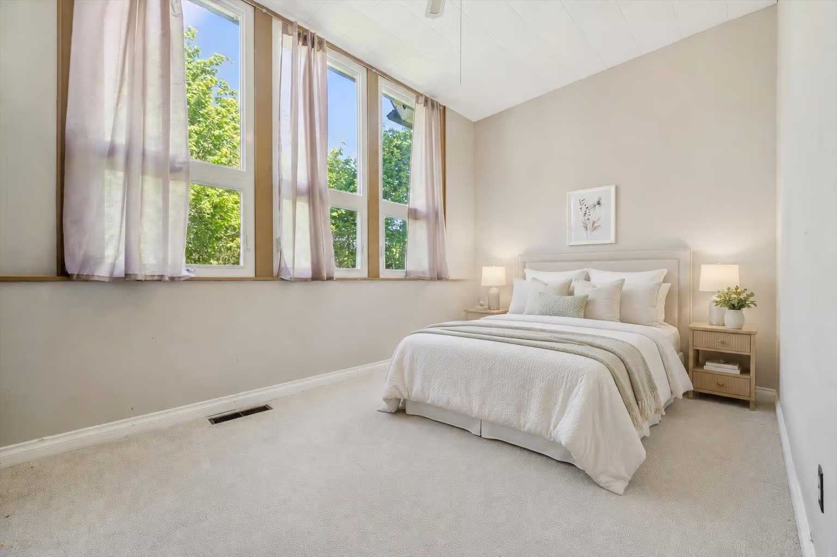
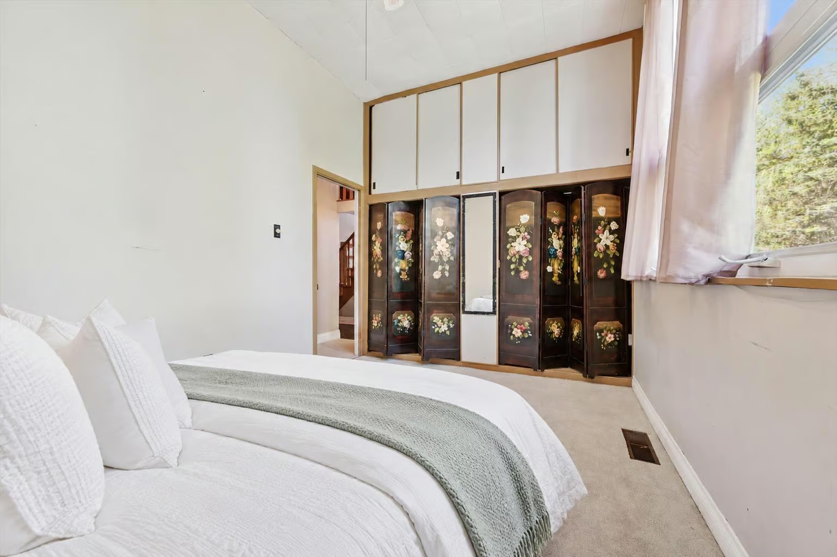
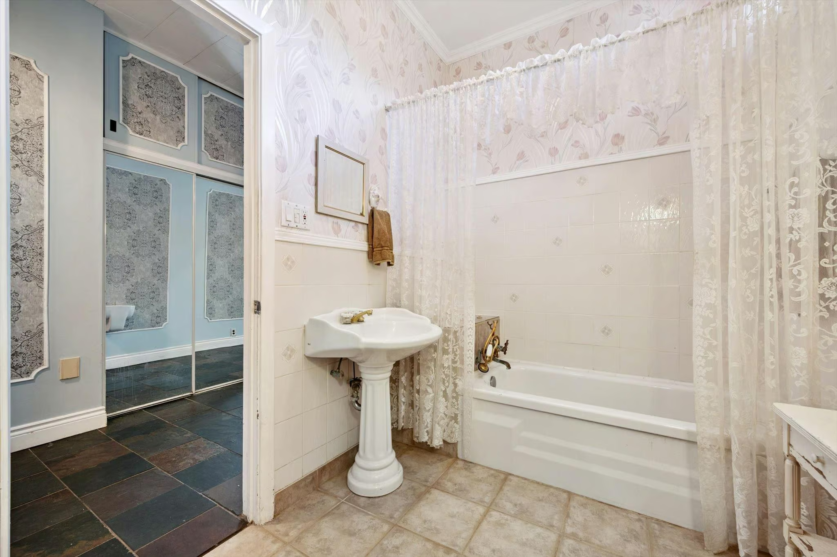
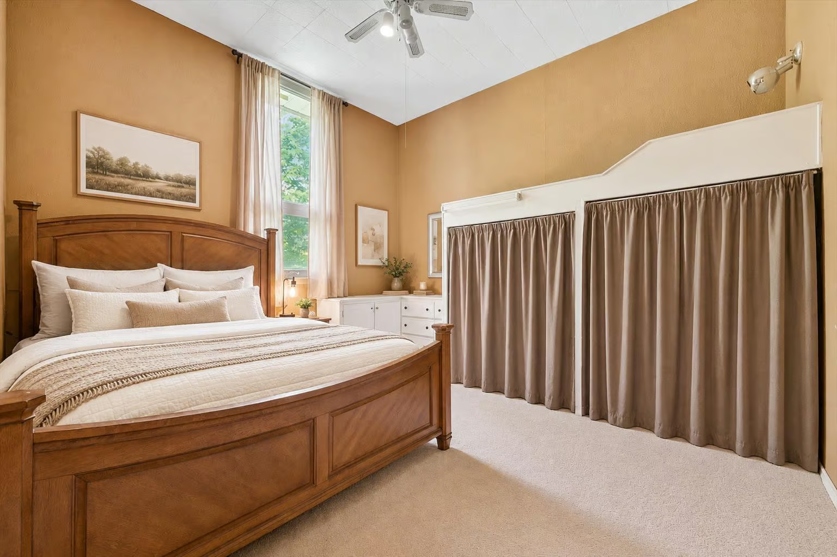
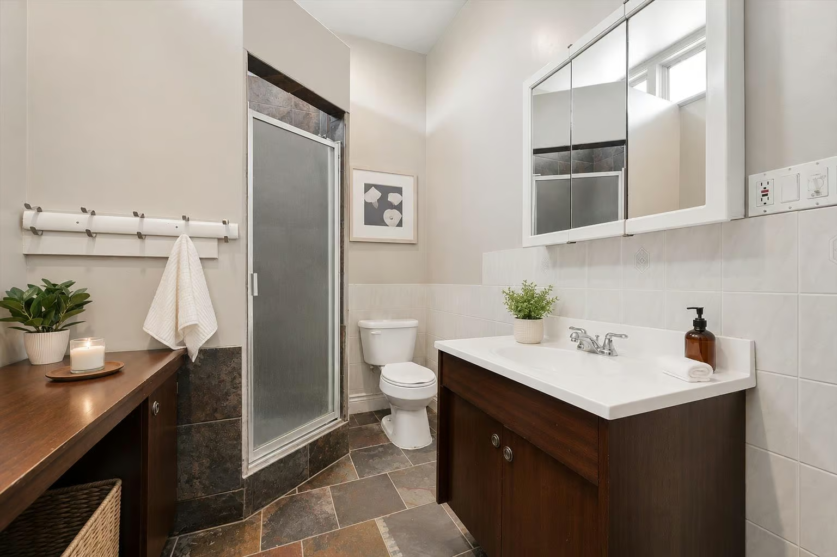
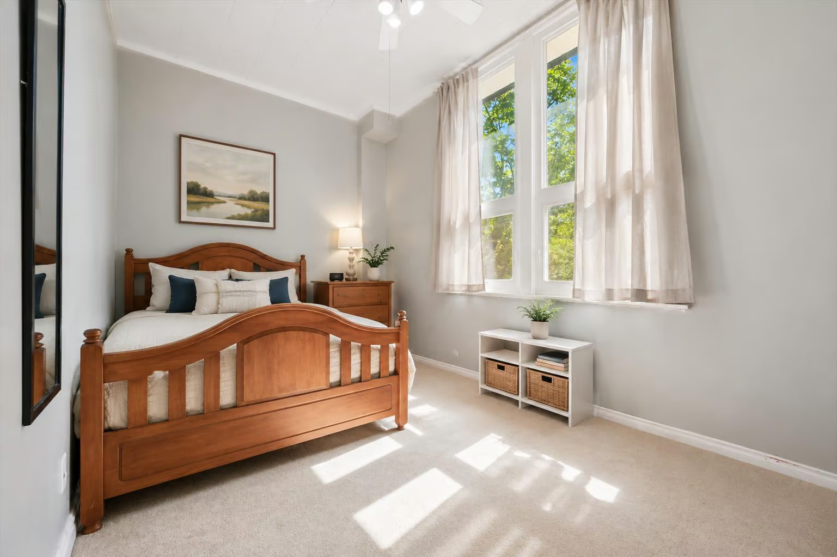
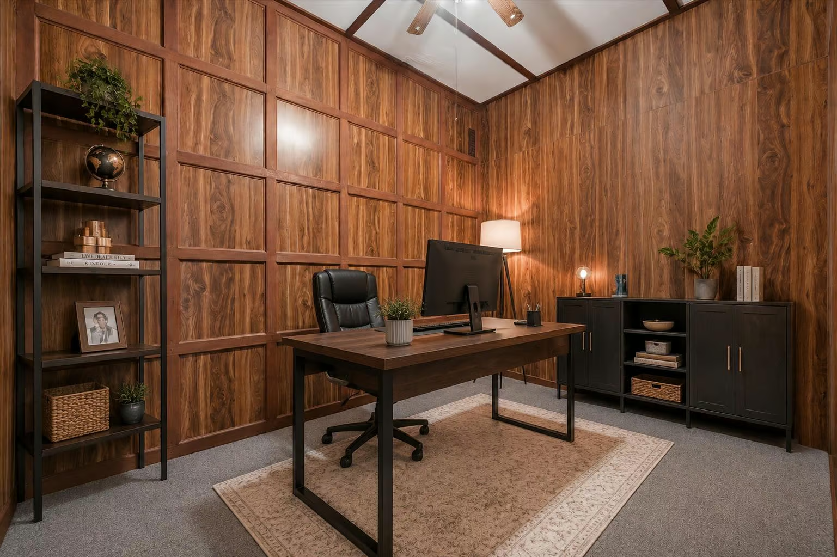
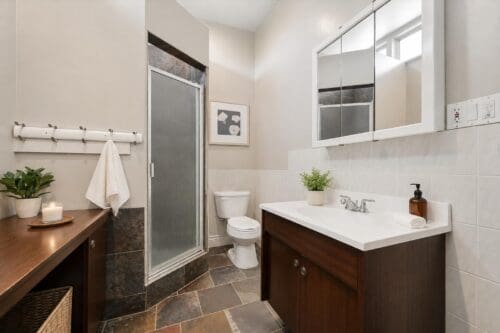
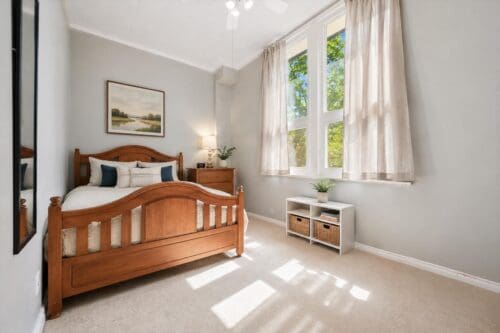
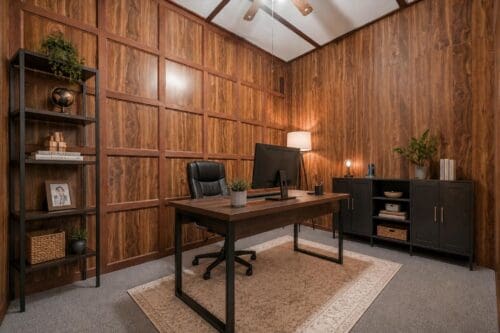
The bedrooms throughout the home each offer their own unique charm and character. One of the bedrooms showcases beautifully crafted decorative wardrobe doors that add personality and vintage-inspired charm. Two additional main-floor bedrooms feature large windows, while this level also includes a 4-piece bathroom and an additional 3-piece bathroom with a modern vanity and built-in cabinetry offering ample storage. Convenient main-floor laundry and a dedicated office add even more functionality to the home.
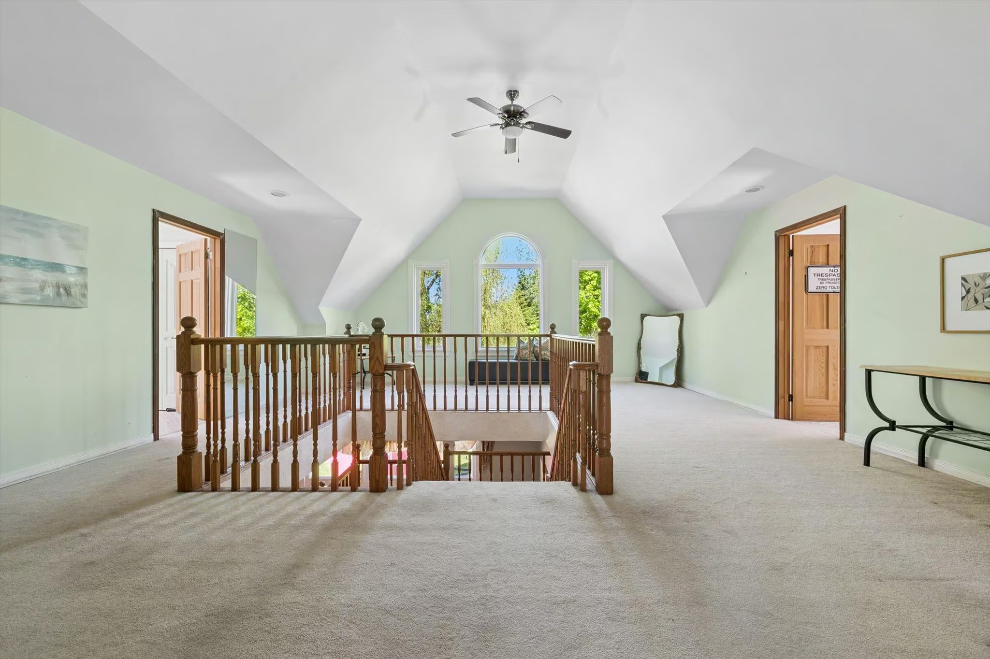
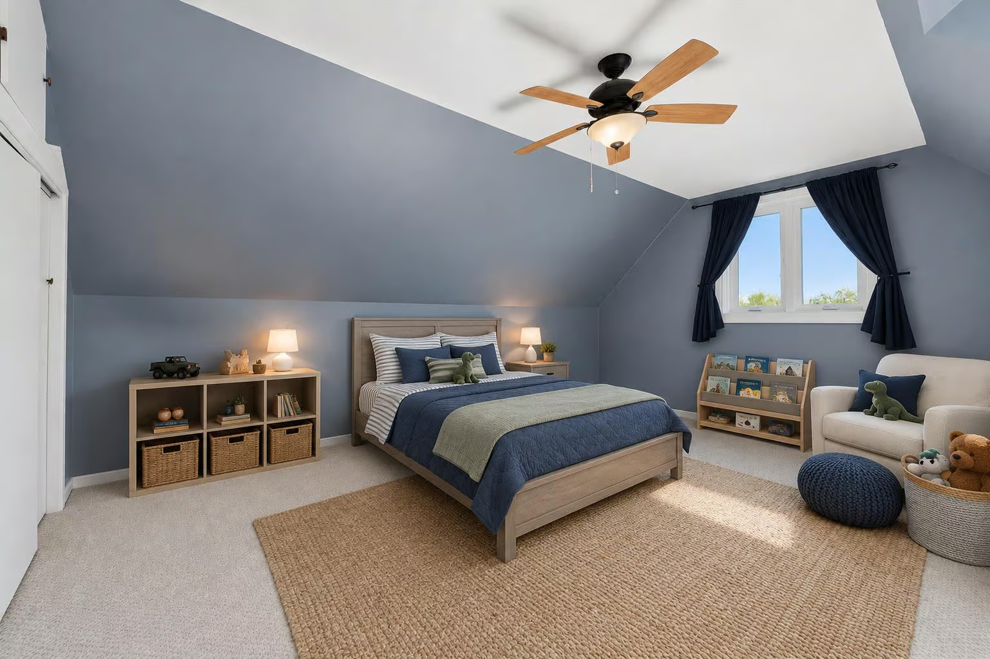
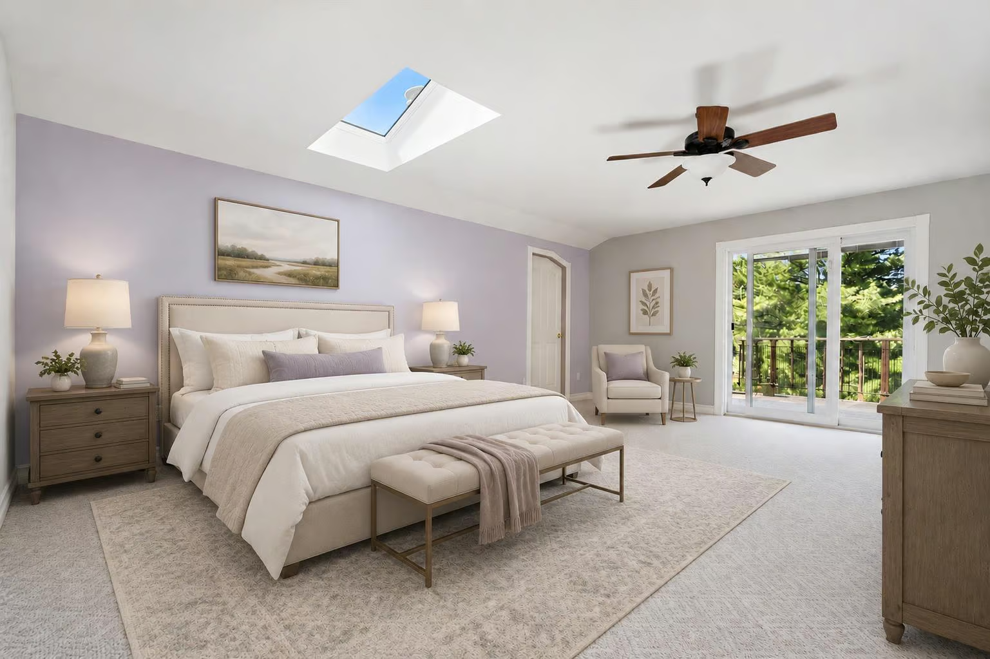
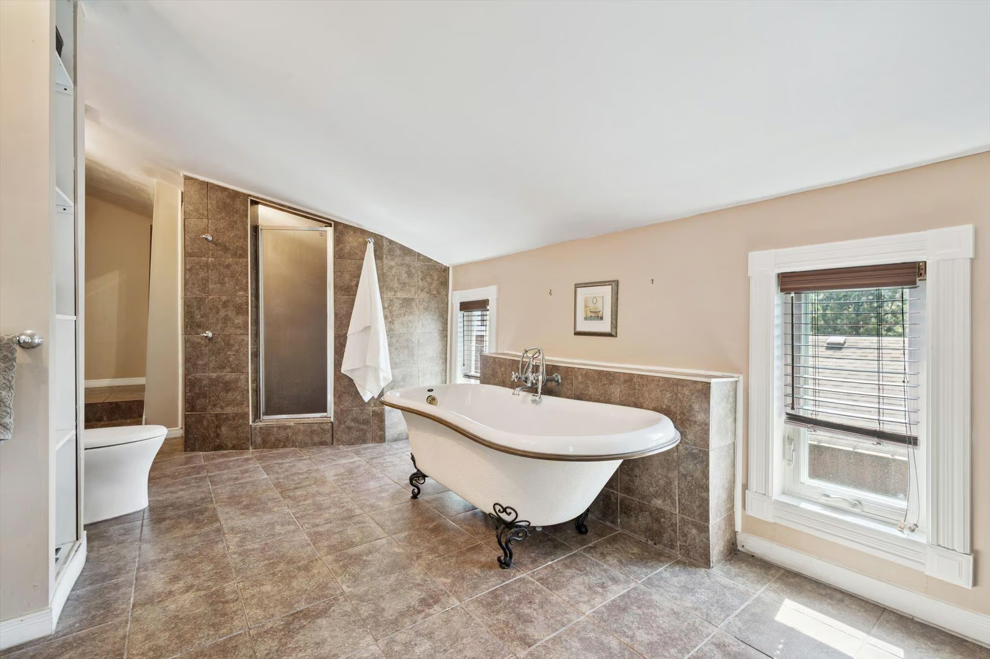
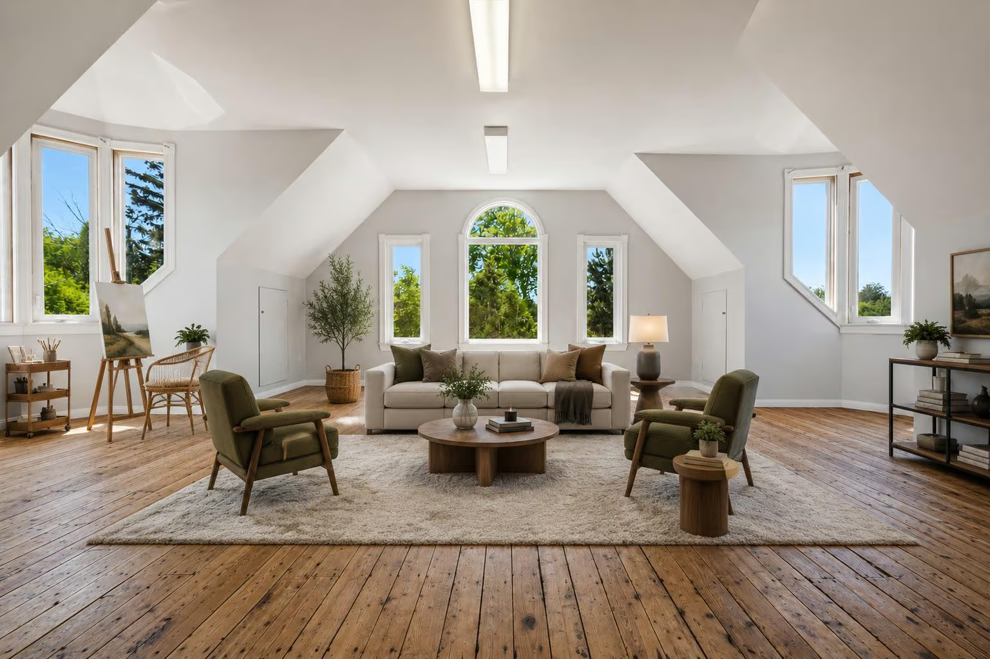
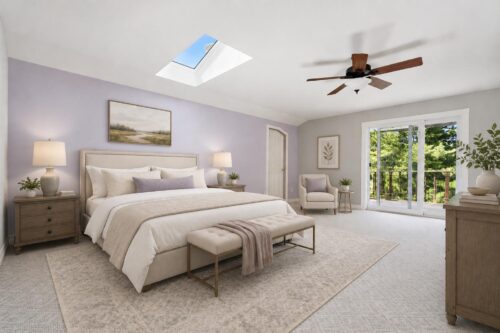
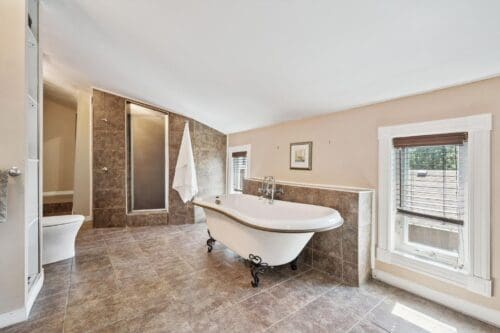
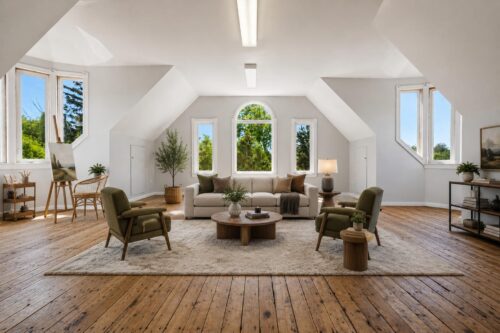
The original wood staircase leads to a spectacular upper loft, making an ideal office or reading nook. The primary suite feels like a private retreat, featuring vaulted ceilings, a skylight, and sliding doors leading to your own private balcony overlooking the breathtaking backyard oasis. The ensuite beautifully embraces the home’s historic charm with a stunning clawfoot tub, separate walk-in shower, and built-in shelving. An additional upper bedroom with skylights and a massive flex space featuring beautiful hardwood flooring, arched architectural details, and bay windows offer endless possibilities — whether used as another living room, office, playroom, studio, or creative space.
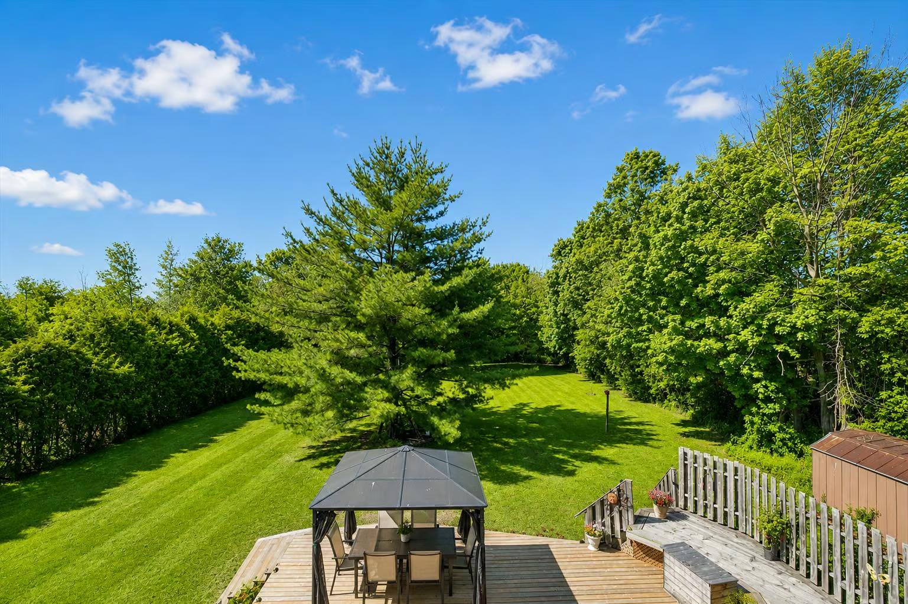
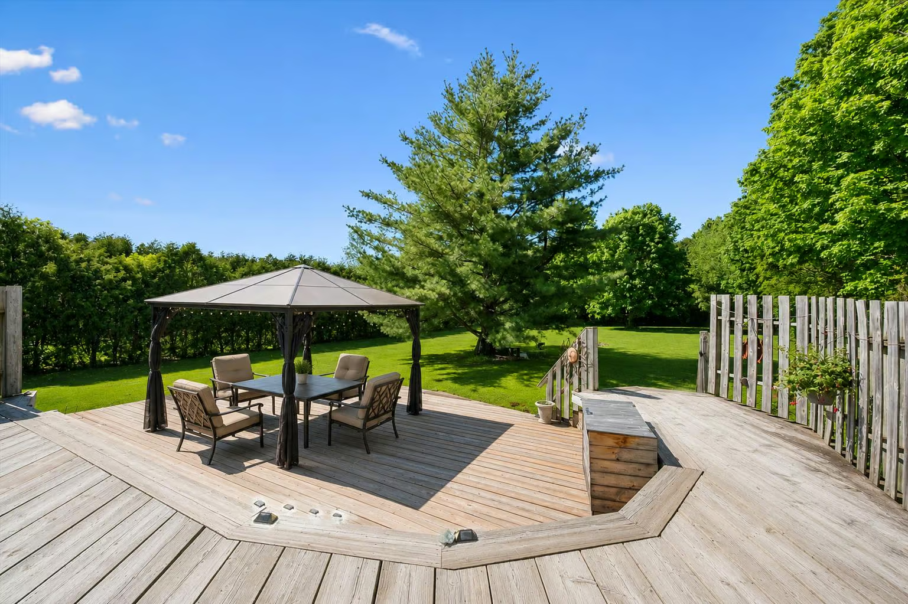
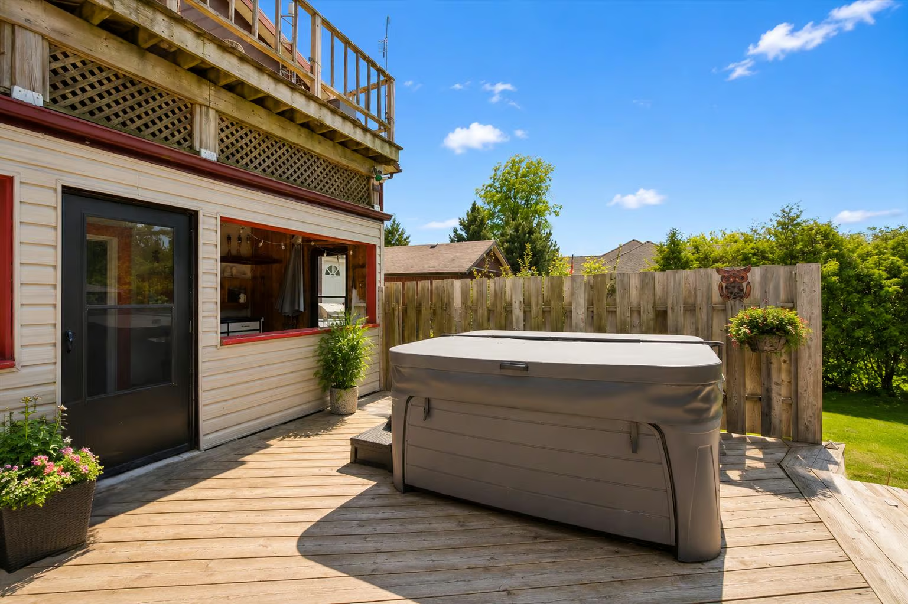
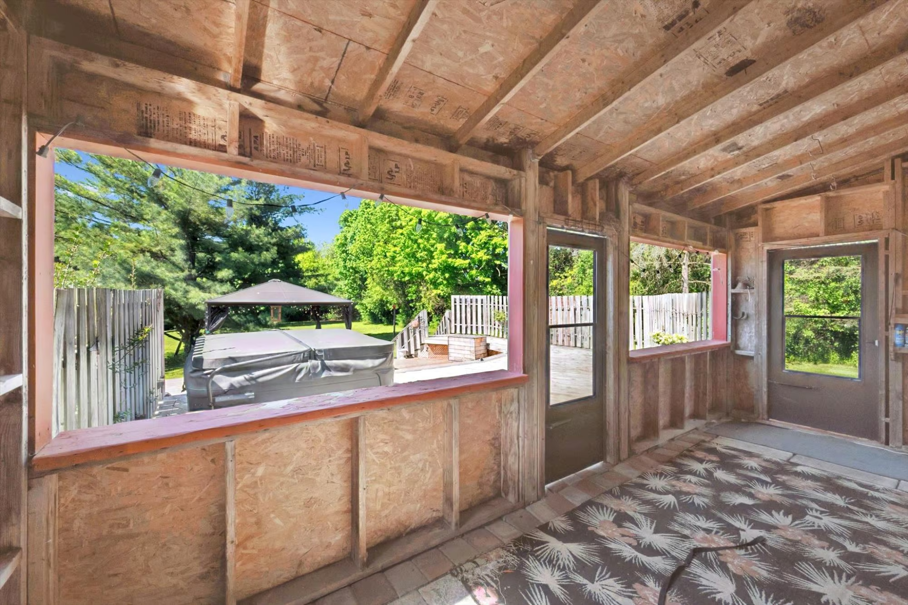
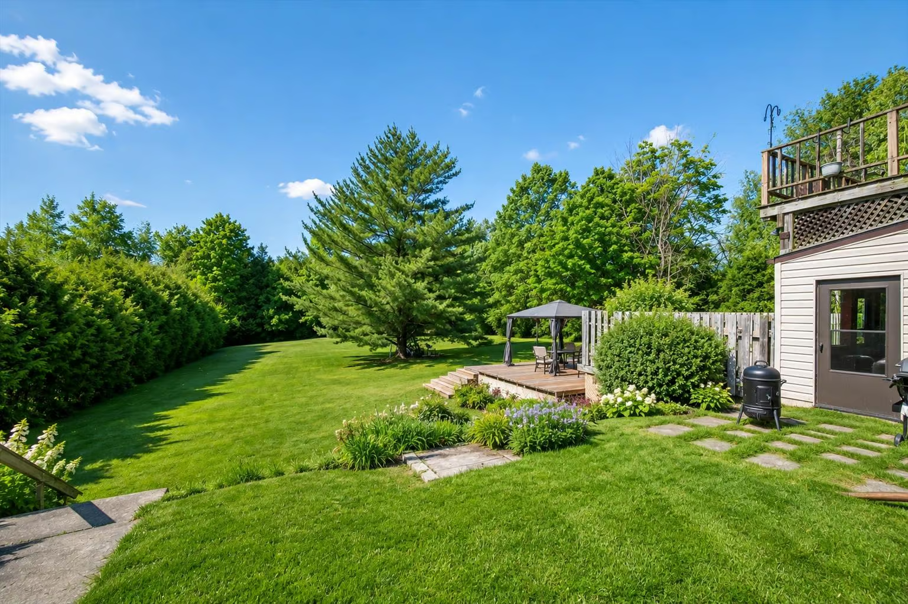
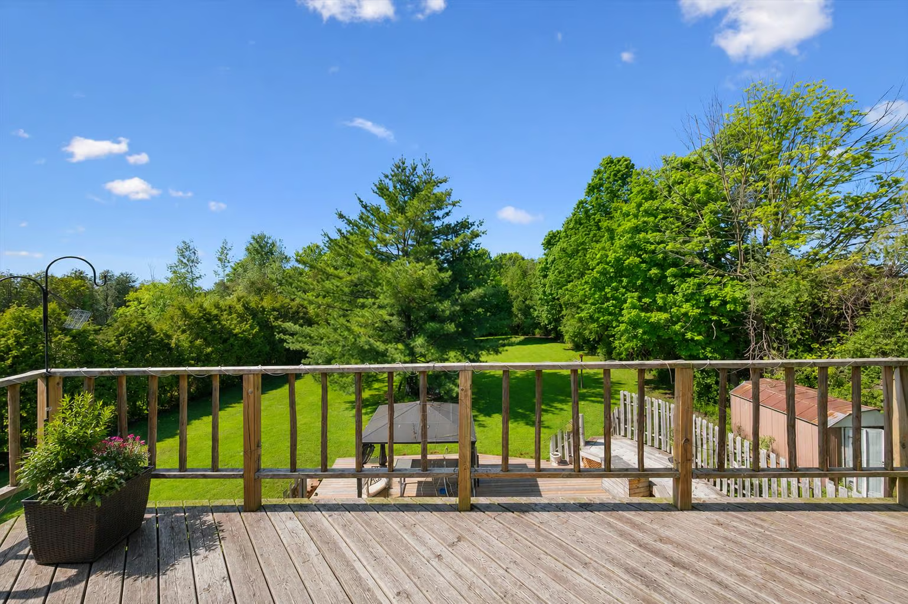
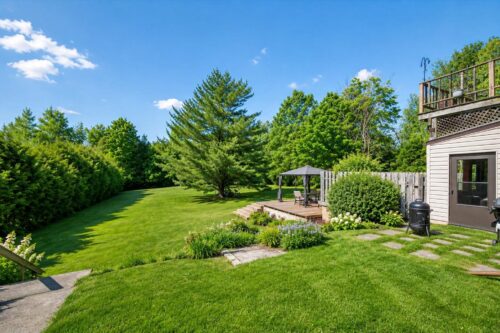
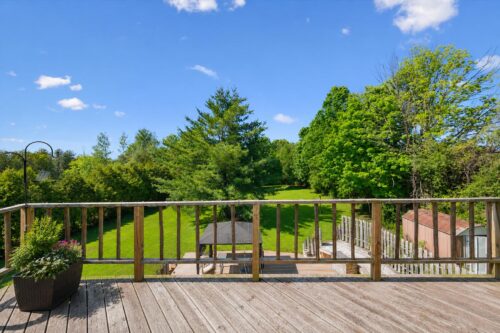
Step outside and discover your own private sanctuary. The massive two-tiered deck with hot tub and lower-level gazebo creates the ultimate outdoor entertaining setup while overlooking the lush, mature, tree-lined backyard. With plenty of space for children and pets to play, and wildlife often wandering through the peaceful surrounding greenery, this property offers a true cottage-like experience without ever having to leave home.
For hobbyists, car enthusiasts, or anyone needing extra space, the oversized detached double car garage and workshop provide incredible versatility.
Located near scenic walking trails including Little Tract Hiking Trail, and less than 7 minutes to the charming village of Hespeler with its boutique shops, restaurants, cafés, and riverside charm, this property is perfectly positioned to enjoy both peaceful country living and urban convenience. You’re also less than 10 minutes to Guelph, offering an abundance of shopping, dining and amenities, while the Region of Waterloo International Airport is conveniently under 10 minutes away.
About The Neighbourhood
The Lifestyle
Commuter Approved
Outdoorsy
Peaceful
Prestigious
Rural
Living in Puslinch means never having to choose between relaxation and convenience. This neighbourhood boasts fantastic real estate options, beautiful scenery, endless opportunities for recreation, and even a community farmers’ market, Aberfoyle Farmers’ Market, which brings fresh, seasonal produce to area residents. Puslinch is home to a baseball diamond, outdoor arena, tennis court, community gardens, and plenty of nature trails, so there is always something fun to do. You can enjoy the outdoors year-round on Puslinch Lake where residents can swim, boat, or fish in the summer months, and skate or ice fish in the winter months. Puslinch is also great for commuters who can quickly access area highways to get to neighbouring cities while still enjoying the peace and quiet of rural life.