

Property Description
Welcome to 33 Waterloo Street, an exceptional net-zero custom-built 3+2 bedroom bungalow featuring a legal accessory apartment and high-end finishes throughout, just a short stroll from picturesque downtown Elora. Originally built as a WrightHaven Homes model home, no expense was spared in showcasing the builder’s signature craftsmanship and attention to detail.
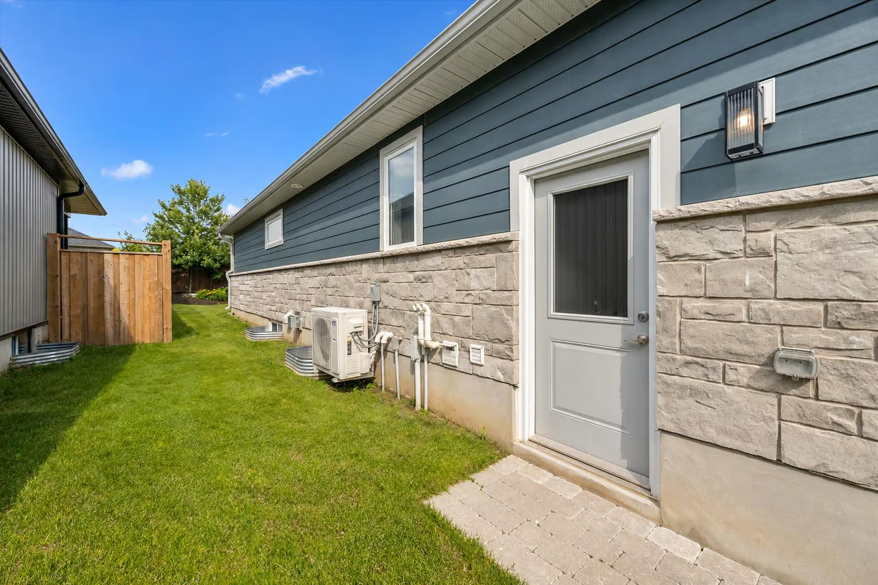
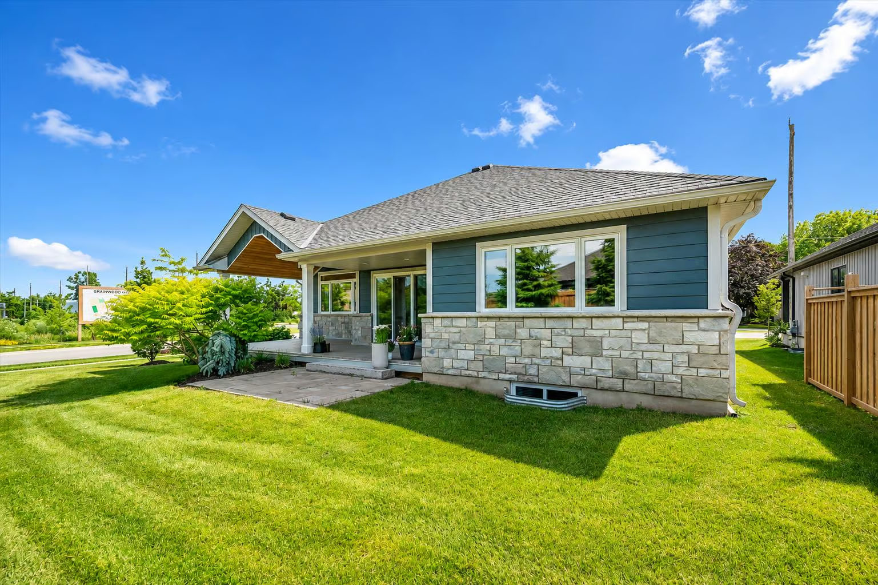
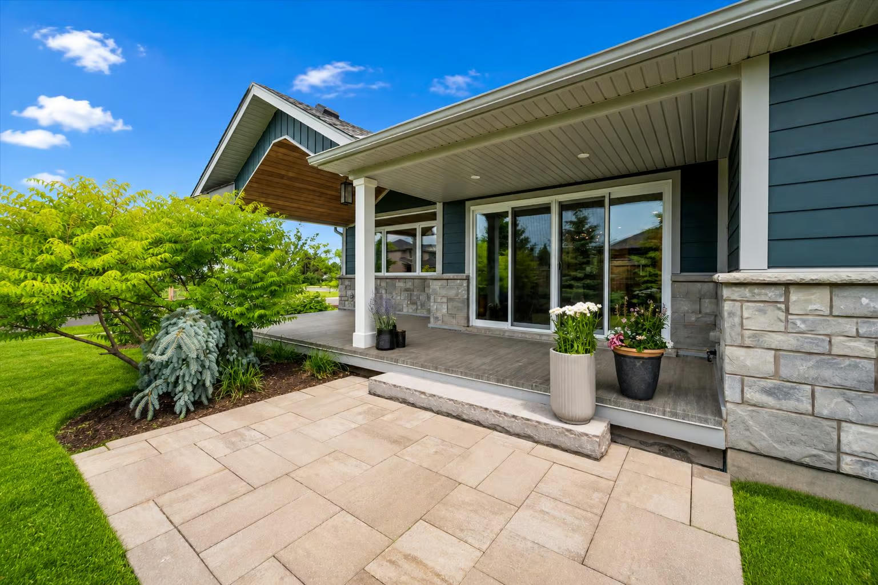
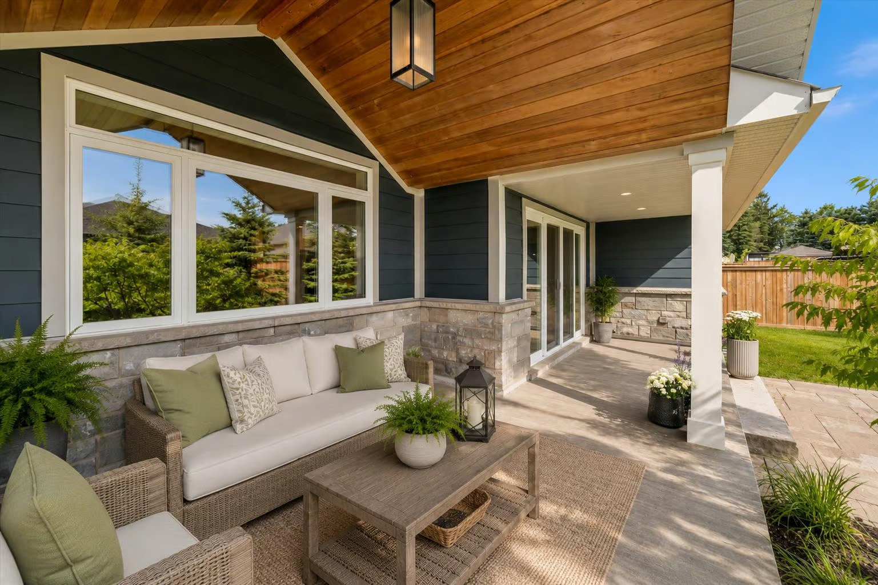
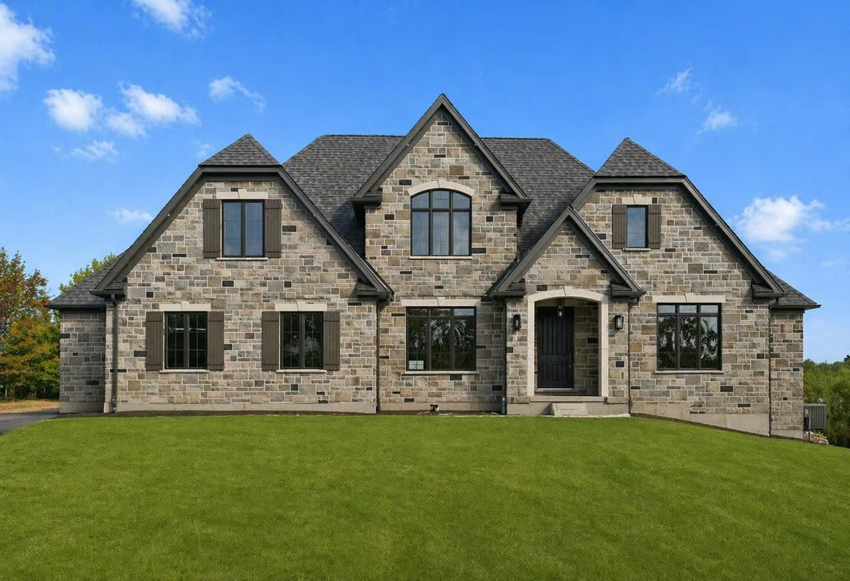
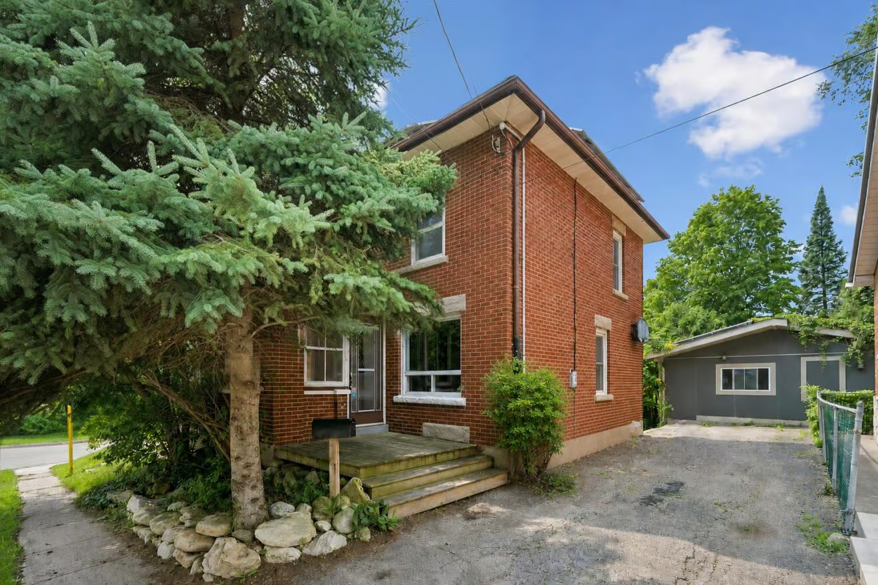
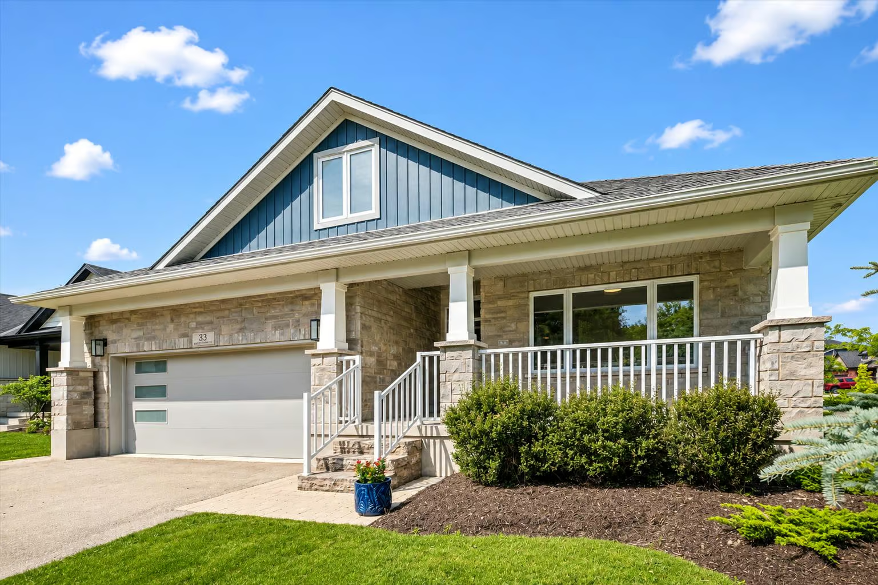
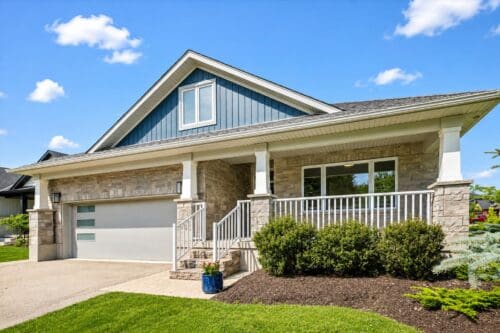
From the curb, the home makes an immediate impression with its handsome stone exterior, rich blue siding, covered front porch, double-car garage, cedar soffit accents, interlocking walkways, and beautifully maintained landscaping.
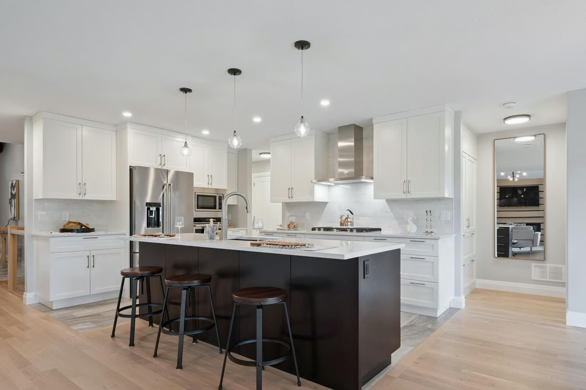
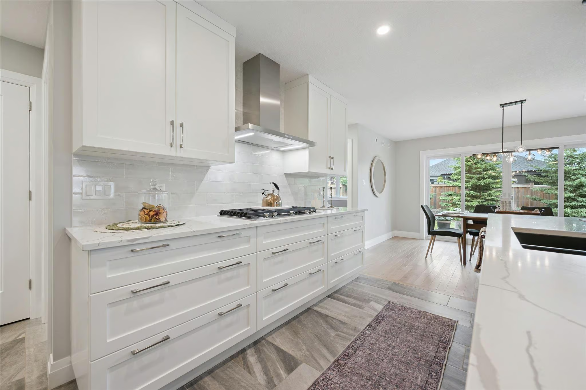
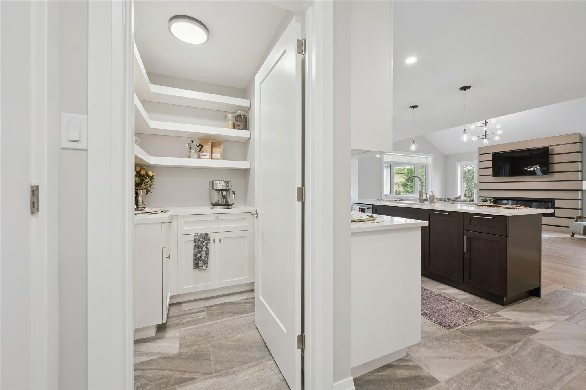
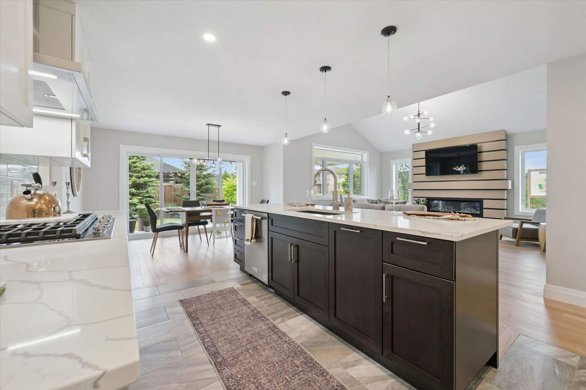
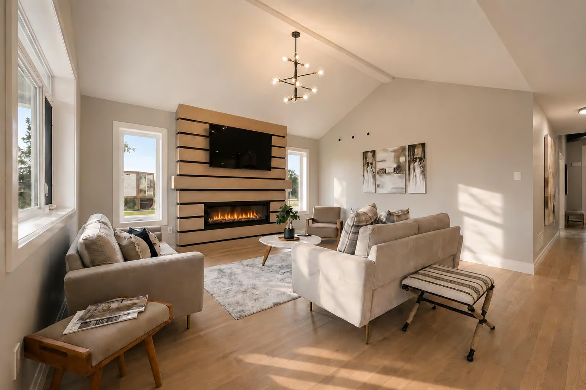
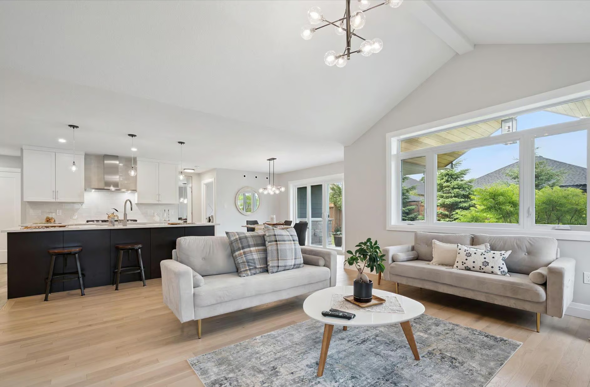
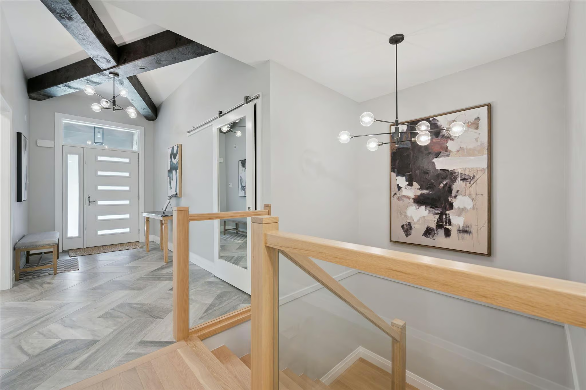
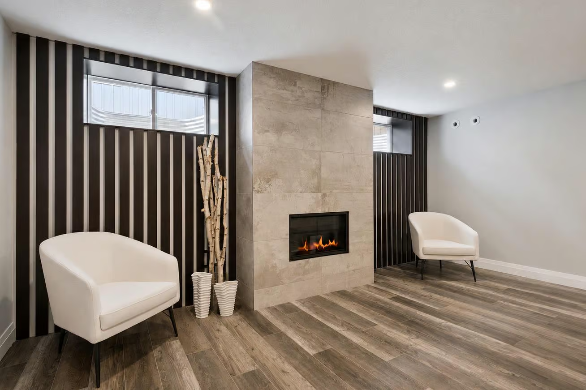
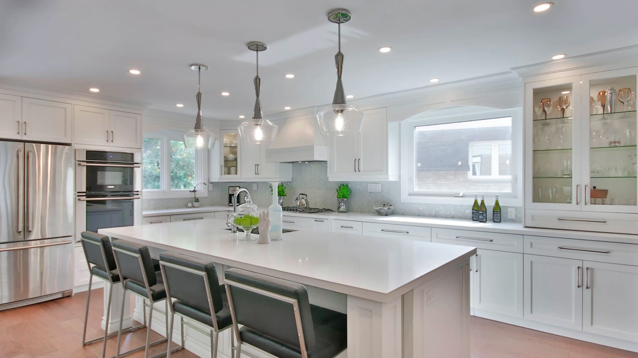
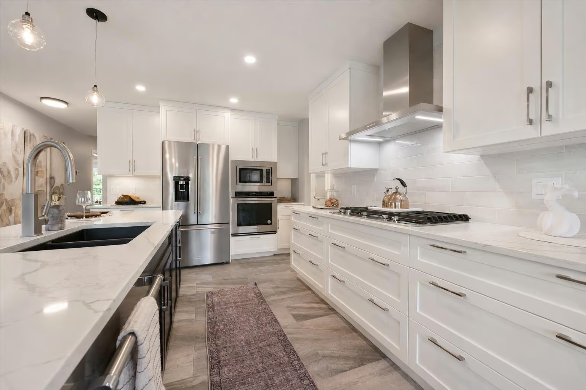
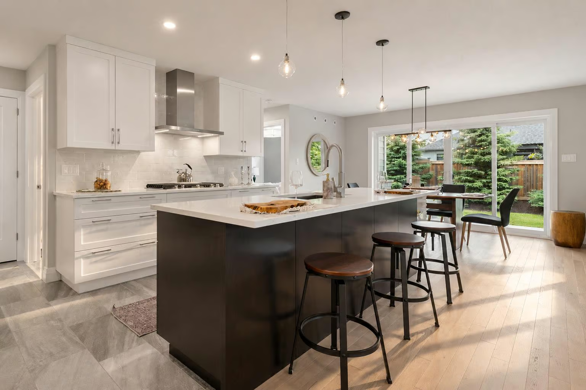
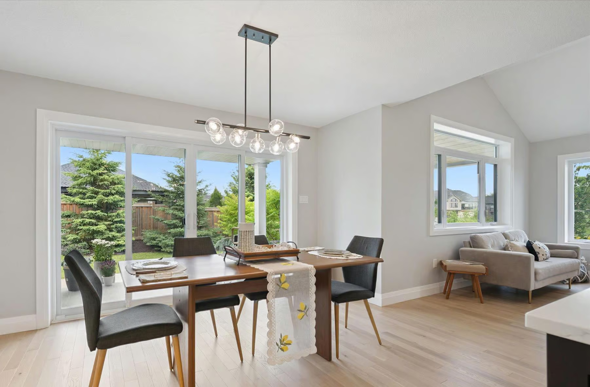
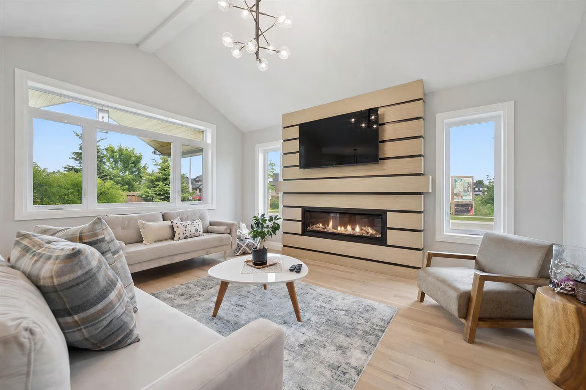
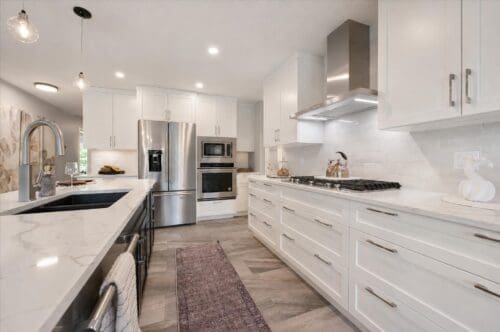
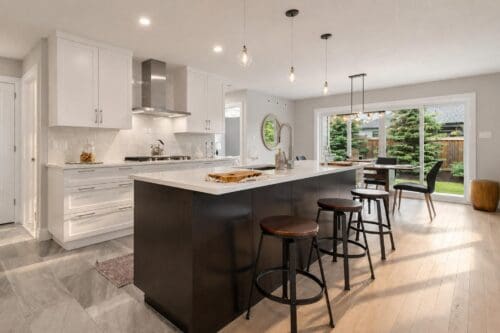
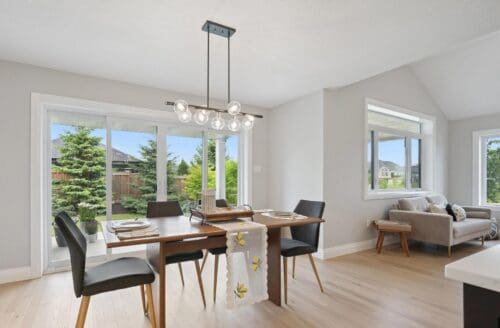
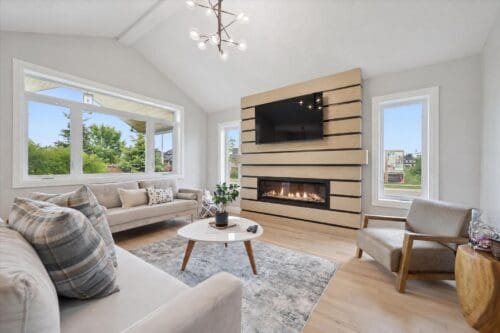
Inside, the main floor offers a bright, open-concept layout with soaring ceilings, white oak hardwood flooring, upgraded trim, and an effortless flow for everyday living and entertaining. The gorgeous kitchen features crisp white cabinetry, a contrasting dark island, quartz countertops, a stylish backsplash, premium stainless steel appliances and a beautifully finished walk-in pantry. It flows seamlessly into the dining area and great room, where expansive windows, vaulted ceilings, designer lighting, and a striking fireplace with a custom slat-style accent wall create a warm, sophisticated atmosphere.
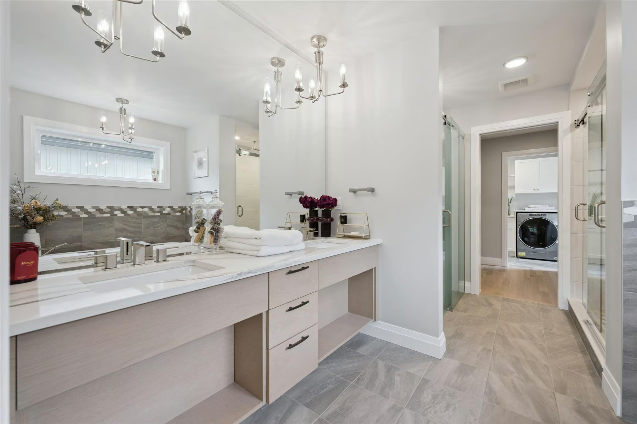
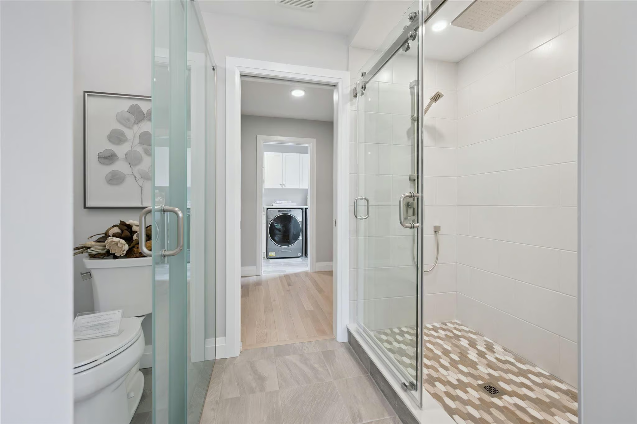
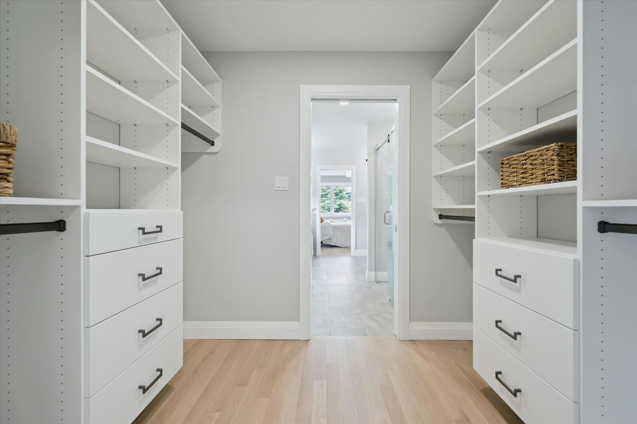
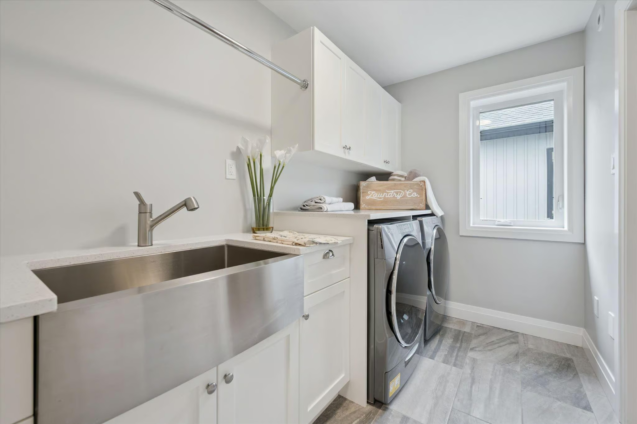
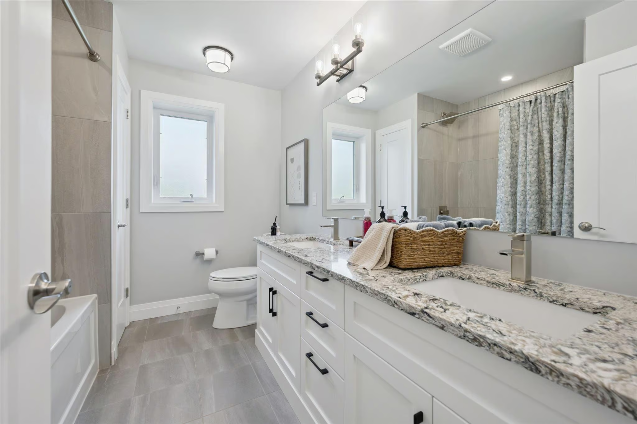
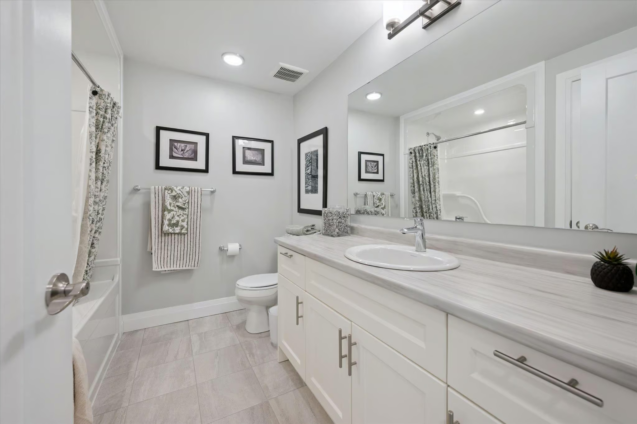
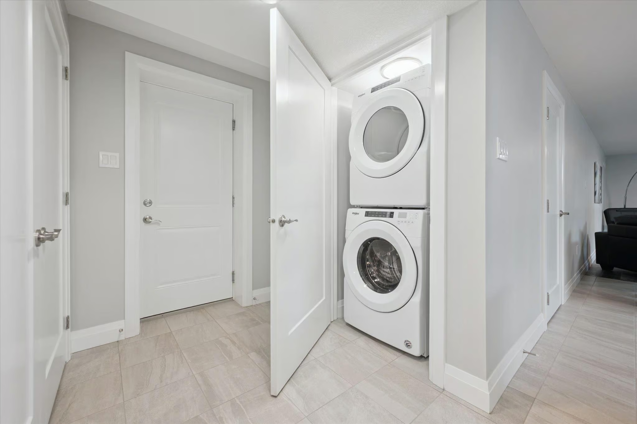
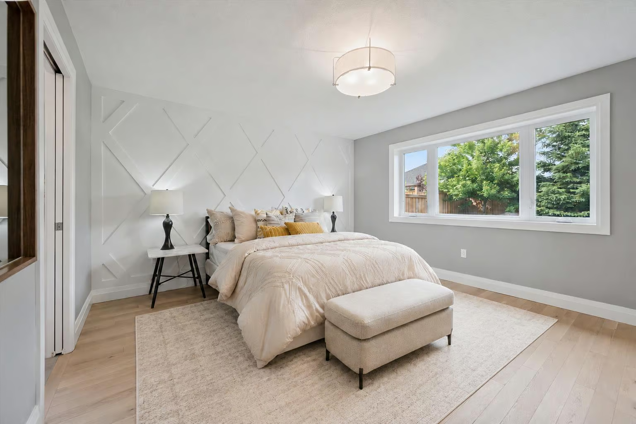
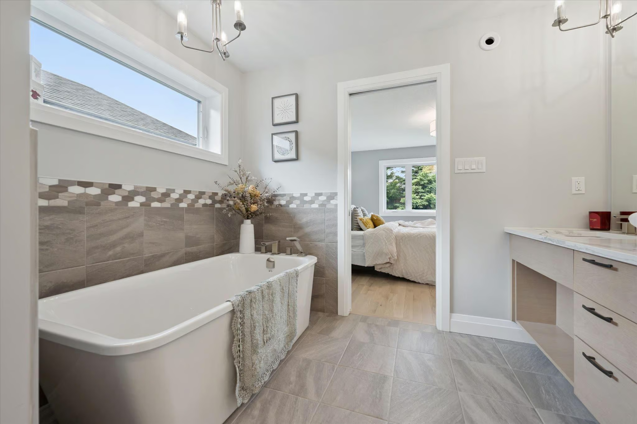
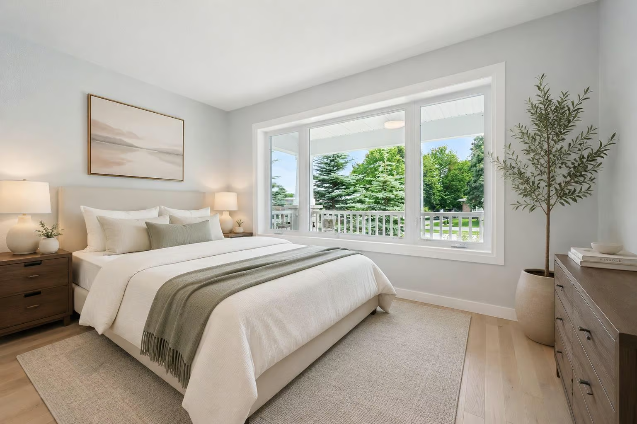
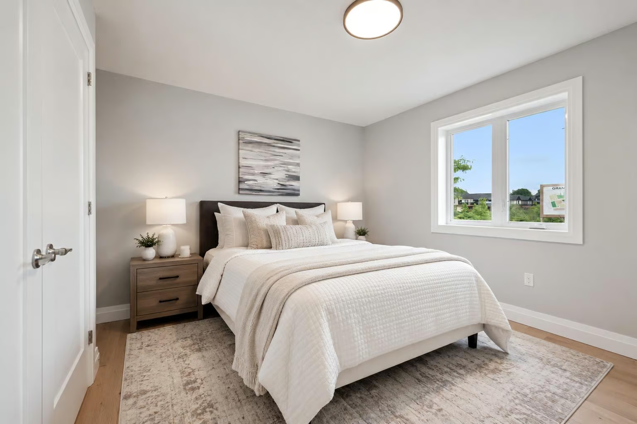
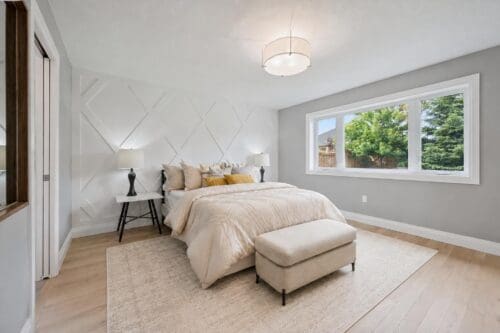
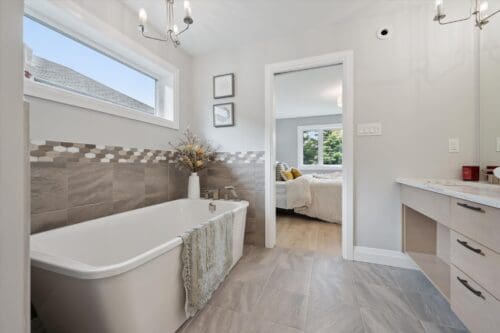
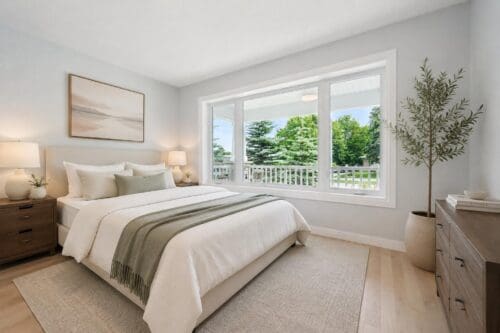
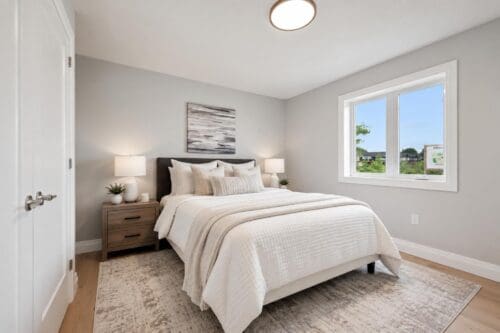
The dining area offers direct access to the covered rear porch, extending the living space outdoors. The main floor also features a beautiful primary suite with a custom feature wall, walk-in closet with built-in organizers, and a spa-inspired ensuite with a freestanding tub, double vanity, glass shower, and elegant tilework. Two additional bedrooms, stylish 5-piece bathroom and well-appointed laundry room complete this level.
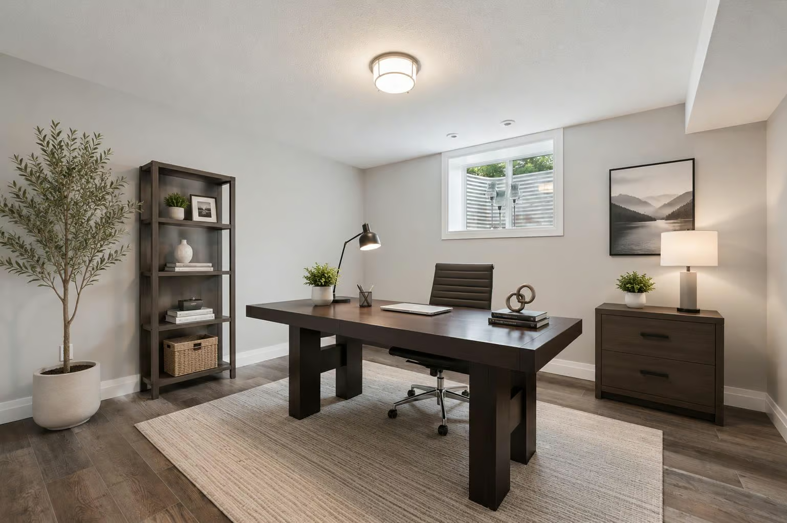
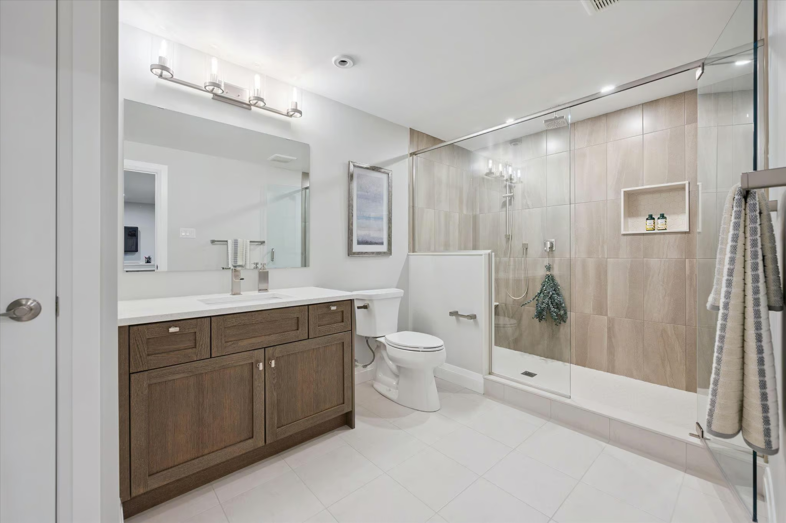
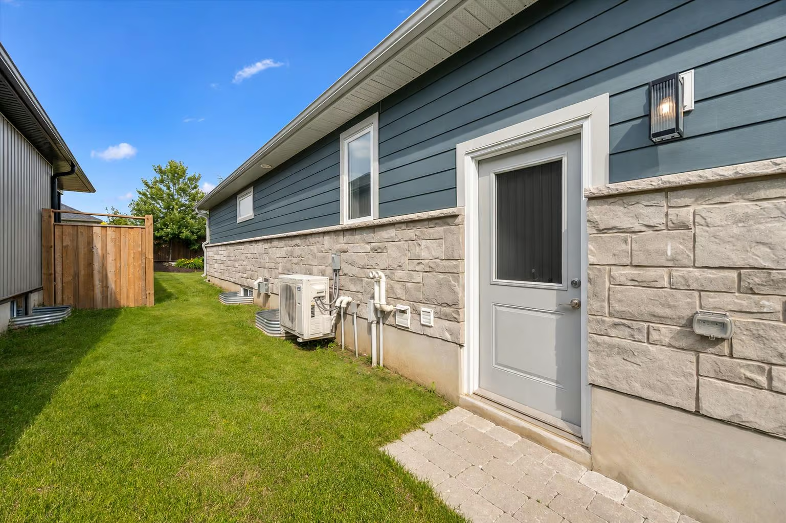
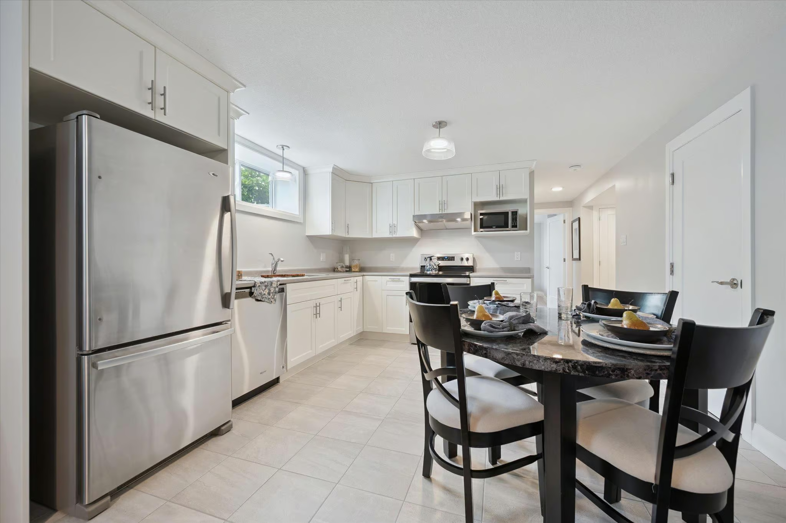
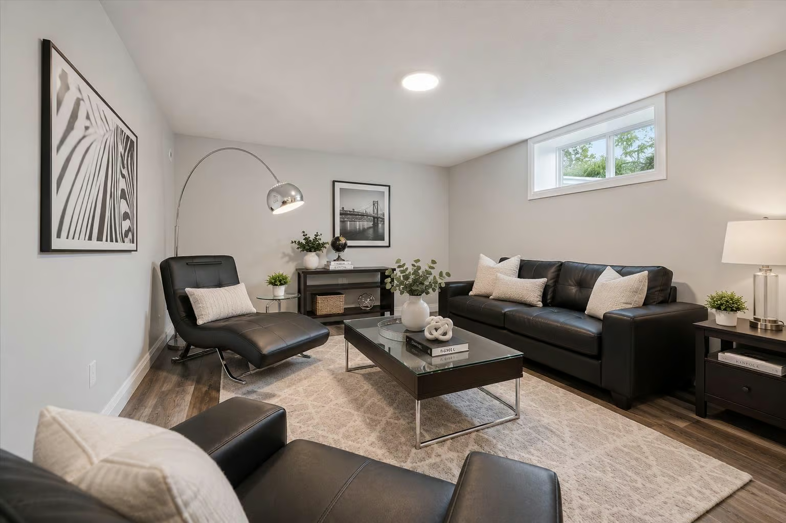
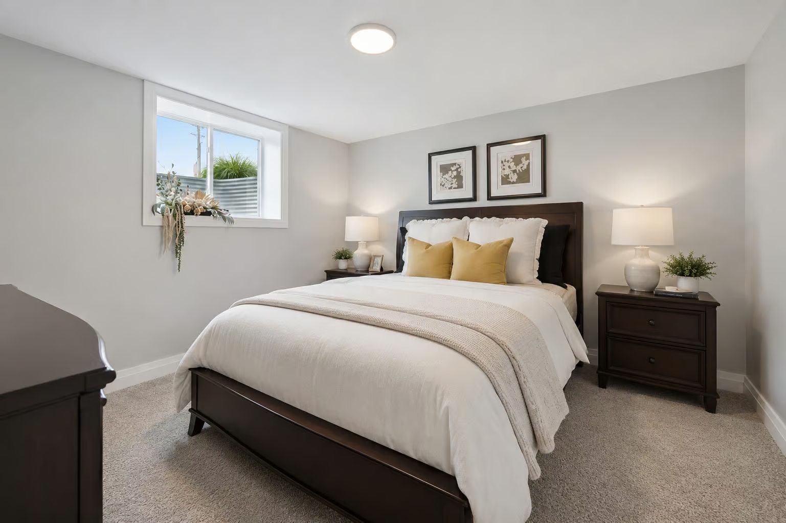
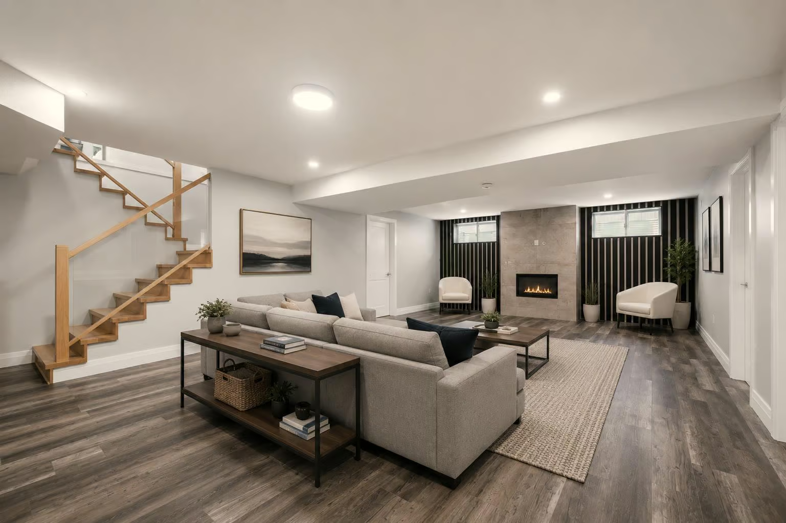
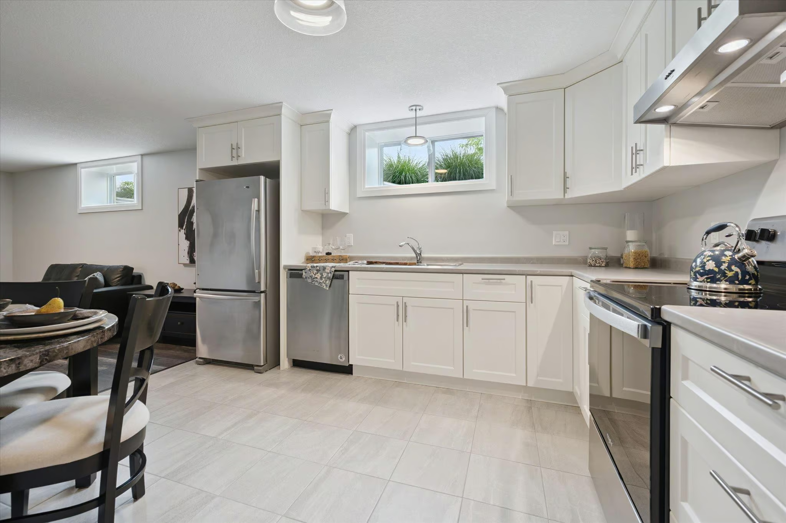
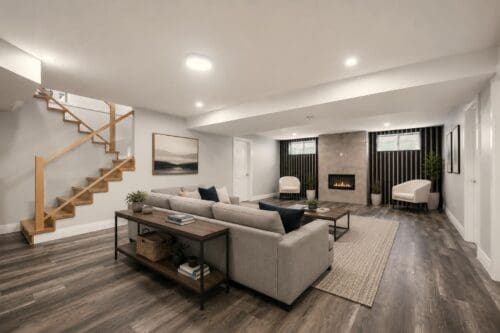
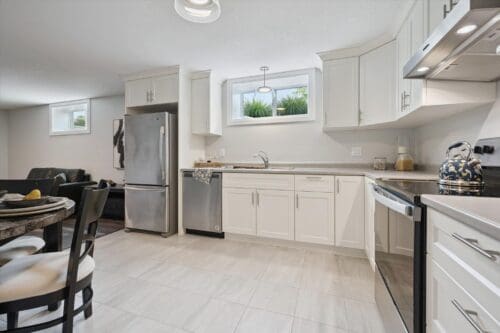
The lower level offers a rare and flexible setup. The principal residence includes its own finished living space with a recreation room, additional bedroom, and 3-piece bathroom — perfect for guests, teens, or extended family. Separate from this area is the legal apartment, complete with a private entrance, full kitchen, living/dining area, bedroom with walk-in closet, 3-piece bathroom, and dedicated laundry – perfect for multi-generational living or generating rental income to help offset the mortgage. Built to Net Zero standards, this home is designed to produce as much energy as it consumes over the course of a year through superior insulation, airtight construction, and a 10kW solar package. The result is exceptional energy efficiency, year-round comfort, dramatically reduced utility costs, and a smaller environmental footprint.
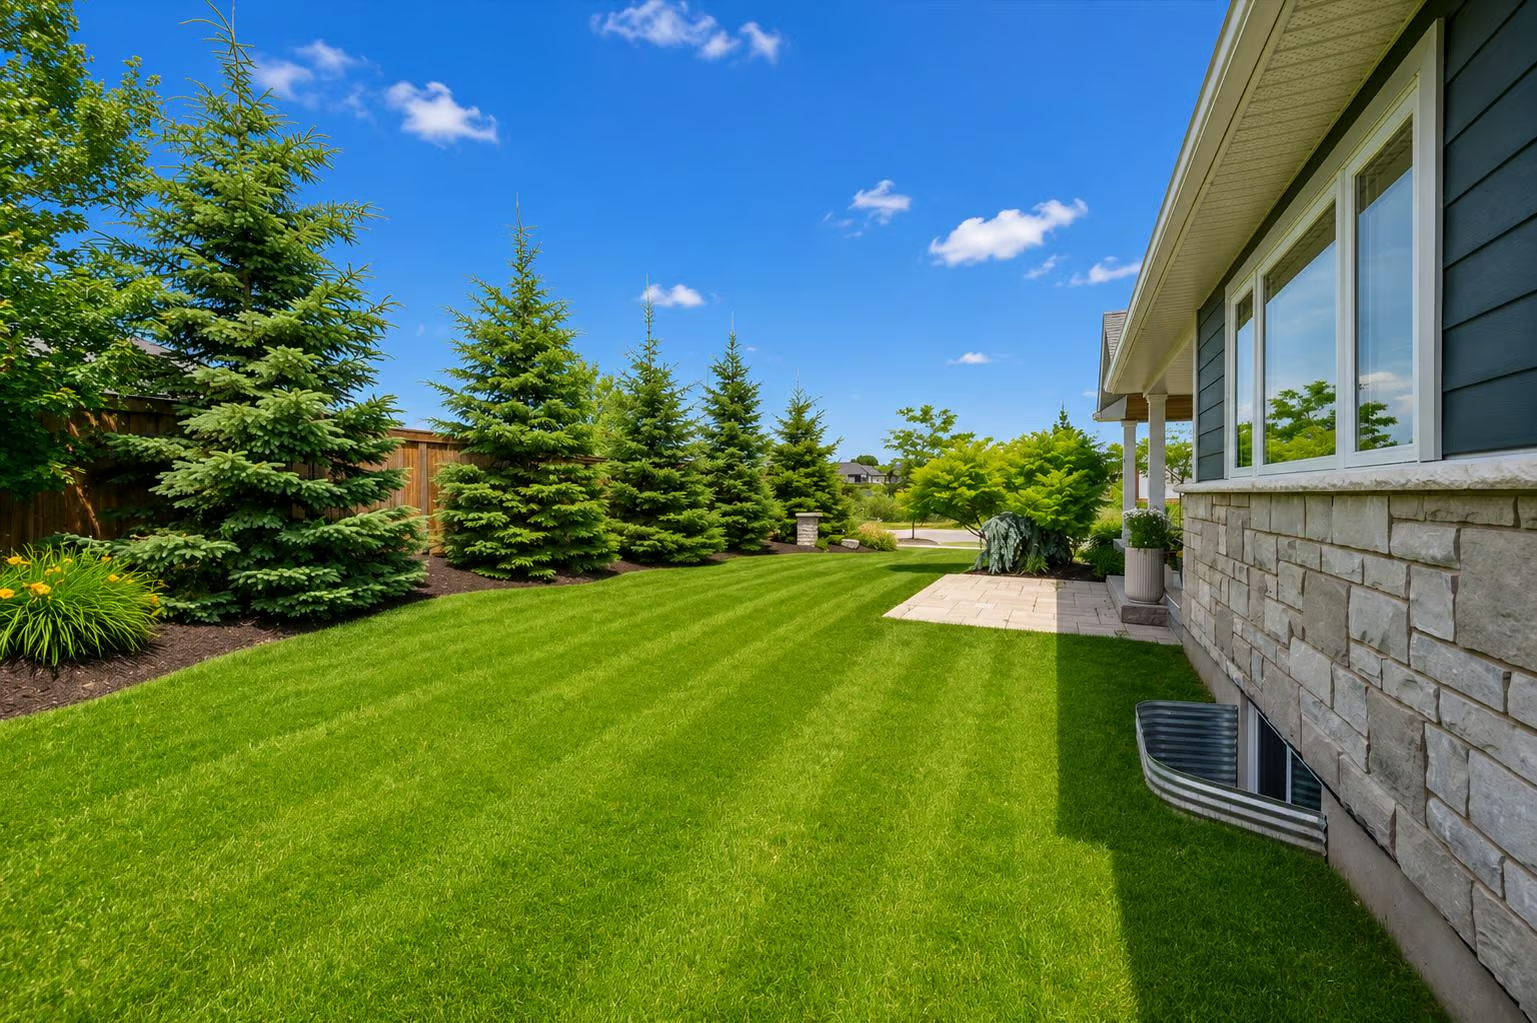
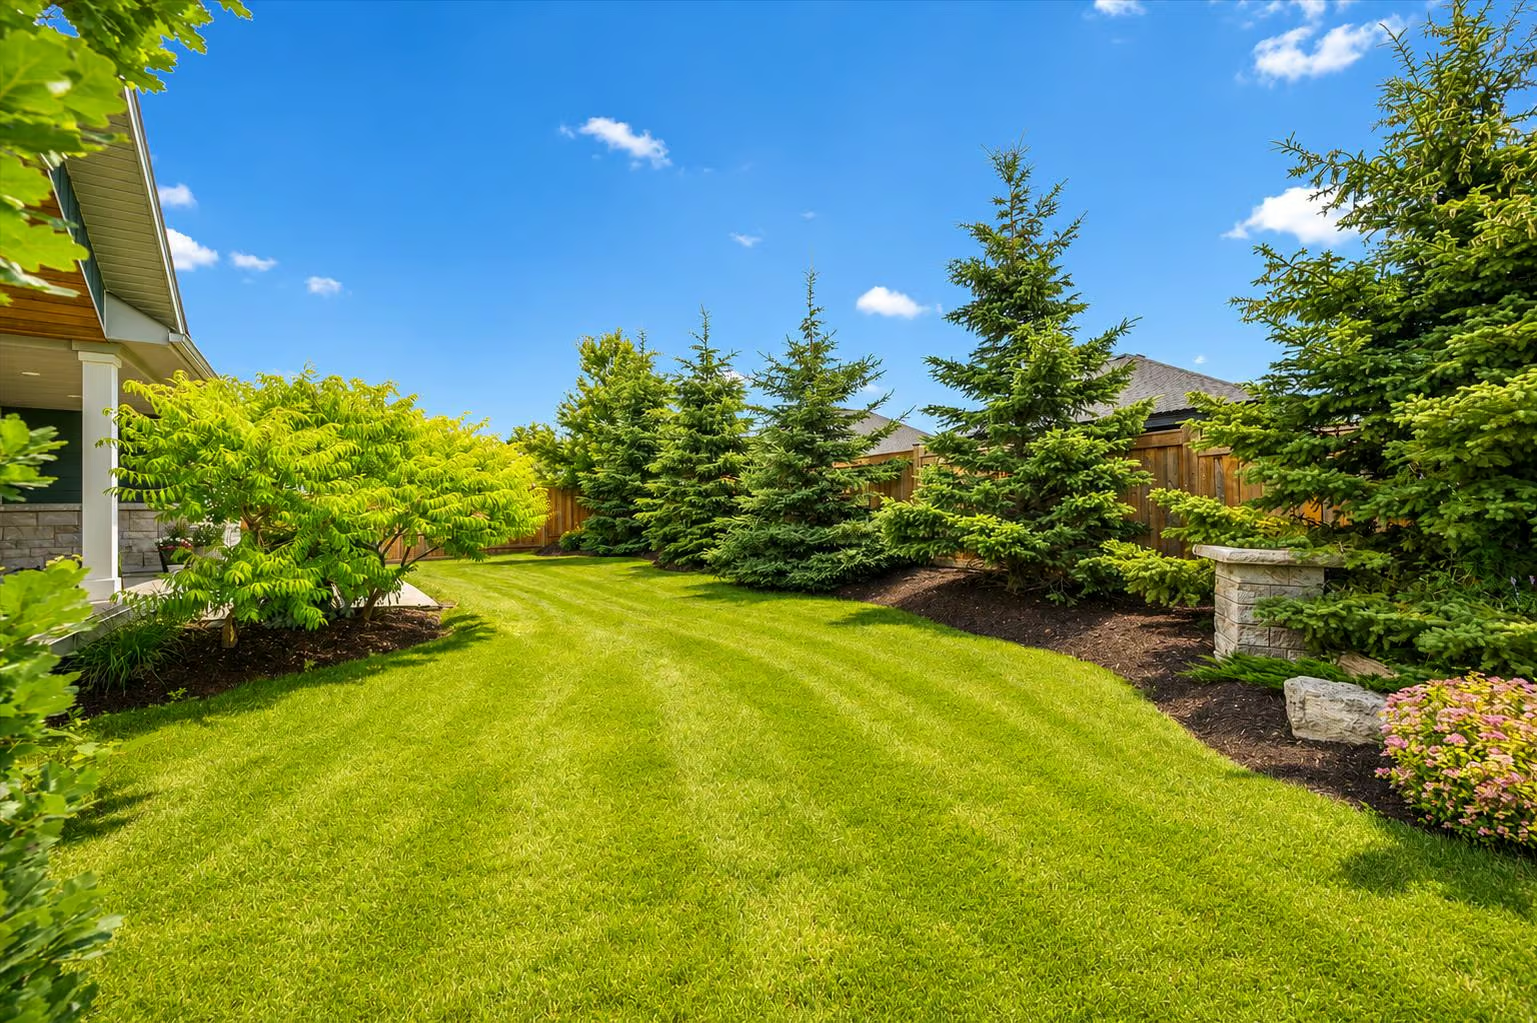
Outside, enjoy a covered porch, patio area, lush greenspace surrounded by mature evergreens, manicured gardens, and impeccable landscaping that create a peaceful and private setting.
Located in a prestigious family-friendly neighbourhood just down the street from Marston Park and only a 10-minute walk to downtown Elora, this home offers incredible access to fine dining, lively bars, live music, boutique shops, cafés, the Elora Mill Hotel & Spa, and some of Ontario’s most stunning natural attractions, including the Elora Quarry and Elora Gorge. With continued growth in the area, this is not only a beautiful place to call home, but also an excellent long-term investment opportunity.
About The Neighbourhood
The Lifestyle
Established
Kid & Pet-Friendly
Outdoorsy
Peaceful
Prestigious
Rural
Centre Wellington is a quiet, prestigious neighbourhood that has a distinct small-town atmosphere ideal for families and people who prefer a tranquil community setting. Located in the centre of Wellington County, this rural pocket provides a serene escape from the city and boasts countless opportunities for outdoor activity, including numerous parks, trails, and greenspaces. Centre Wellington is minutes from the Elora village, which is home to great boutiques, artist studios, and inviting restaurants. Closeby Elora is also home to the historic Elora Mill, one of the village’s most prestigious restaurants and boutique hotels.