
Property Description
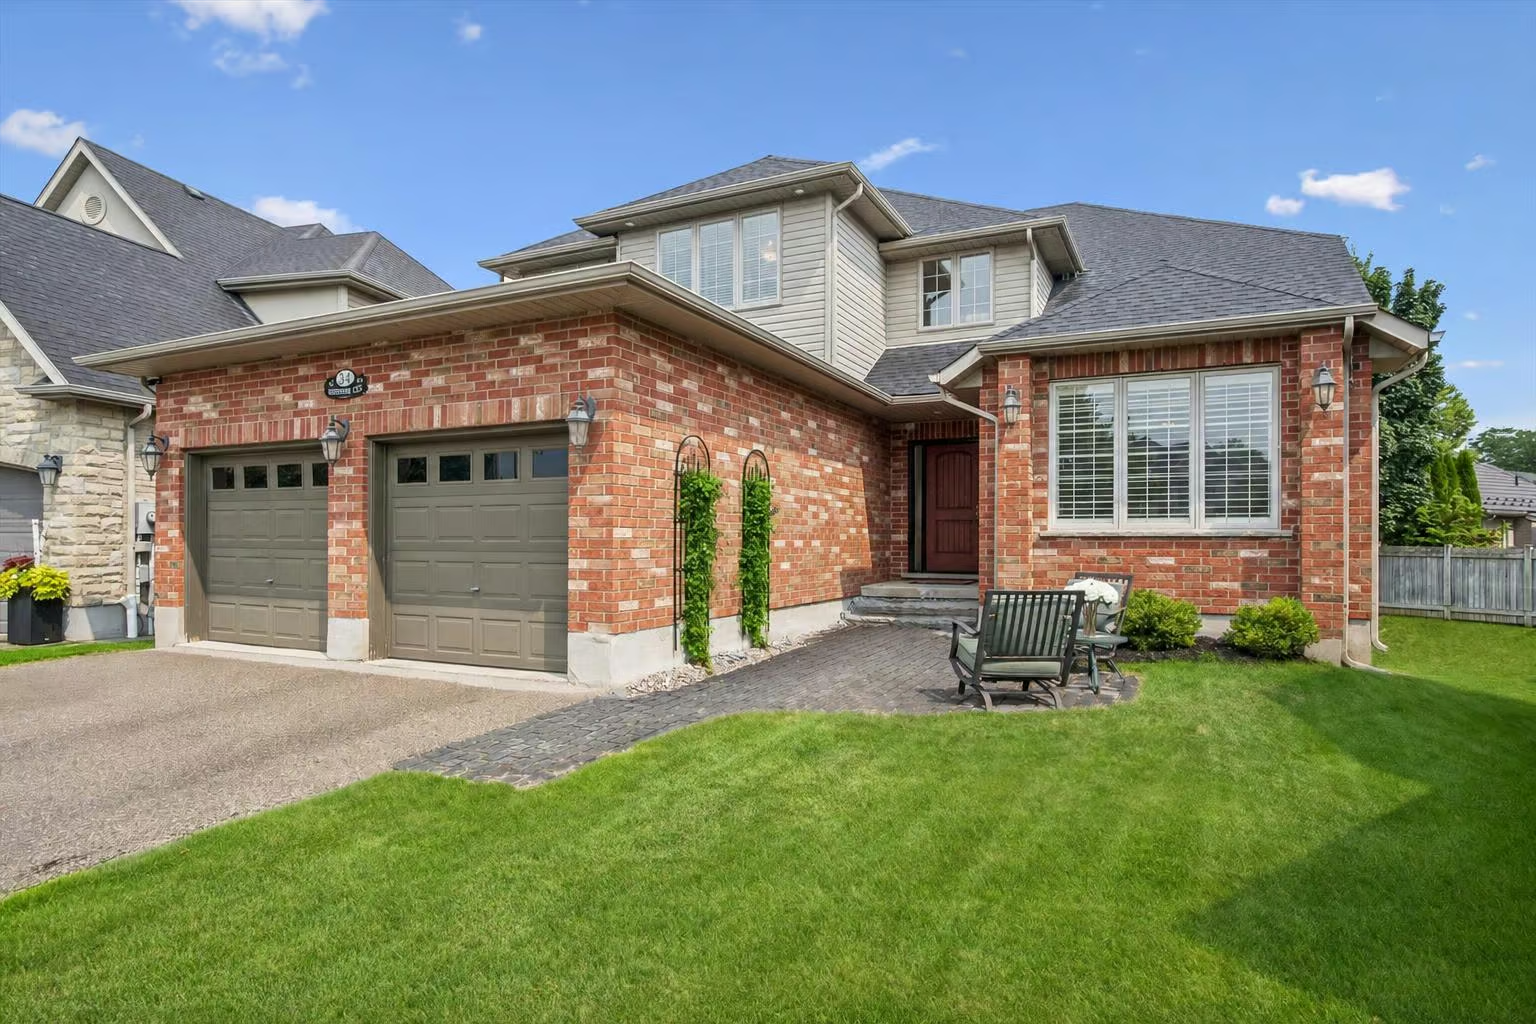
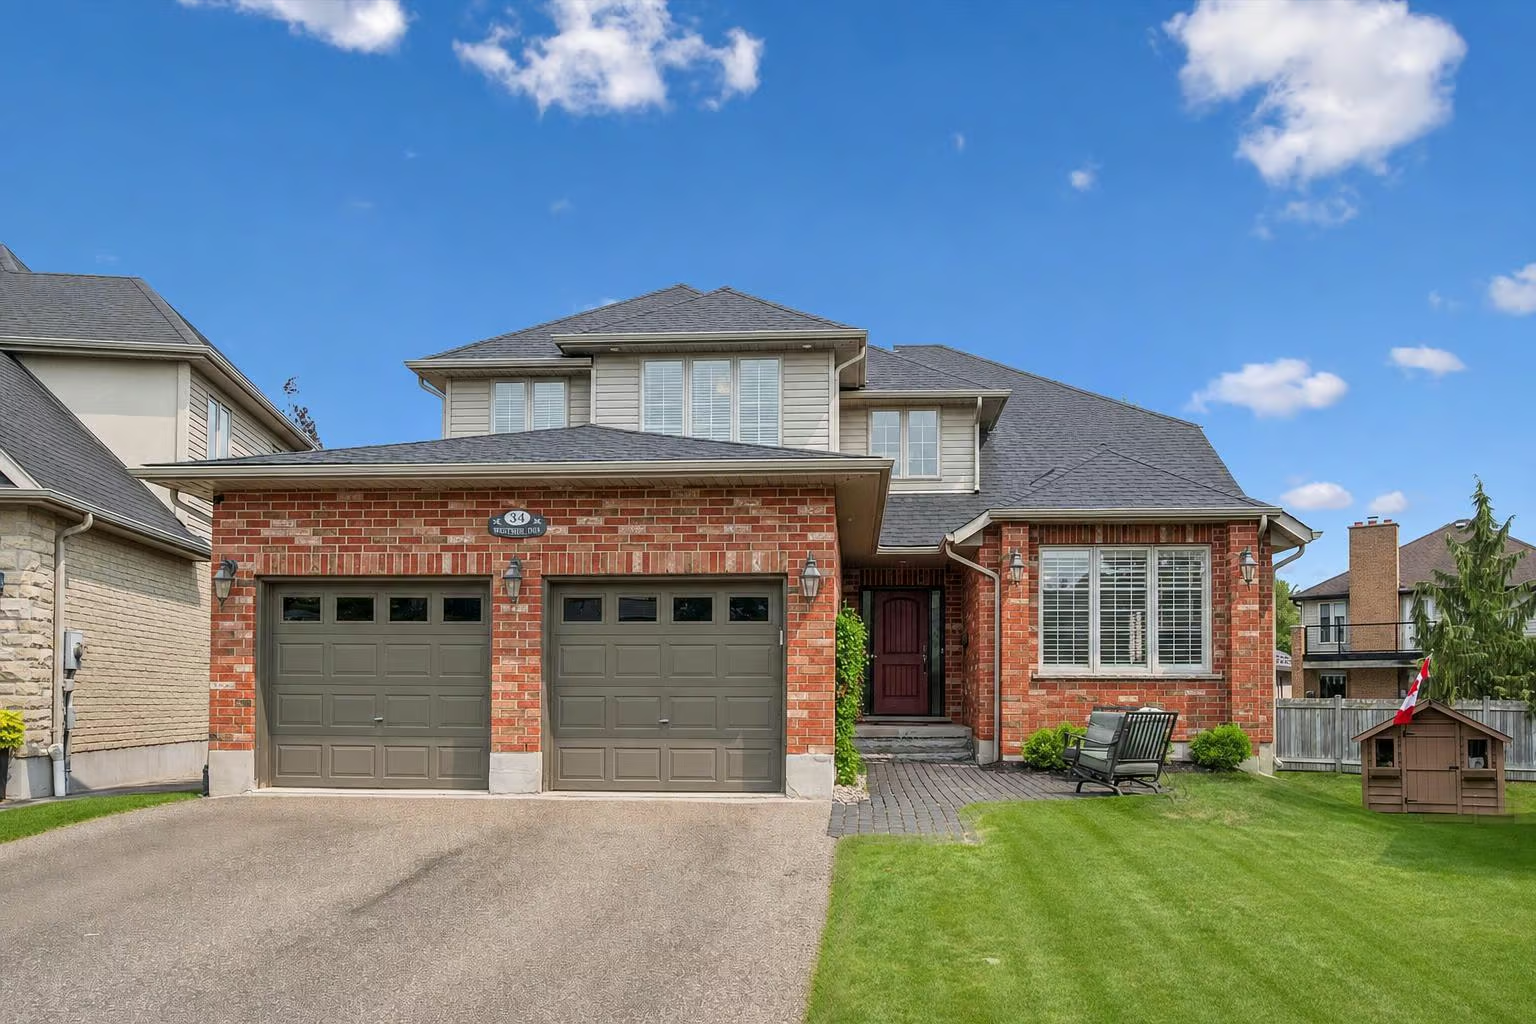
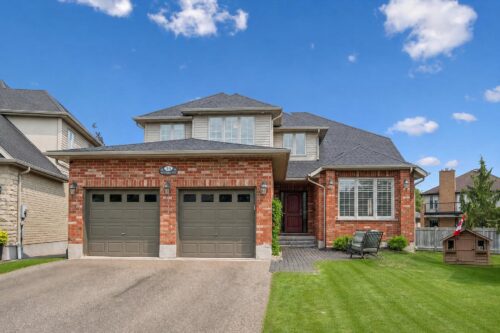
Welcome to 34 Whetstone Crescent, an executive 4+1-bedroom home offering excellent in-law potential on a spacious pie-shaped lot in a desirable, family-friendly south-end neighbourhood.
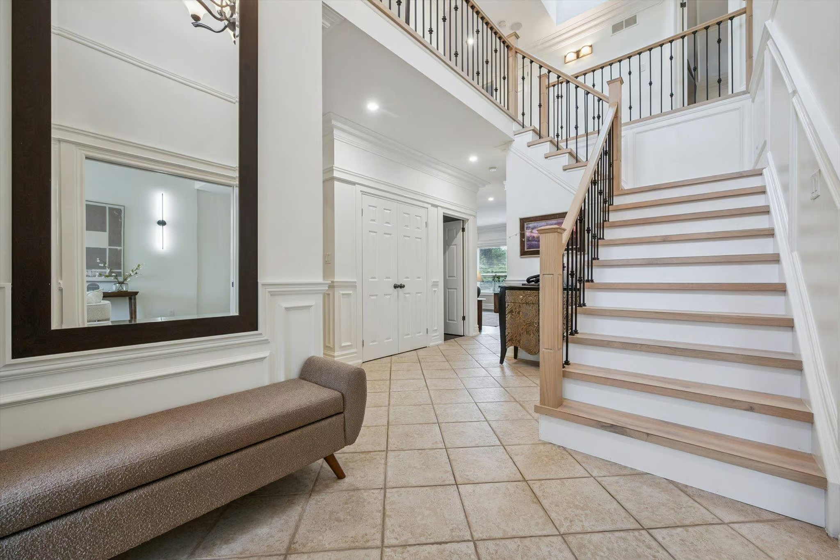
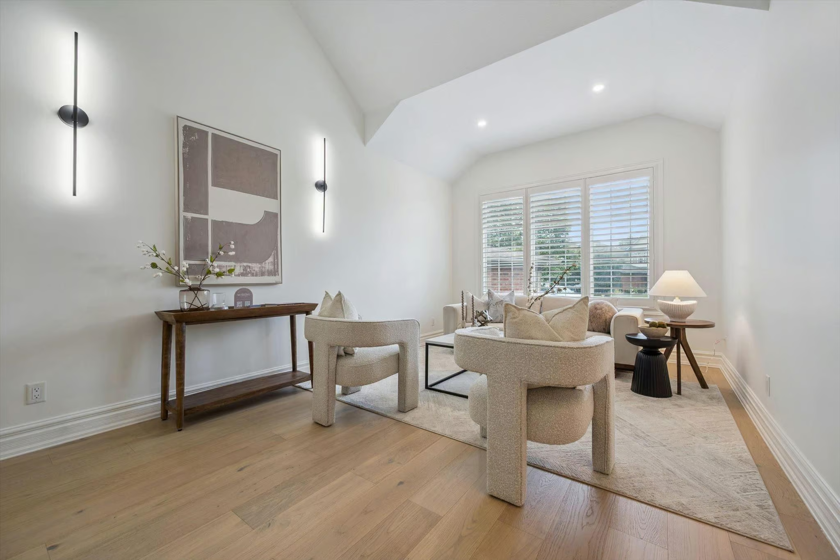
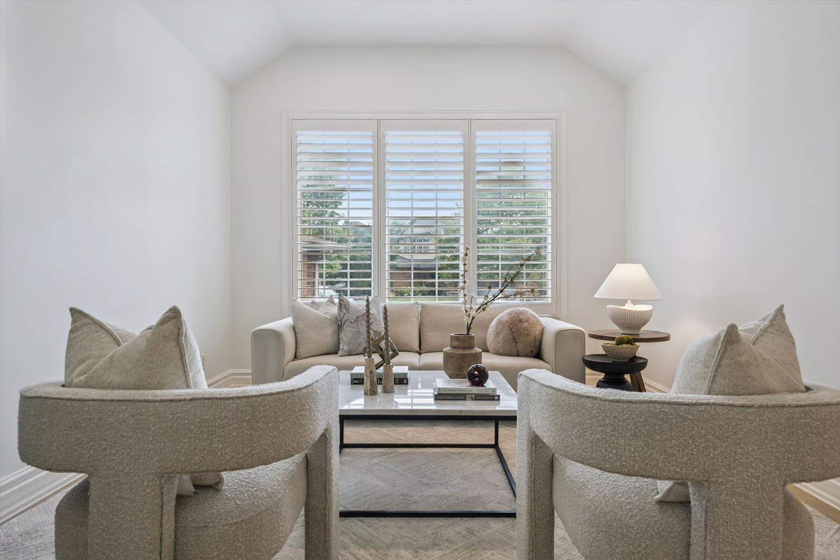
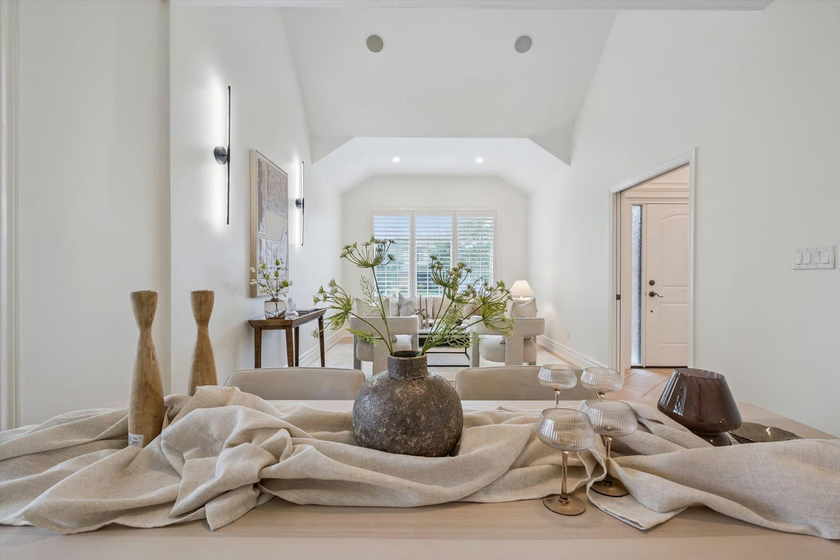
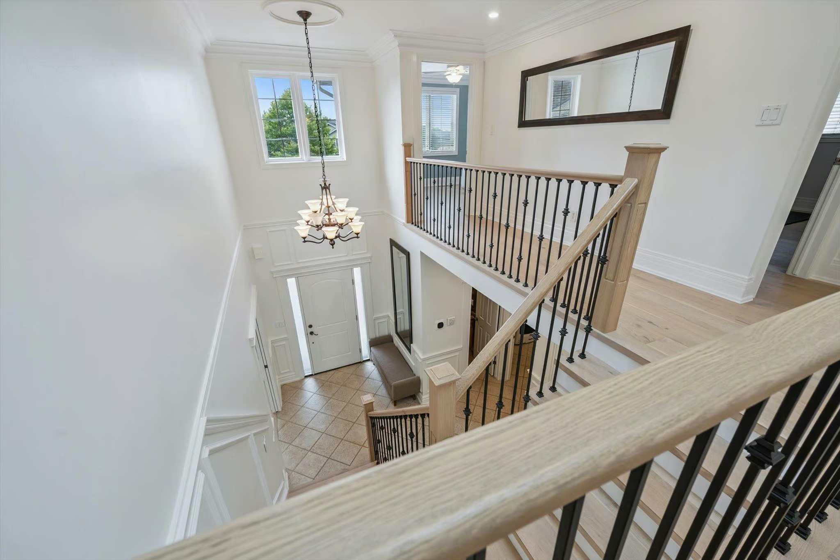
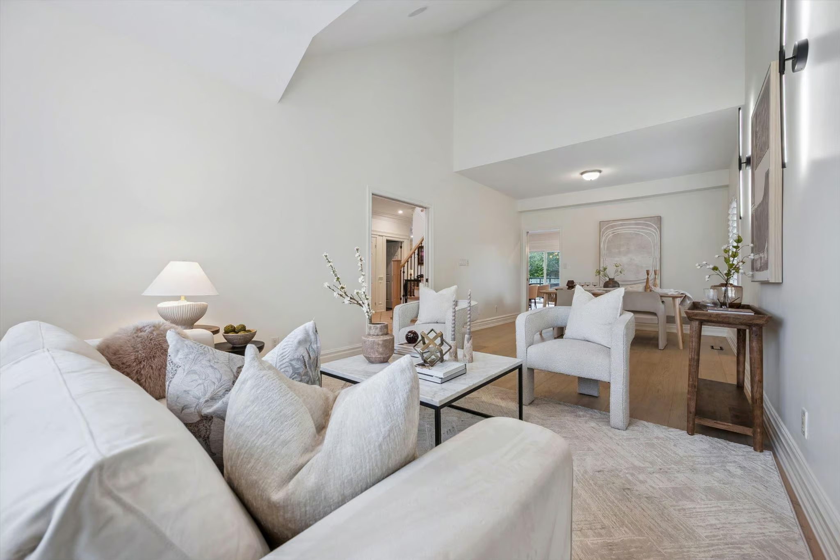
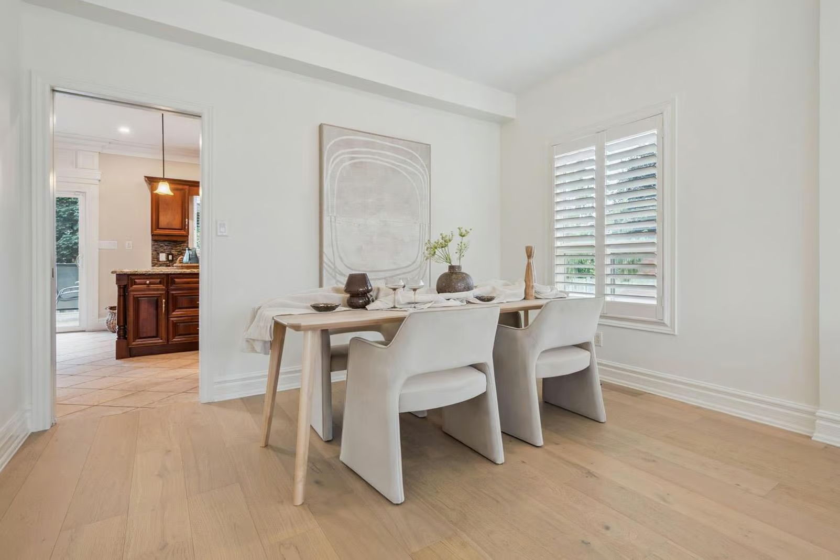
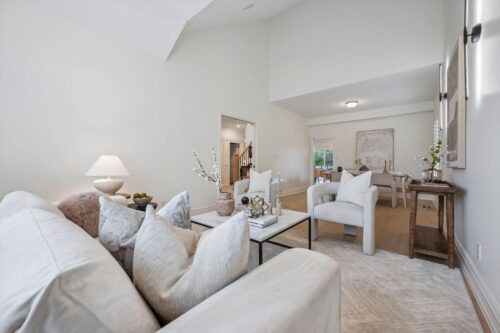
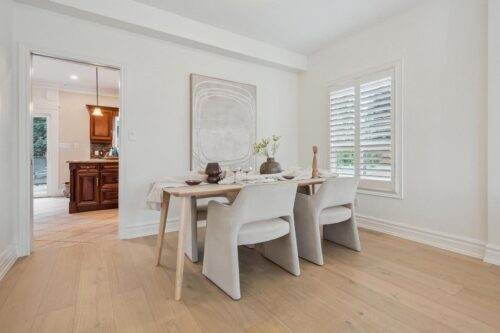
Upon entering, you’re welcomed by a spacious foyer that leads into the impressive living and dining room, featuring soaring cathedral ceilings, beautiful white oak hardwood floors and expansive windows with California shutters. The airy layout offers an elegant yet inviting setting for relaxing and entertaining.
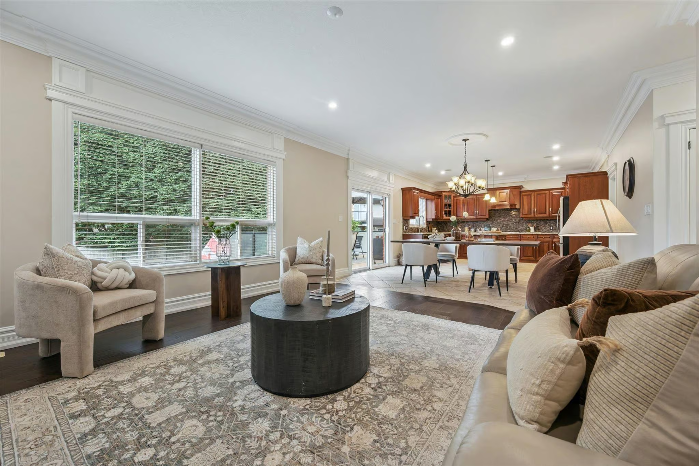
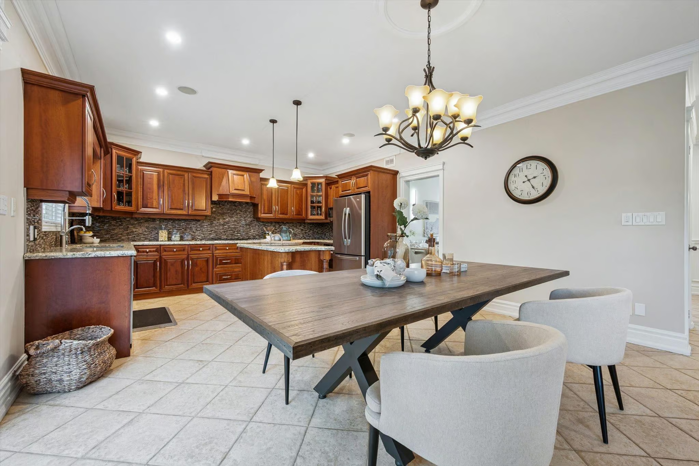
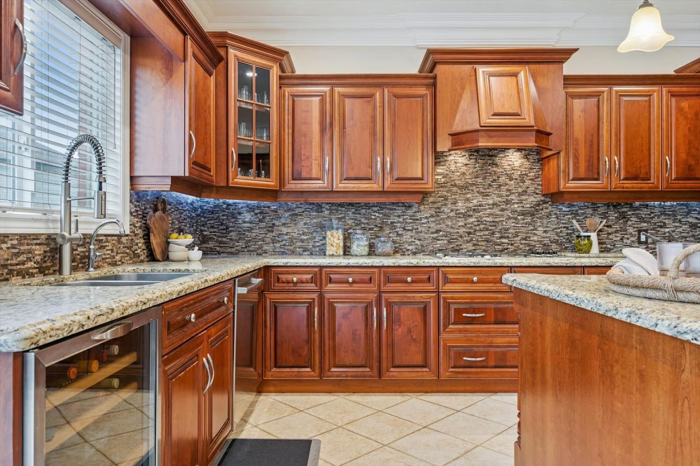
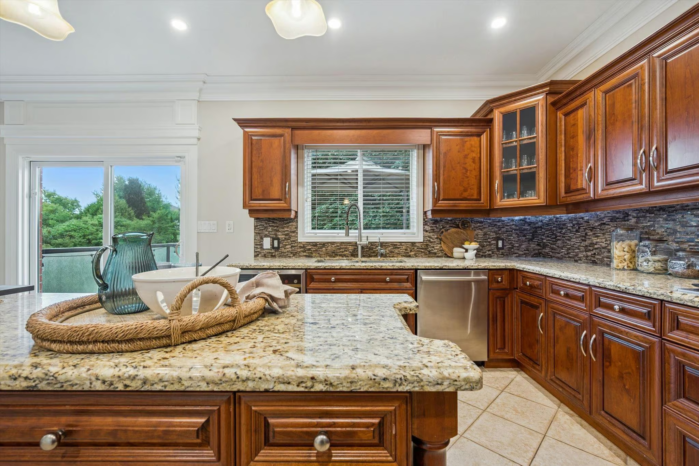
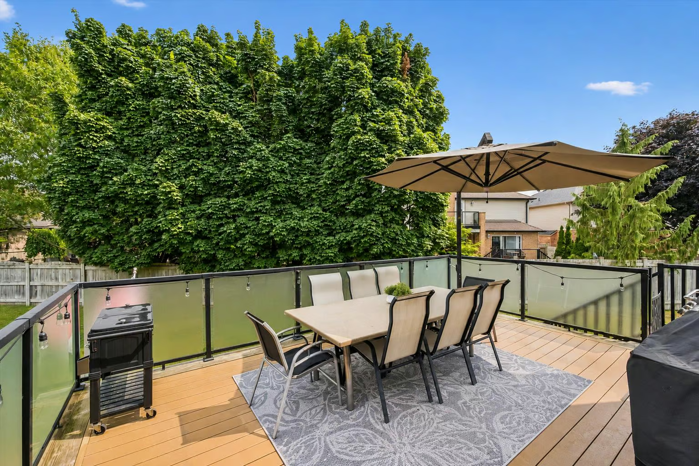
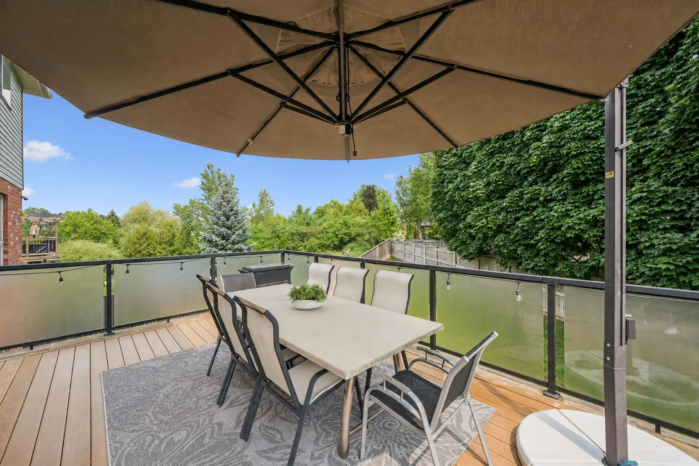
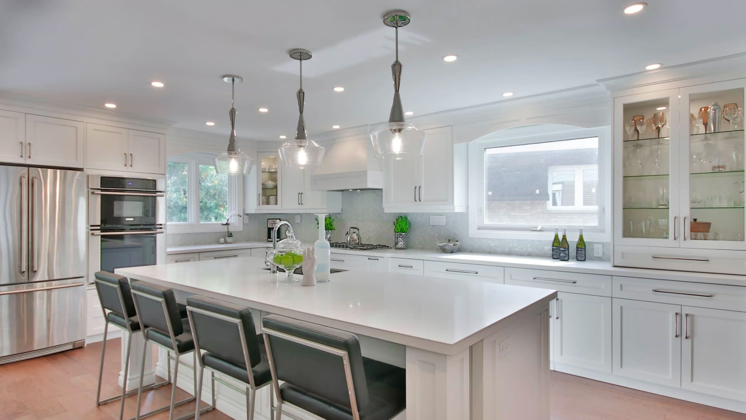
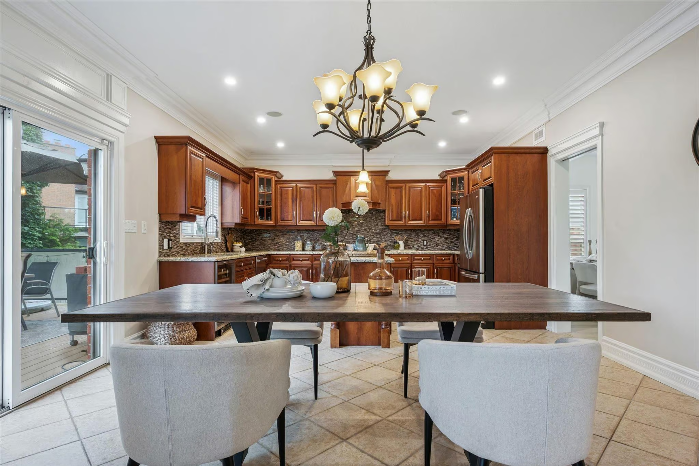
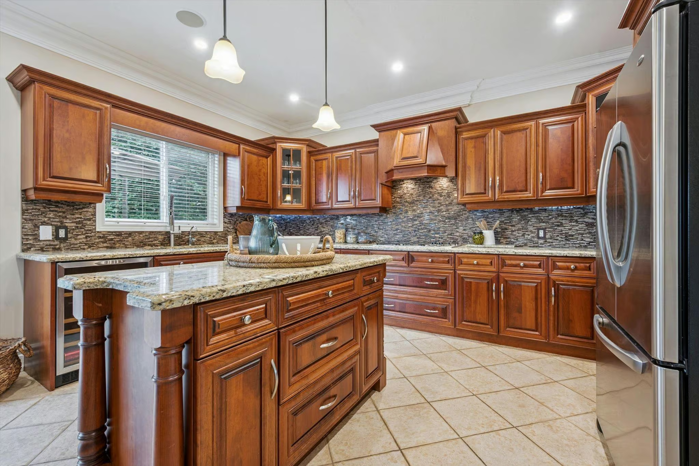
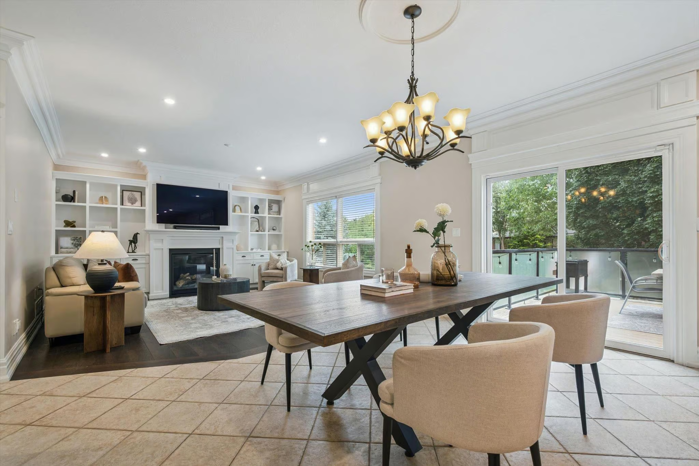
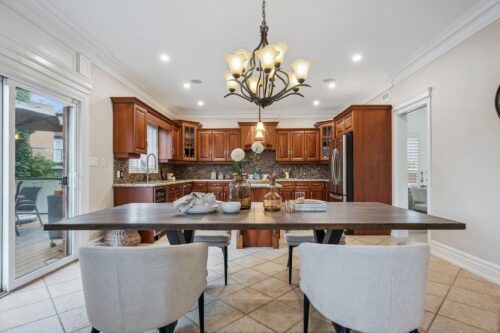
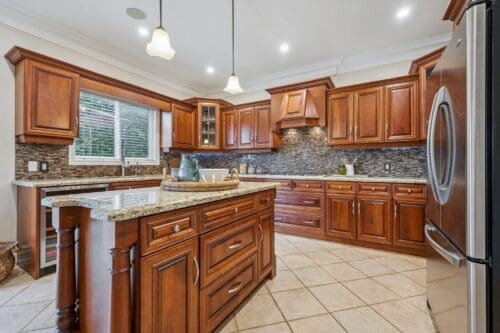
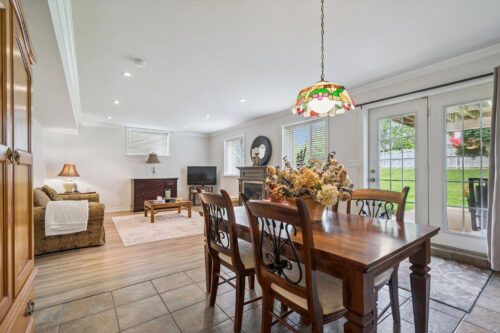
The expansive eat-in kitchen features solid cherry wood cabinetry by B&D Woodworking, granite countertops, a built-in beverage fridge and a large centre island offering plenty of prep space and storage. Sliding glass doors lead to a 320-square-foot composite deck with a Pebblestone-etched privacy glass railing and gas BBQ hookup, creating an effortless flow for outdoor dining and entertaining.
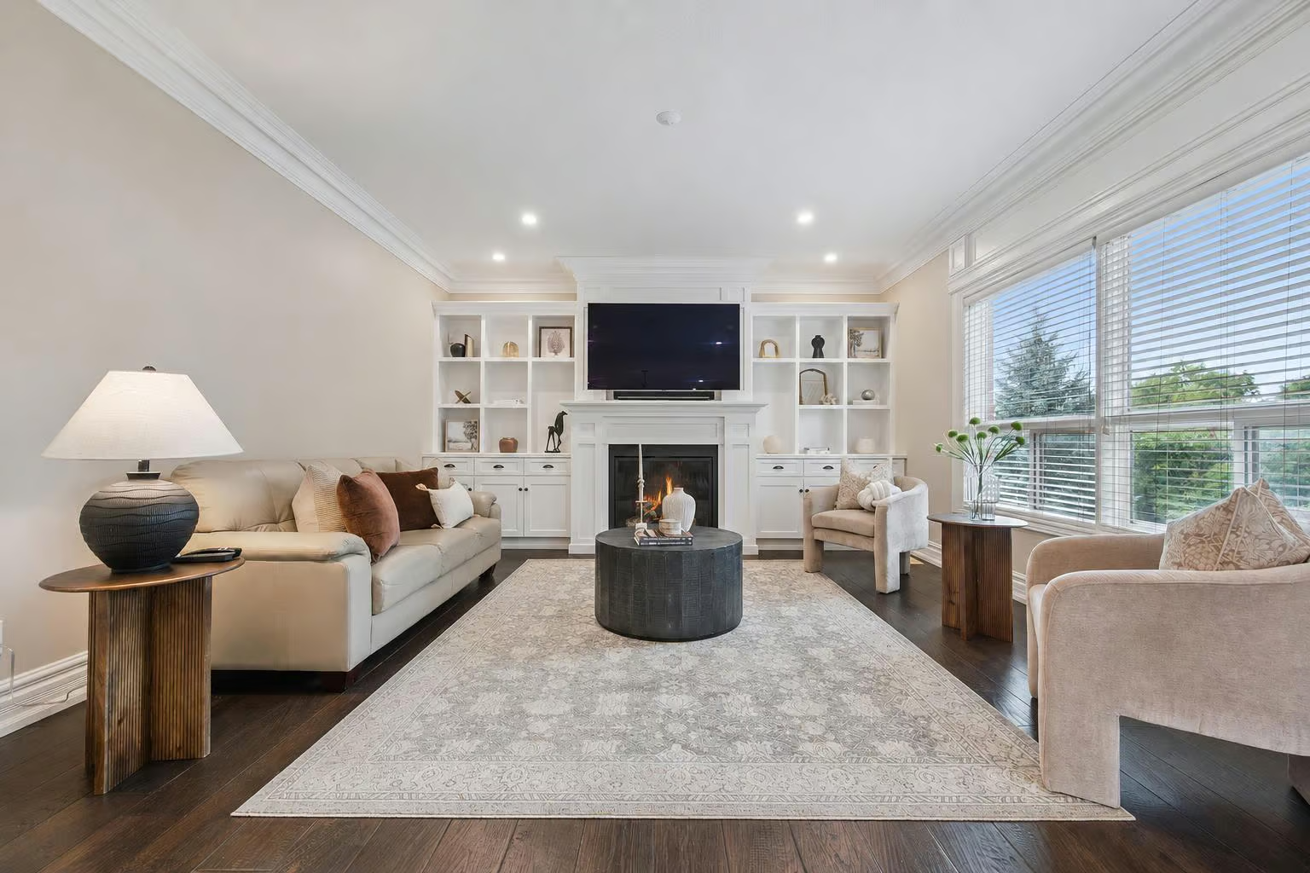
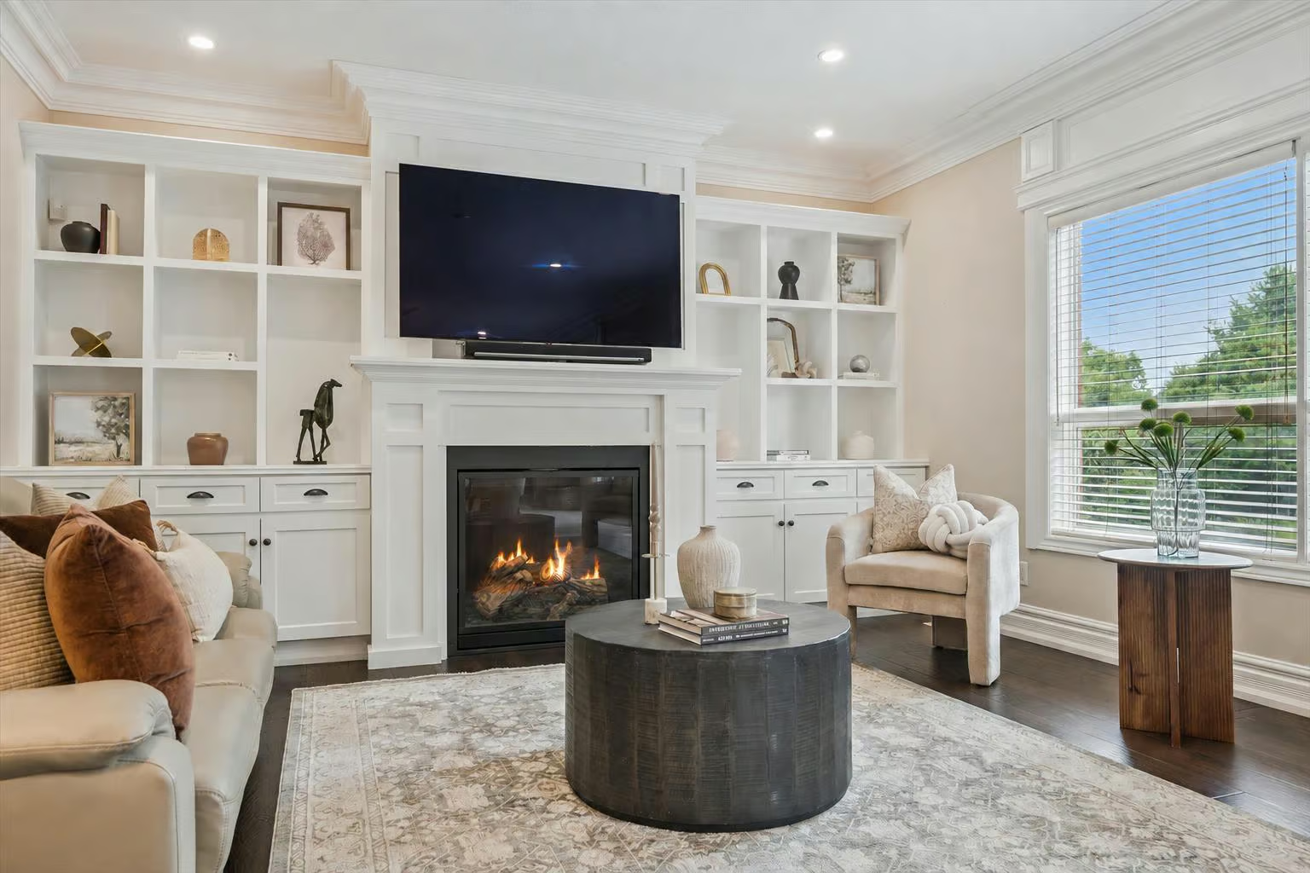
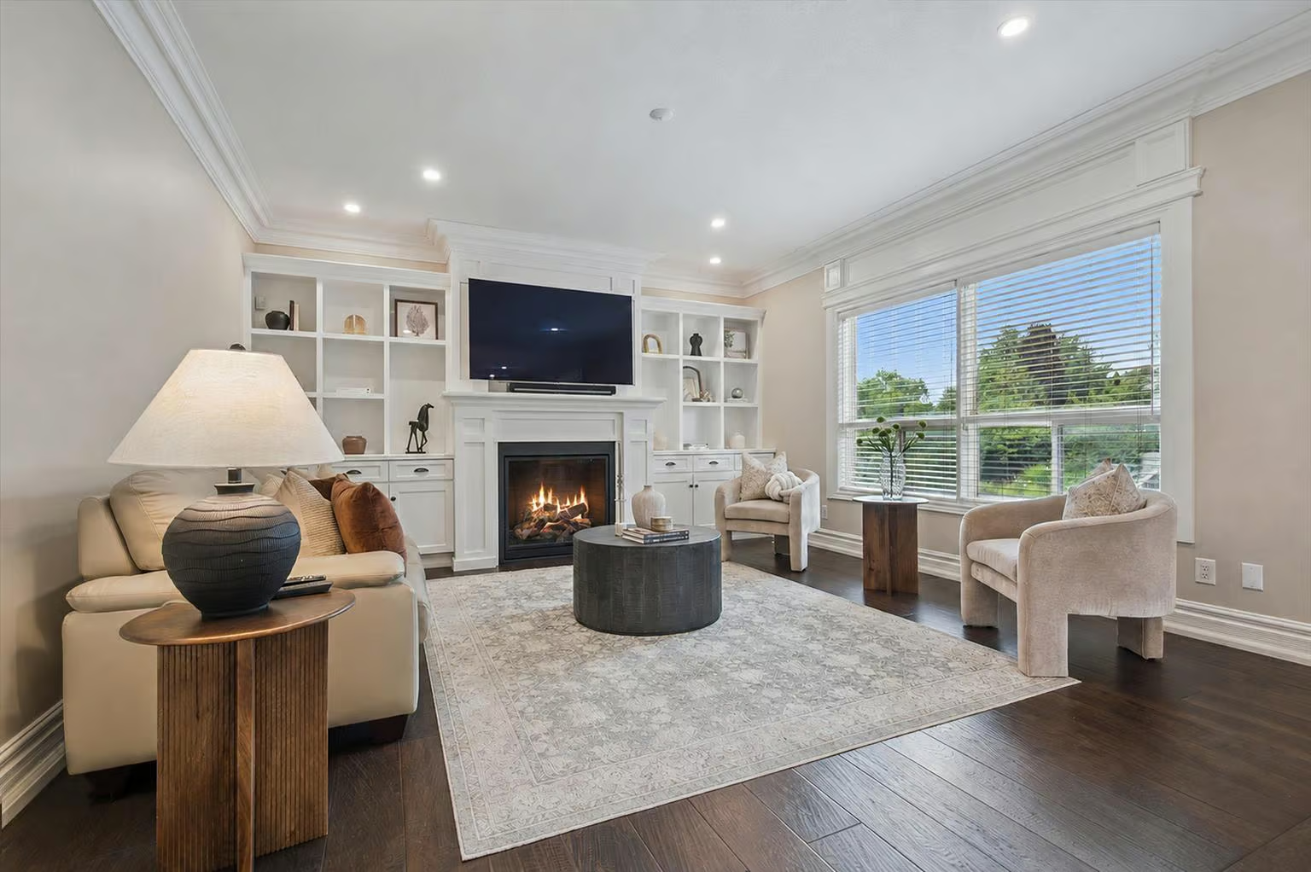
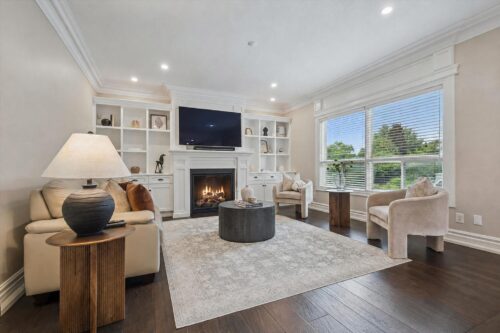
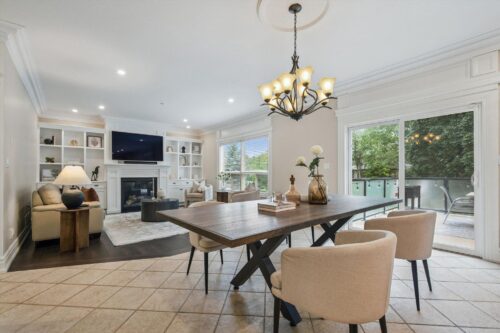
The massive dining area easily accommodates large gatherings and flows seamlessly into the bright family room, where expansive windows frame beautiful treed views and a gas fireplace is surrounded by elegant custom built-ins. Additional highlights throughout the home include 7.5-inch baseboards, crown moulding and an integrated in-ceiling speaker system.
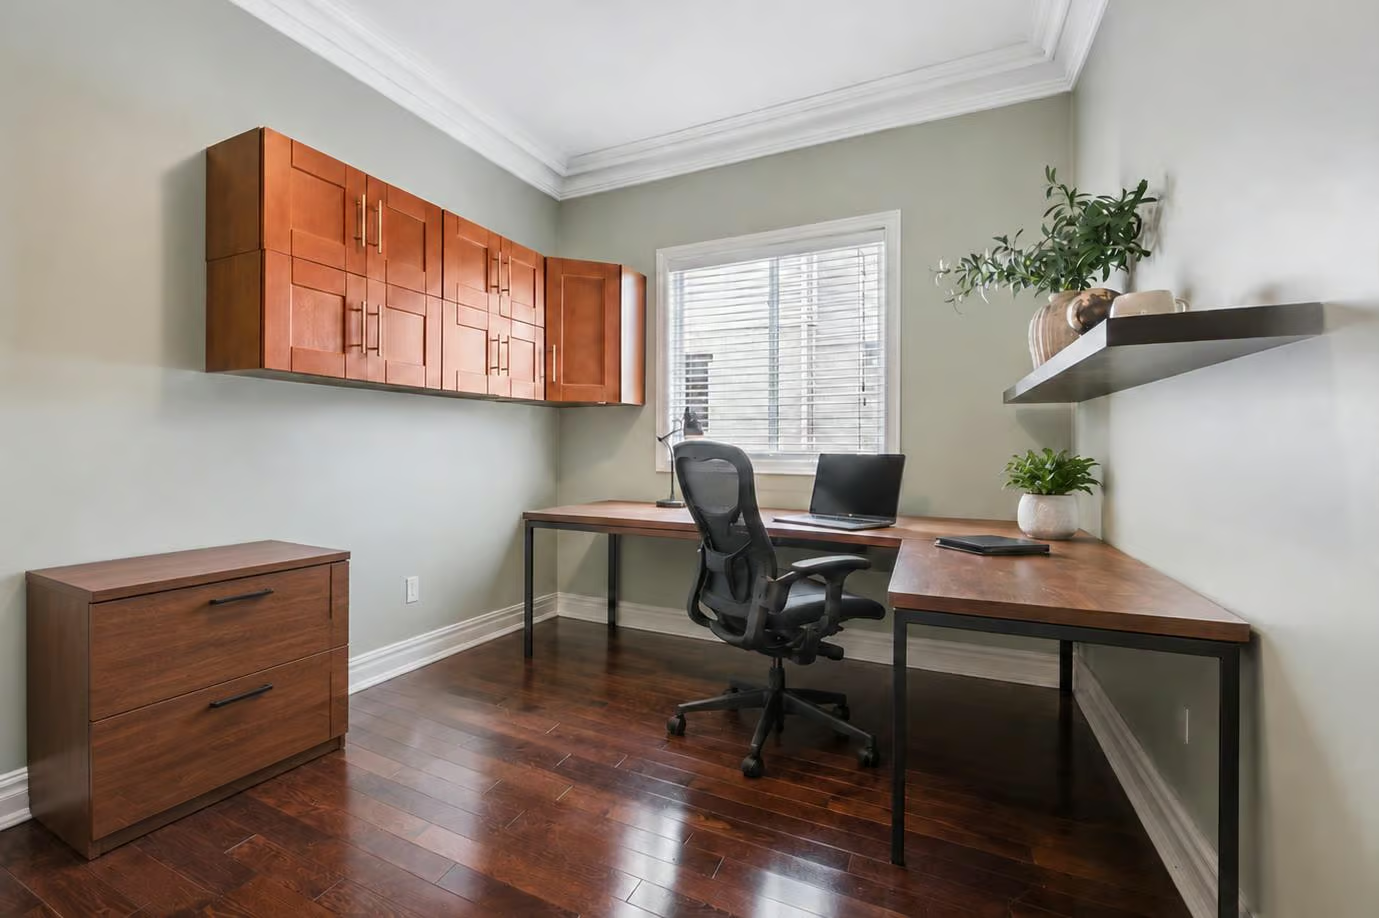
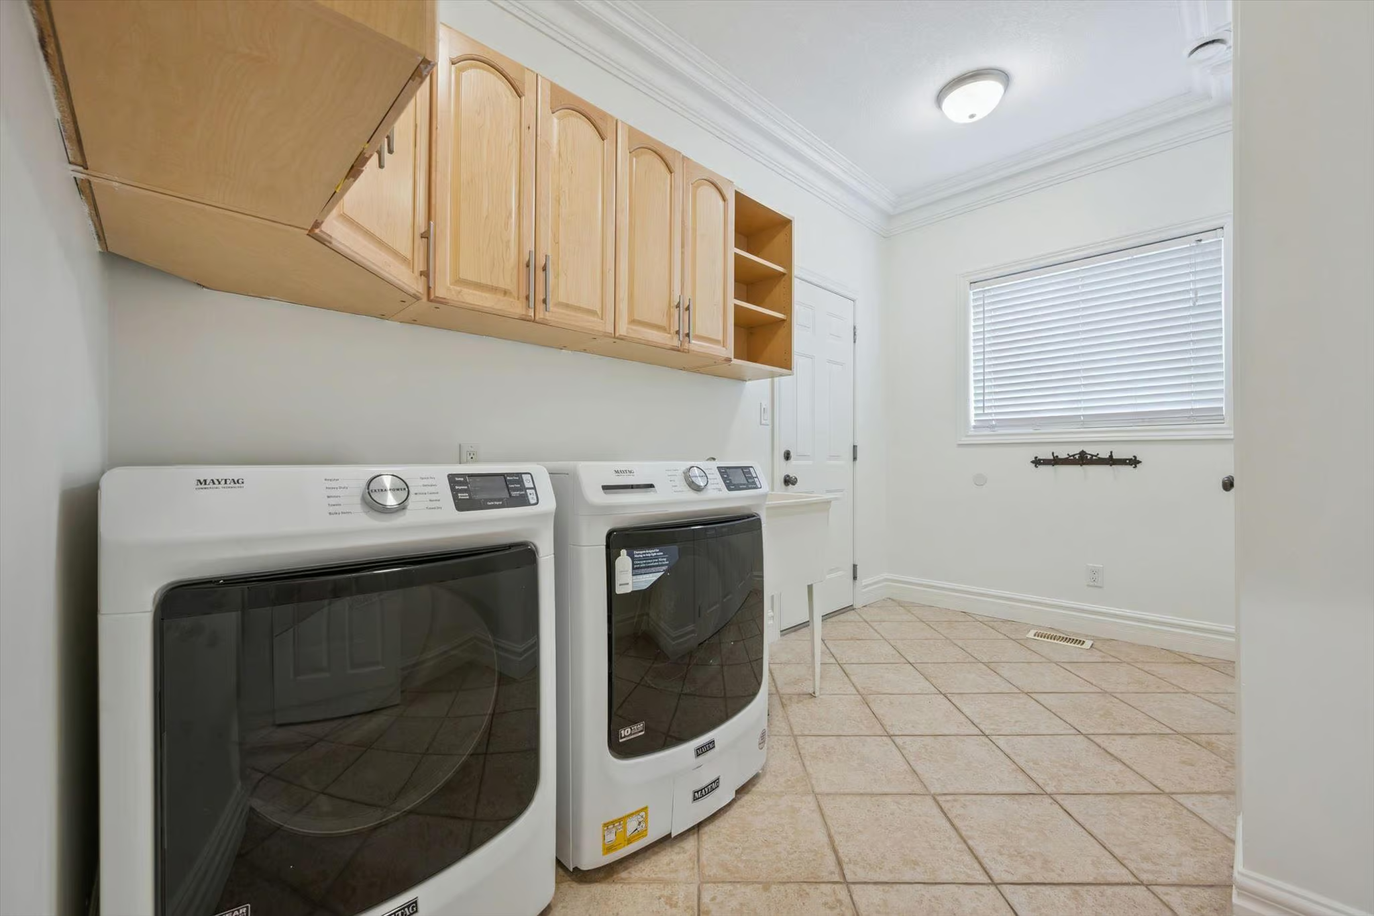
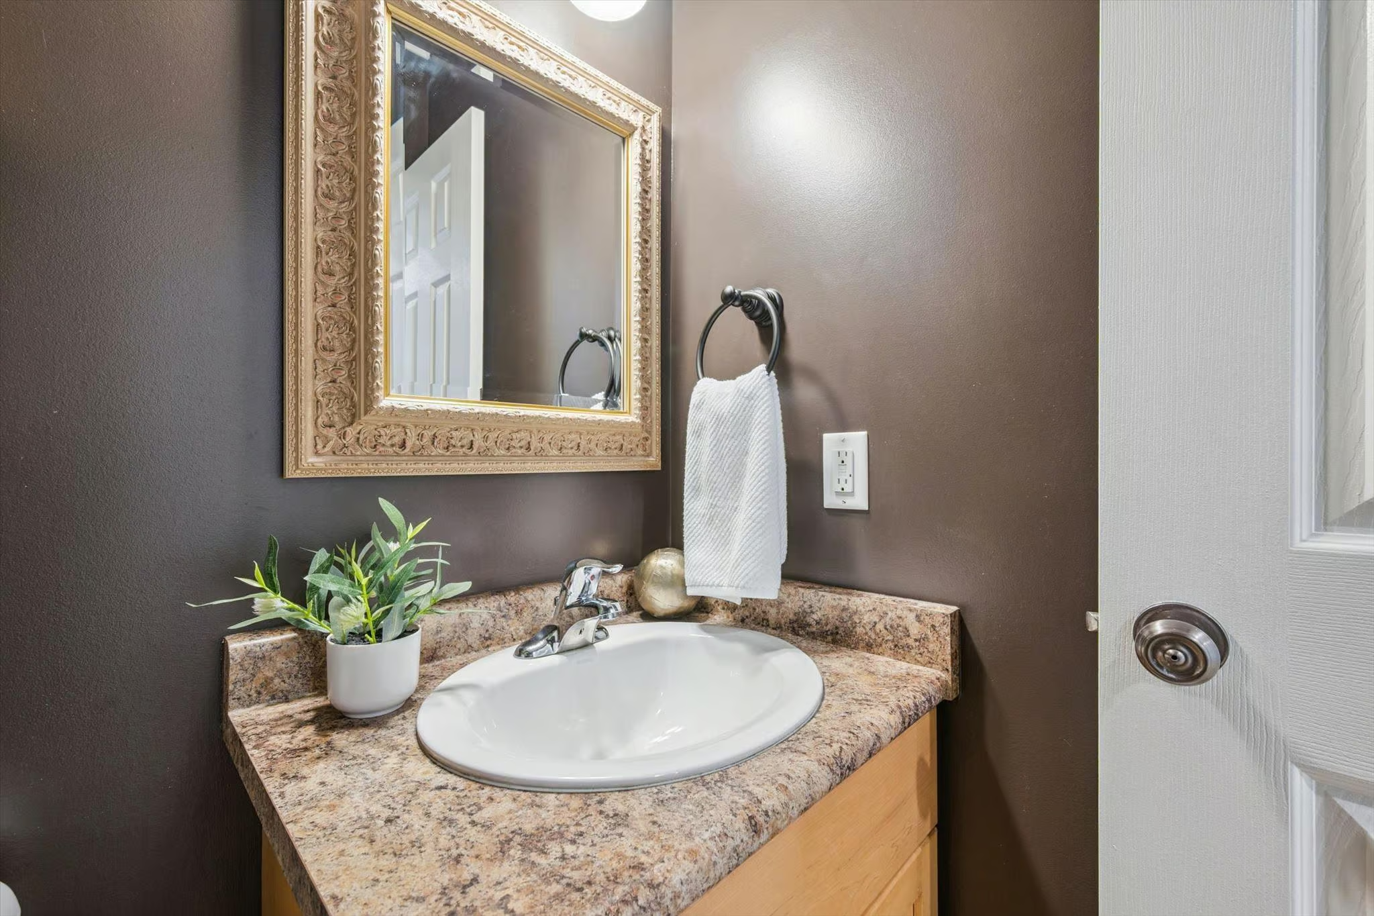
A private office, convenient laundry room with access to a 2+ car garage and a 2-piece bathroom complete the main level.
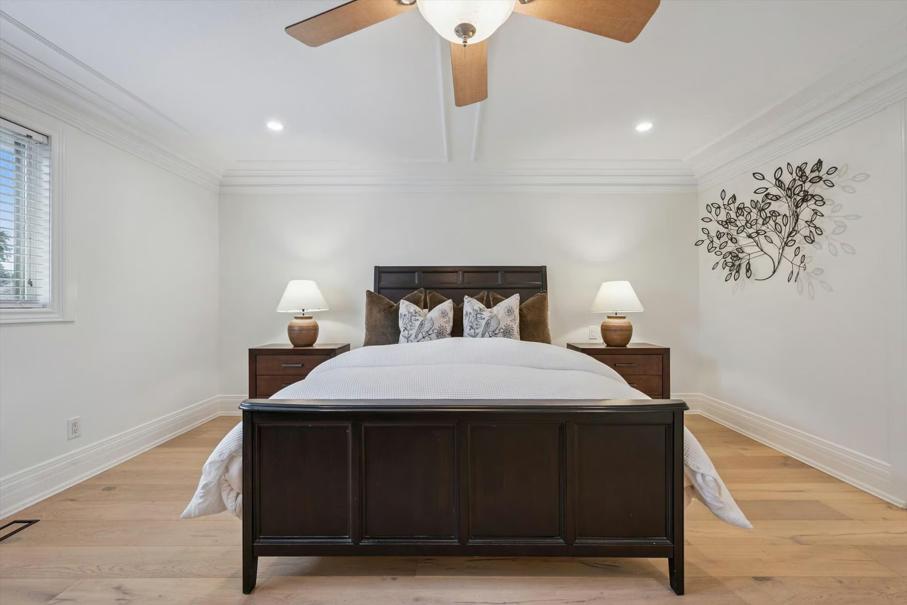
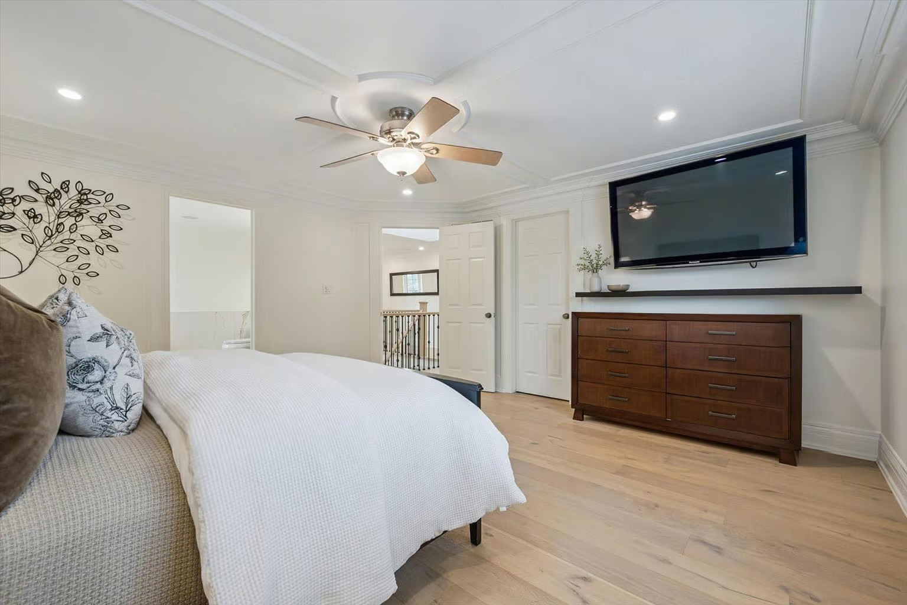
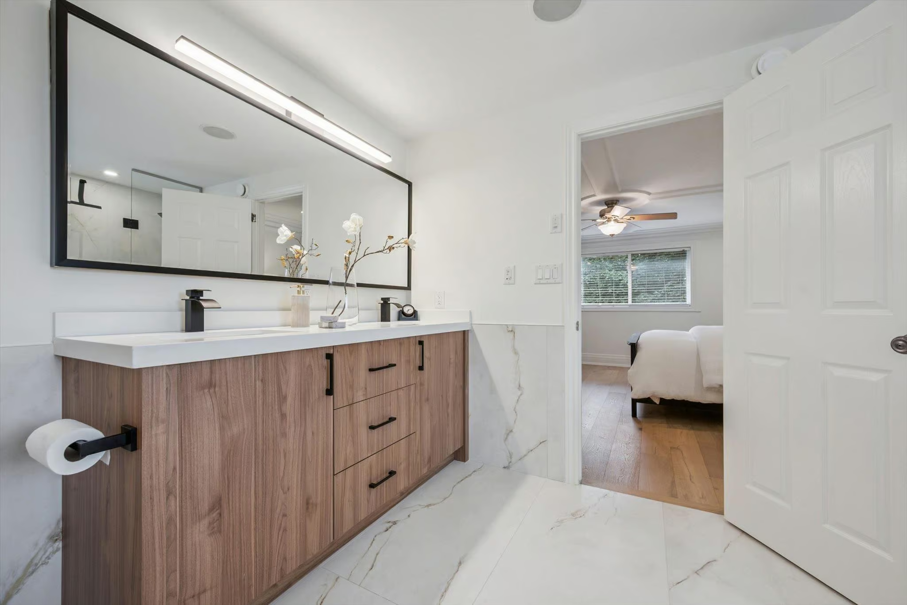
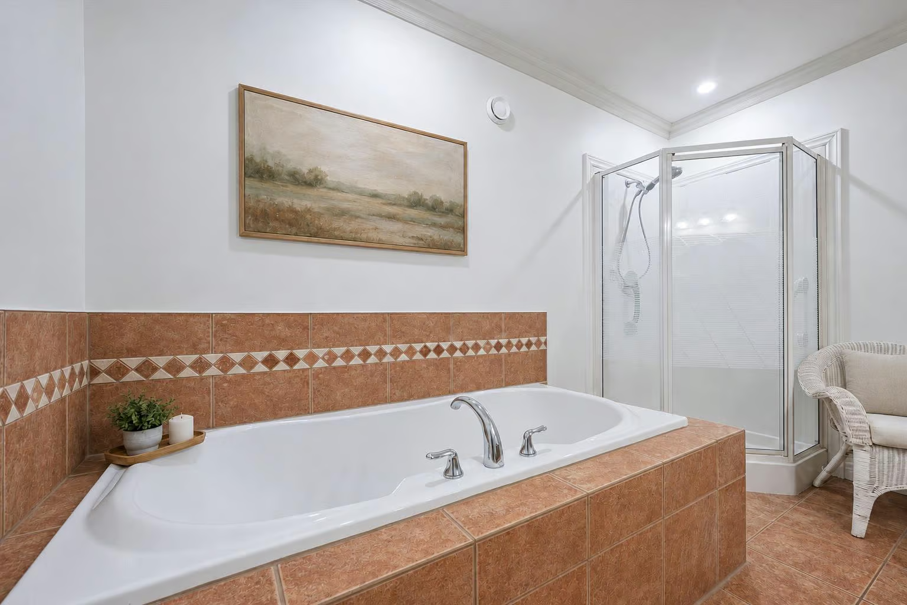
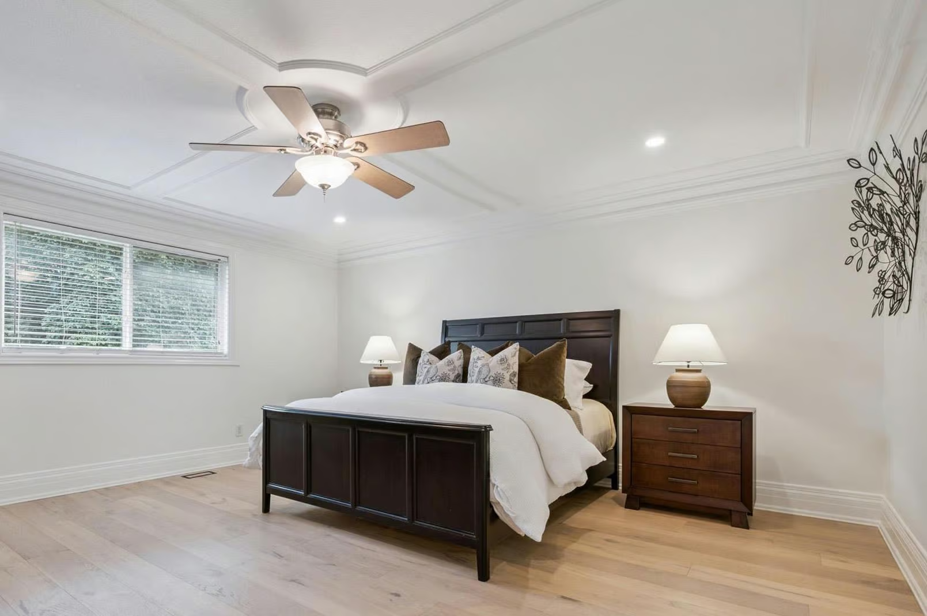
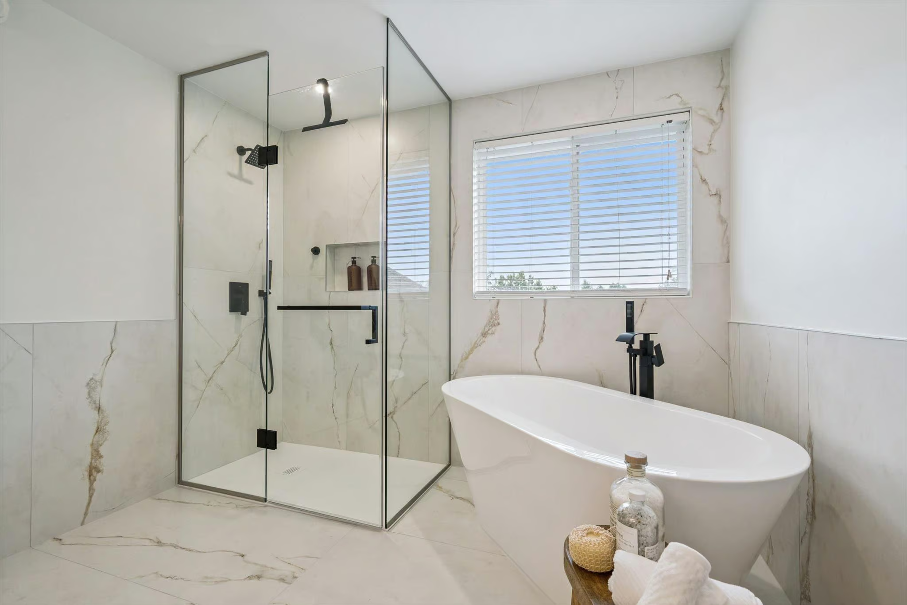
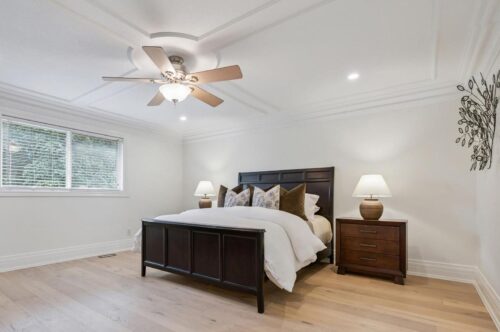
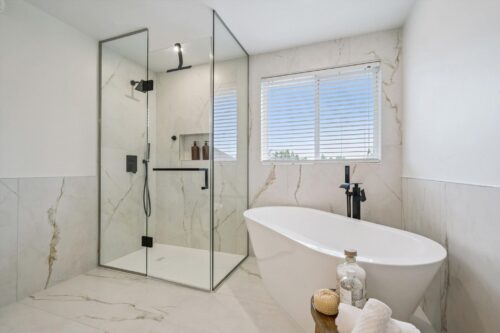
A beautiful white oak staircase with wrought-iron spindles leads upstairs to the expansive primary suite, showcasing white oak hardwood floors and a striking tray ceiling. It also features a huge walk-in closet and brand-new spa-inspired ensuite with a sleek double vanity, freestanding soaker tub and glass-enclosed rainfall shower.
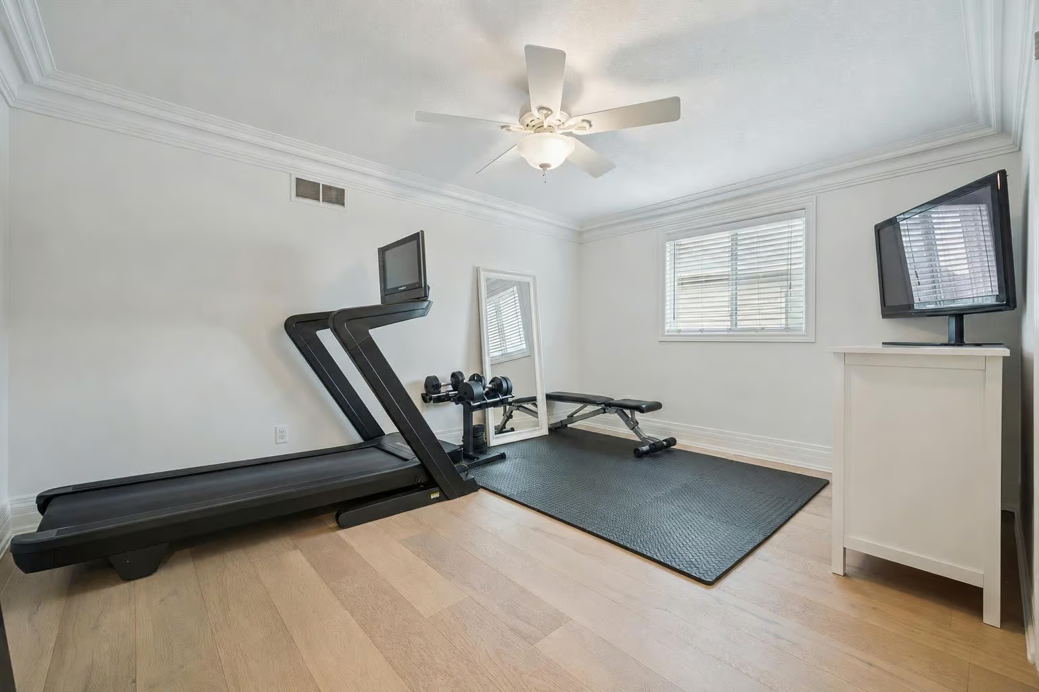
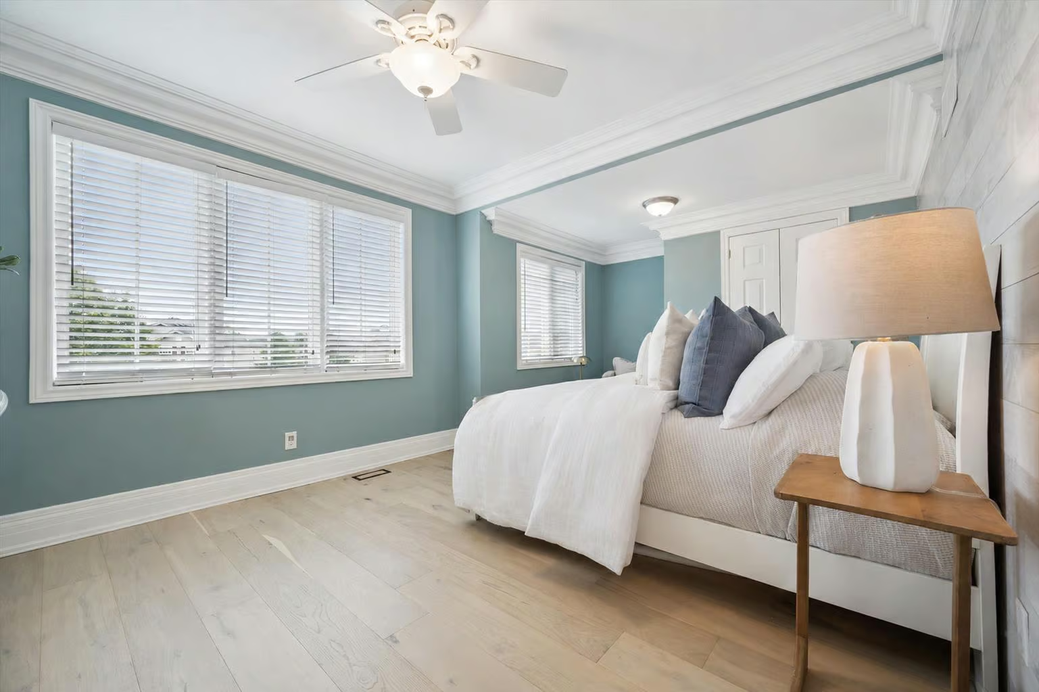
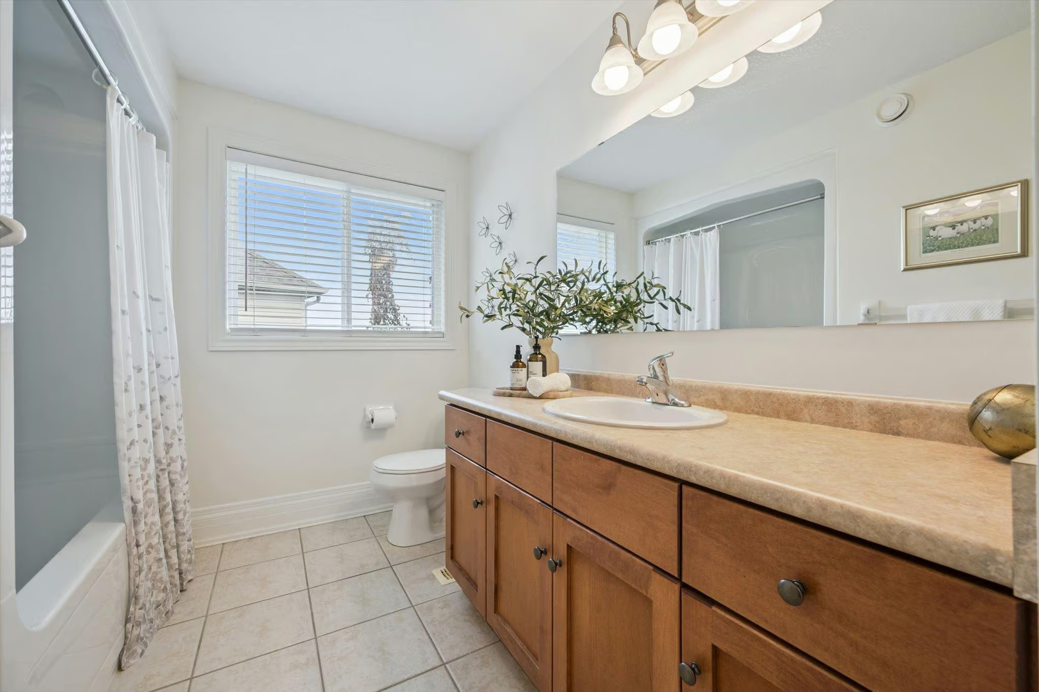
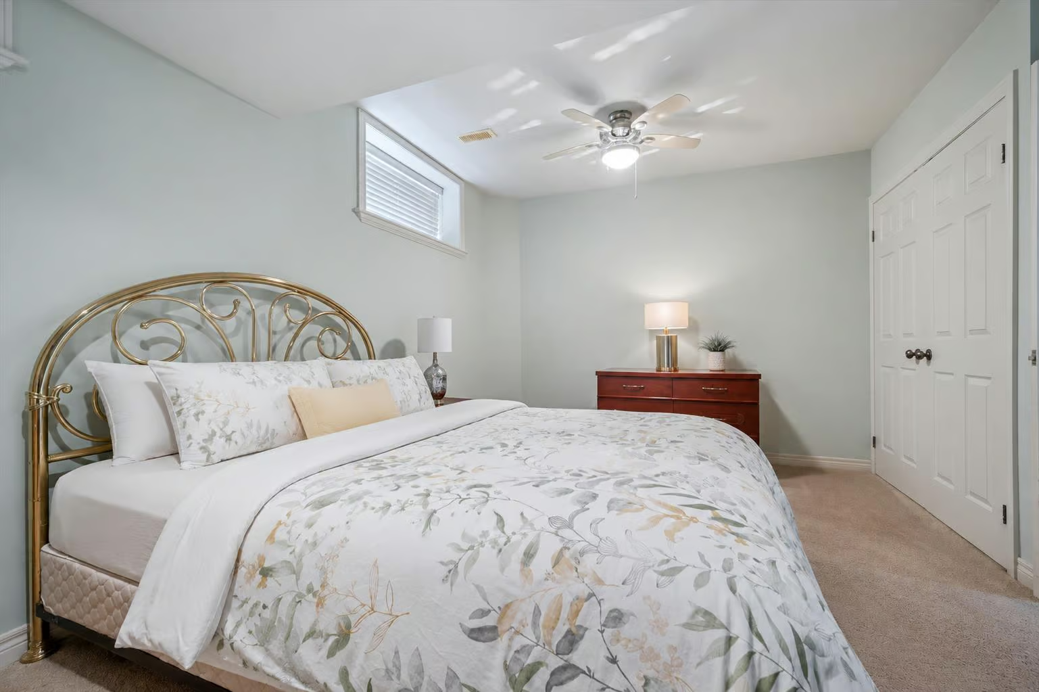
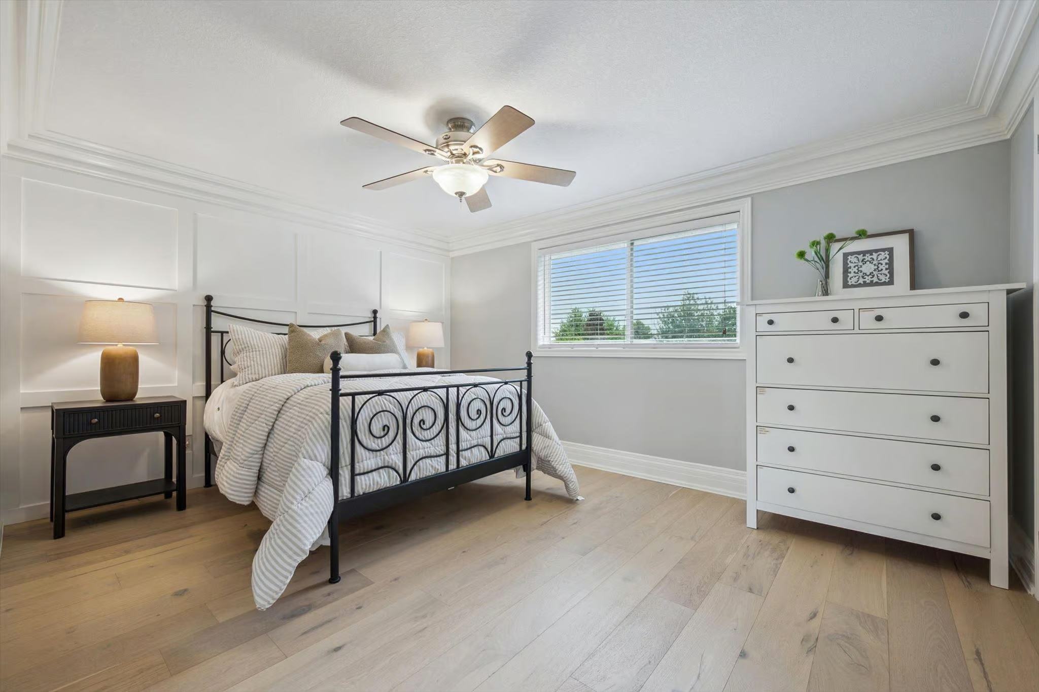
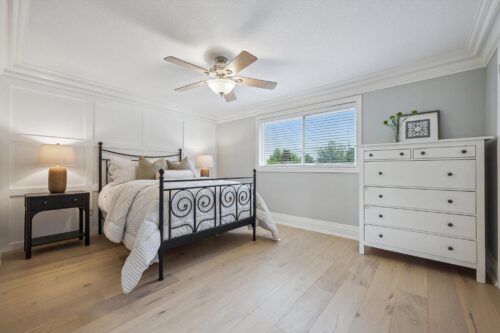
Three additional generously sized bedrooms feature white oak hardwood floors and ample natural light, offering flexibility for children, guests or a home gym. A spacious 4-piece bathroom with an oversized vanity completes the upper level.
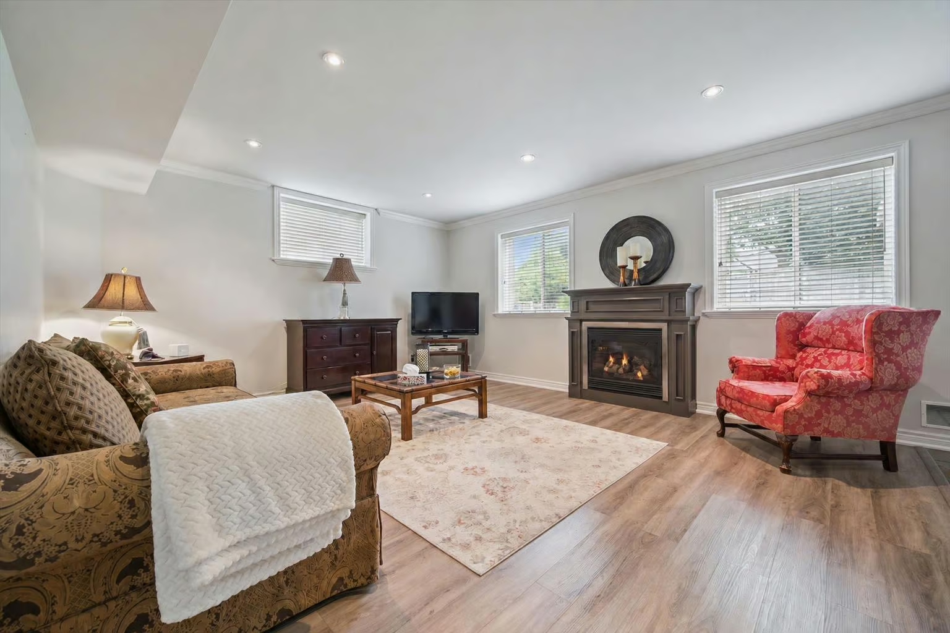
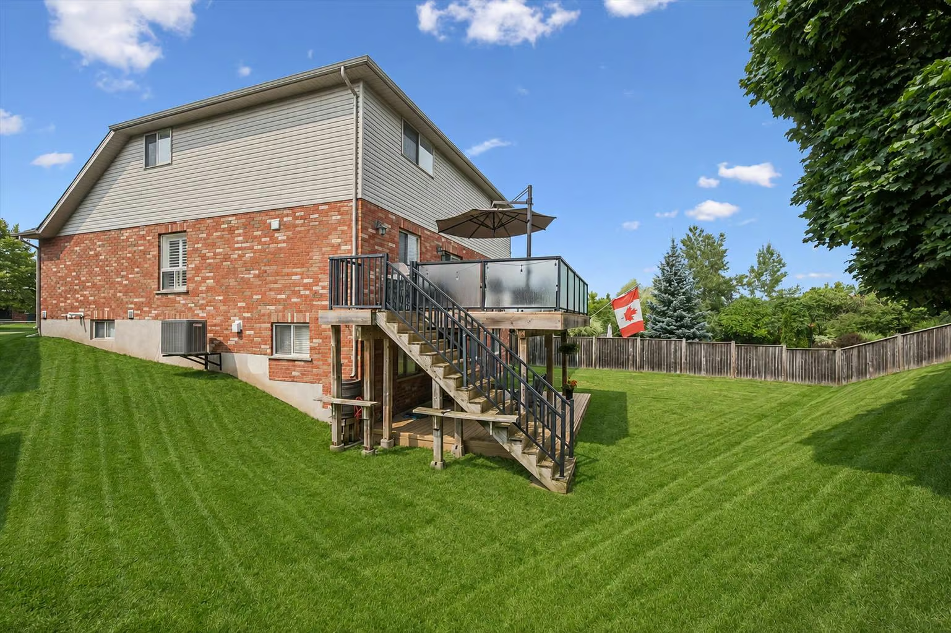
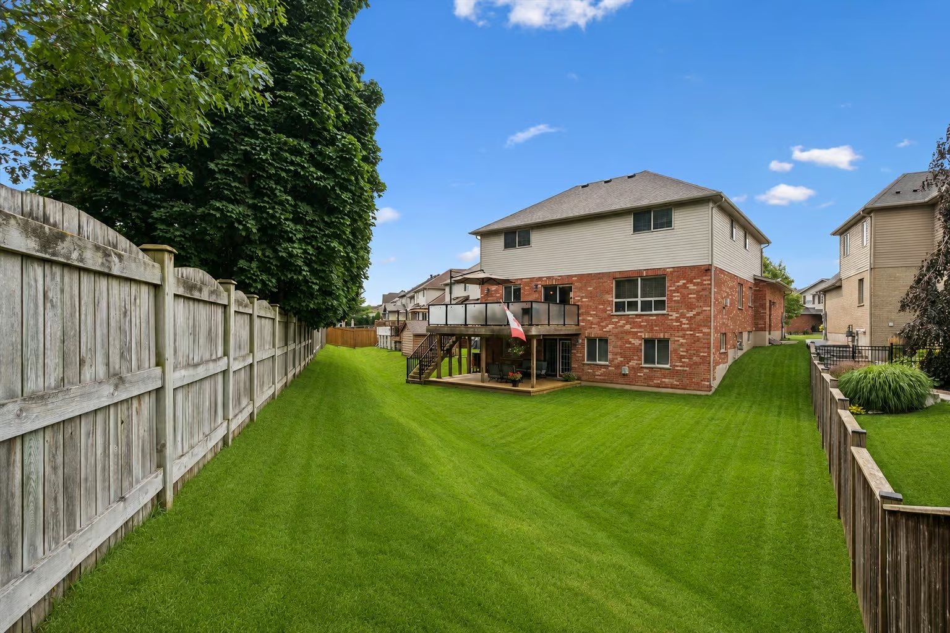
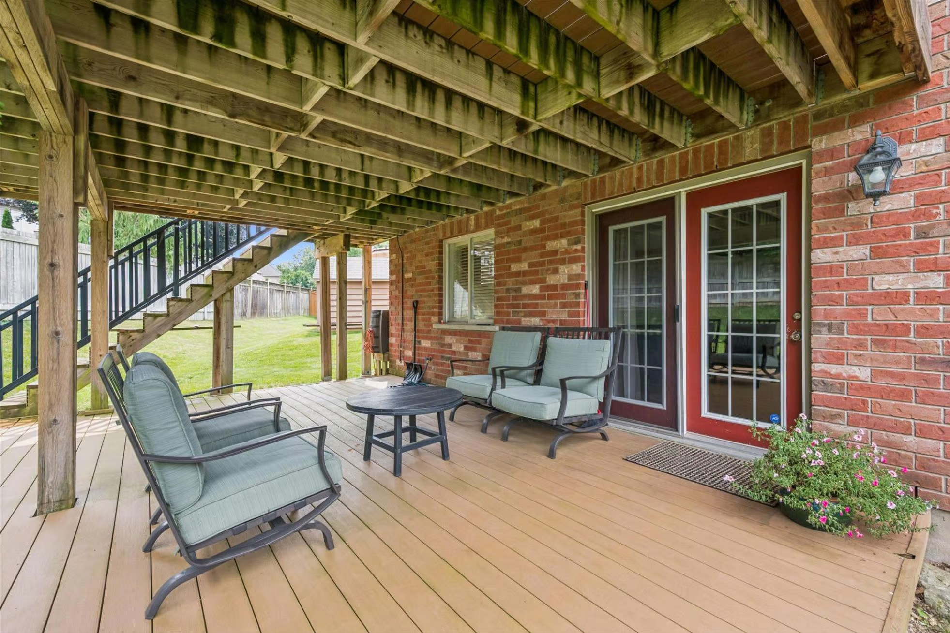
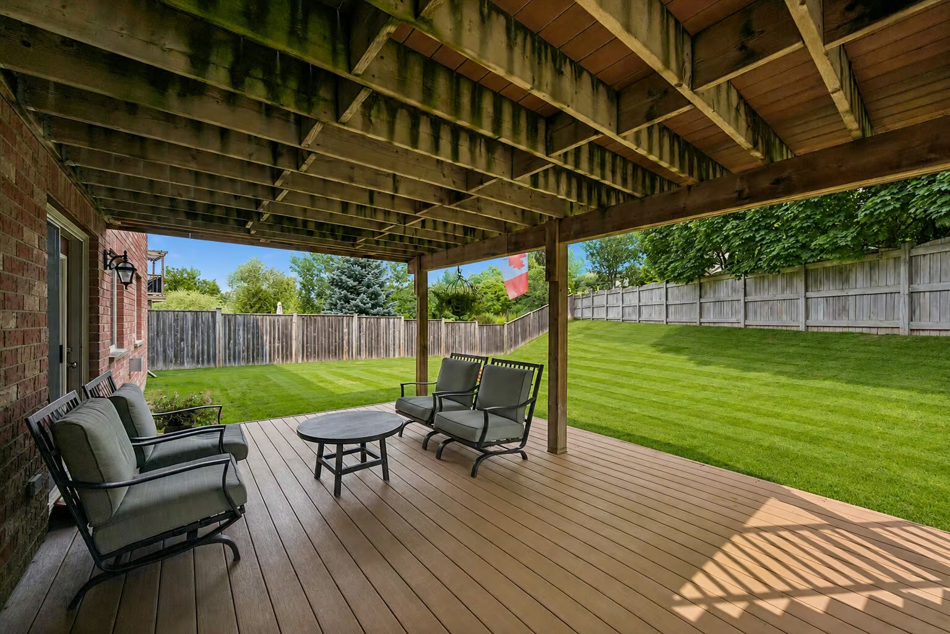
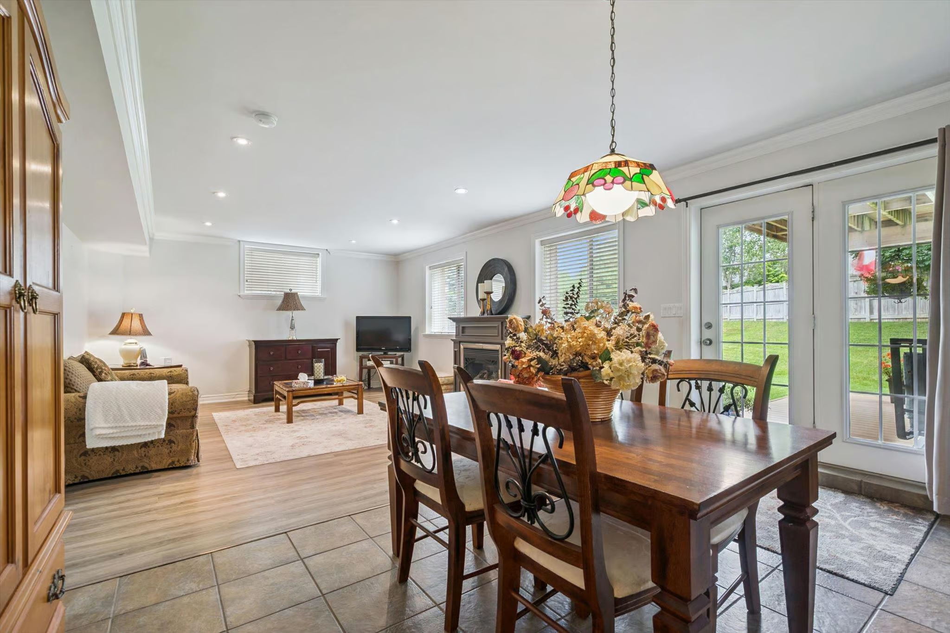
The bright walkout basement offers excellent in-law potential with a separate entrance from the garage, a spacious recreation room with a gas fireplace, bedroom and 4-piece bathroom. High ceilings and oversized windows make the space feel like anything but a basement, while French doors lead to a large covered deck. This space would make an excellent in-law suite, guest suite, teenage hangout or potential income suite!
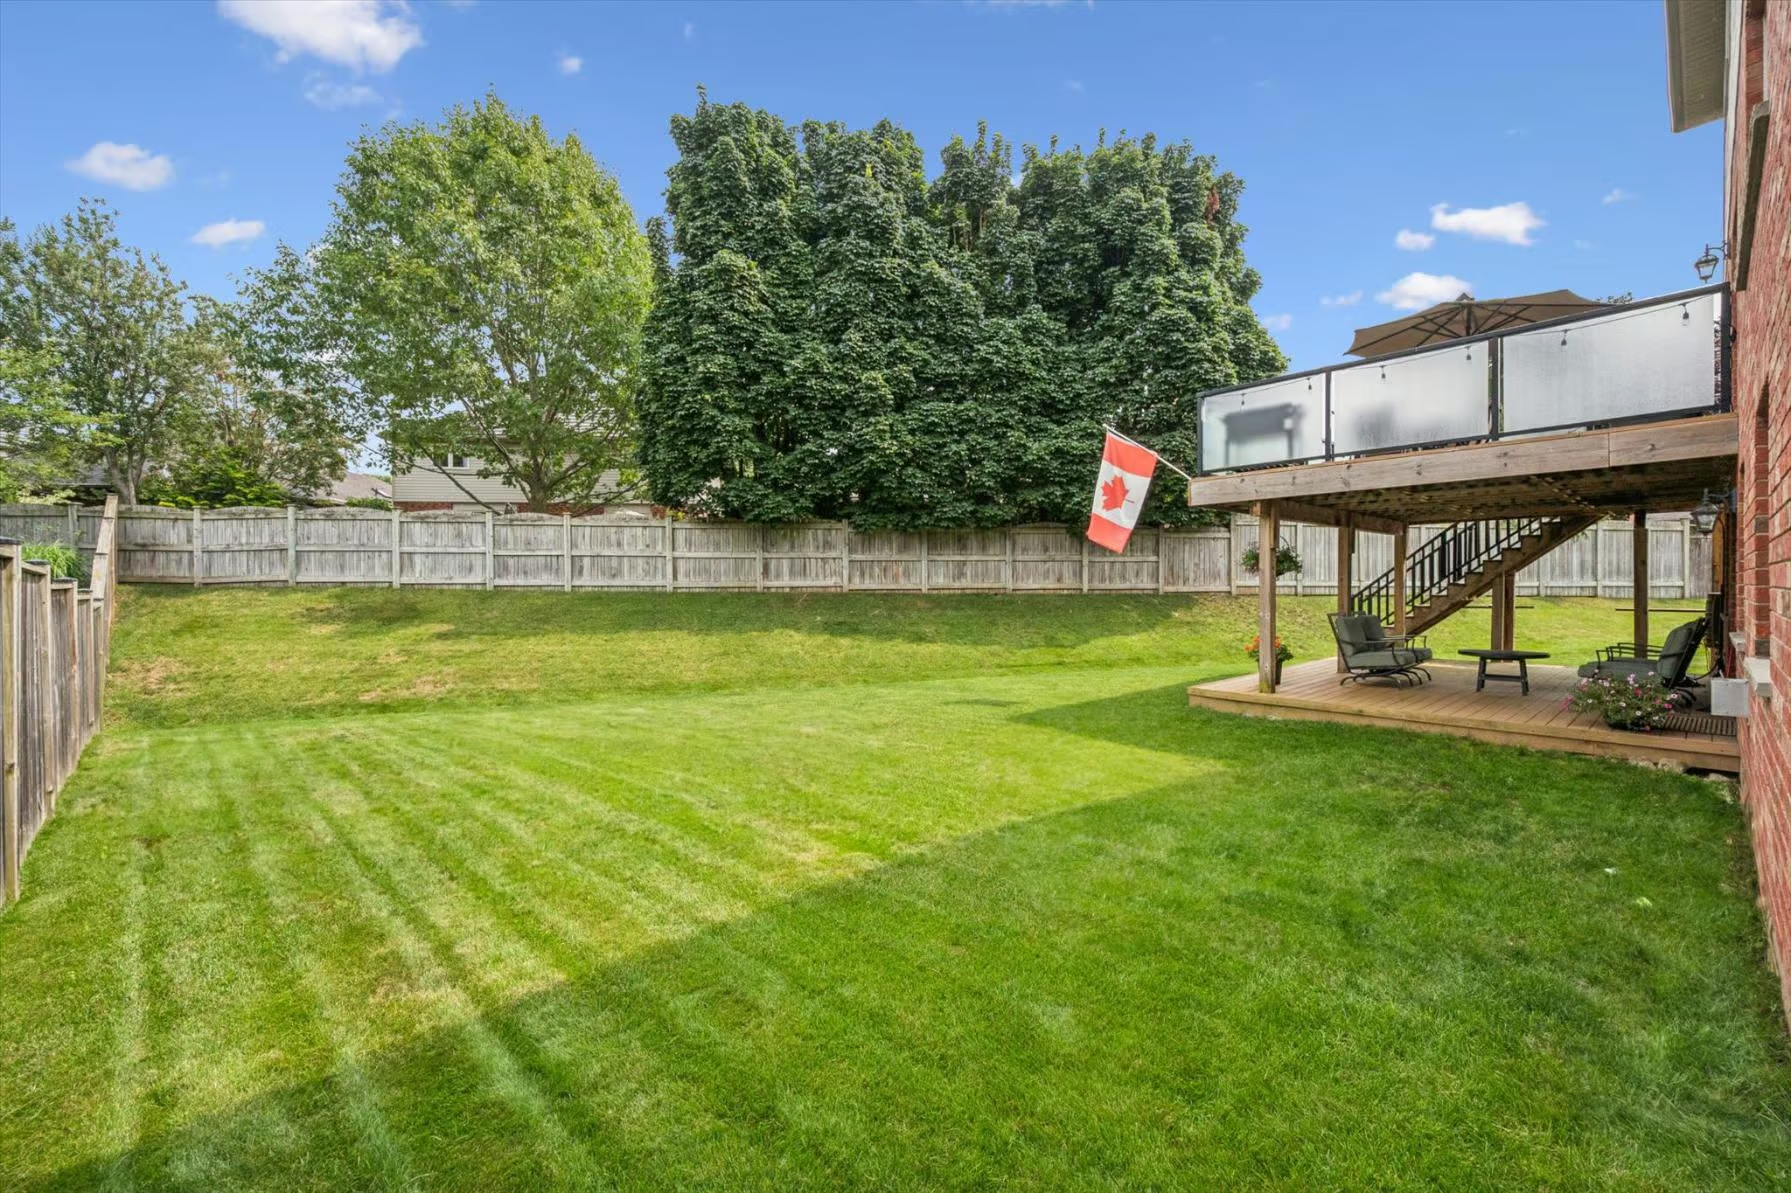
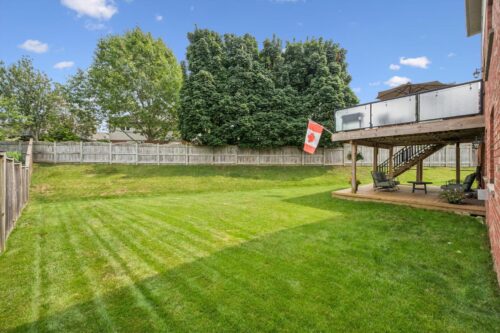
The pie-shaped backyard offers a pool-sized lot with plenty of room for children and pets to play. Mature trees create a lush backdrop, giving the space a peaceful and private feel.
Key updates and features include a Lennox Elite furnace and air conditioner installed in August 2024, an Excalibur water softener, 50-year fiberglass shingles installed in April 2021, a Lorex security camera system, a freshly painted interior & brand new white oak flooring.
Set on a quiet street in Guelph’s desirable south end, this family-friendly neighbourhood is a wonderful place to put down roots. The Howden Trail is just three doors away, connecting to a beautiful park and highly regarded Sir Isaac Brock Public School, with numerous other parks and schools—including a brand-new high school—within walking distance. Pergola Commons is only minutes away, offering groceries, fitness facilities, a movie theatre, shops and more, while easy access to Highway 401 makes commuting a breeze.
About The Neighbourhood
The Lifestyle
Commuter Approved
Investment Potential
Kid & Pet-Friendly
This exclusive south-end community is one of the four growth hubs in Guelph. The family-friendly atmosphere, nearby trails and parks, and convenient location make this neighbourhood a fantastic place to live. There are grocery stores, pharmacies, and libraries in the area, so residents never have to travel far for essential amenities. Families will love living close to several local schools including Sir Isaac Brock Public School, St. Paul Catholic School, Westminster Woods Public School, and St. Ignatius of Loyola Catholic School. Pineridge and Westminster real estate is close to both Highway 401 and the GO Transit bus terminal, making it easy for commuters and travellers to go to and from the city.