
Property Description
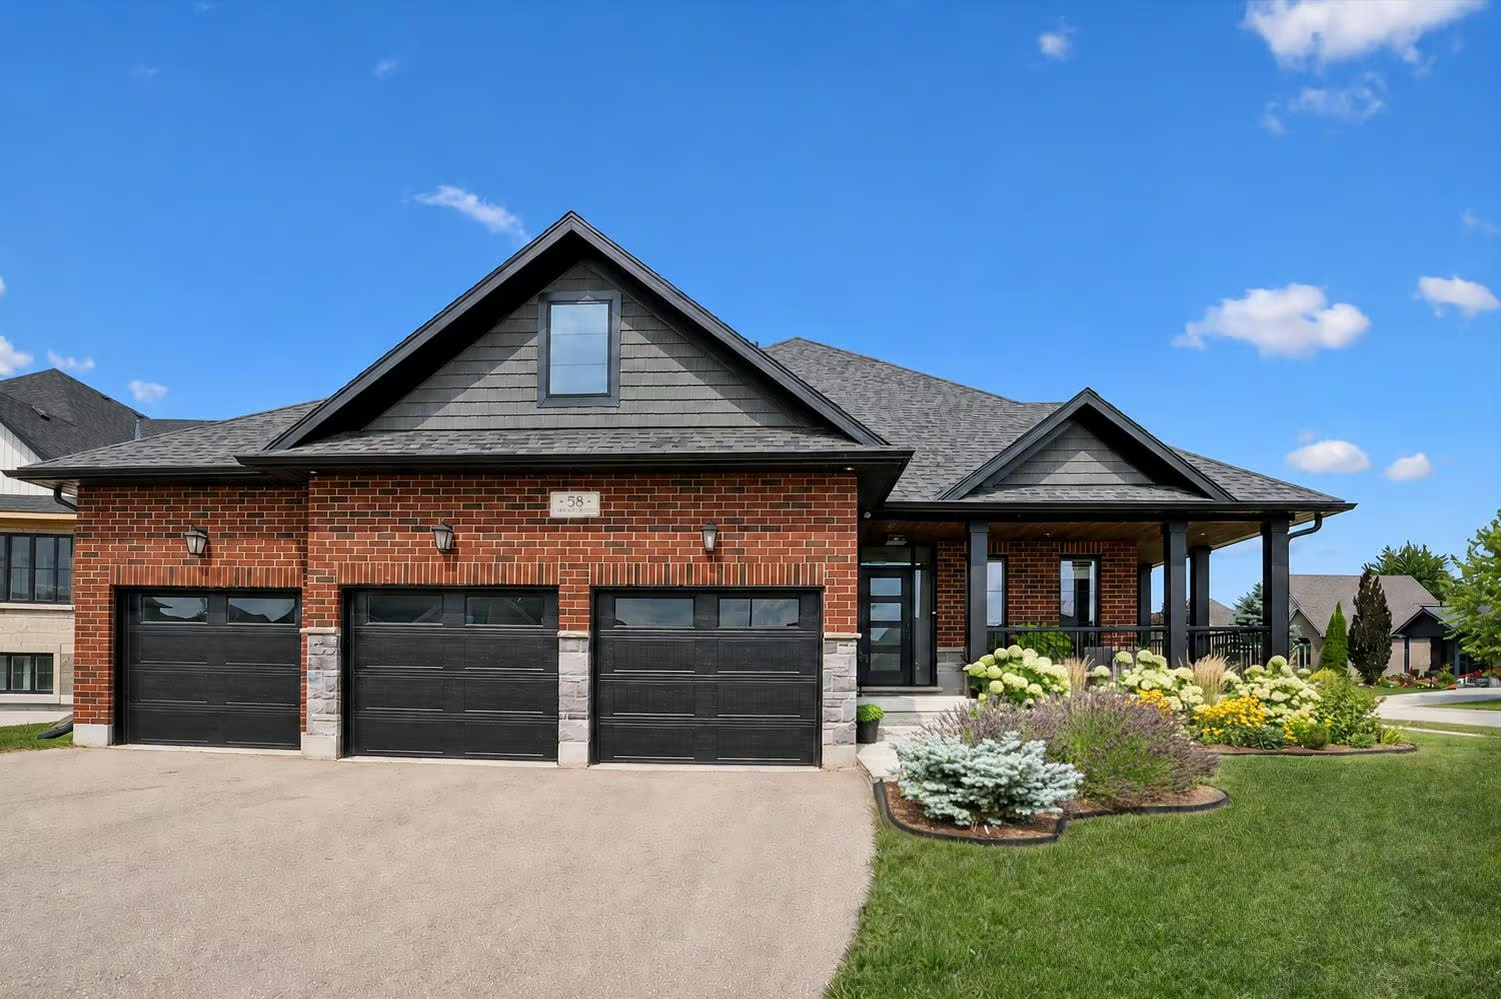
Welcome to 58 Carriage Crossing, a beautifully crafted four-bedroom bungaloft offering striking design, generous living space and a private, landscaped backyard. Situated in a quiet, family-friendly executive neighbourhood, it is within walking distance of downtown Drayton.
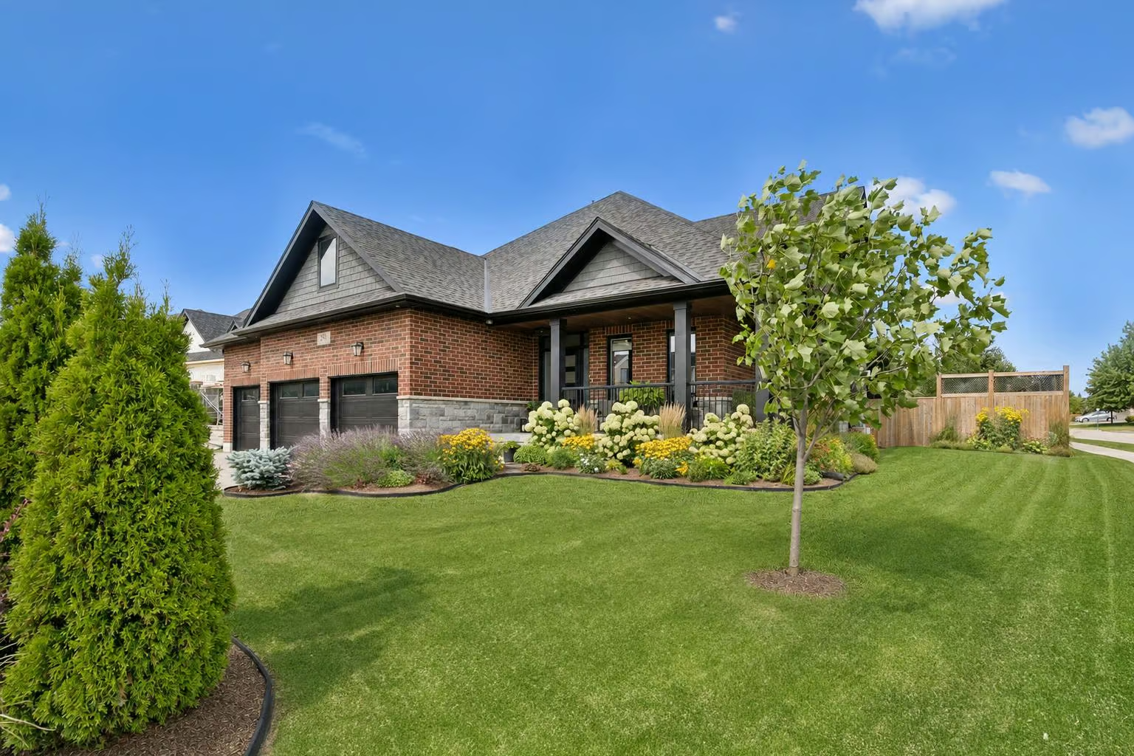
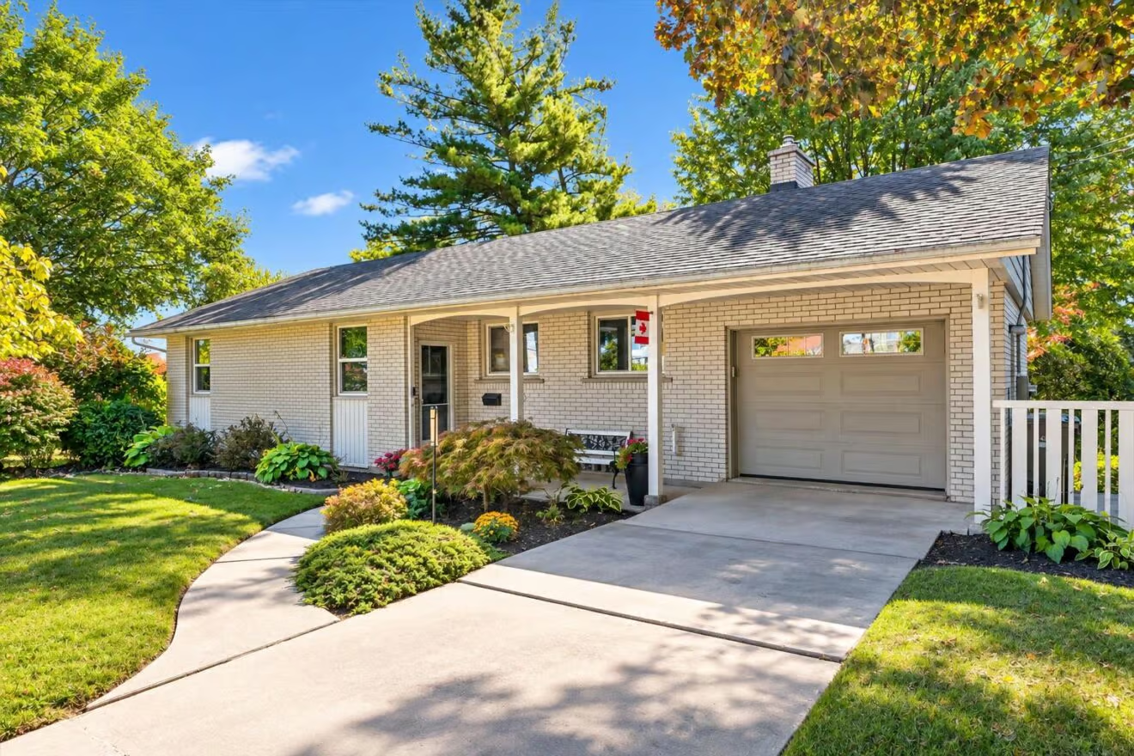
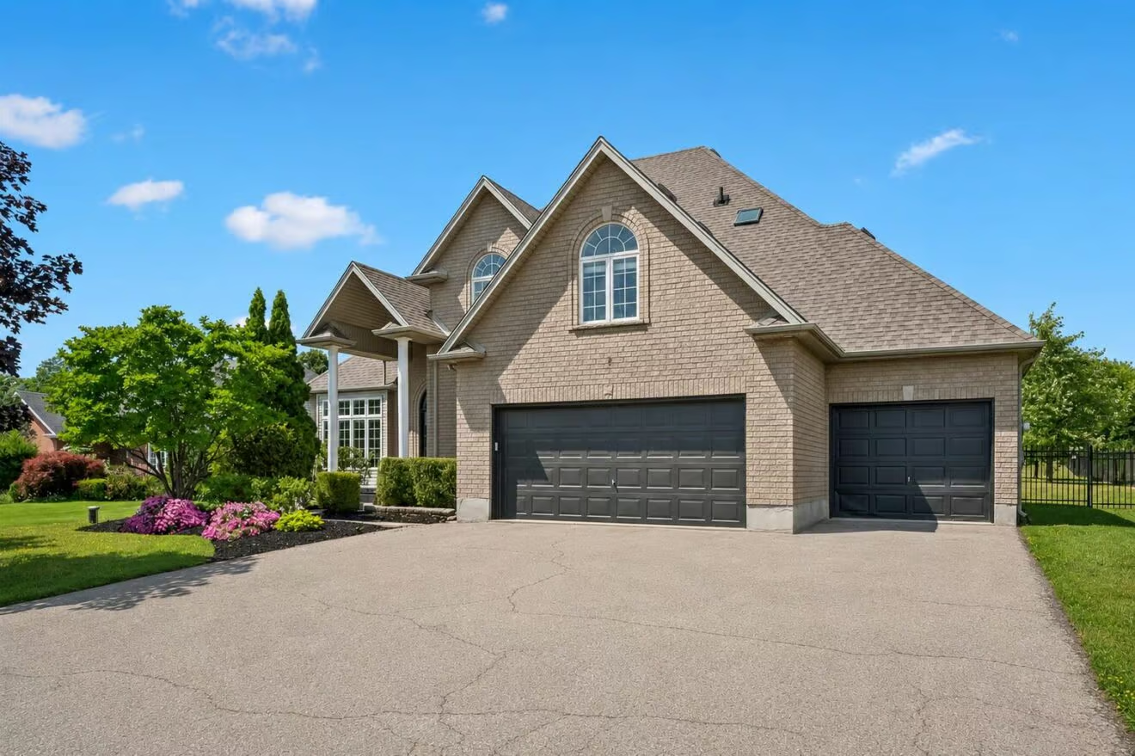
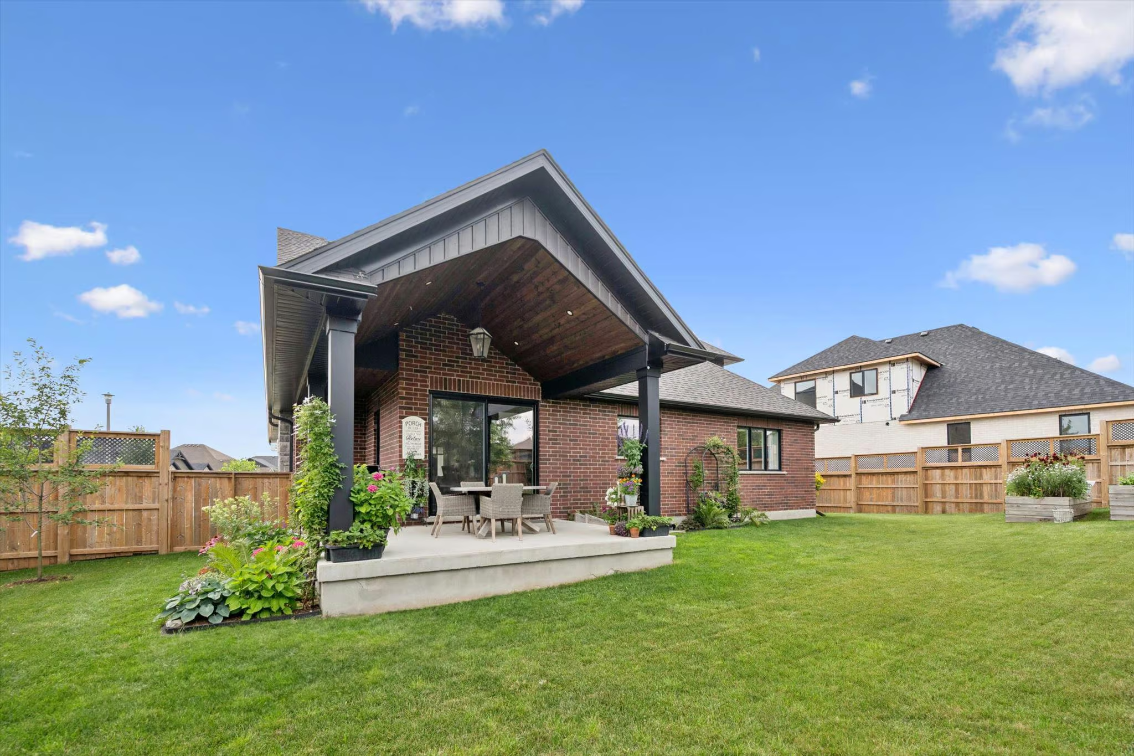
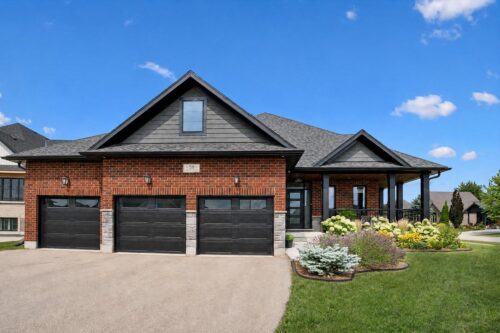
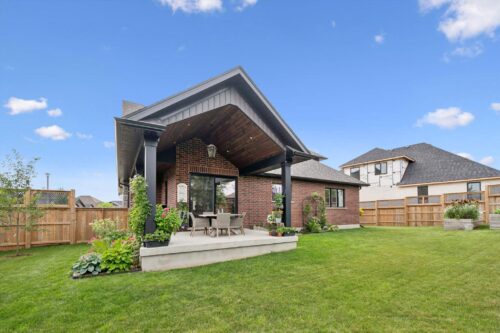
Striking curb appeal welcomes you with a classic brick-and-stone exterior, a triple-car garage, beautifully landscaped gardens, and a charming covered porch.
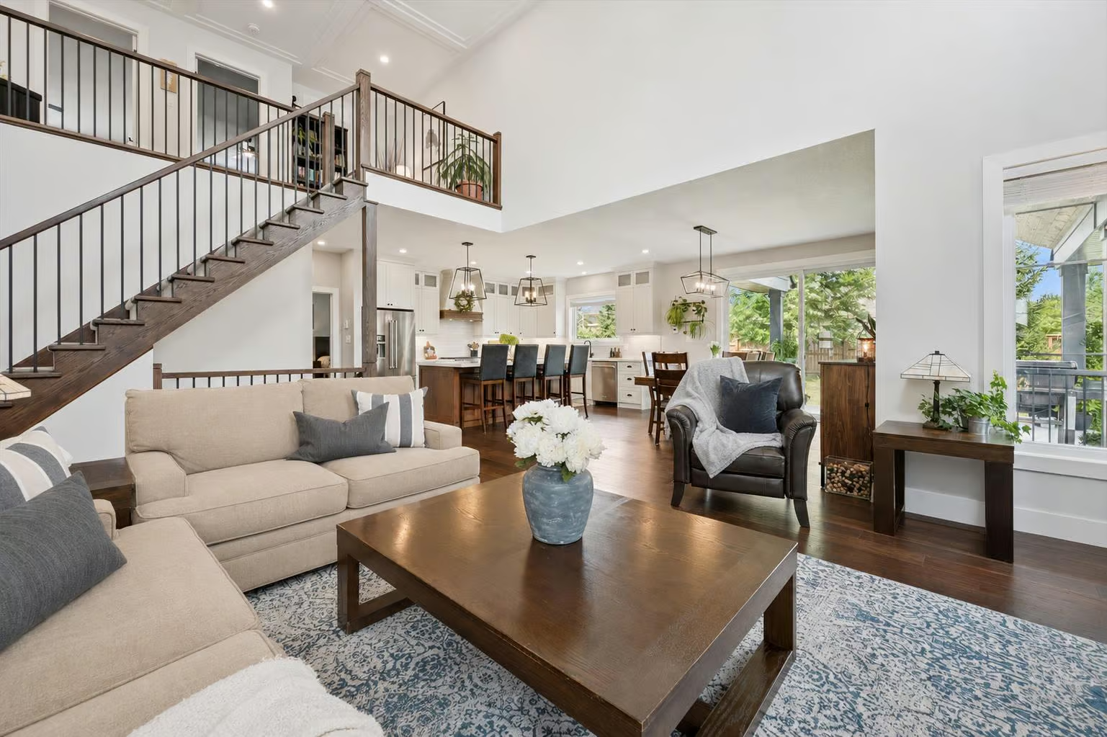
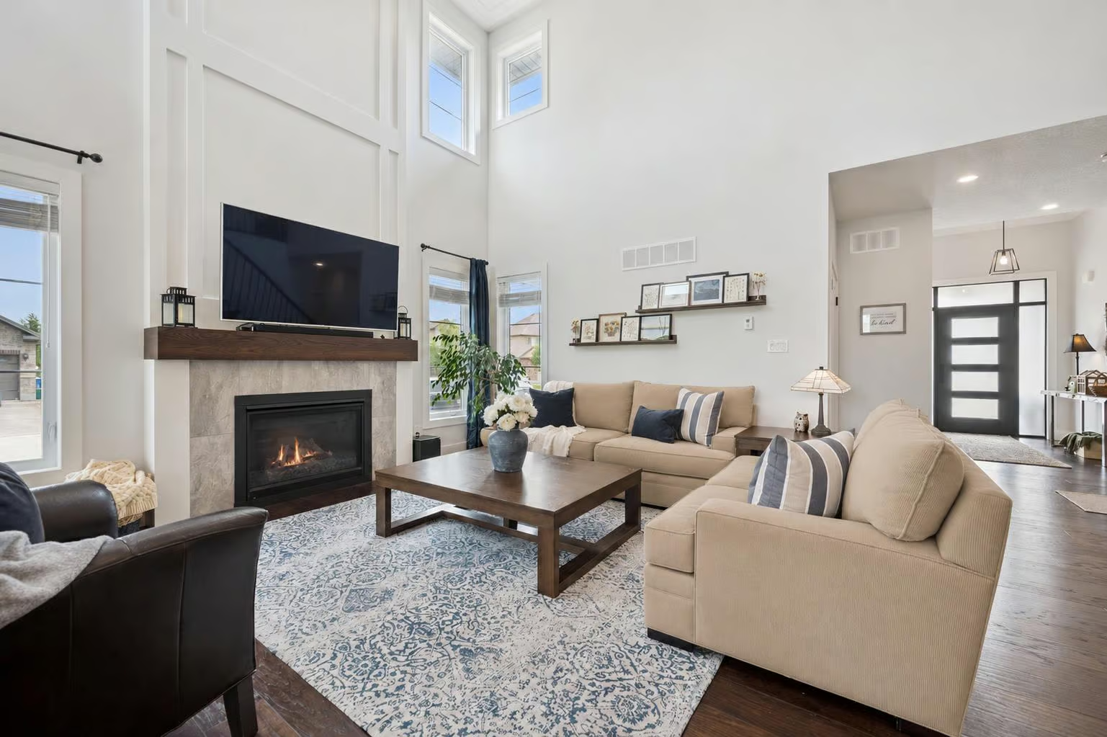
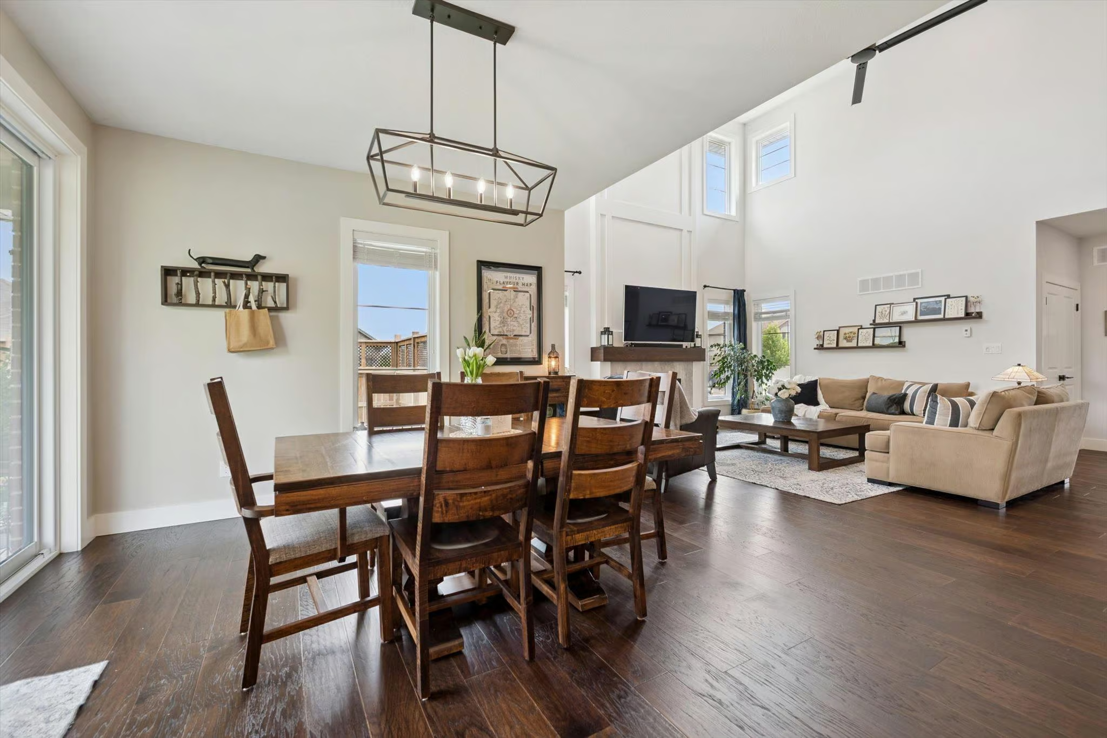
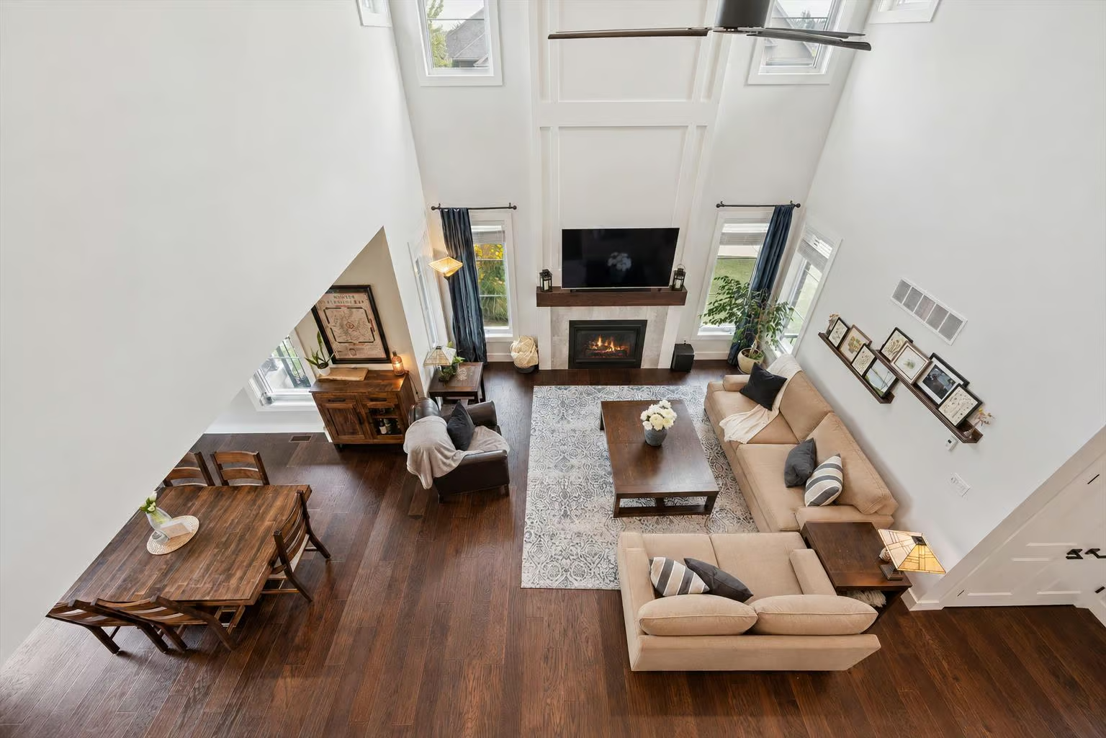
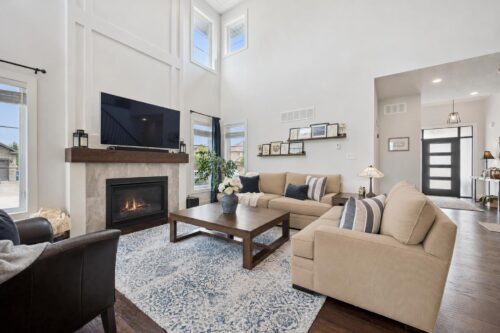
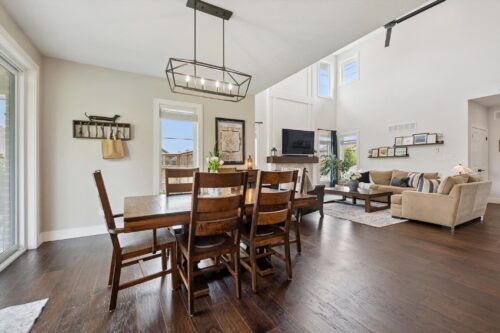
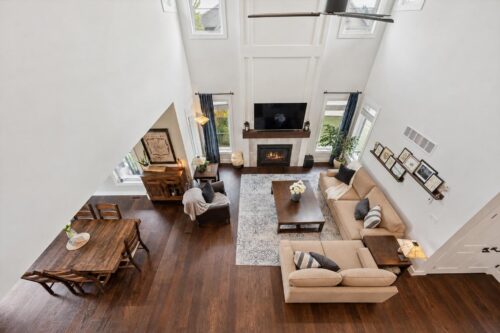
The dramatic great room impresses with soaring two-storey ceilings, expansive windows and a striking floor-to-ceiling feature wall anchored by a gas fireplace, creating a warm and inviting atmosphere. Rich hardwood flooring flows through the airy, open-concept space into the dining area, where a contemporary light fixture and sliding glass doors to the backyard provide seamless indoor-outdoor flow.
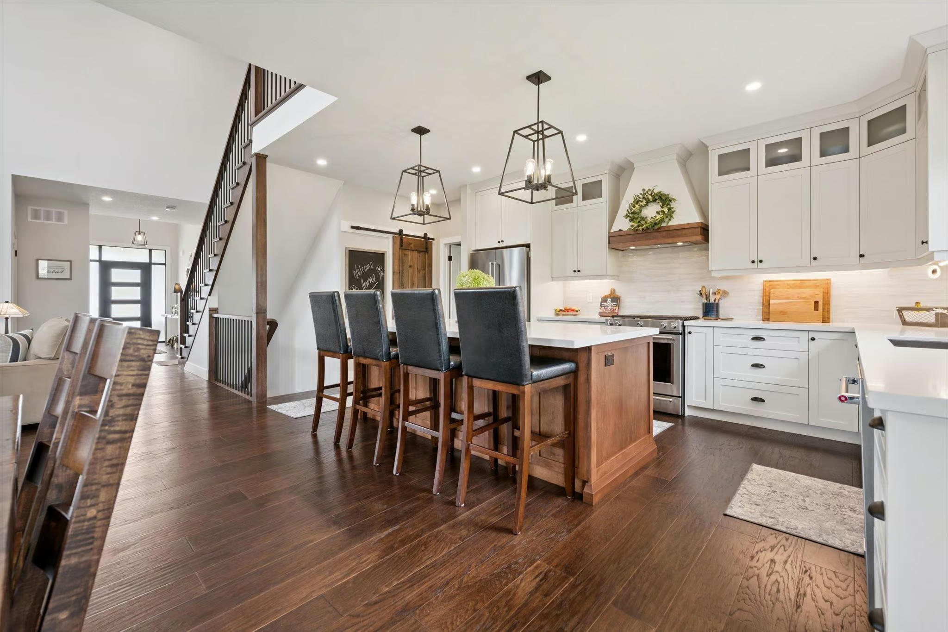
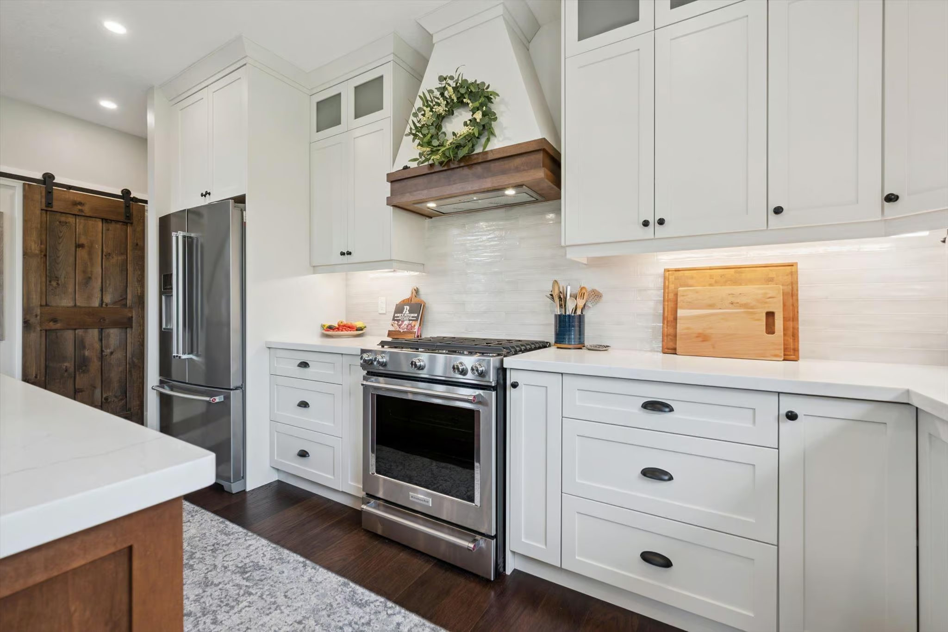
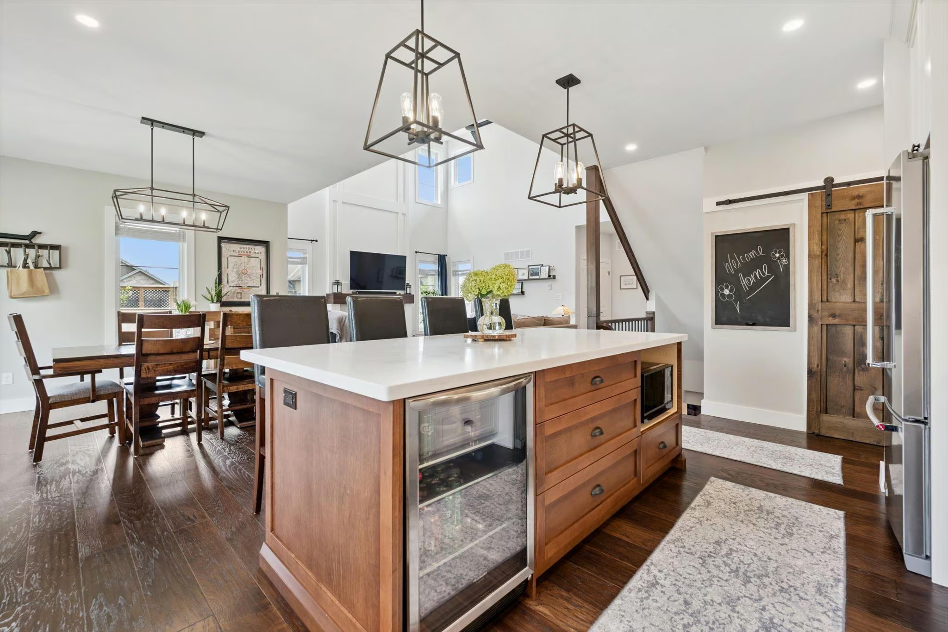
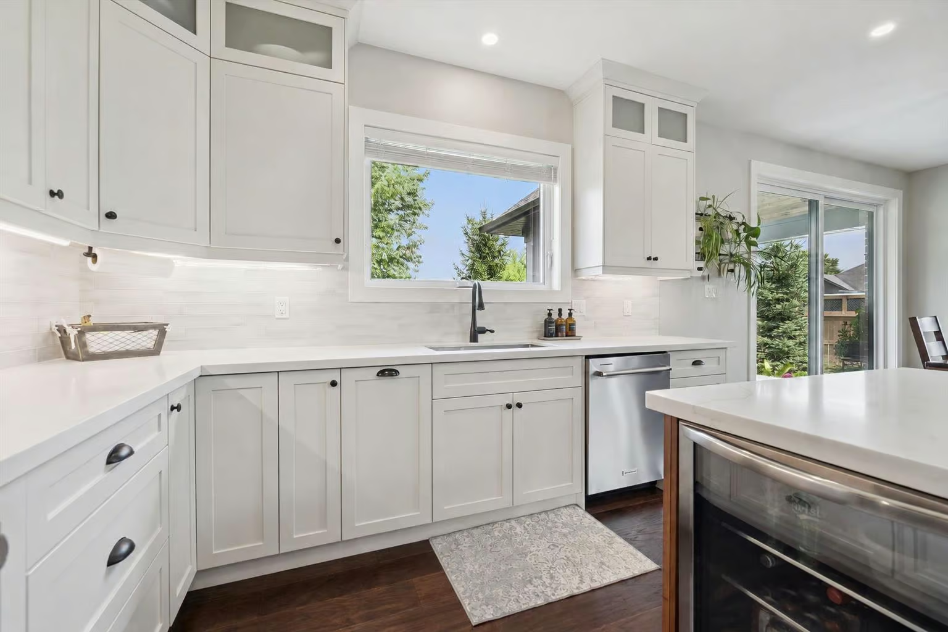
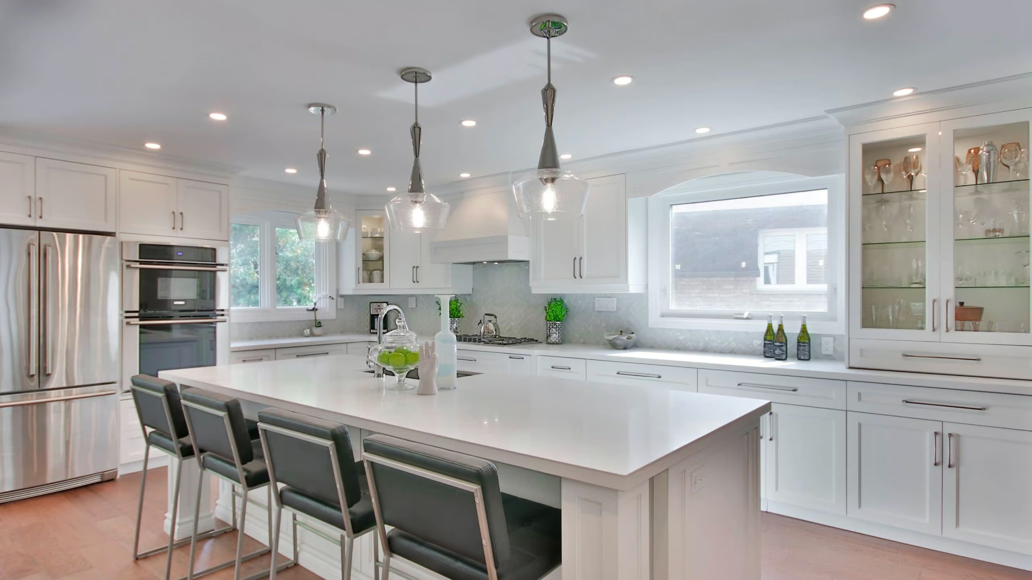
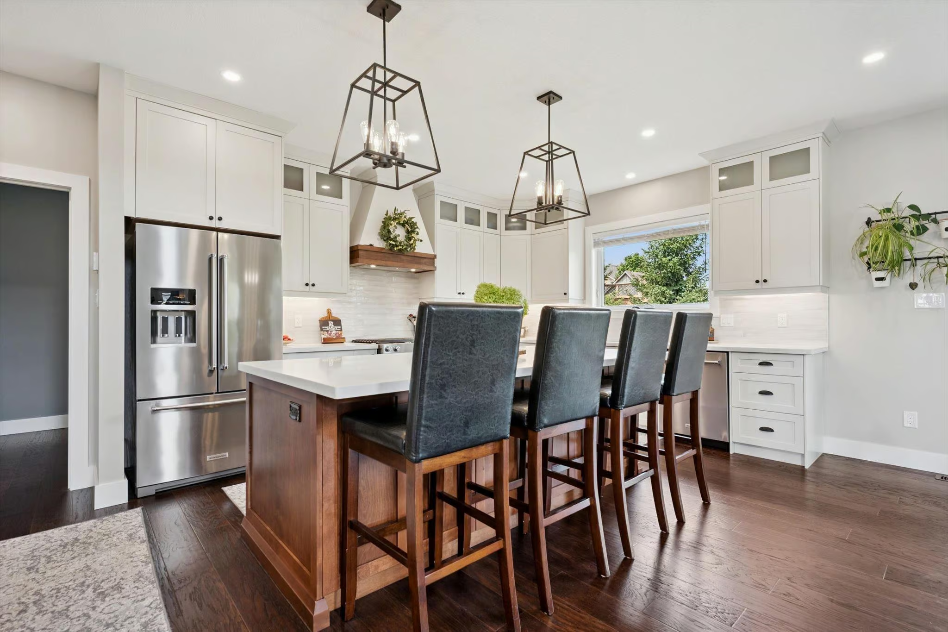
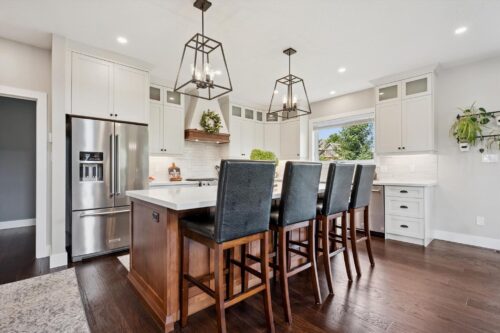
The beautifully designed kitchen pairs crisp white cabinetry and quartz countertops with a rich wood island offering generous prep space, ample storage and seating for four. Stainless steel appliances, including a gas range with custom hood and beverage fridge, tiled backsplash and statement pendant lighting, complete this stylish and highly functional space. A rustic barn door opens to a spacious walk-in pantry, providing plenty of additional storage.
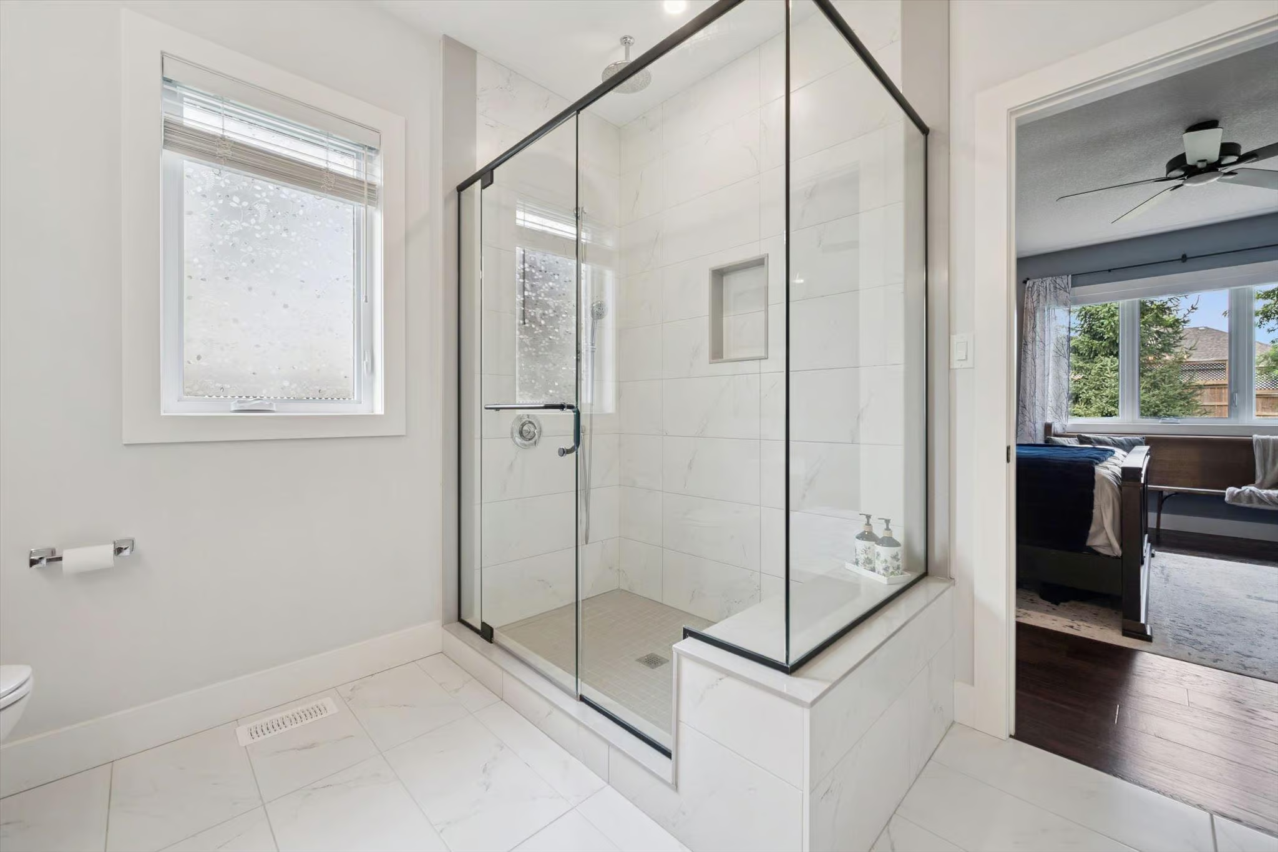
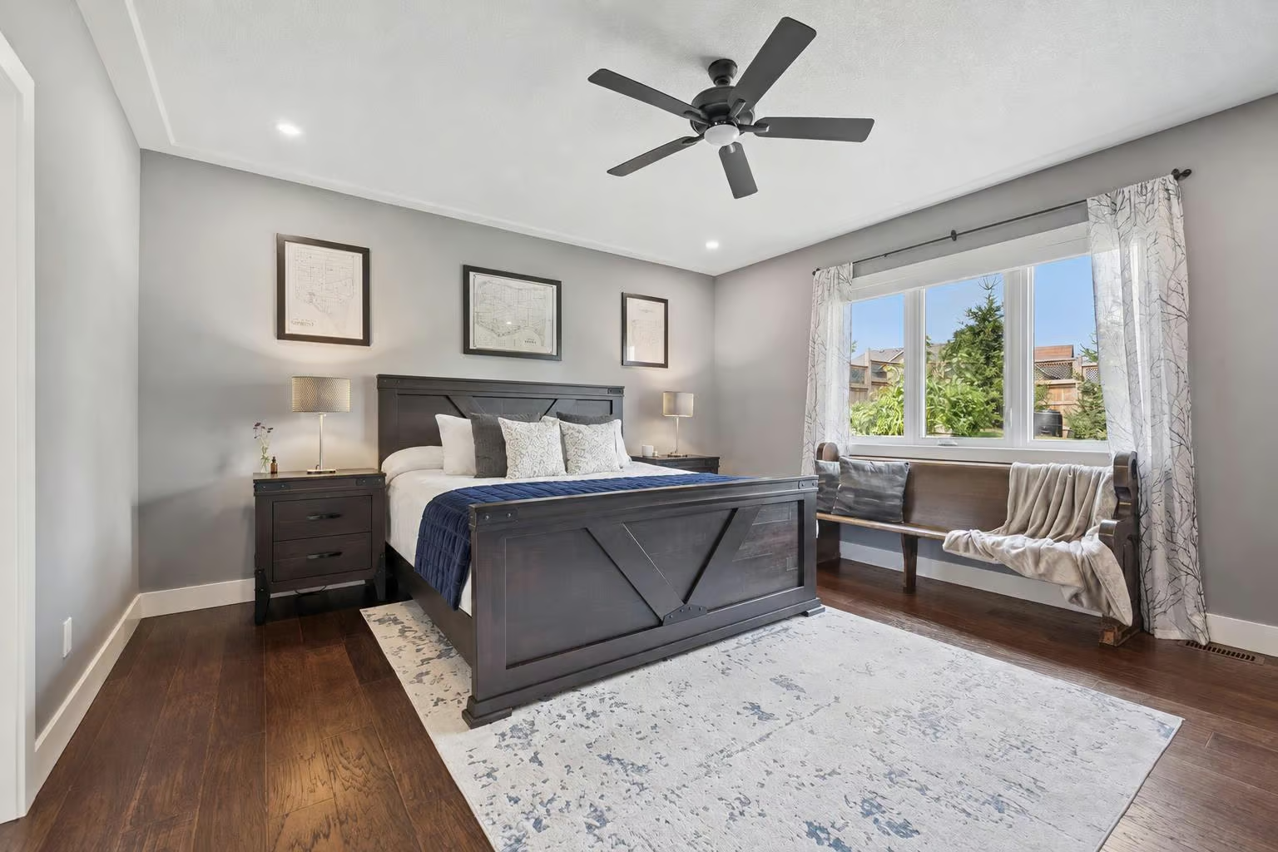
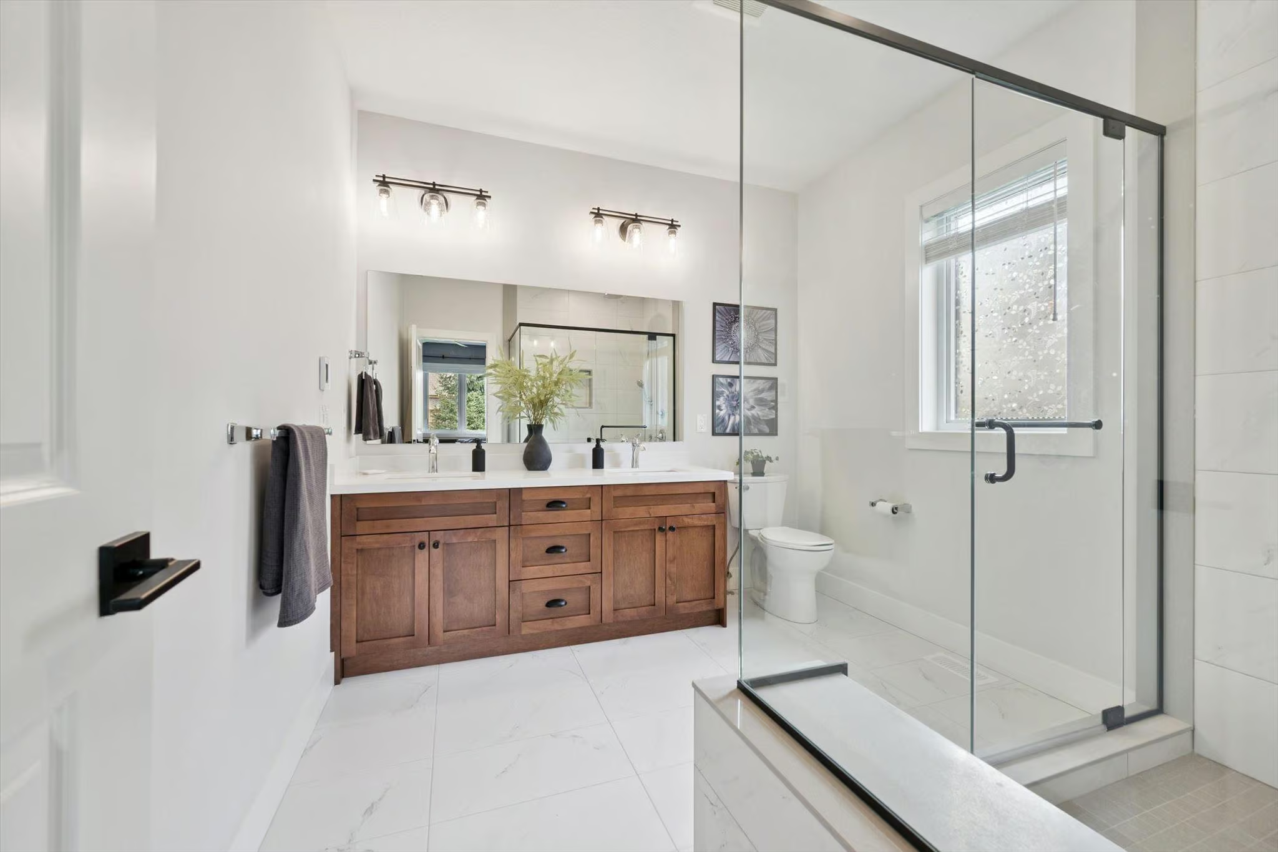
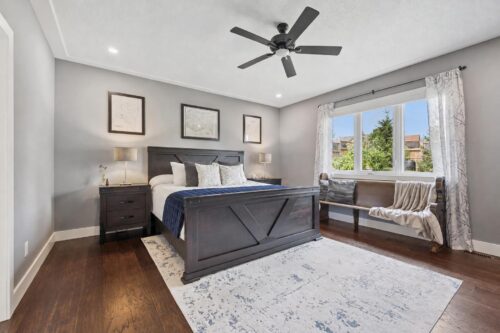
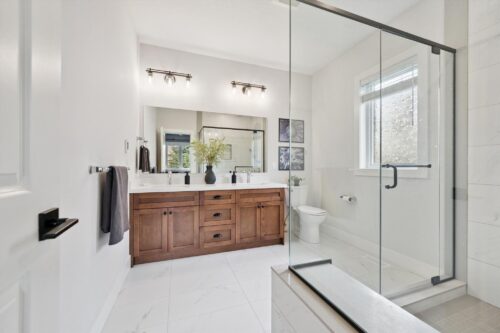
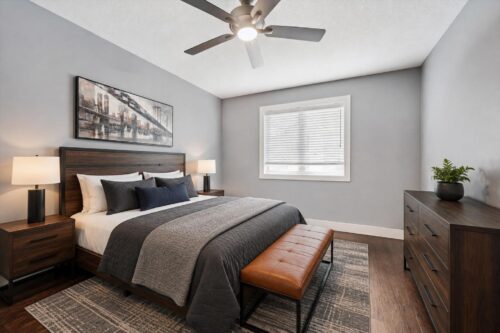
The spacious primary suite offers a peaceful retreat with an elegant tray ceiling, a large window and a spa-inspired ensuite featuring a double vanity and an oversized glass-enclosed shower with floor-to-ceiling tile and a rainfall showerhead.
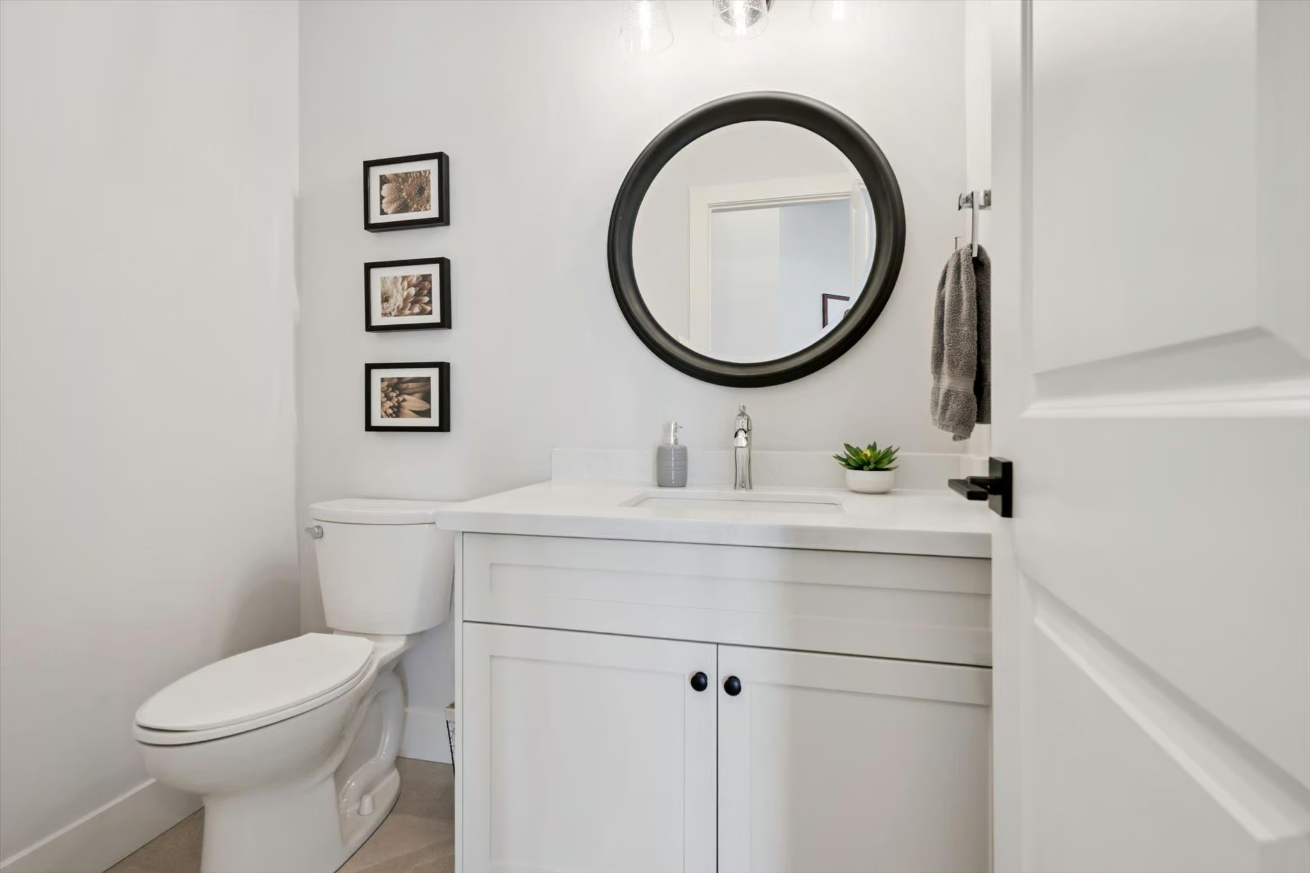
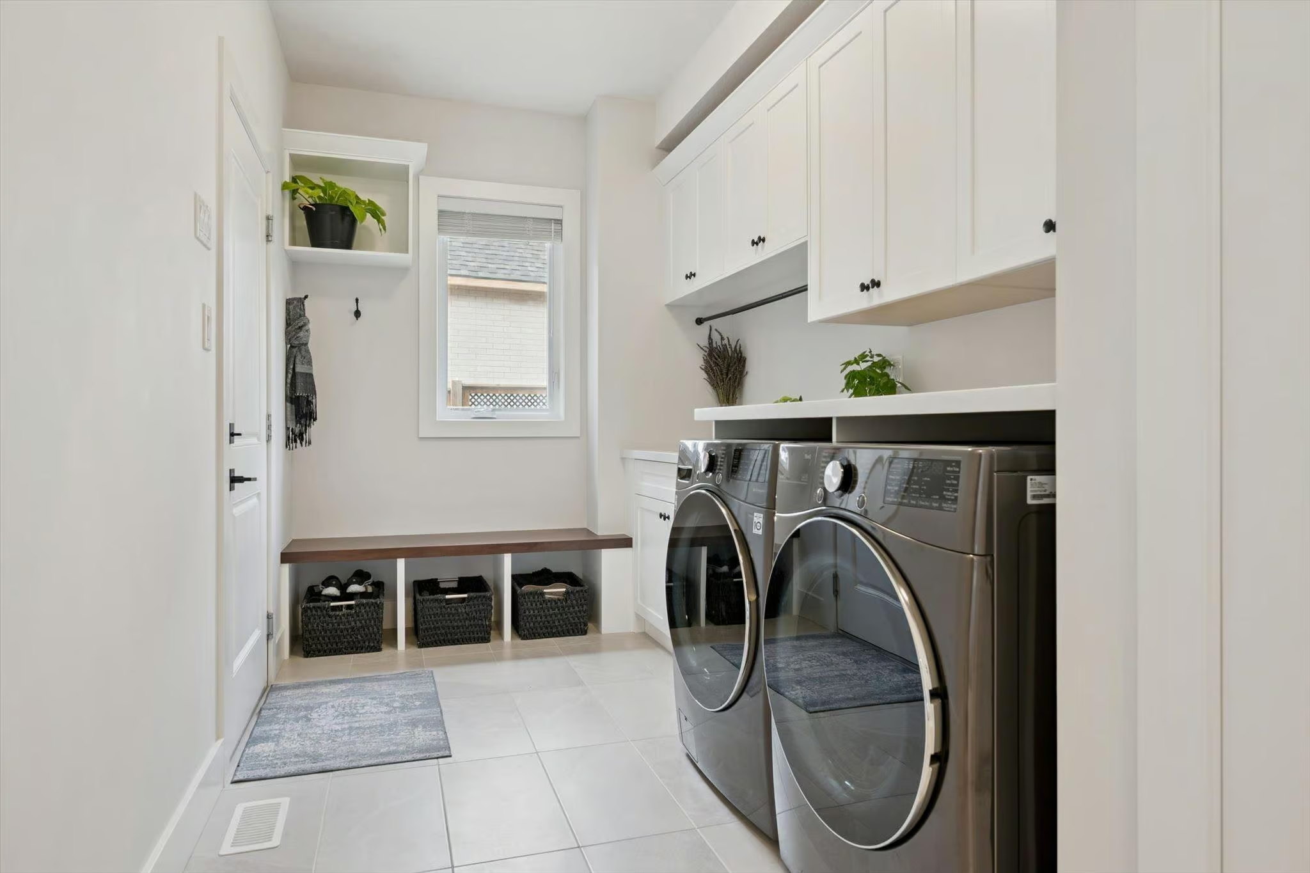
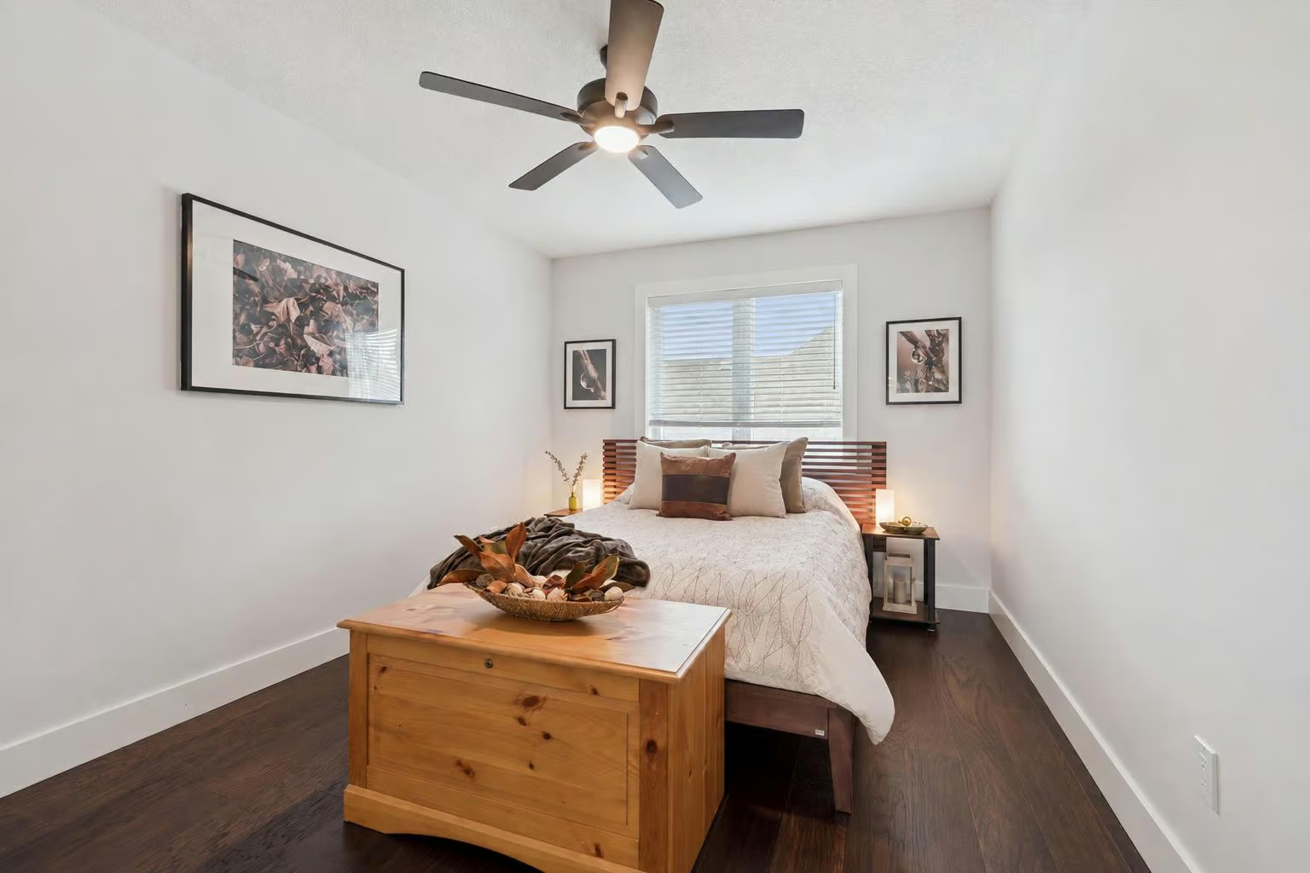
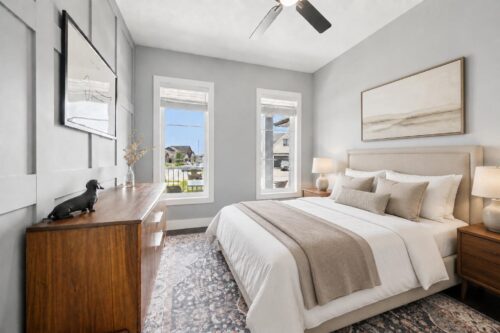
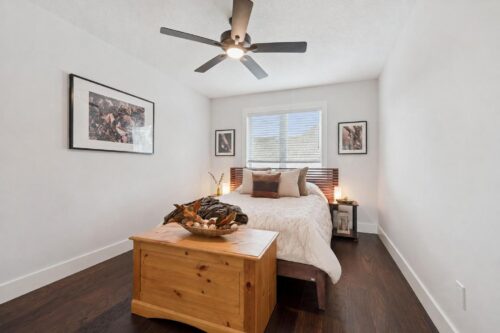
A bright bedroom or office, complemented by a stylish powder room, is perfect for guests or work from home. The well-equipped laundry and mudroom offers extensive built-in cabinetry, a convenient folding counter and an organized drop zone with bench seating and cubbies.
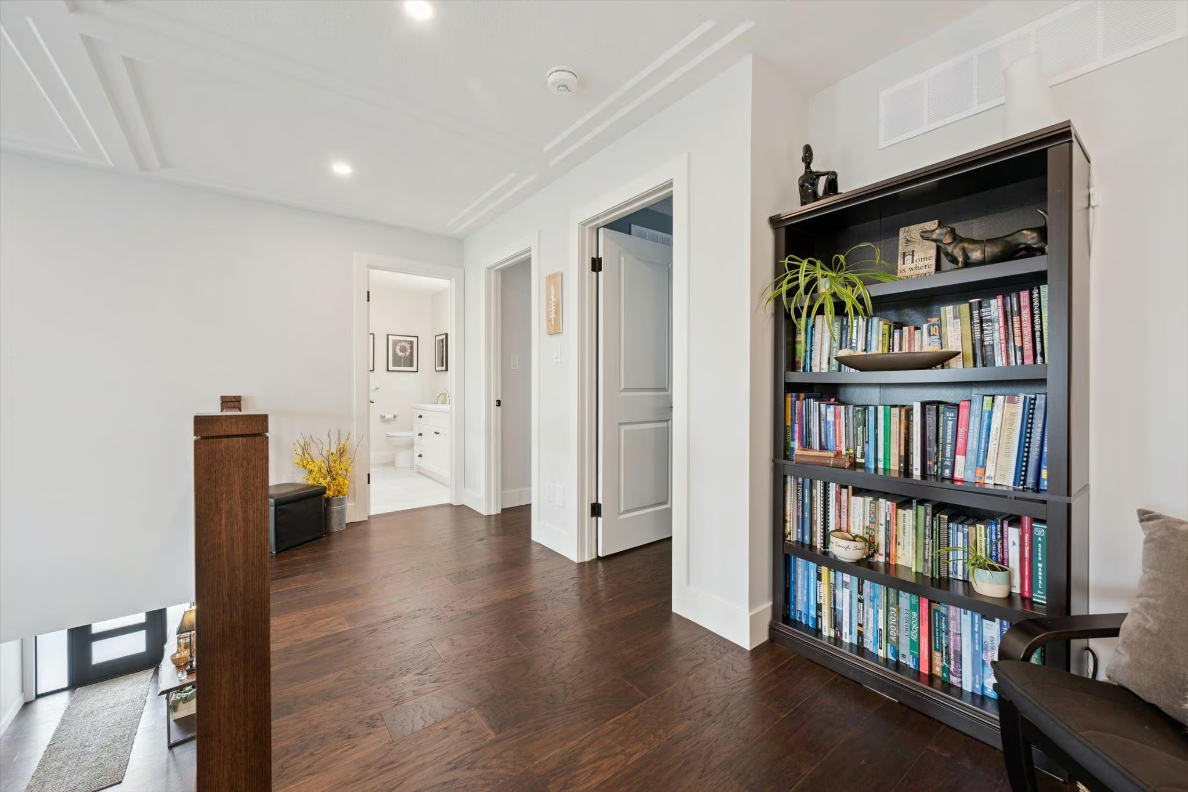
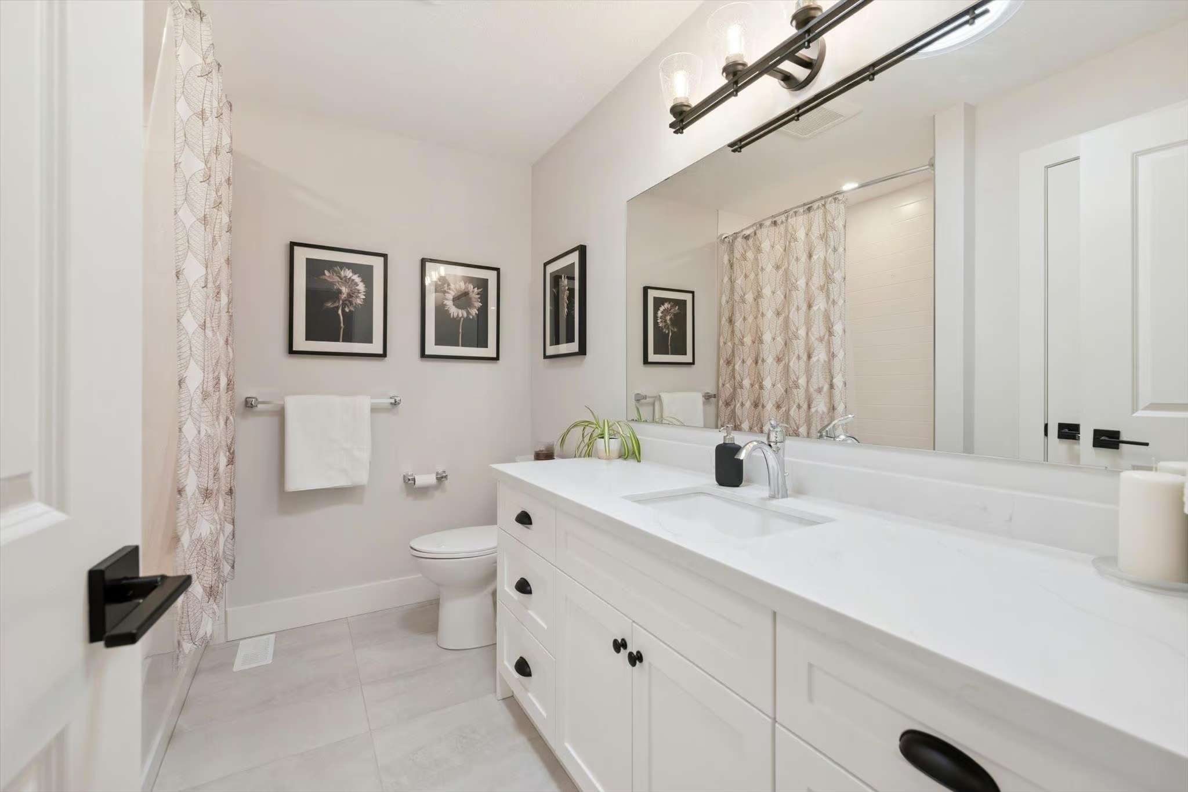
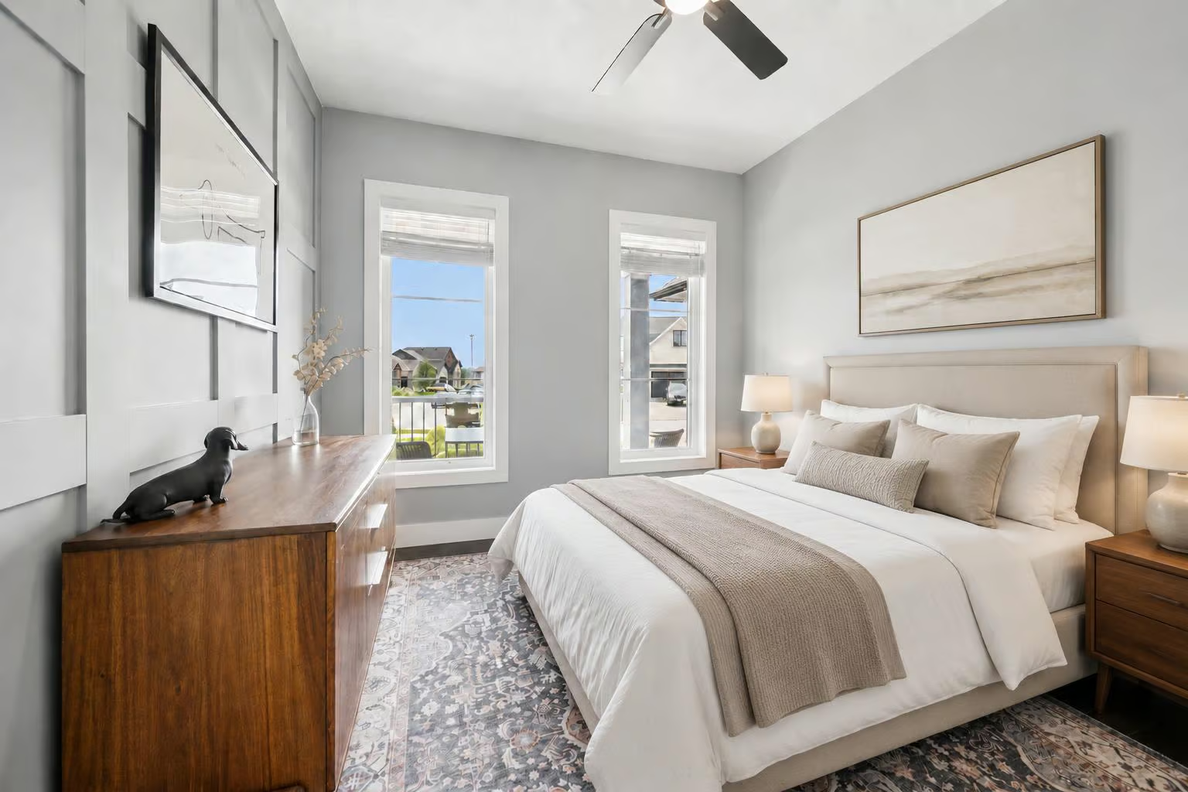
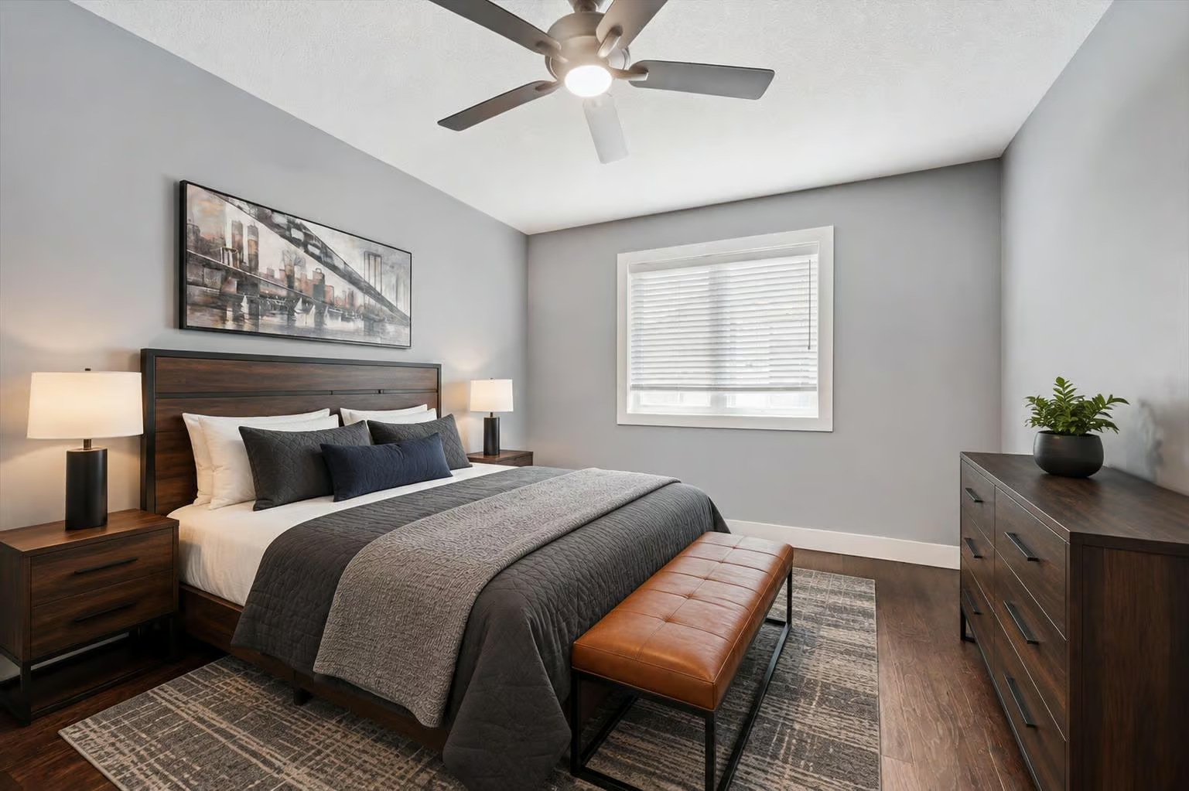
Upstairs, the open landing overlooks the main living area and offers a versatile loft space ideal for reading or relaxing. Two additional bright bedrooms share a beautifully finished four-piece bathroom with a spacious vanity with quartz counters and tiled tub/shower.
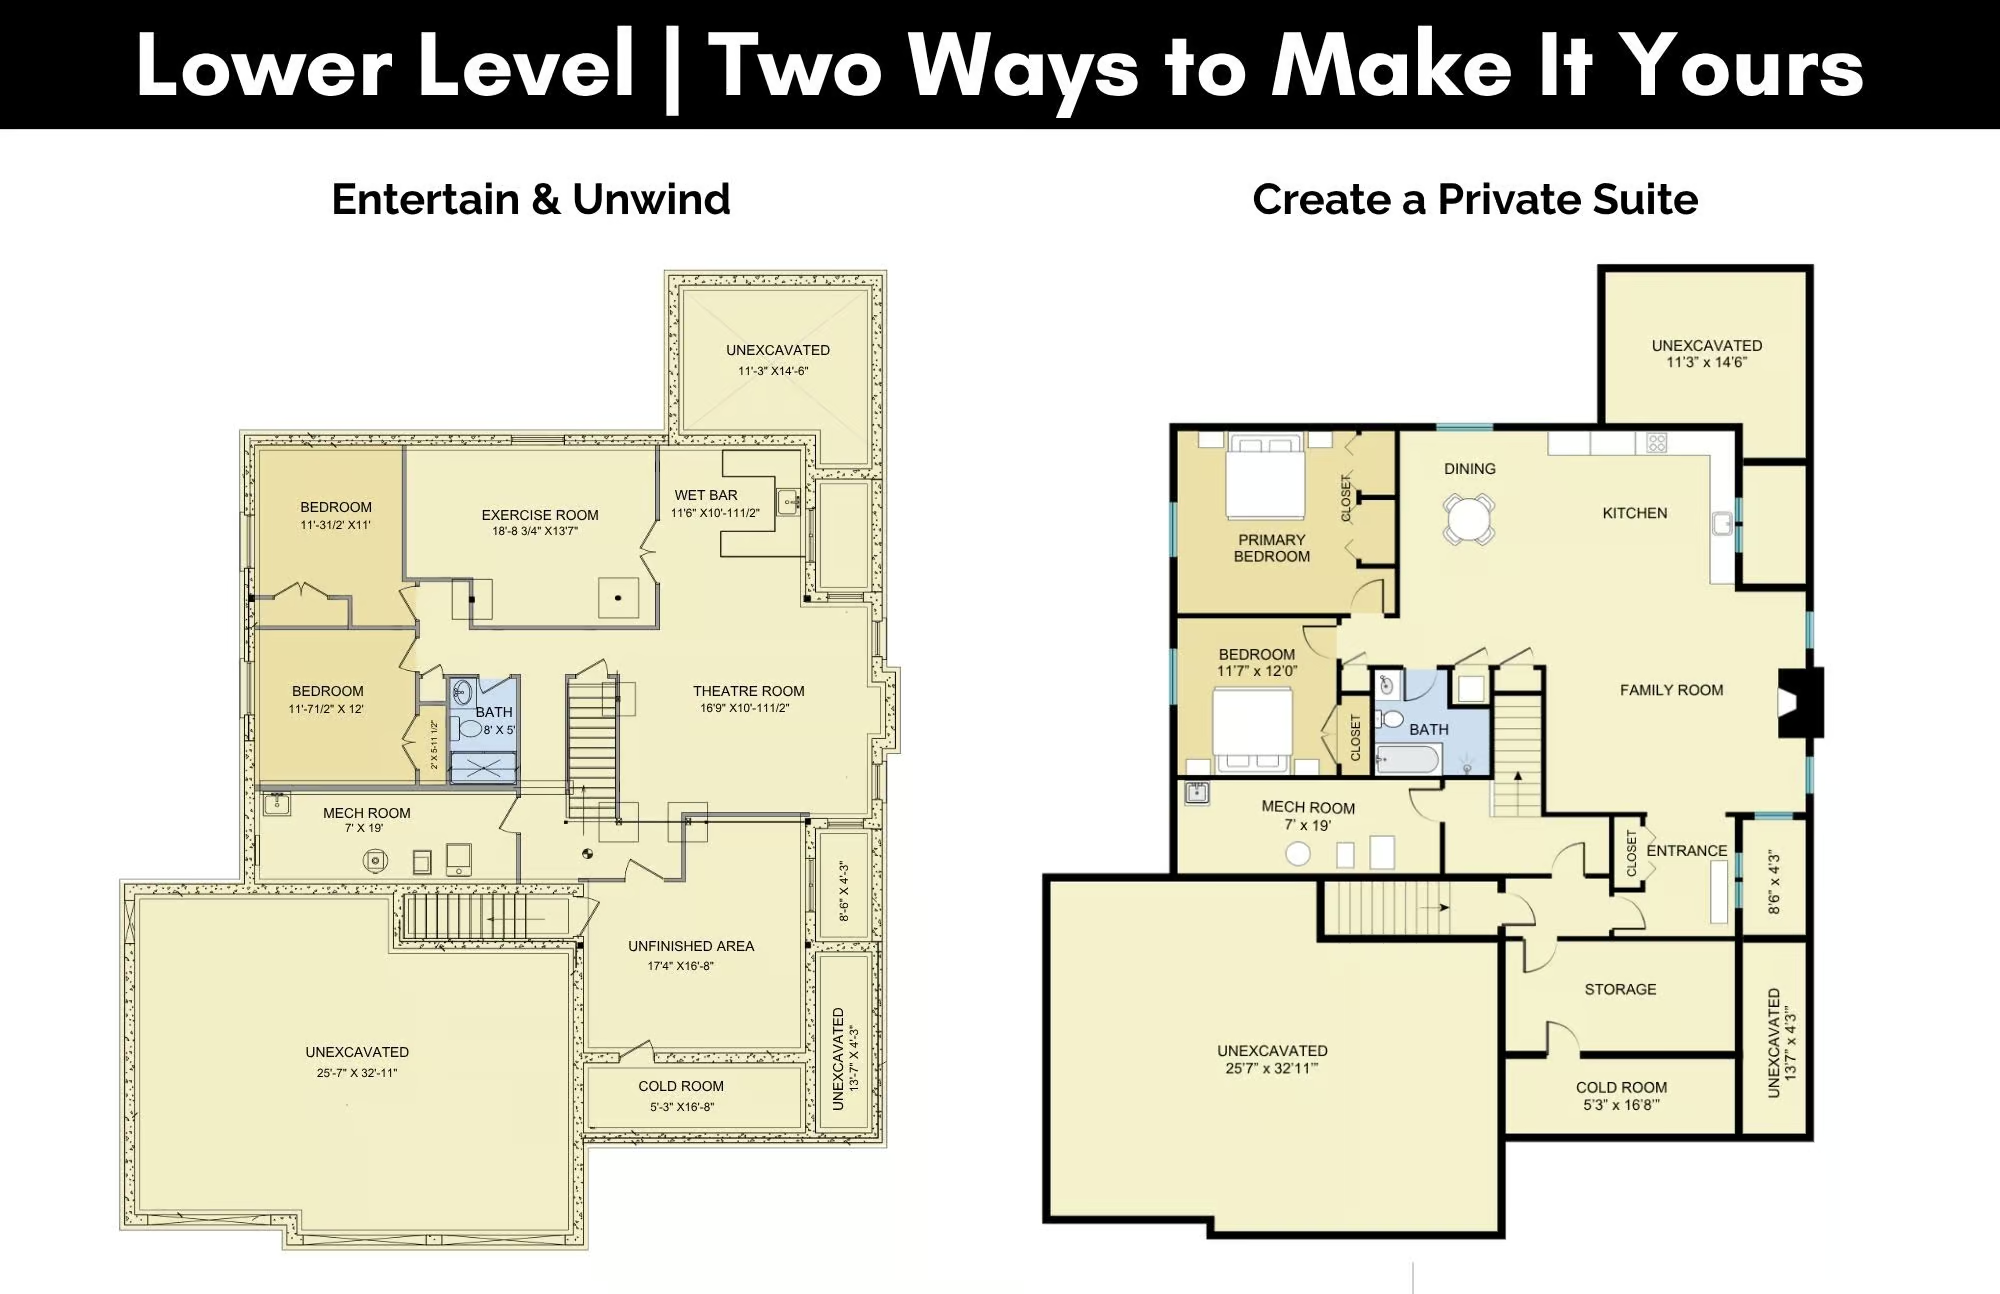
The unfinished basement offers exceptional potential, with a separate entrance and plenty of room to add two bedrooms, a bathroom and generous living space. Finish it to suit your needs, whether you envision additional family space, an in-law suite or a potential income suite.
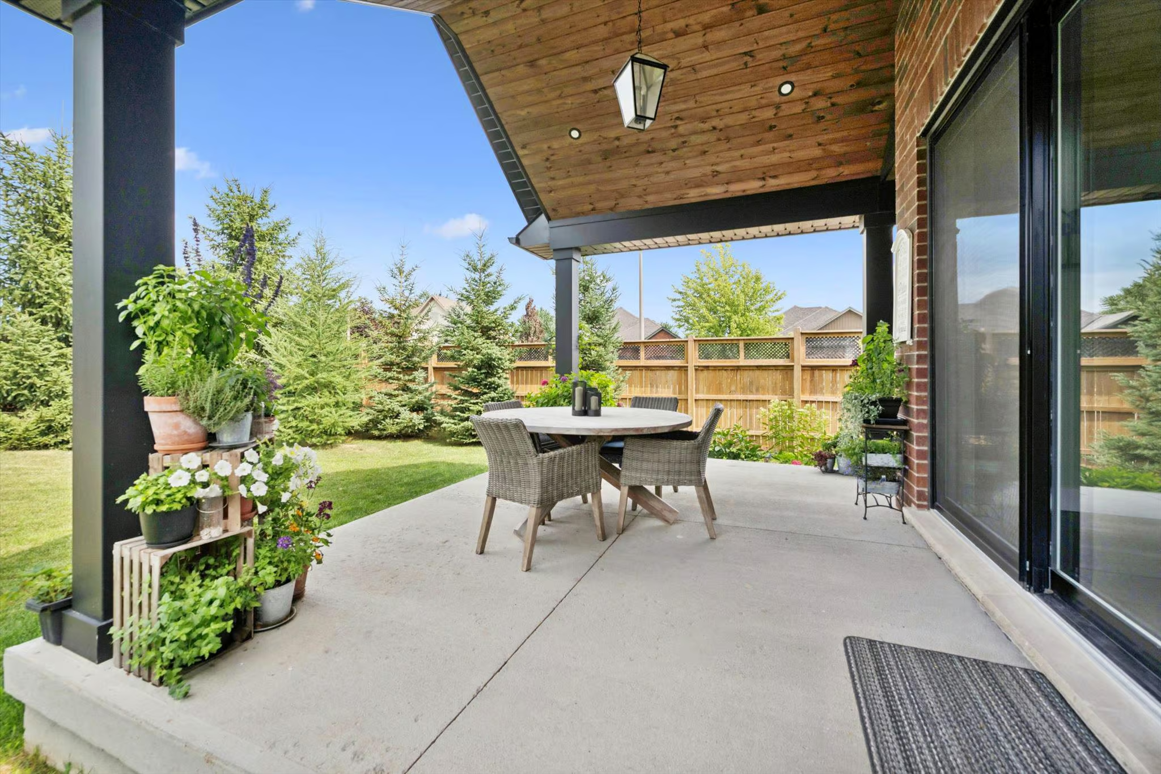
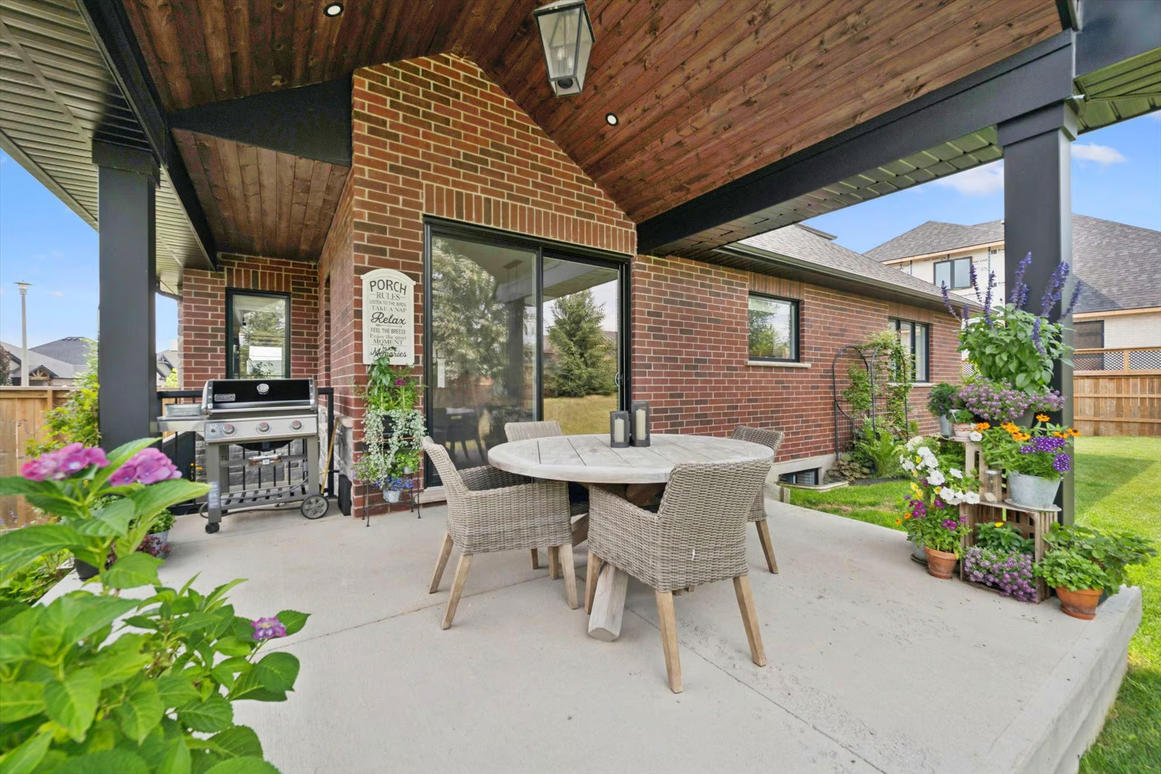
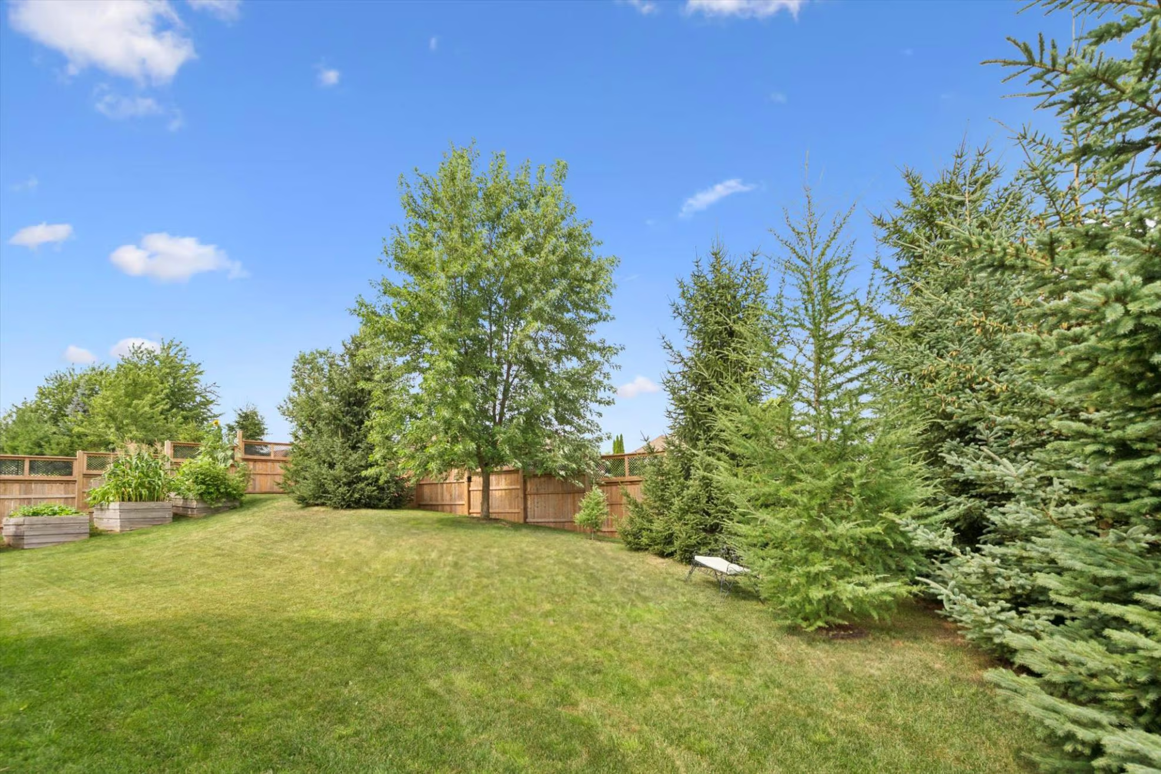
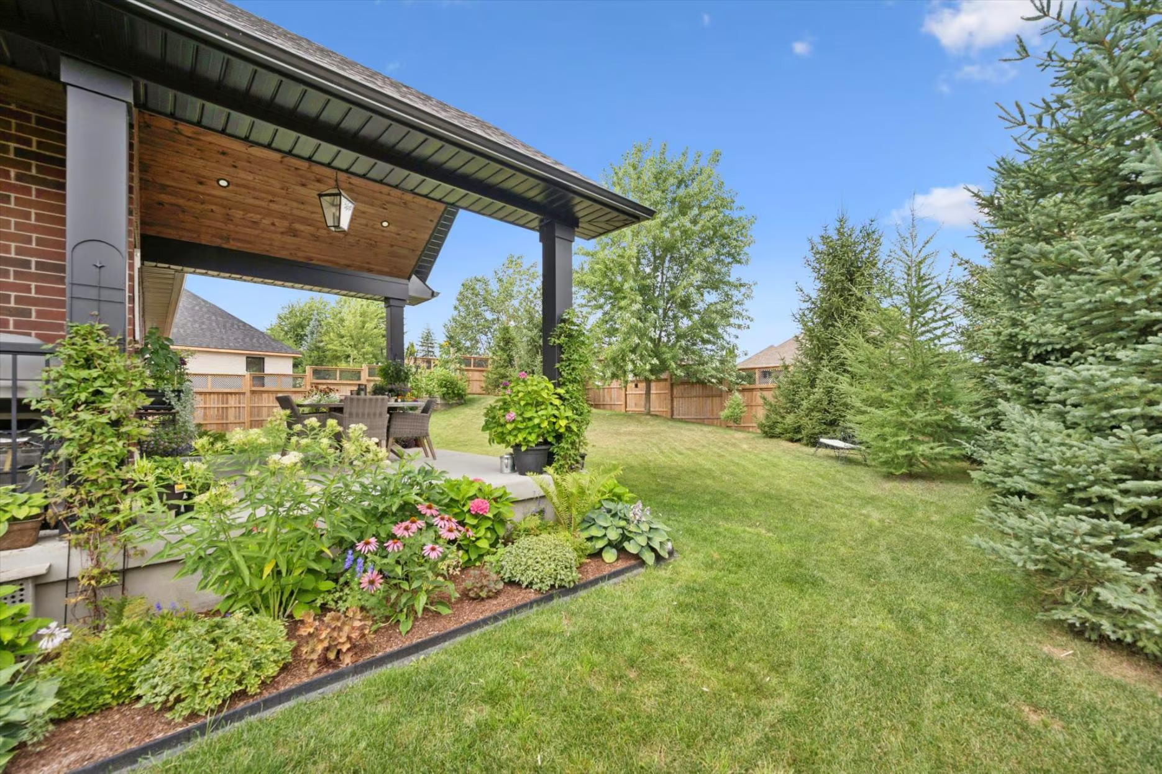
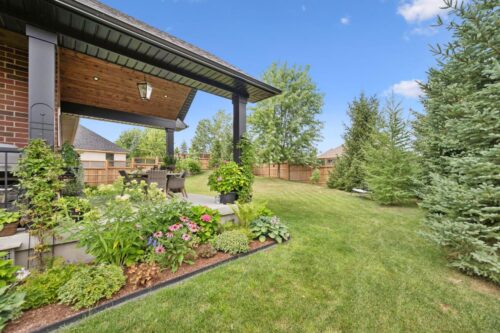
Step outside to a spacious, fully fenced backyard framed by mature trees and beautiful gardens, offering plenty of room for children, pets and outdoor activities. A covered patio provides the perfect setting for summer dining, barbecues and relaxed evenings outdoors.
Situated in a quiet, family-friendly neighbourhood within walking distance of downtown Drayton’s restaurants, shops and renowned Festival Theatre, as well as Drayton Heights Public School. Enjoy easy access to Elora, Listowel, Waterloo and Guelph.