Property Description
Welcome to 4 Hunt Street, a spacious 1,750 sq. ft. semi-detached home offering three bedrooms, a finished basement with a second kitchen and a private backyard, ideally situated in Guelph’s highly desirable south end.
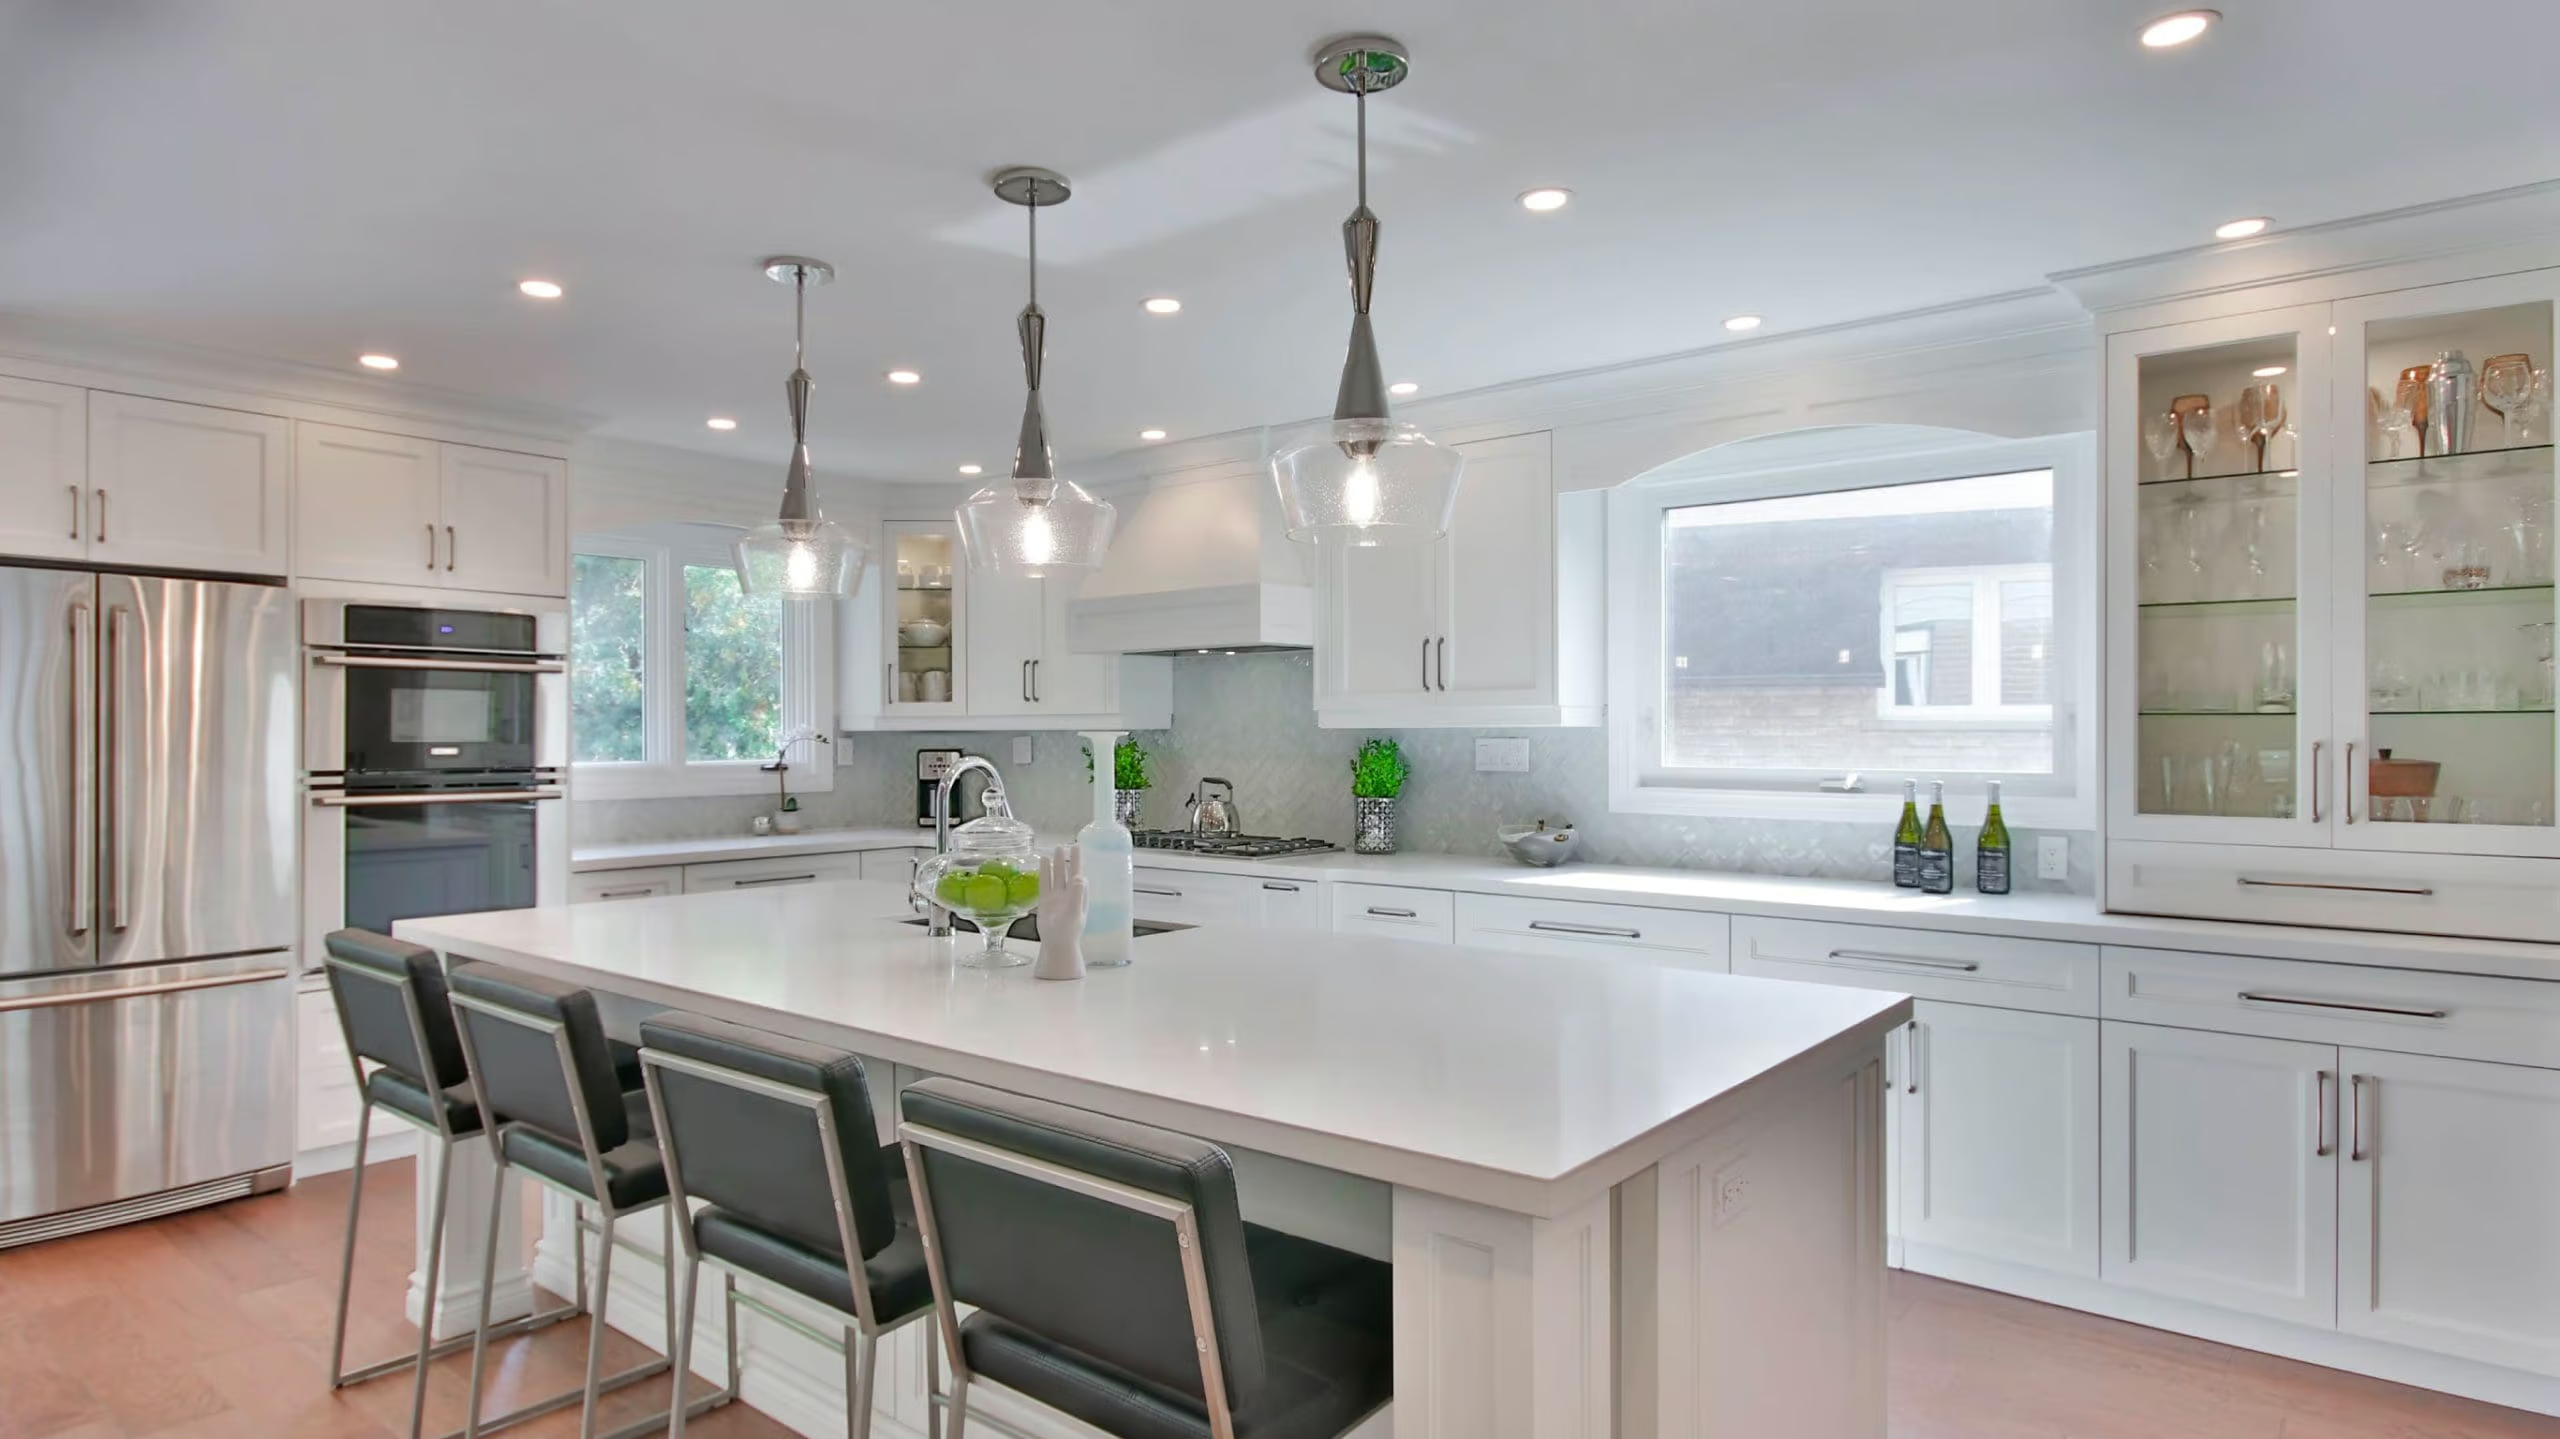
The bright and inviting living room features hardwood flooring and multiple large windows that fill the space with natural light. It flows seamlessly into the eat-in kitchen, complete with fresh white cabinetry, a tiled backsplash, ample counter and storage space, and a two-tiered breakfast bar with seating for casual dining. The adjoining dining area features elegant wainscoting and sliding glass doors leading to the backyard, creating an effortless indoor-outdoor connection. A convenient powder room completes the main level.
Upstairs, the expansive primary bedroom offers a massive window, an oversized walk-in closet and a private three-piece ensuite. Two additional bedrooms each feature large windows and ample closet space, while the main four-piece bathroom is equipped with an oversized vanity and a tiled shower and tub combination. Just a few steps down on the landing, you’ll find conveniently located laundry facilities.
The finished basement provides exceptional versatility, featuring a full kitchen with white cabinetry and two large windows, flowing into a comfortable living area. With the potential to create an in-law suite or income-generating space, this level offers endless possibilities, along with plenty of storage.
Outside, the spacious elevated deck is perfect for barbecuing and entertaining family and friends, while the lower brick patio provides additional space to relax and unwind. Tall wood fencing surrounds the backyard, creating a private outdoor retreat.
4 Hunt Street is nestled in one of Guelph’s most sought-after south-end neighbourhoods, this home is ideal for professionals and active families seeking convenience without sacrificing a peaceful, community-oriented lifestyle. Enjoy exceptional walkability to Pergola Commons, offering shopping, restaurants, grocery stores, a fitness centre and a movie theatre. Families will appreciate being just around the corner from St. Ignatius of Loyola Catholic School and highly rated Sir Isaac Brock Public School, along with an extensive network of scenic walking trails, conservation areas and community parks. With quick access to Highway 401, Highway 6 and the University of Guelph, this location is as practical as it is desirable.
About The Neighbourhood
The Lifestyle
Commuter Approved
Investment Potential
Kid & Pet-Friendly
This exclusive south-end community is one of the four growth hubs in Guelph. The family-friendly atmosphere, nearby trails and parks, and convenient location make this neighbourhood a fantastic place to live. There are grocery stores, pharmacies, and libraries in the area, so residents never have to travel far for essential amenities. Families will love living close to several local schools including Sir Isaac Brock Public School, St. Paul Catholic School, Westminster Woods Public School, and St. Ignatius of Loyola Catholic School. Pineridge and Westminster real estate is close to both Highway 401 and the GO Transit bus terminal, making it easy for commuters and travellers to go to and from the city.