

Property Description
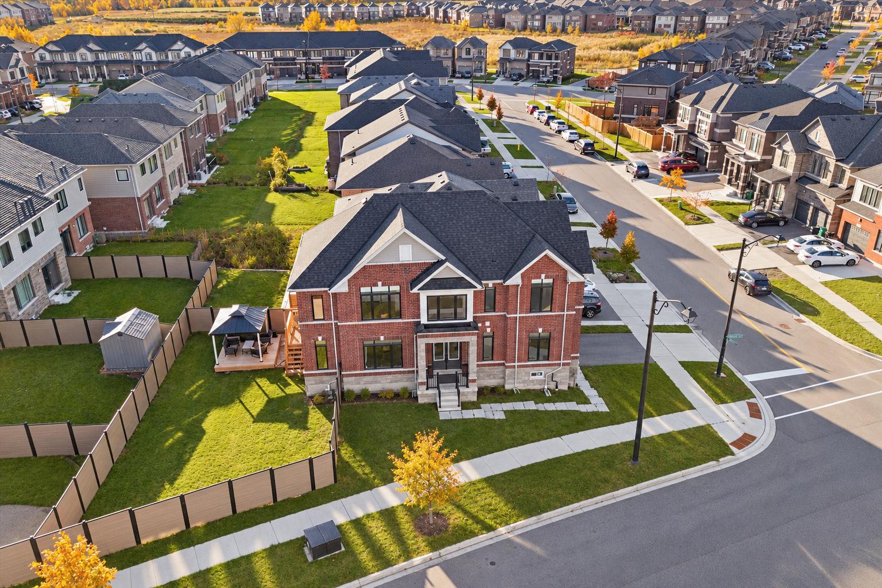
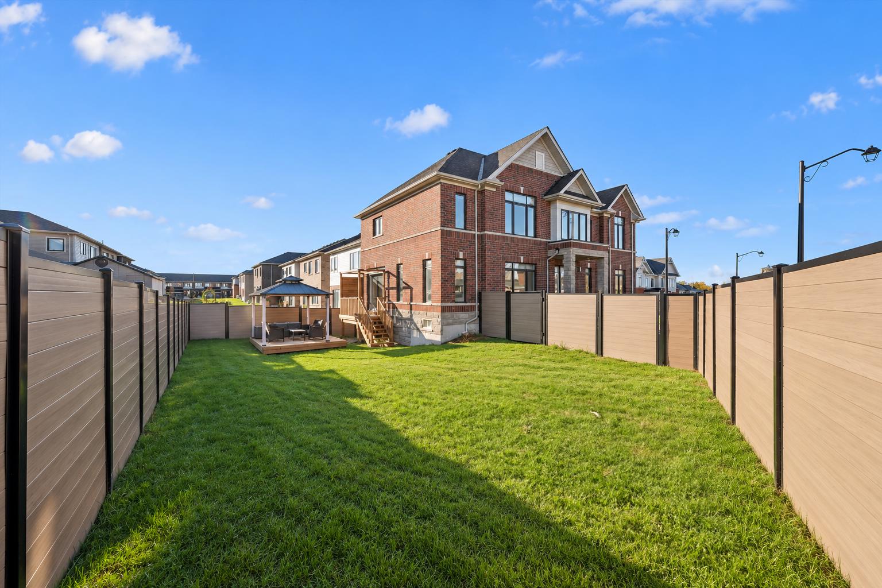
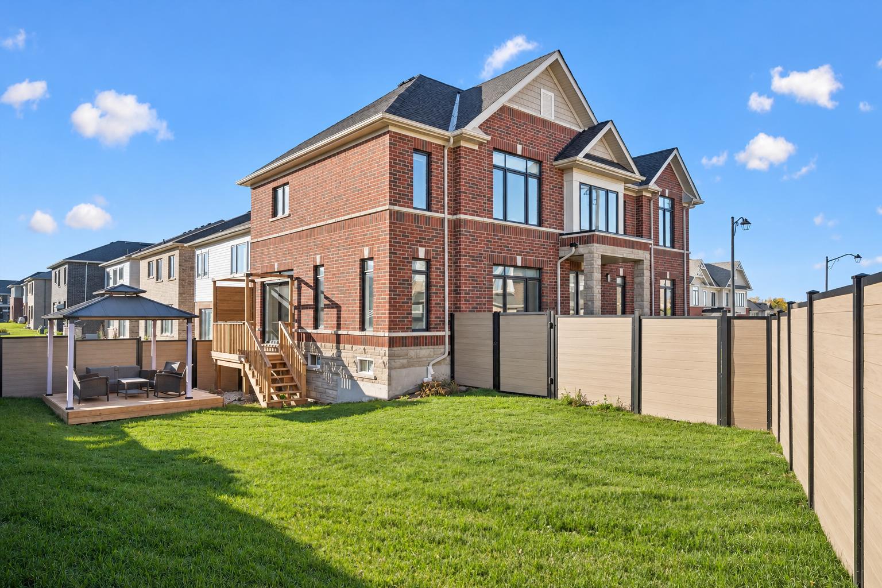
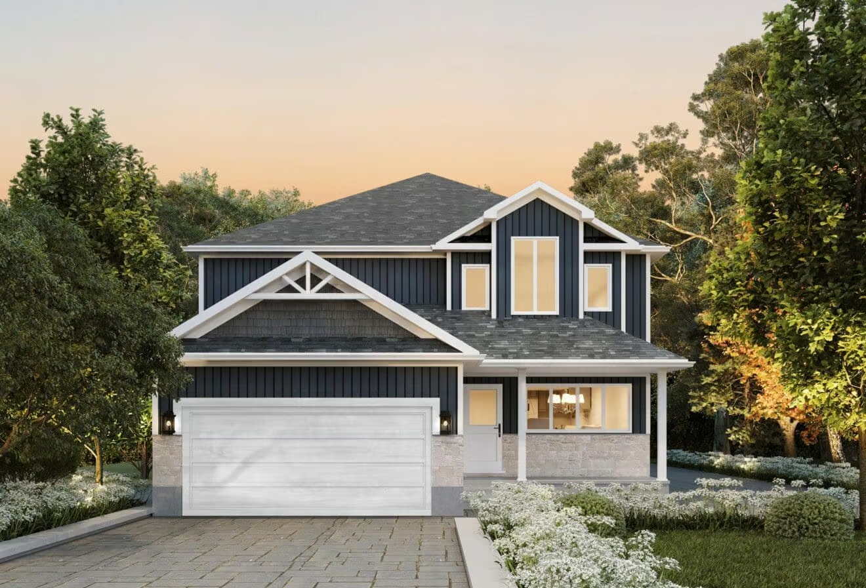
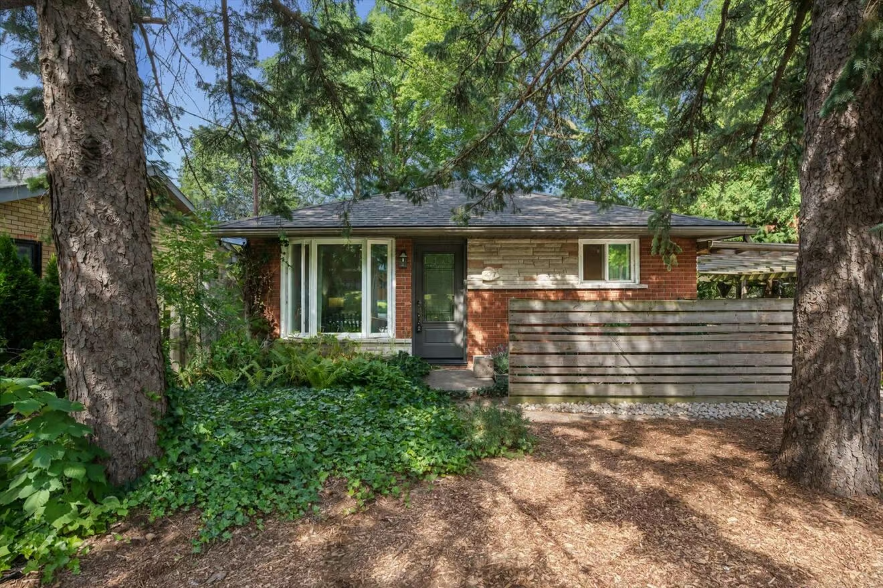
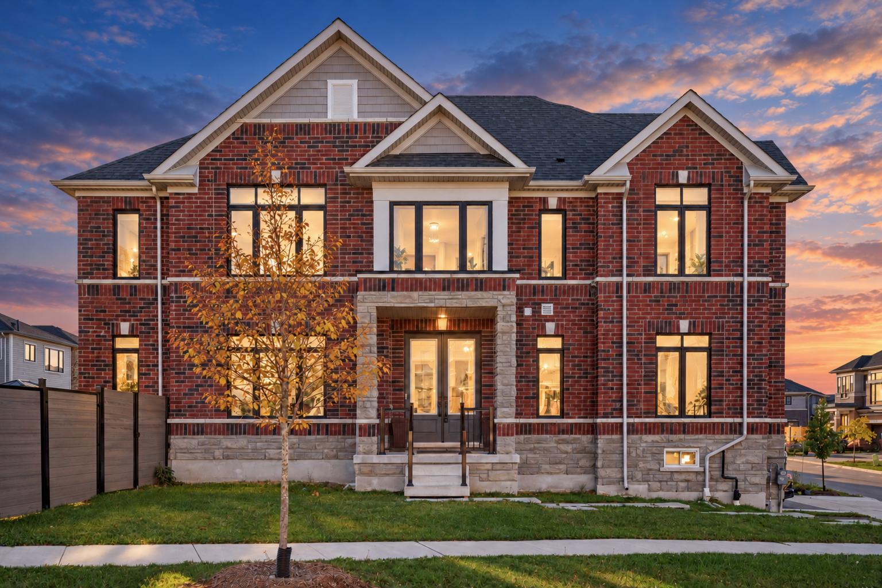
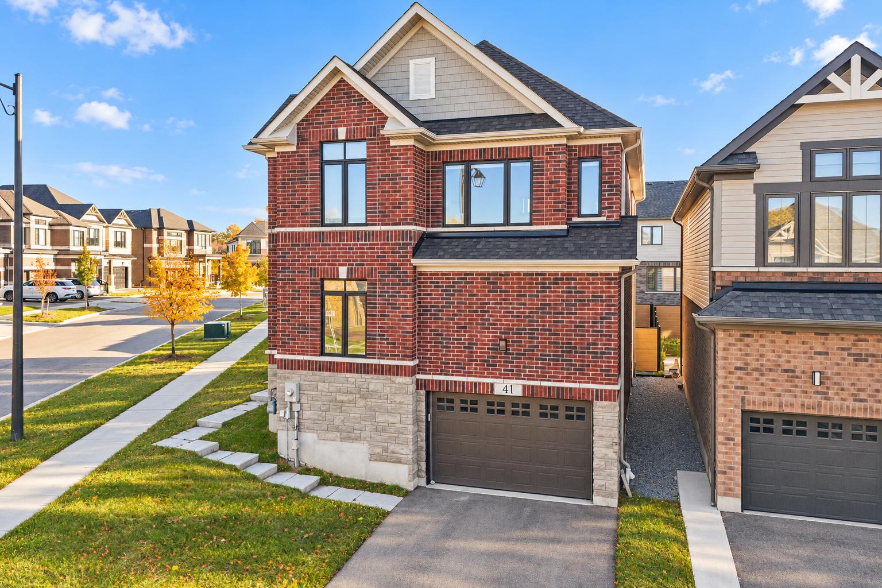
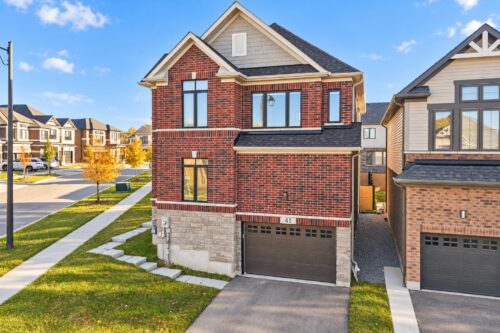
Welcome to 41 Steadman Street, an impressive 4-bedroom, 3.5-bathroom family home offering 2,340 sqft of above-grade living space and over $130,000 in upgrades, situated on a premium pie-shaped corner lot in Cambridge’s desirable West Galt neighbourhood!
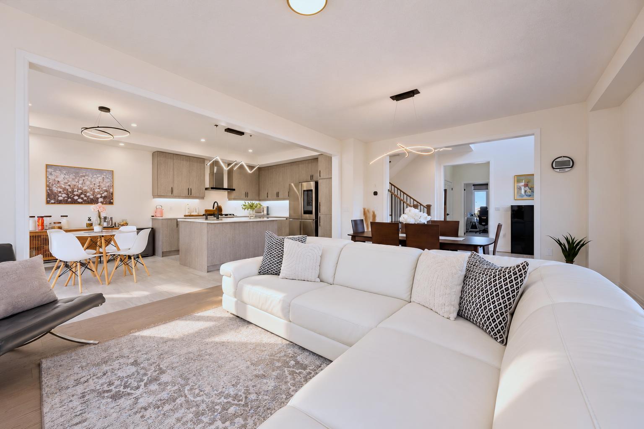
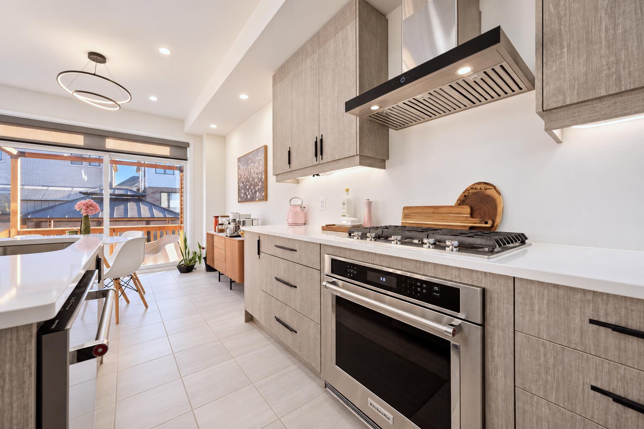
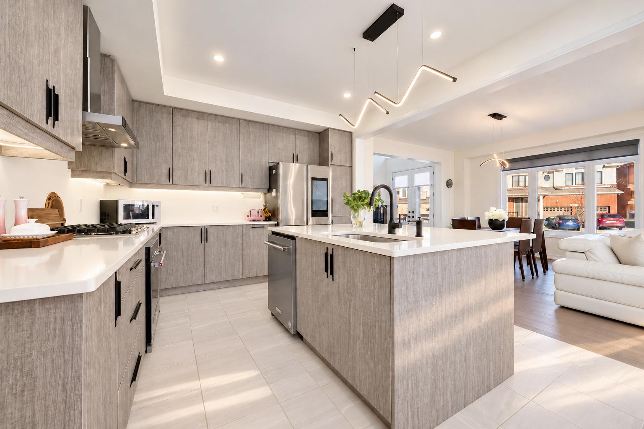
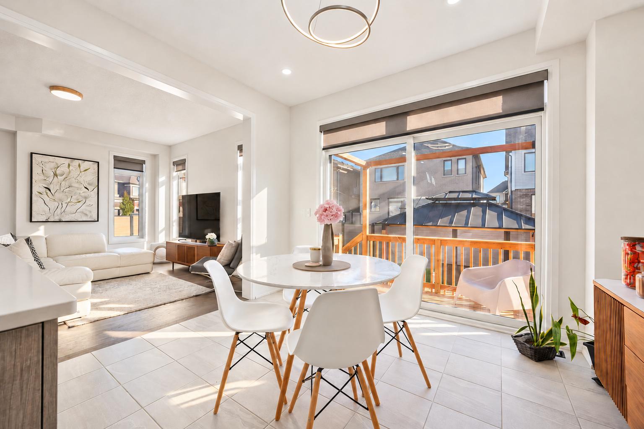
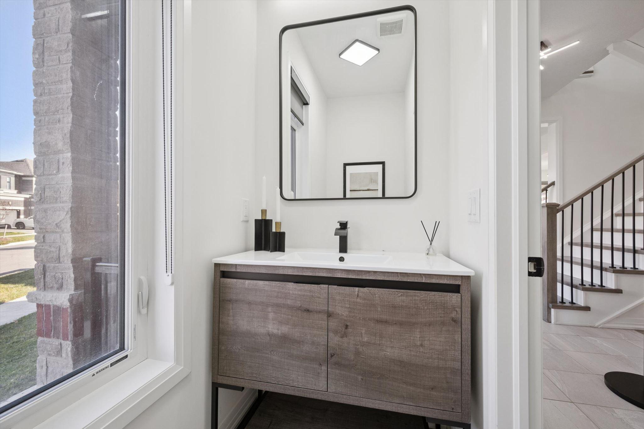
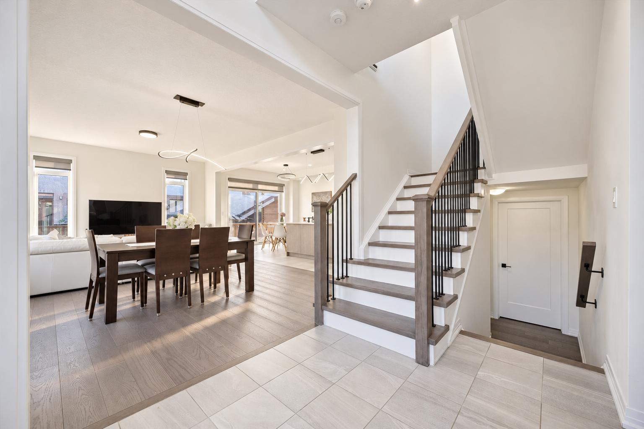
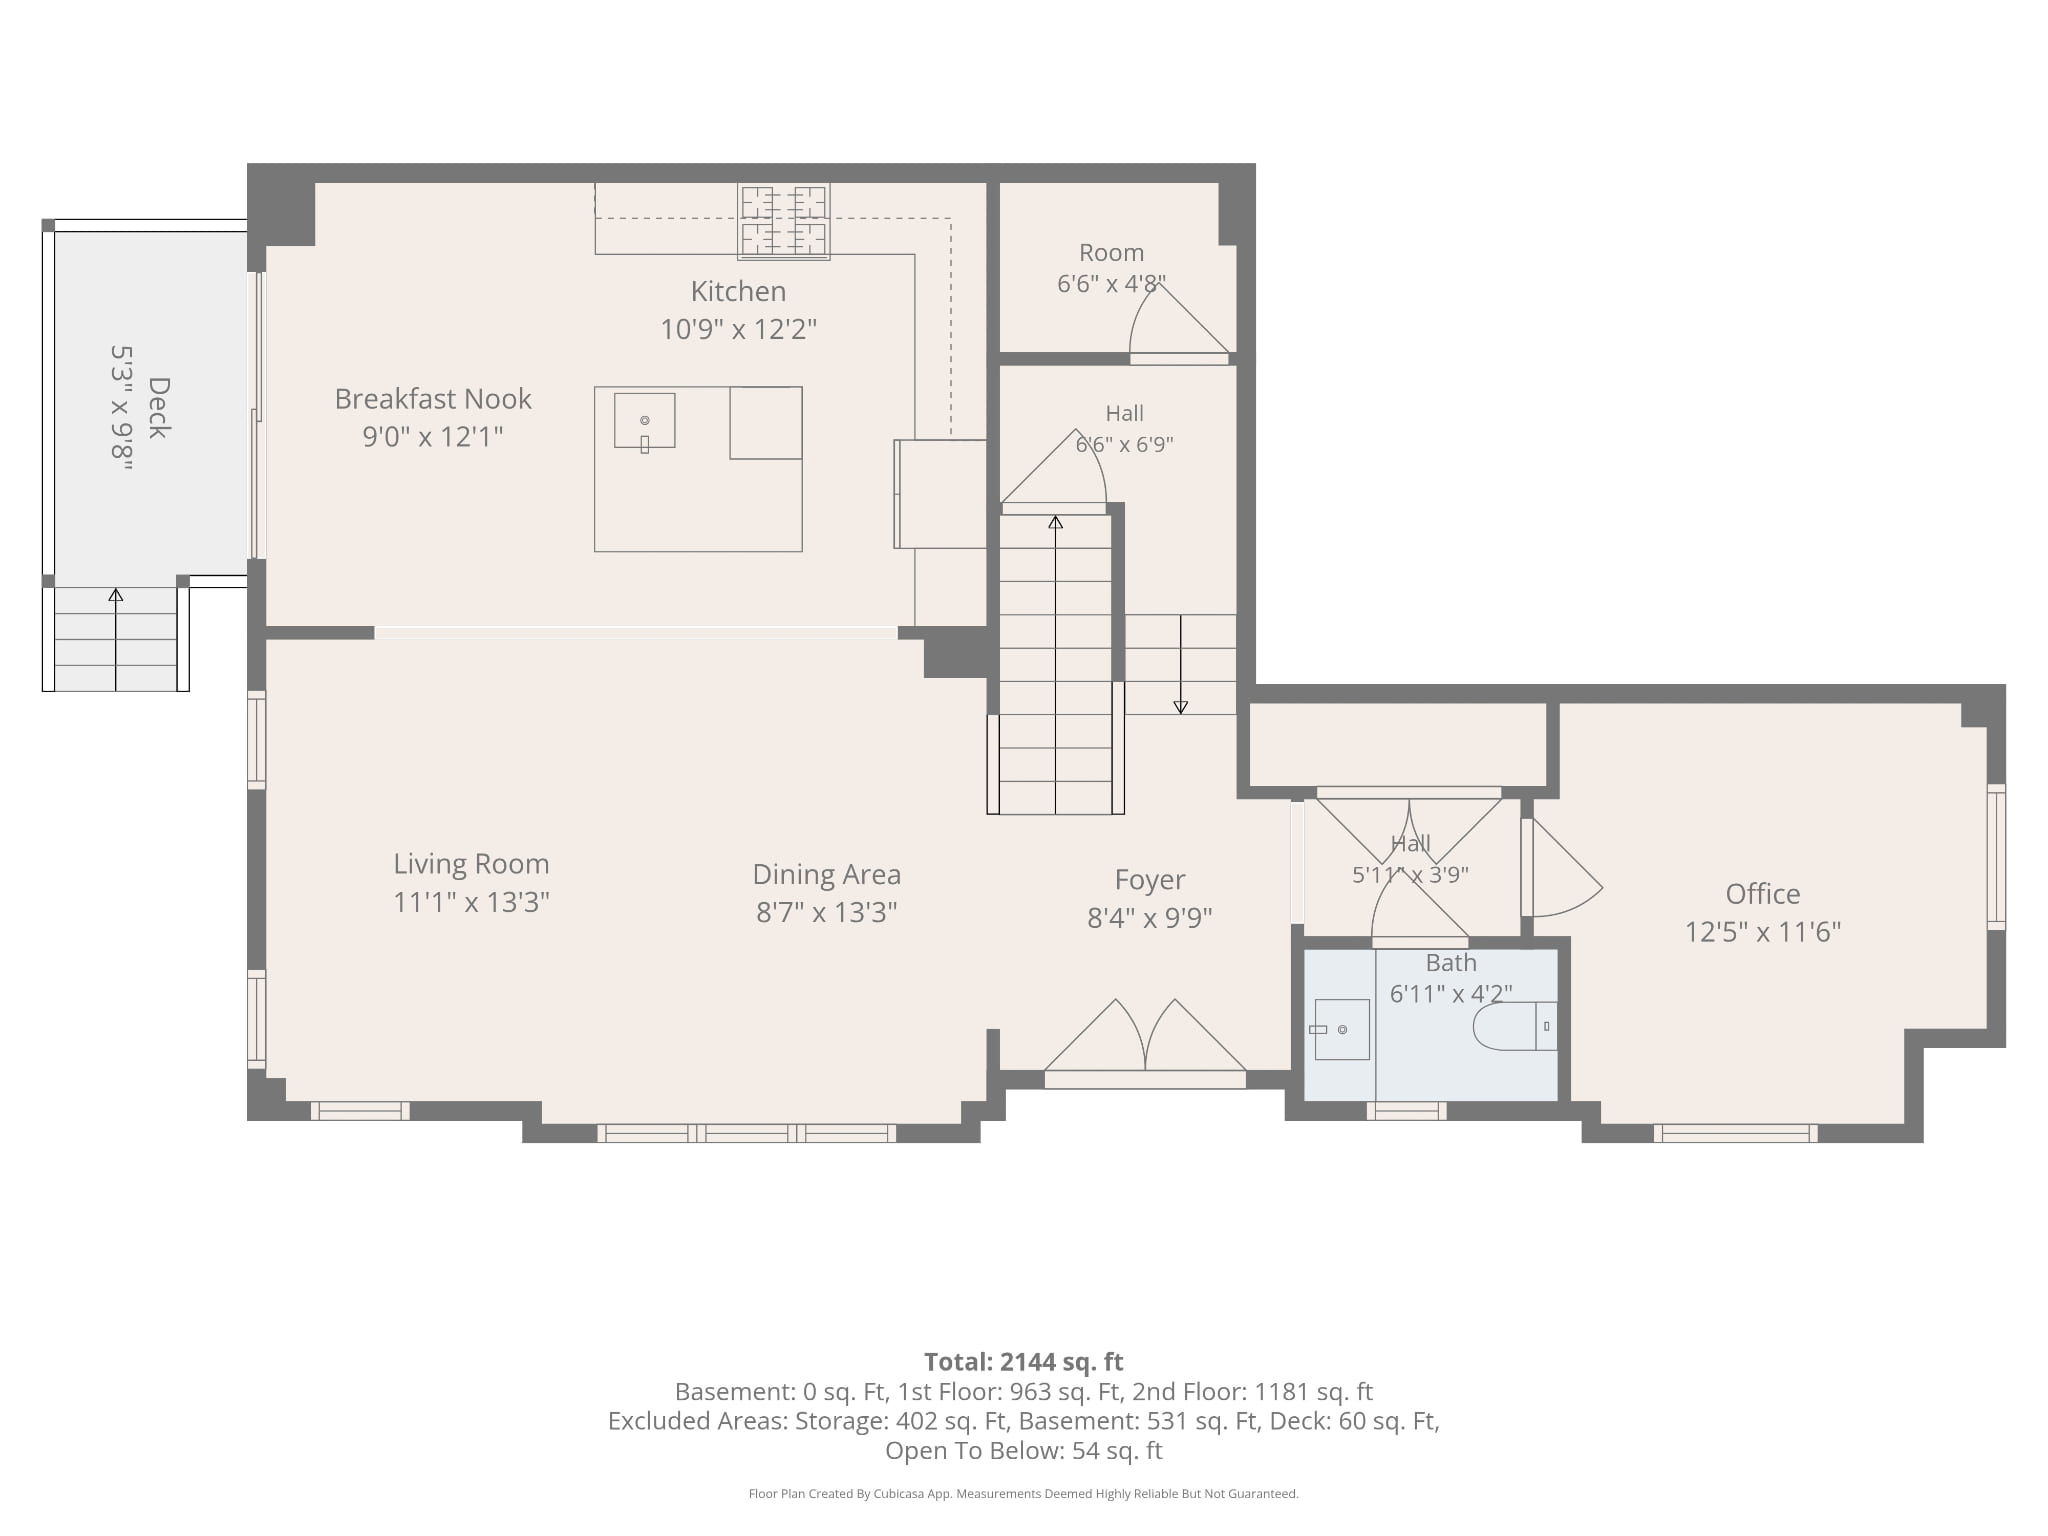
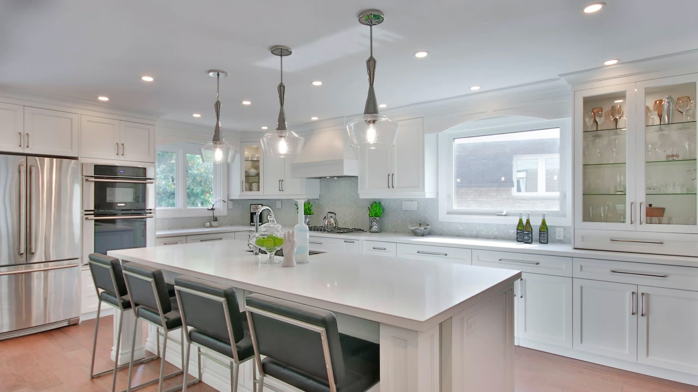
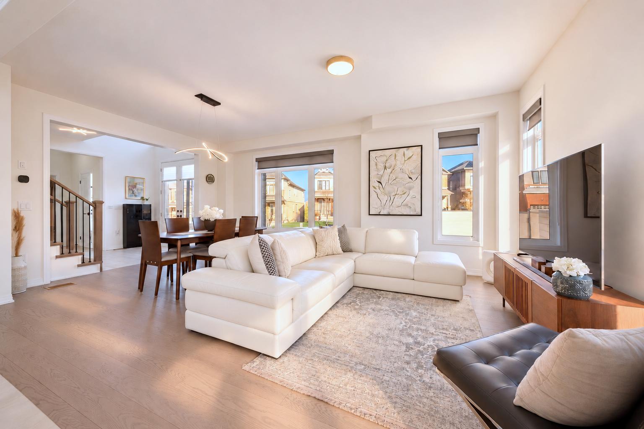
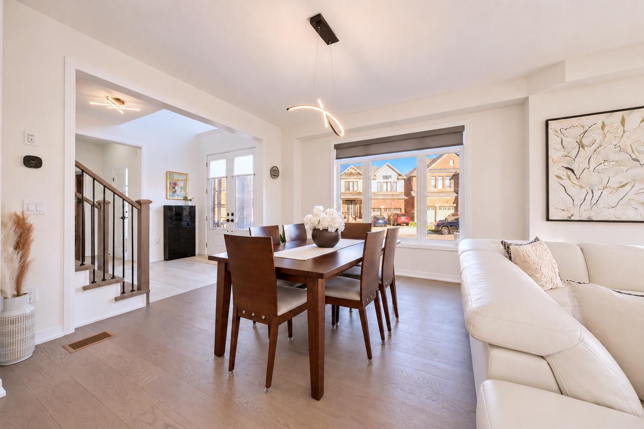
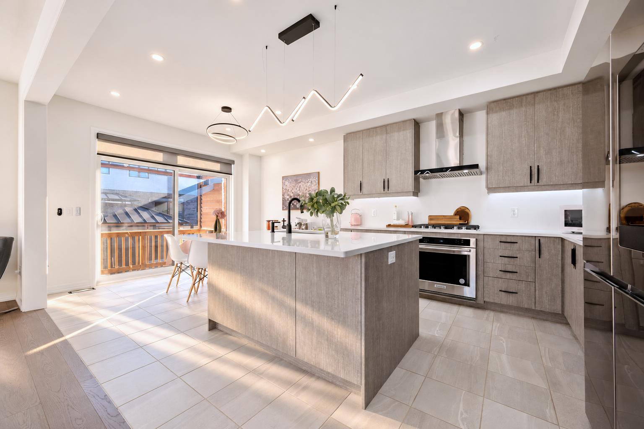
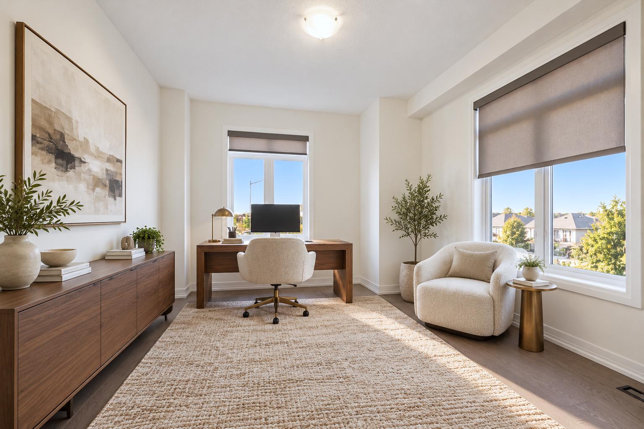
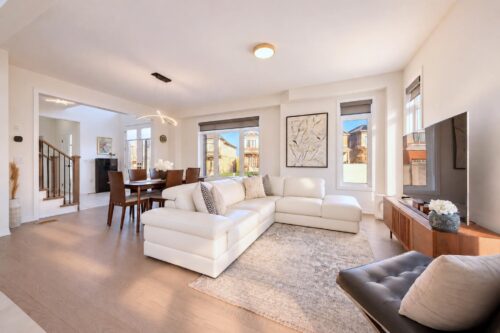
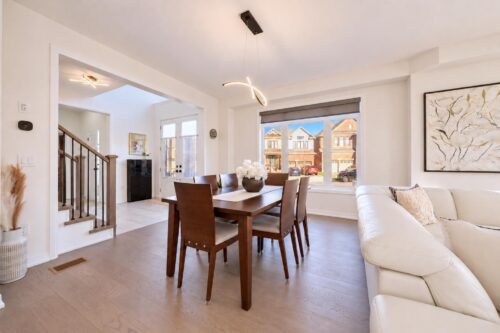
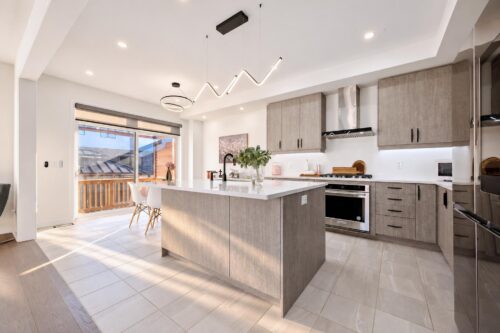
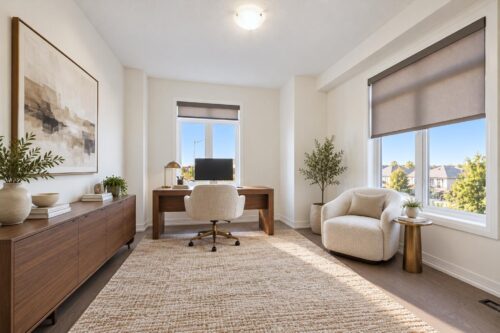
A stately brick and stone exterior sets the tone for the beautifully appointed interior. Step inside to a sun-drenched, open-concept living and dining area featuring massive windows, 9-ft ceilings and engineered hardwood floors. Flowing seamlessly into the heart of the home, the stunning kitchen showcases modern cabinetry, pristine quartz countertops, premium KitchenAid stainless steel appliances—including a gas stove—and a centre island perfect for casual dining and entertaining. The adjoining breakfast nook offers sliding doors to the backyard deck, creating an effortless connection between indoor and outdoor living. A chic powder room and a versatile additional room with two large windows—ideal for a sitting room or home office complete this level.
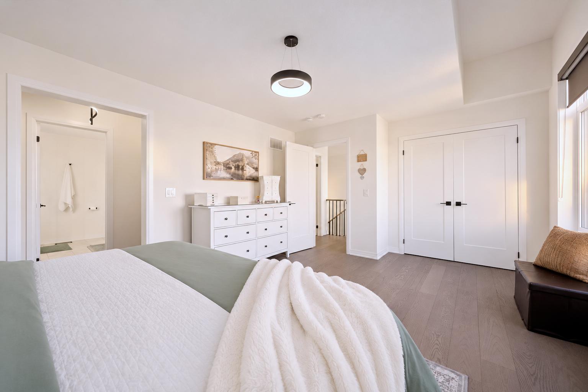
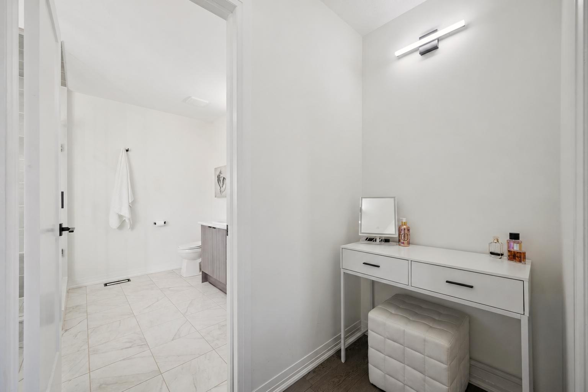
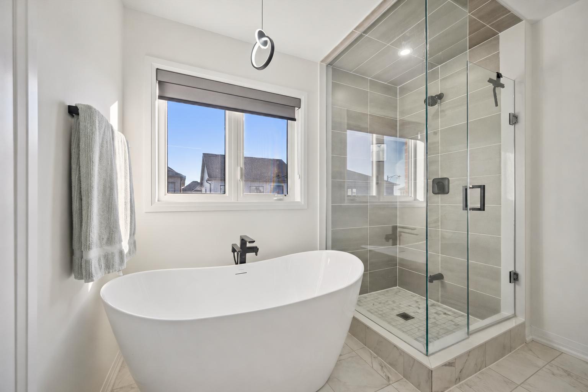
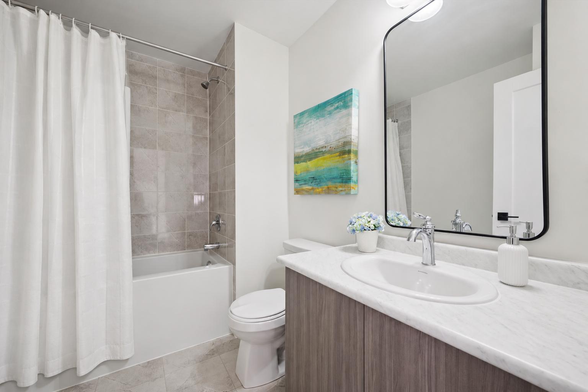
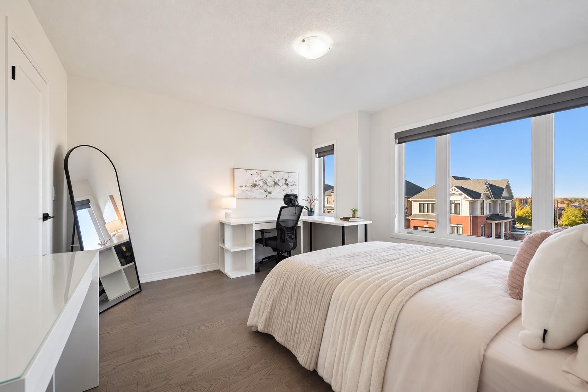
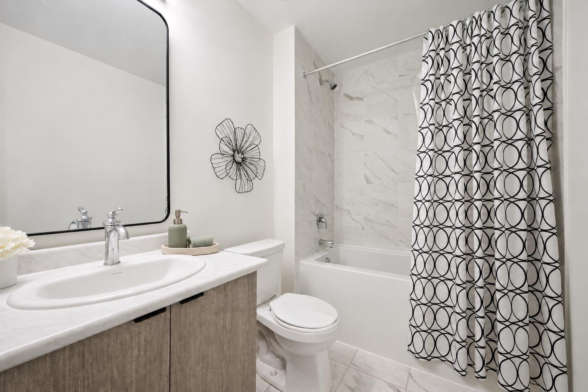
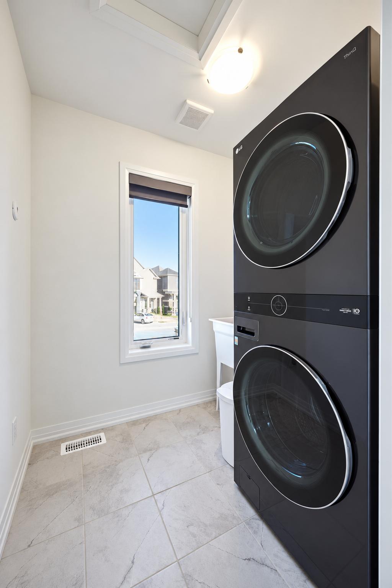
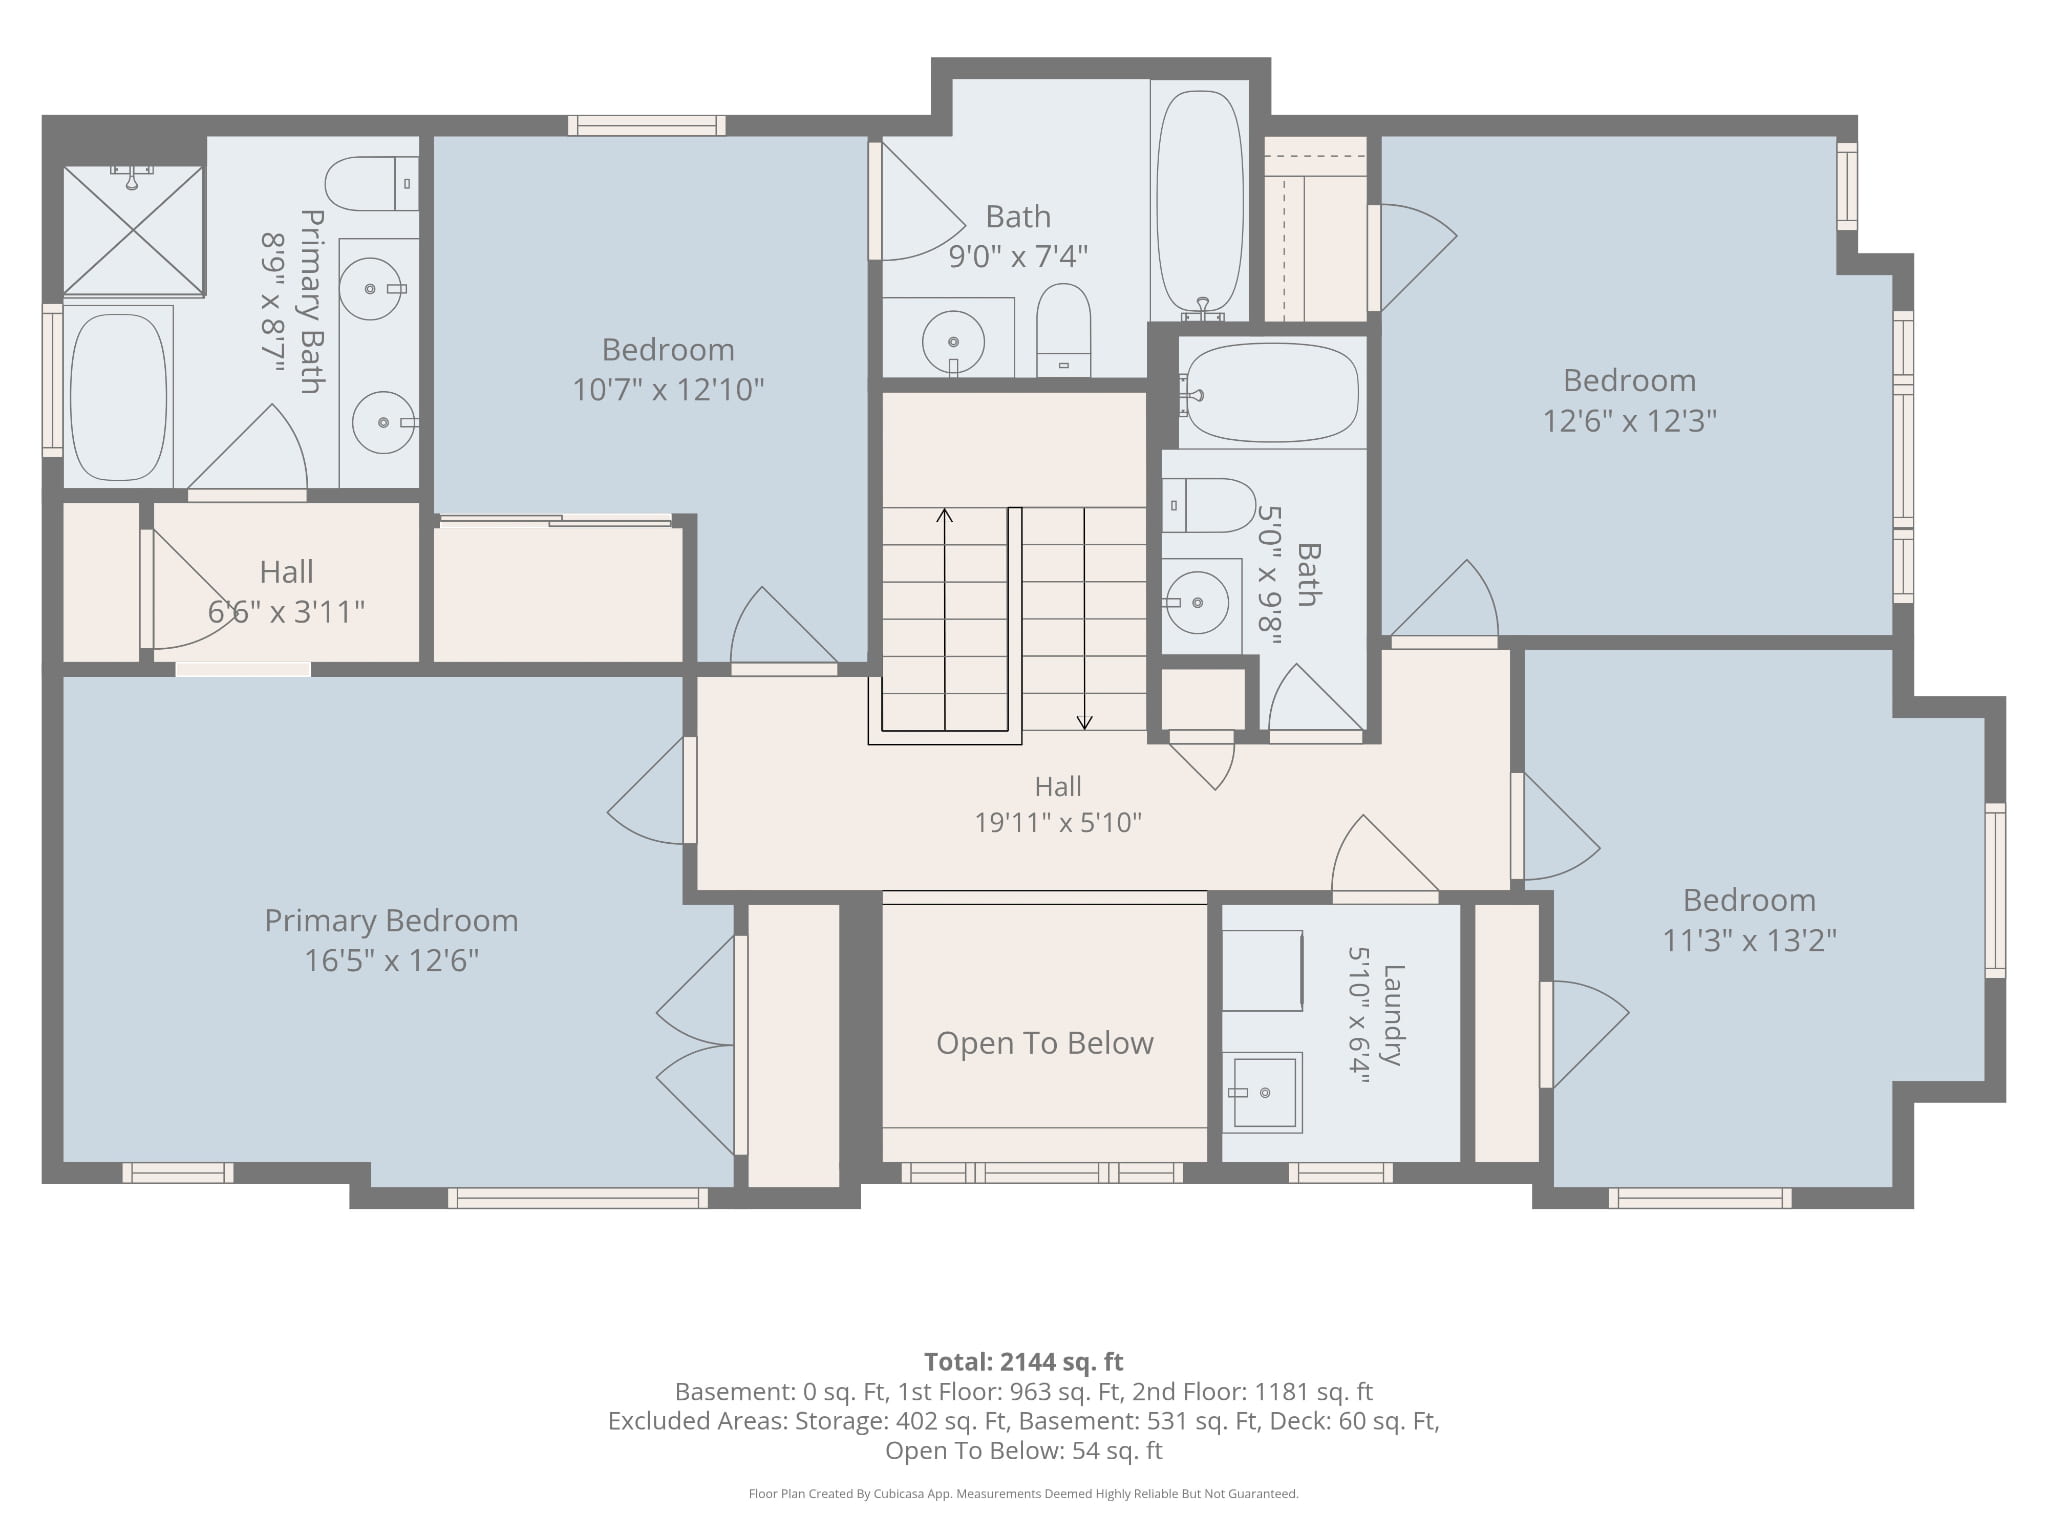
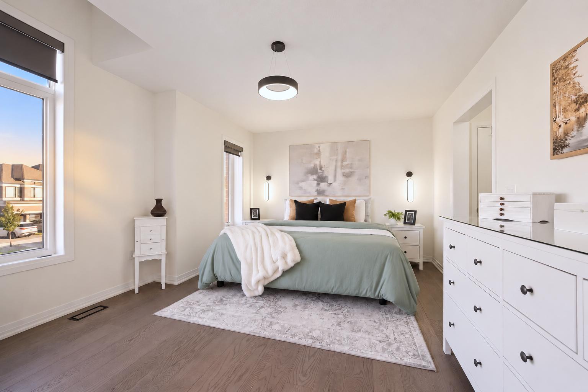
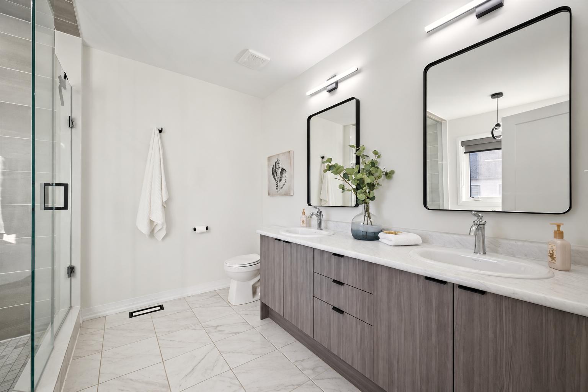
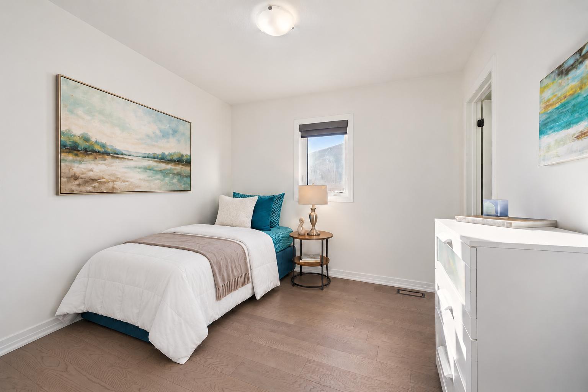
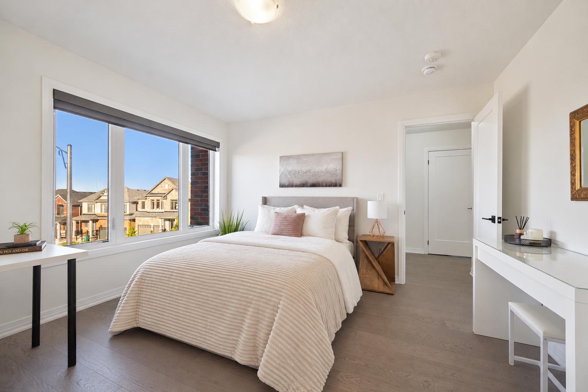
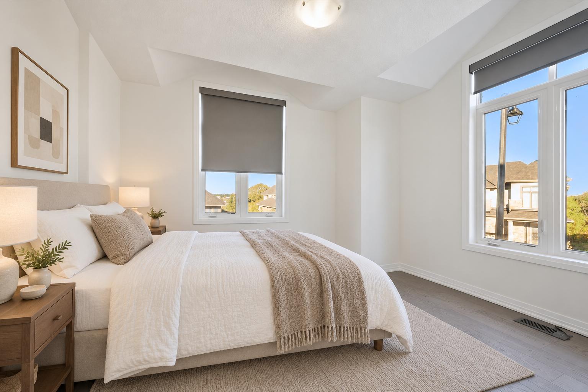
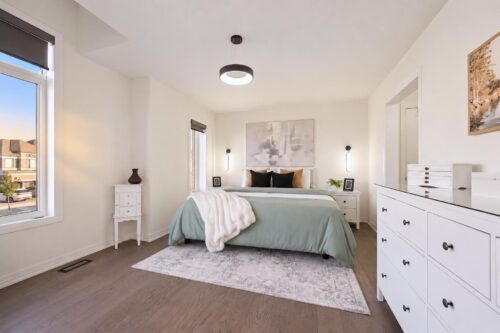
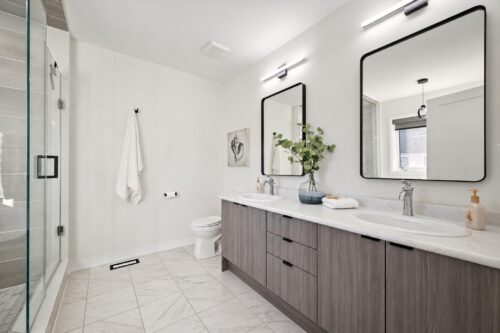
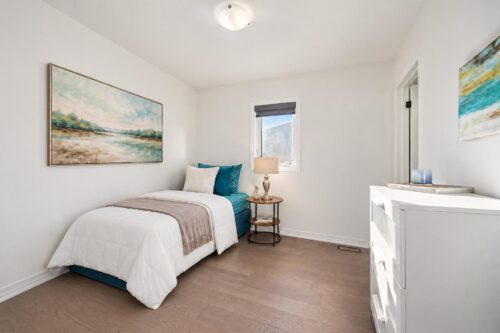
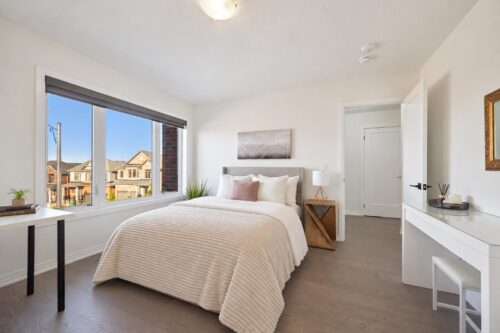
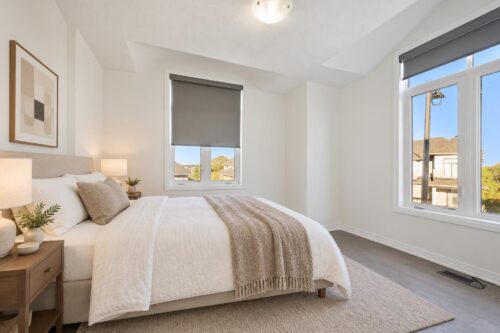
Modern oak stairs with iron spindles lead to the spacious primary retreat, featuring two large windows, a double closet, a walk-in closet and a dedicated makeup nook. Its luxurious ensuite offers a double vanity, a soaker tub and a frameless glass shower. A second primary suite enjoys its own private 4-piece ensuite, making this layout especially appealing for extended family or overnight guests. Two additional bedrooms share another 4-piece bathroom, while a convenient laundry room with two laundry sinks adds everyday functionality.
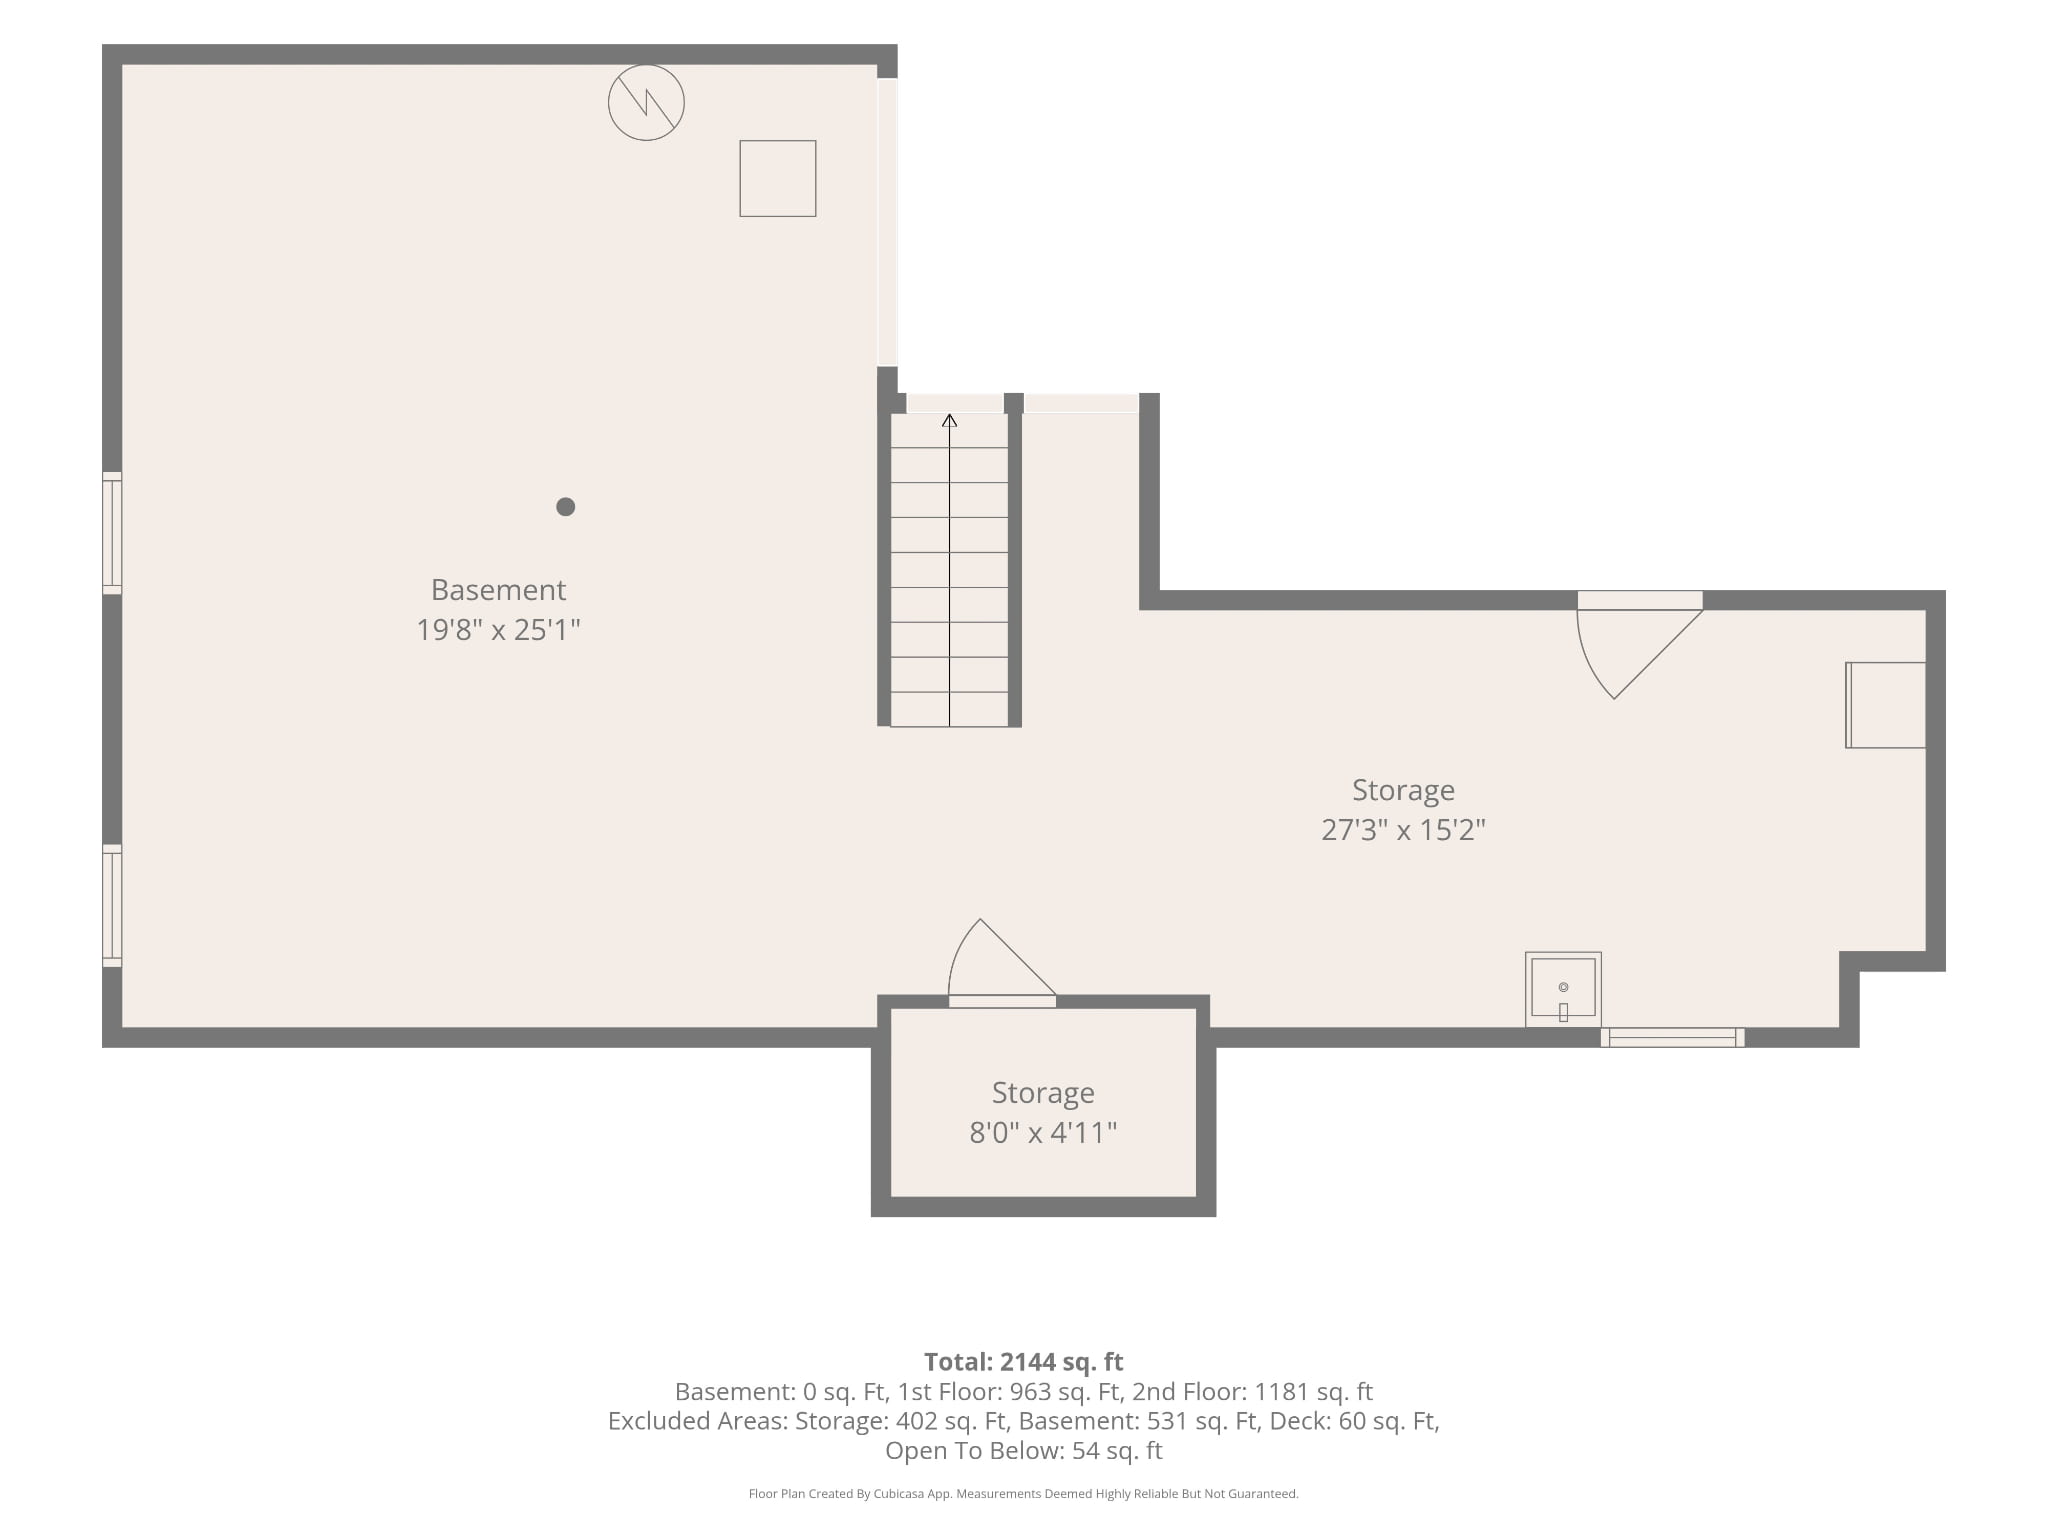
The unfinished basement offers access to the garage through a separate entrance, a 3-piece bathroom rough-in and a laundry sink. Explore the potential for an in-law or income suite, or finish the space to suit your family’s needs with a games room, home theatre or gym.
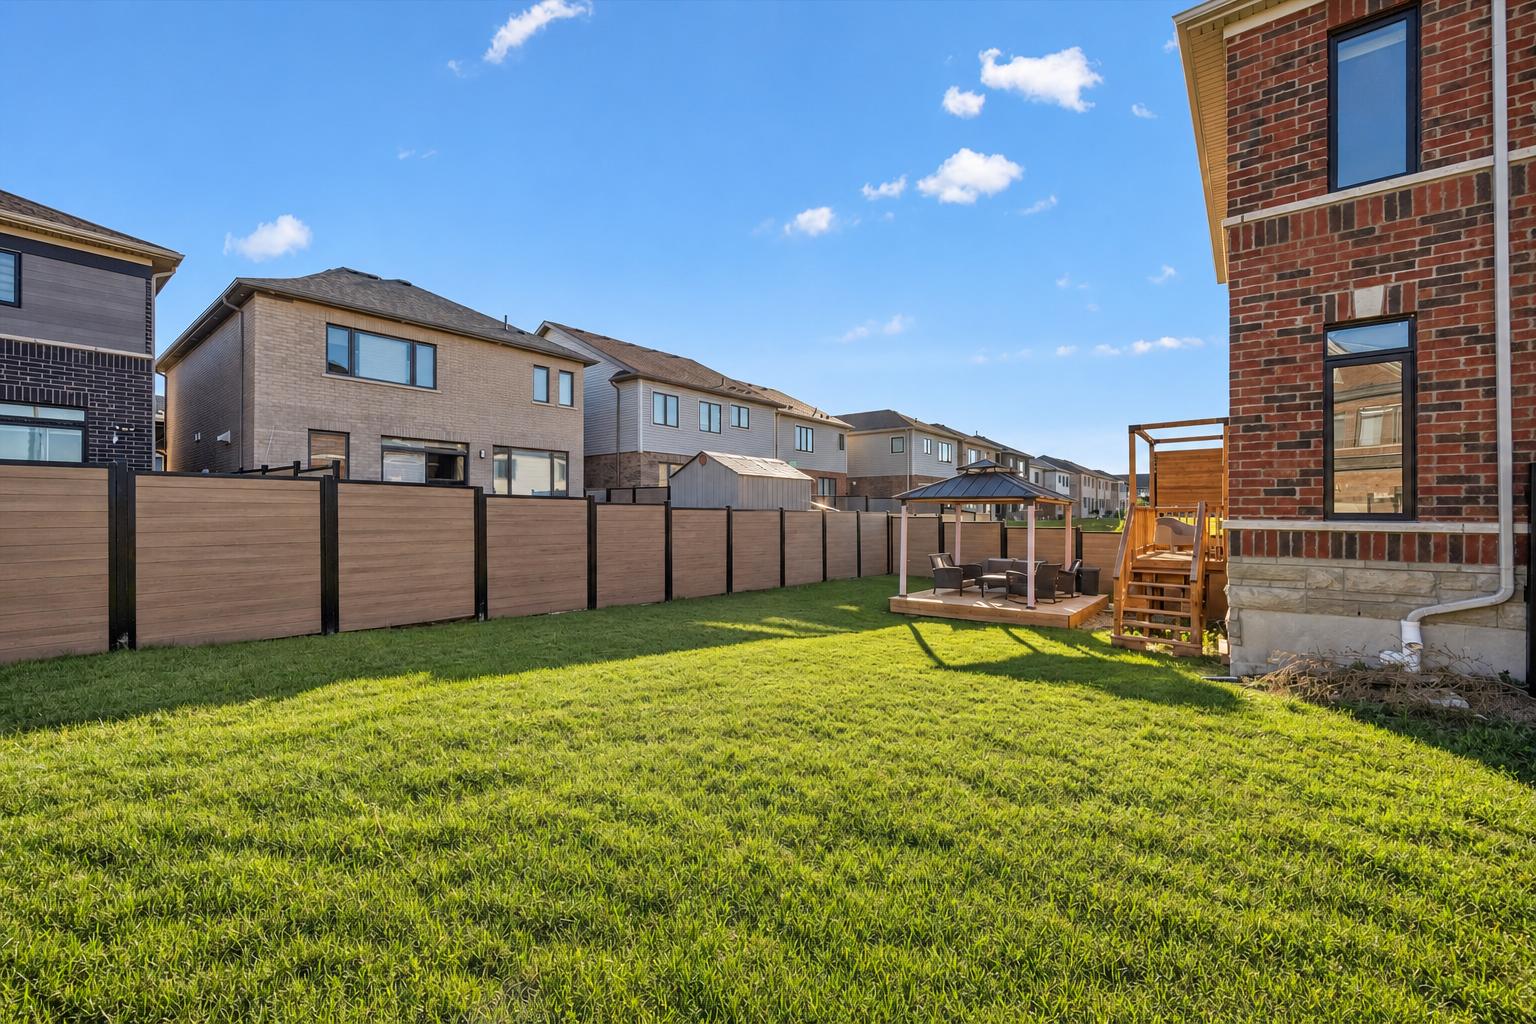
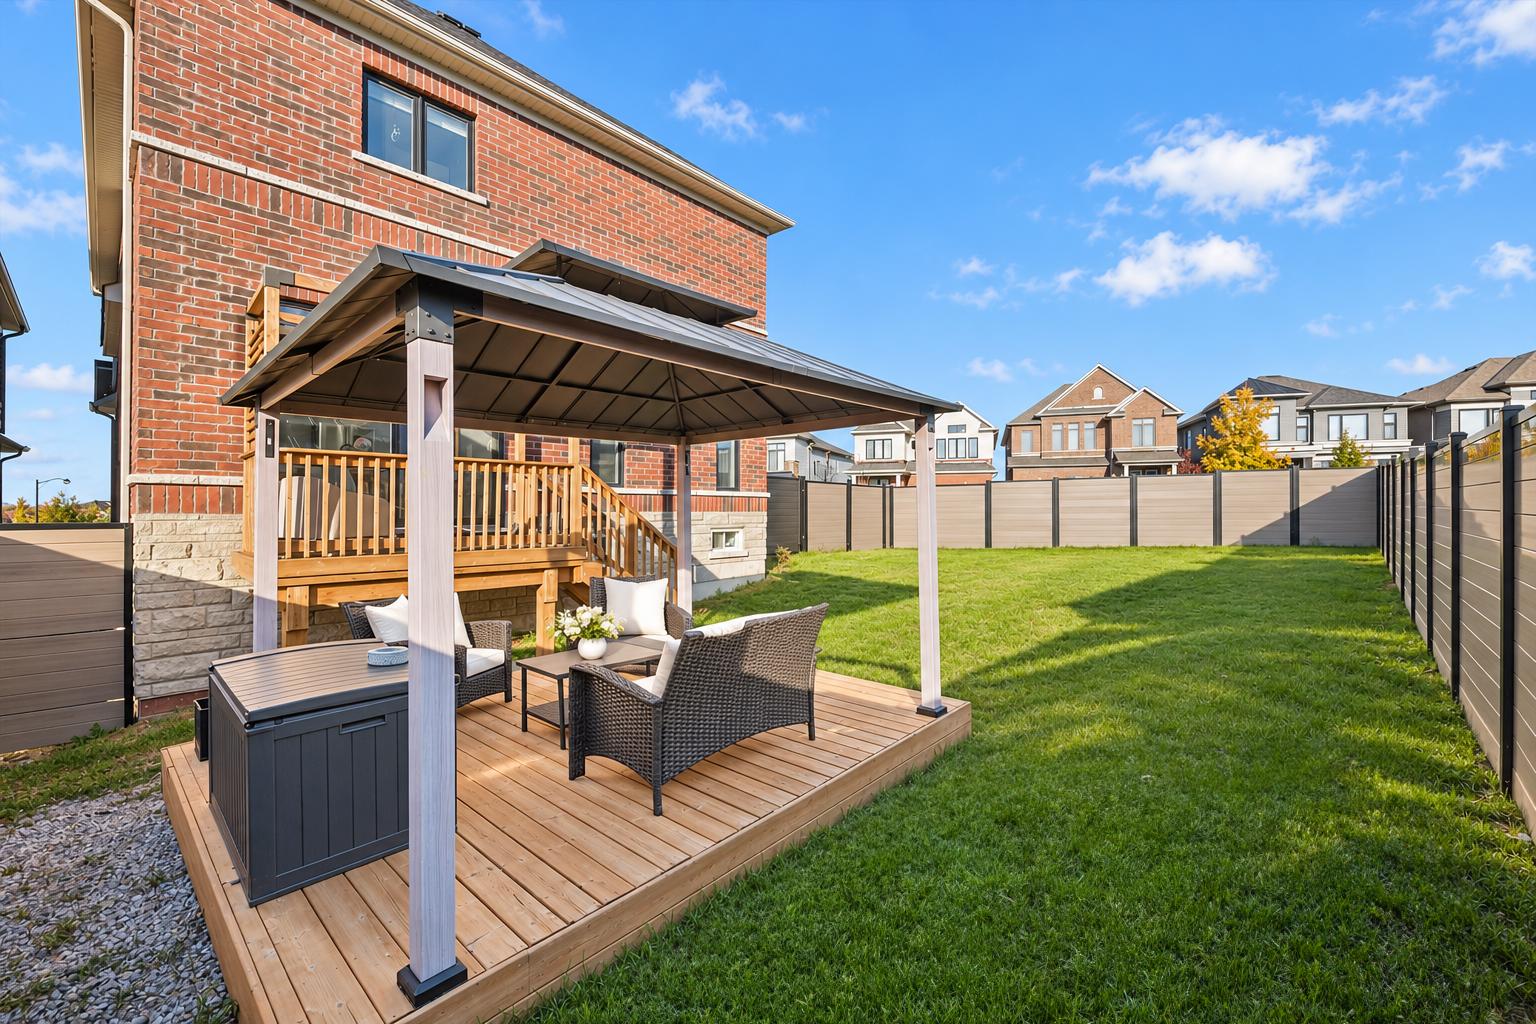
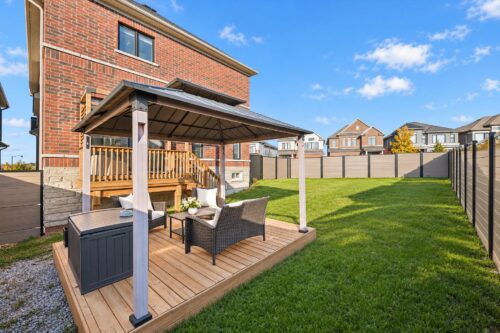
Outside, the beautiful two-tier deck includes a covered area for dining or lounging, overlooking a generous, fully fenced yard with plenty of room for children to play, gardening and summer entertaining. An EV charger adds further convenience.
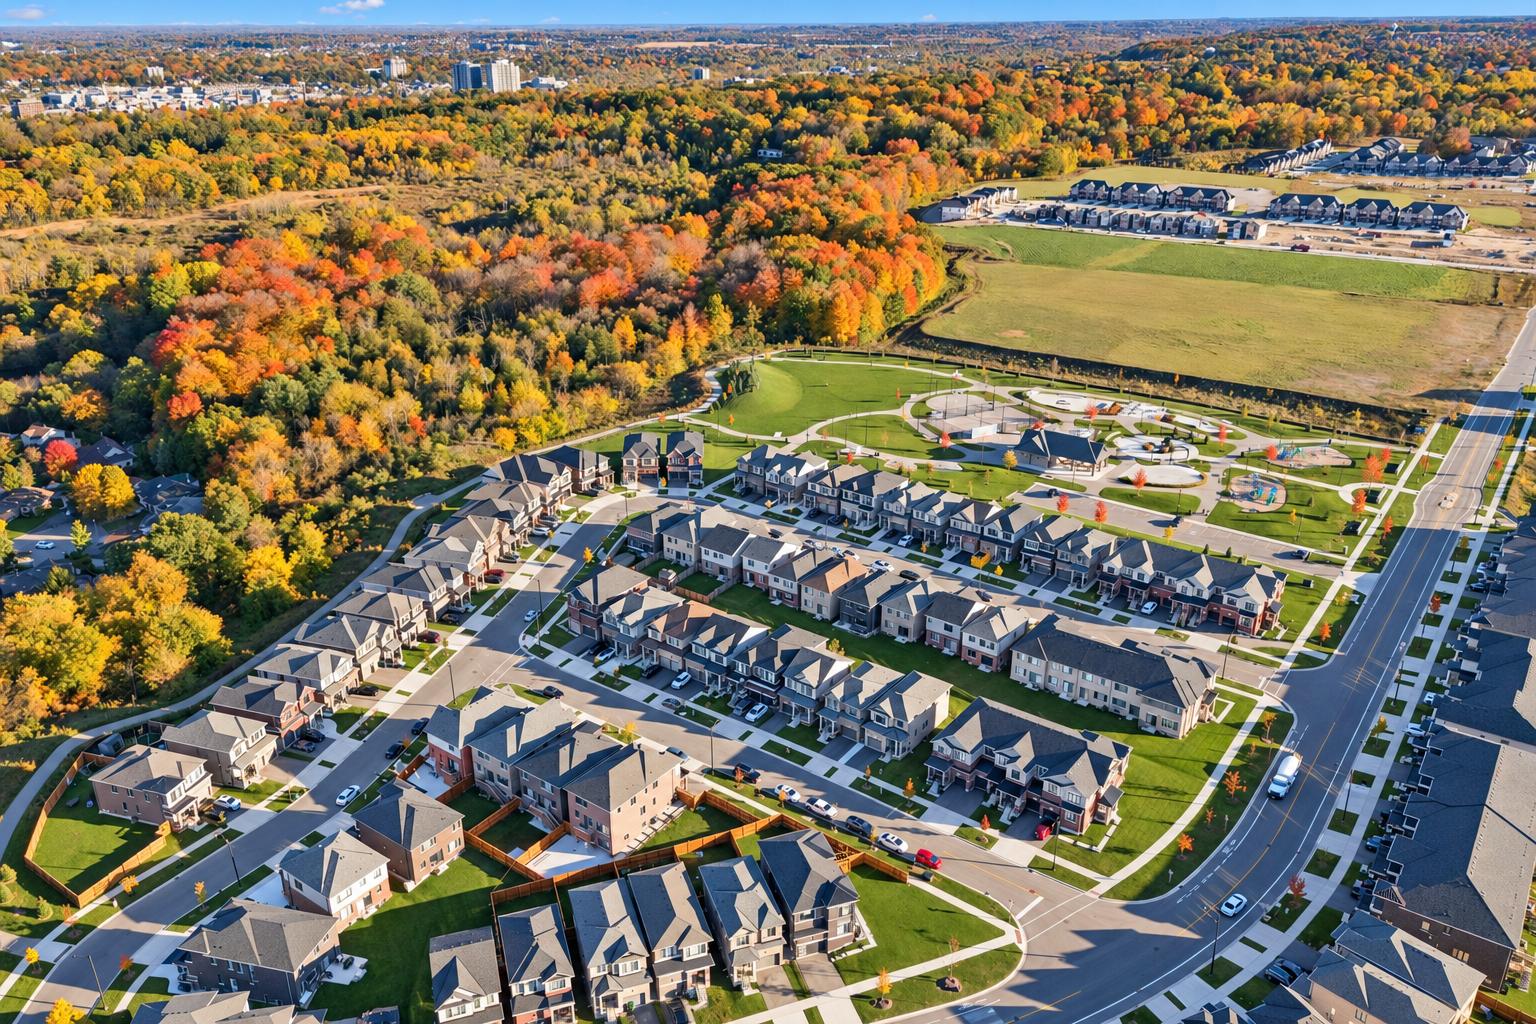
Just around the corner, Bismark Park offers a playground, splash pad, tennis and basketball courts, fitness stations and a skate park. Enjoy easy access to Highway 401 and the charm of Downtown Galt, with its boutique shops, restaurants and scenic river walks. A beautifully upgraded home offering space, flexibility and a wonderful setting for family life!
About The Neighbourhood
The Lifestyle
Hipster
Kid & Pet-Friendly
Prestigious
The area of Galt is located along the Grand River and is home to many charming historical buildings lining the river’s edge. Galt is divided into three areas: north, west, and east, and covers the southern portion of Cambridge. This area is known for its scenic paths, breathtaking architecture, quaint shops, and local restaurants. The area of West Galt is home to the University of Waterloo’s School of Architecture which attracts thousands of students from across the globe. North Galt is home to the Cambridge Mall, multiple parks, and great schools, so it’s most popular among families.