
Property Description
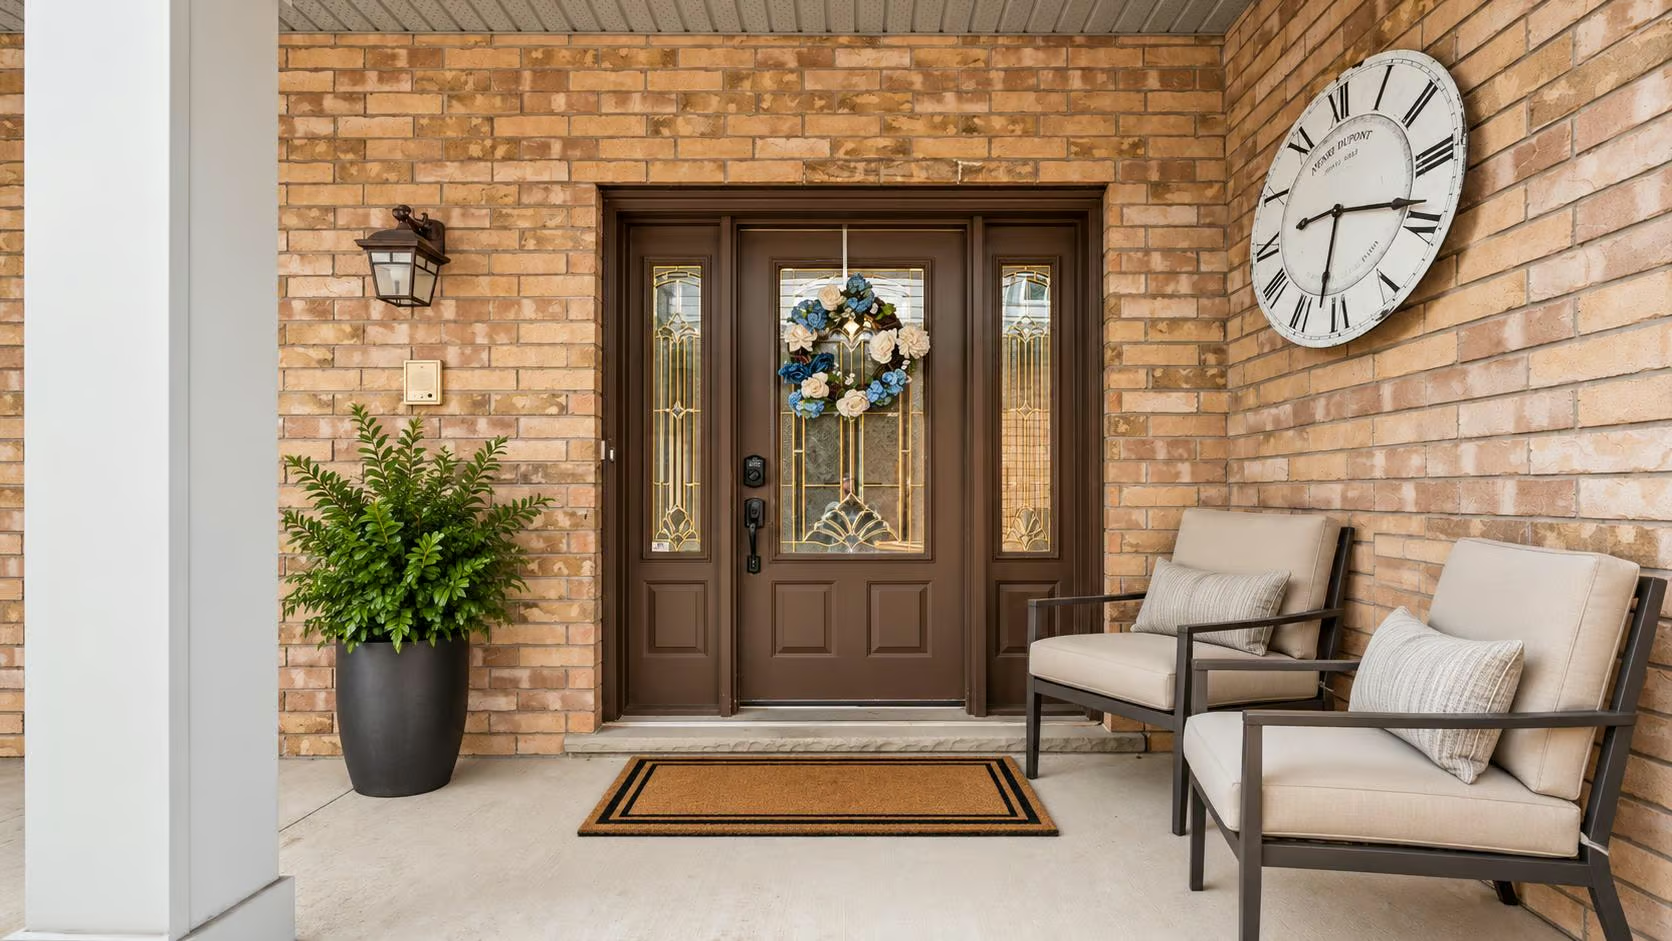
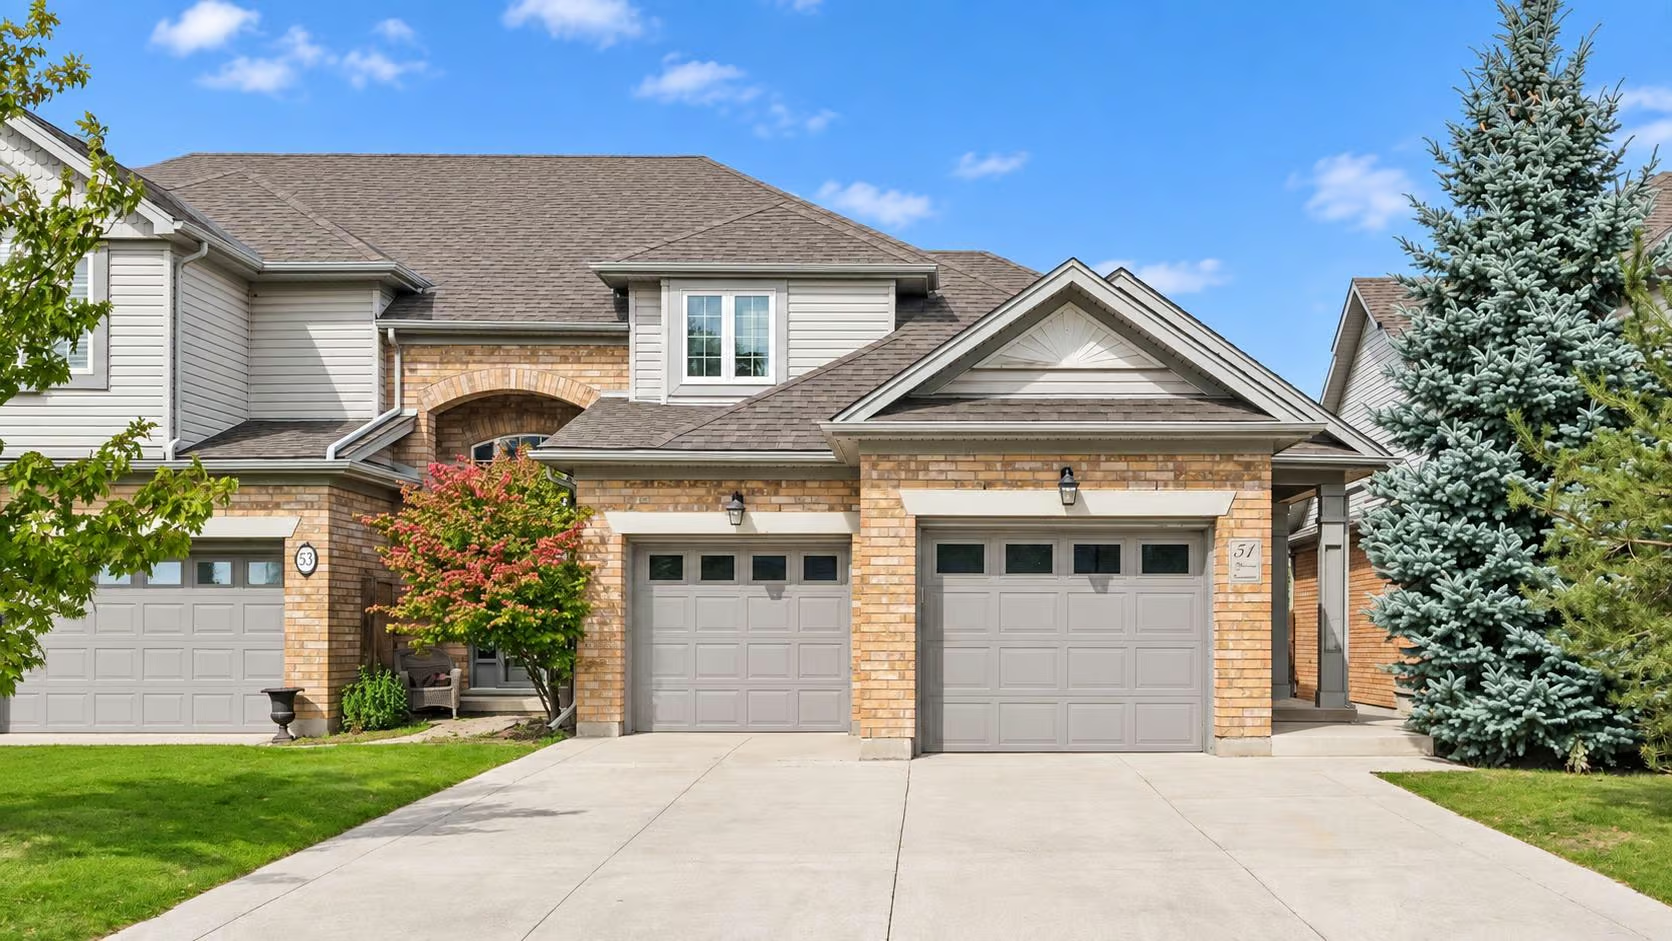
Welcome to 51 Spencer Crescent, an absolutely stunning three-bedroom, four-bathroom freehold home offering more than 3,000 sq. ft. of thoughtfully designed living space. Backing onto mature trees and a walking trail, this impressive property combines a spacious interior, peaceful outdoor setting and highly desirable family-friendly location.
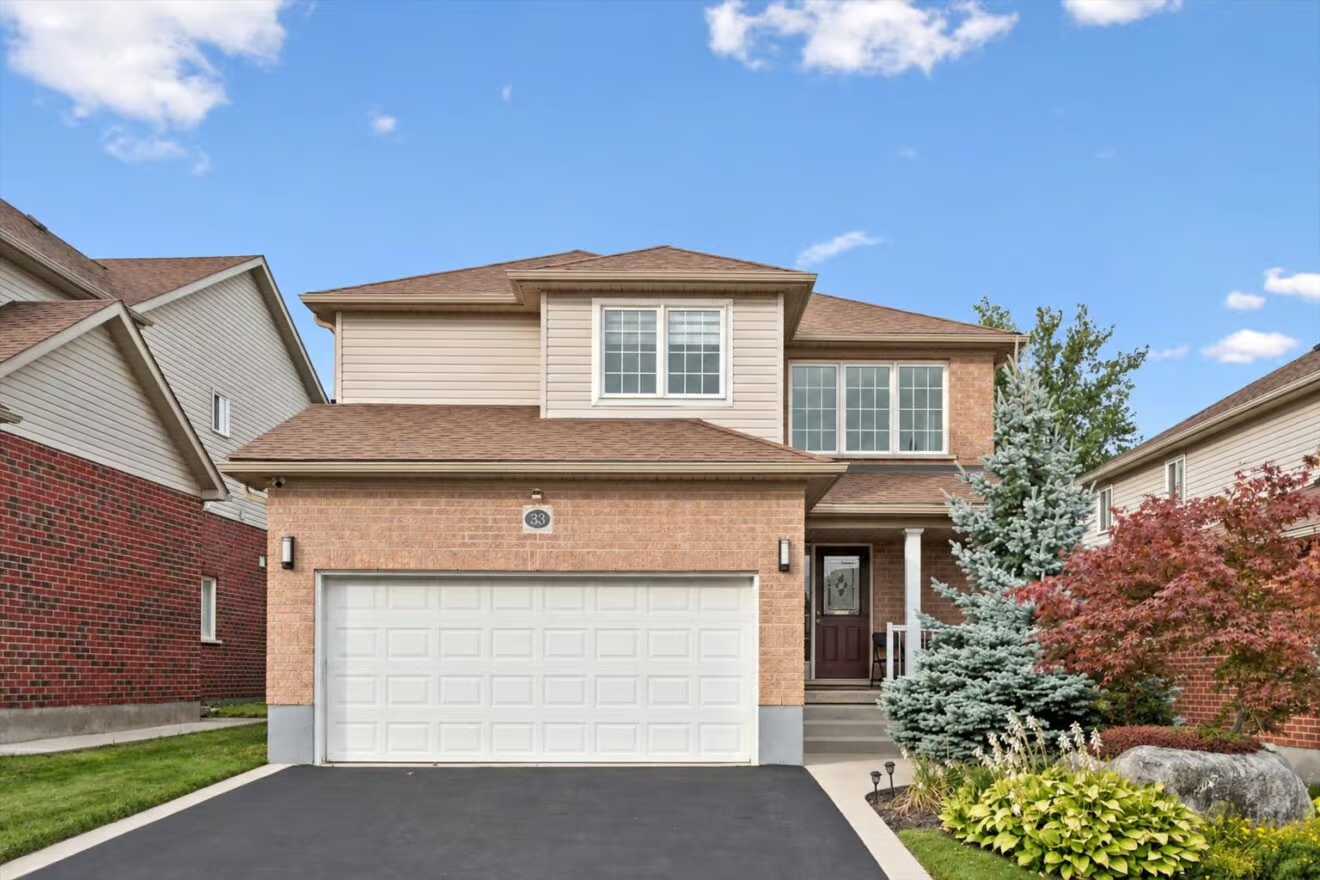
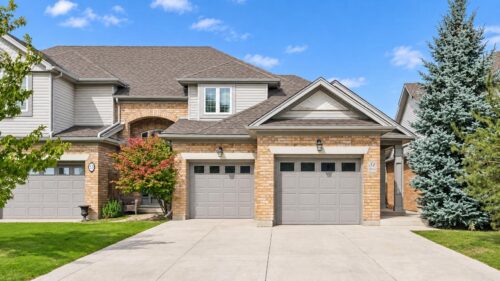
From the moment you arrive, you’ll notice the meticulous landscaping, new concrete driveway with parking for six vehicles and spacious 2-car garage.
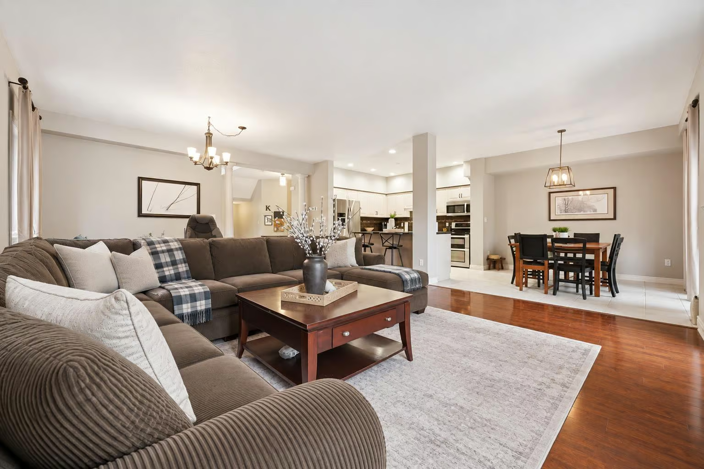
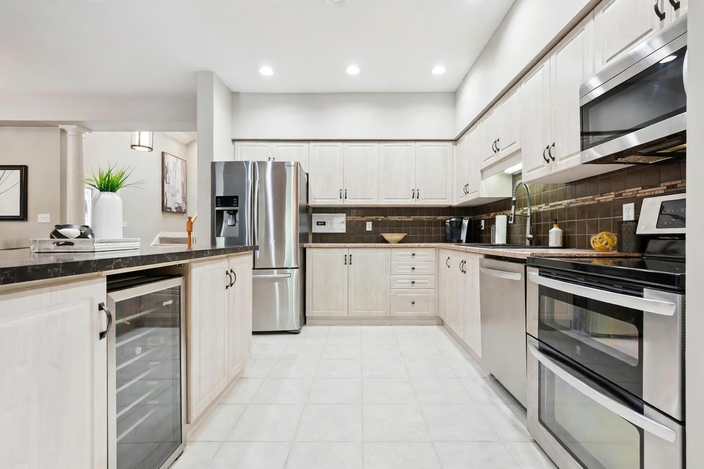
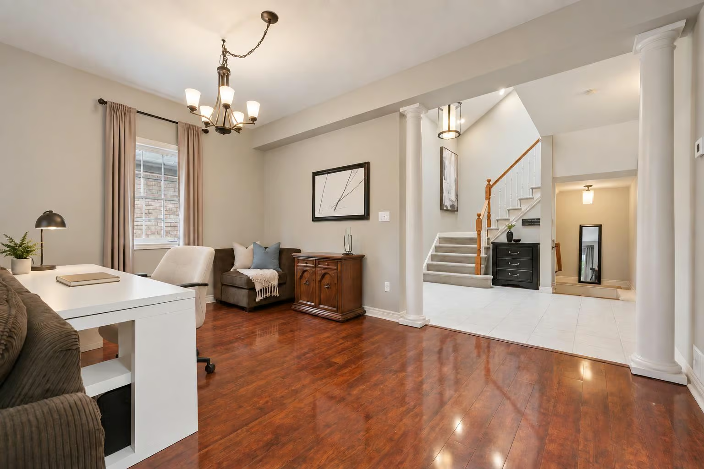
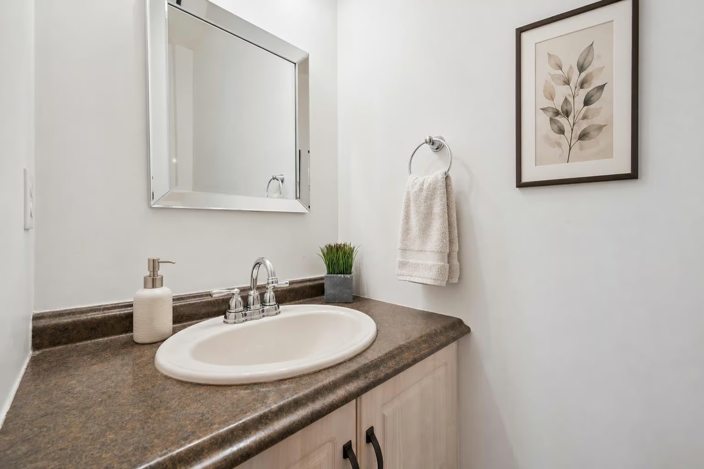
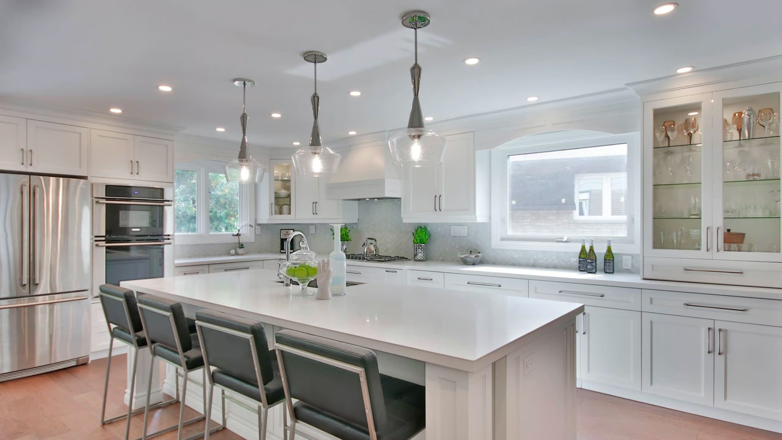
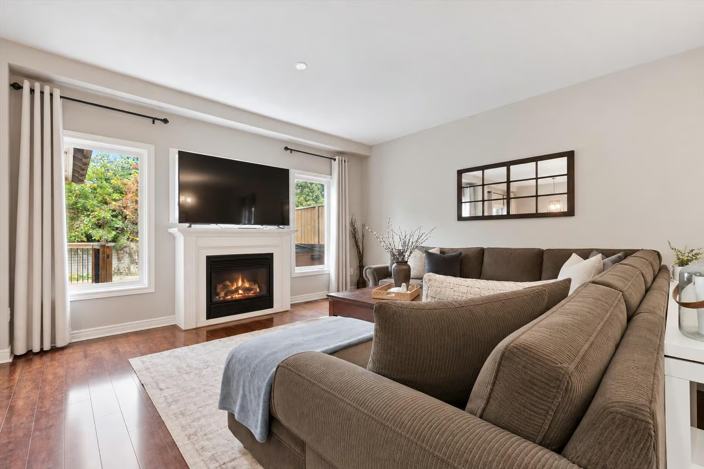
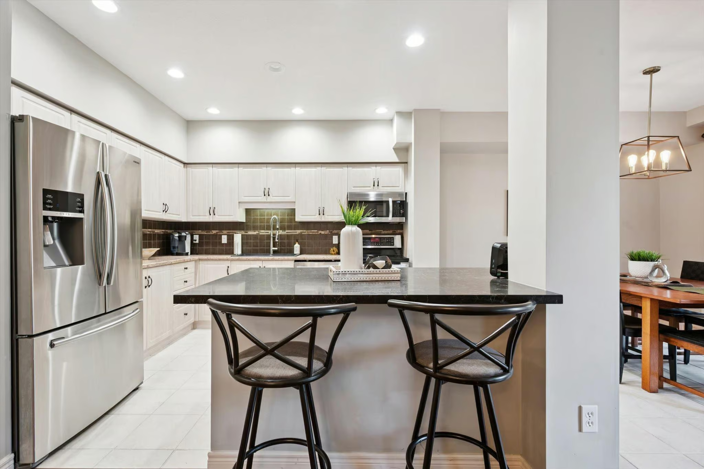
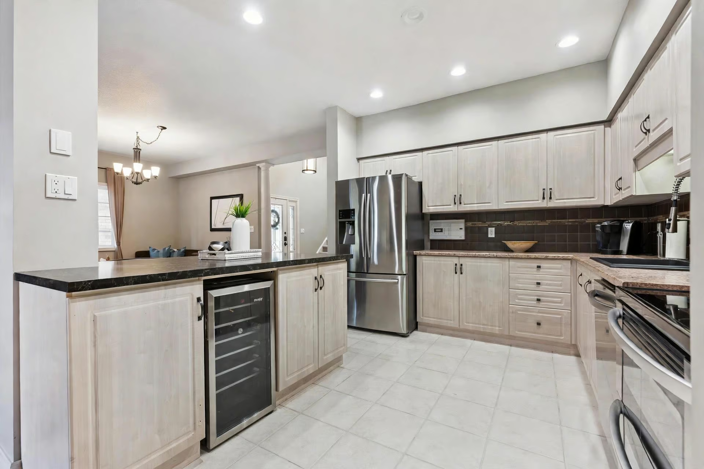
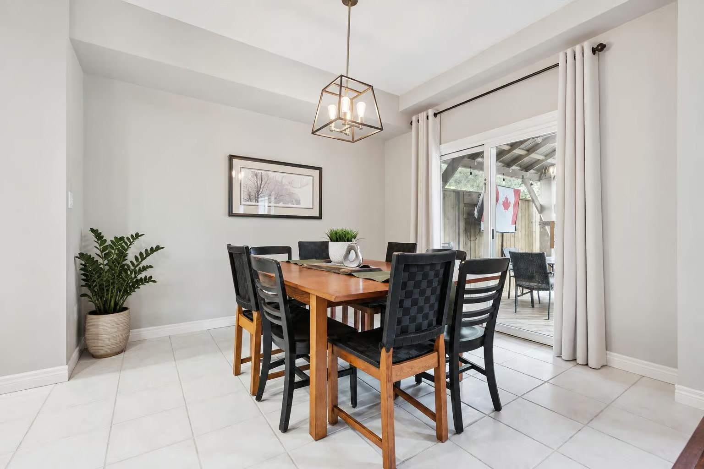
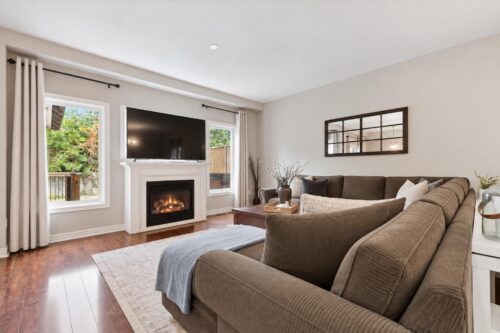
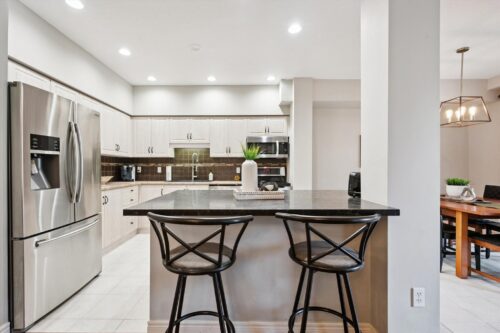
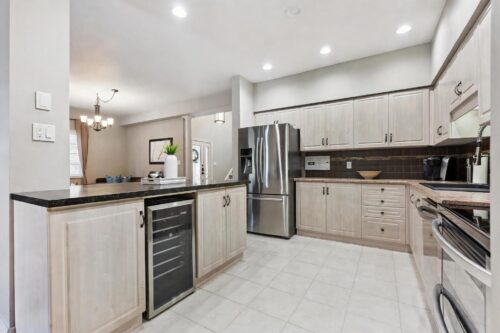
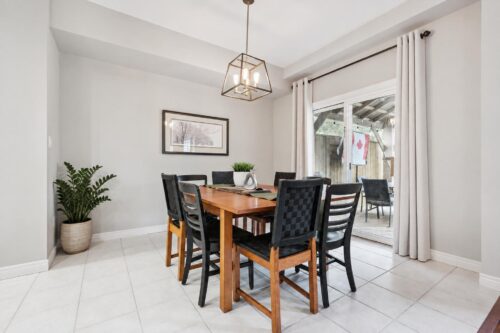
The open-concept living and dining area features rich hardwood flooring and an elegant fireplace framed by large windows showcasing scenic views of the backyard. The adjoining kitchen offers fresh white cabinetry, a tiled backsplash, stainless steel appliances and ample counter and cupboard space. A bright dinette area with sliding doors provides seamless indoor-outdoor flow to the back deck, while a convenient powder room completes the main level.
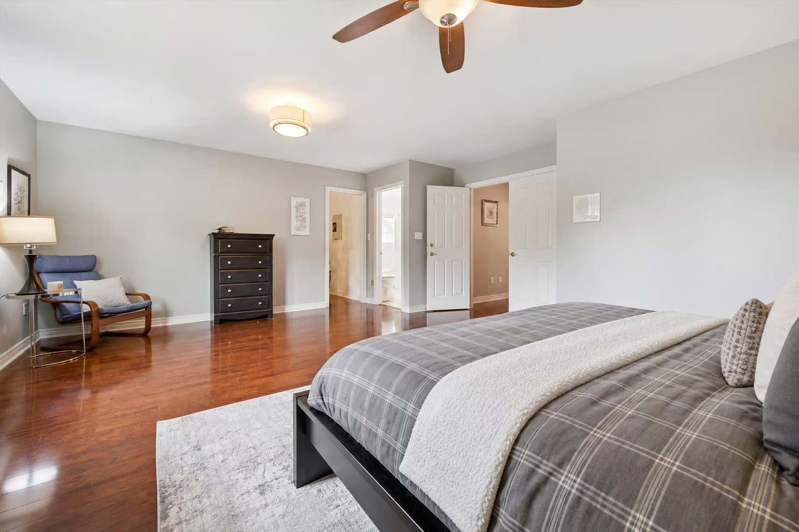
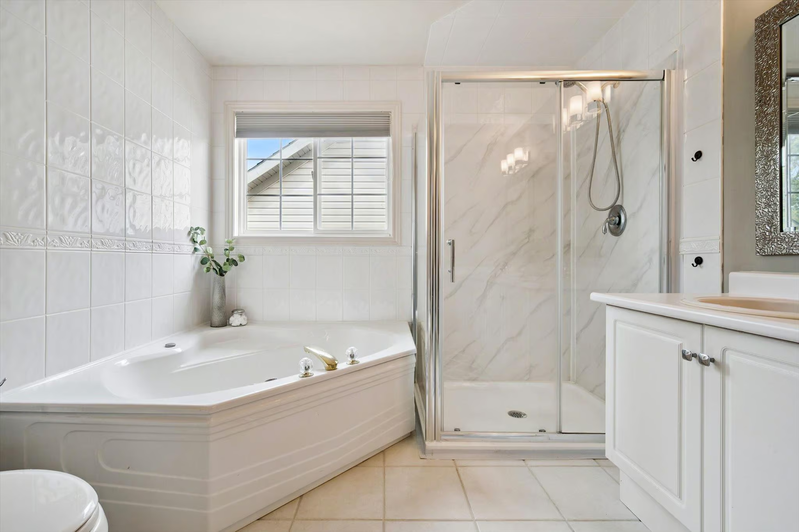
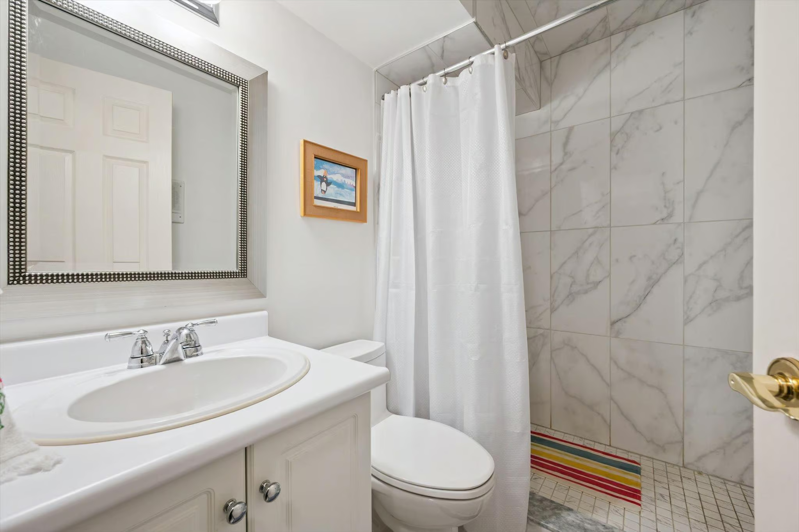
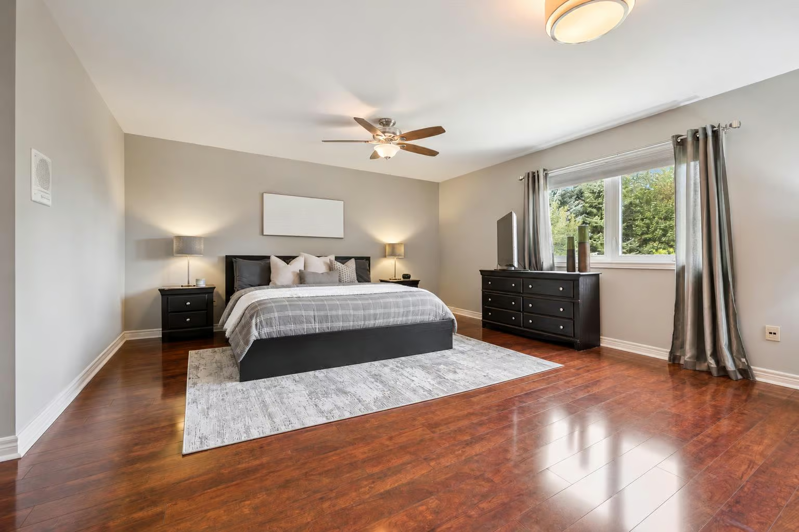
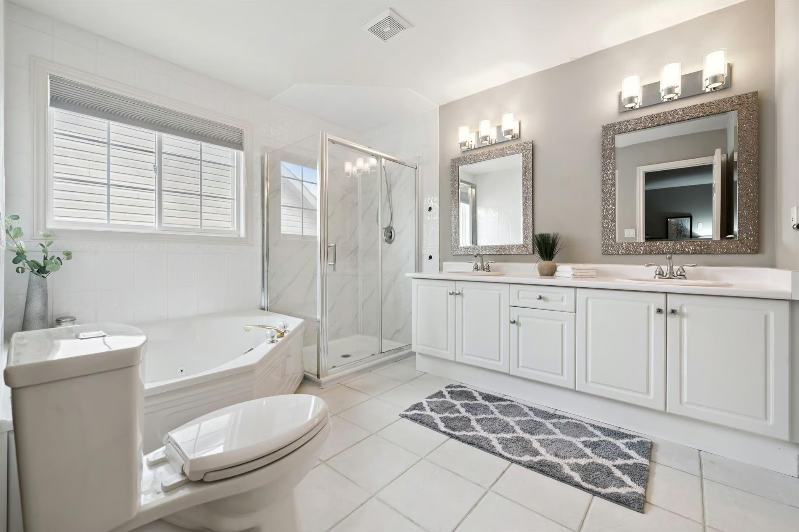
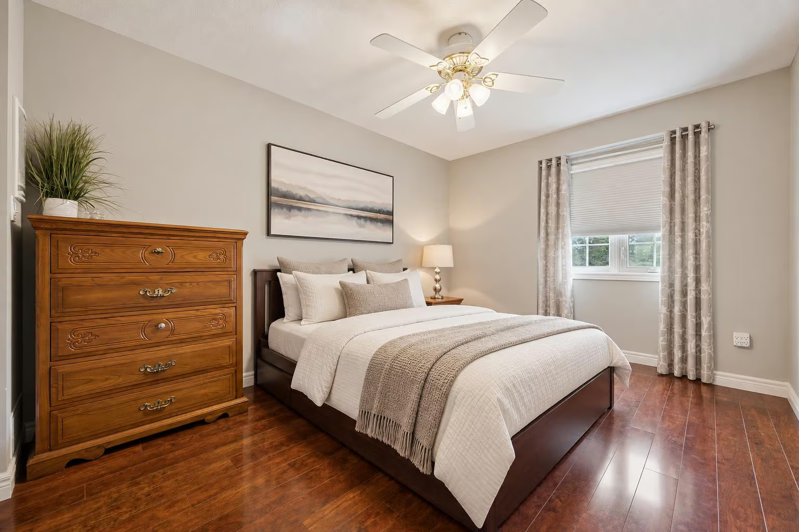
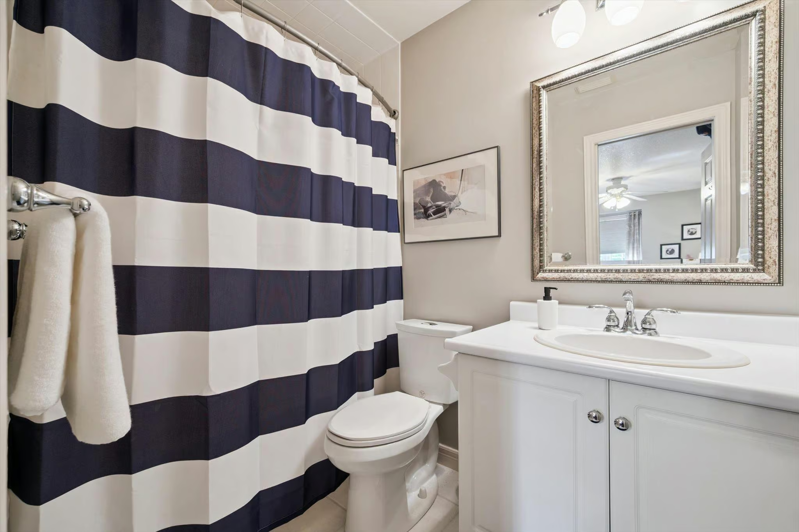
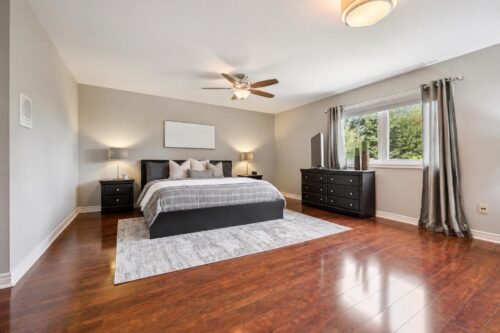
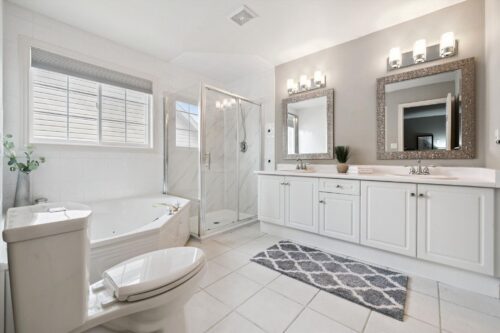
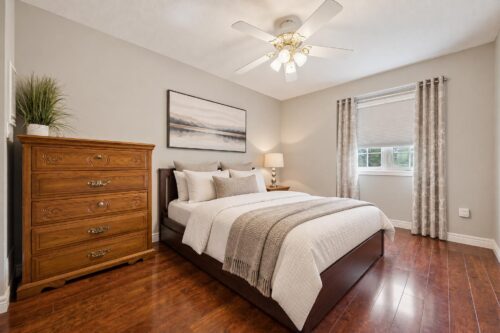
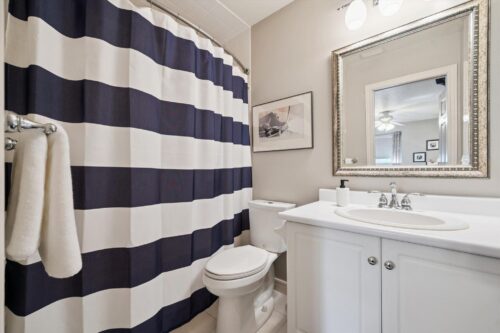
Upstairs, grand double doors open to the expansive primary suite, featuring hardwood flooring, an oversized window and a massive walk-in closet with custom built-ins. The luxurious ensuite includes an oversized double vanity, deep soaker tub and separate shower. A second generously sized bedroom enjoys its own four-piece ensuite with a shower-and-tub combination. The upper-level laundry room adds everyday convenience—no more carrying baskets up and down the stairs.
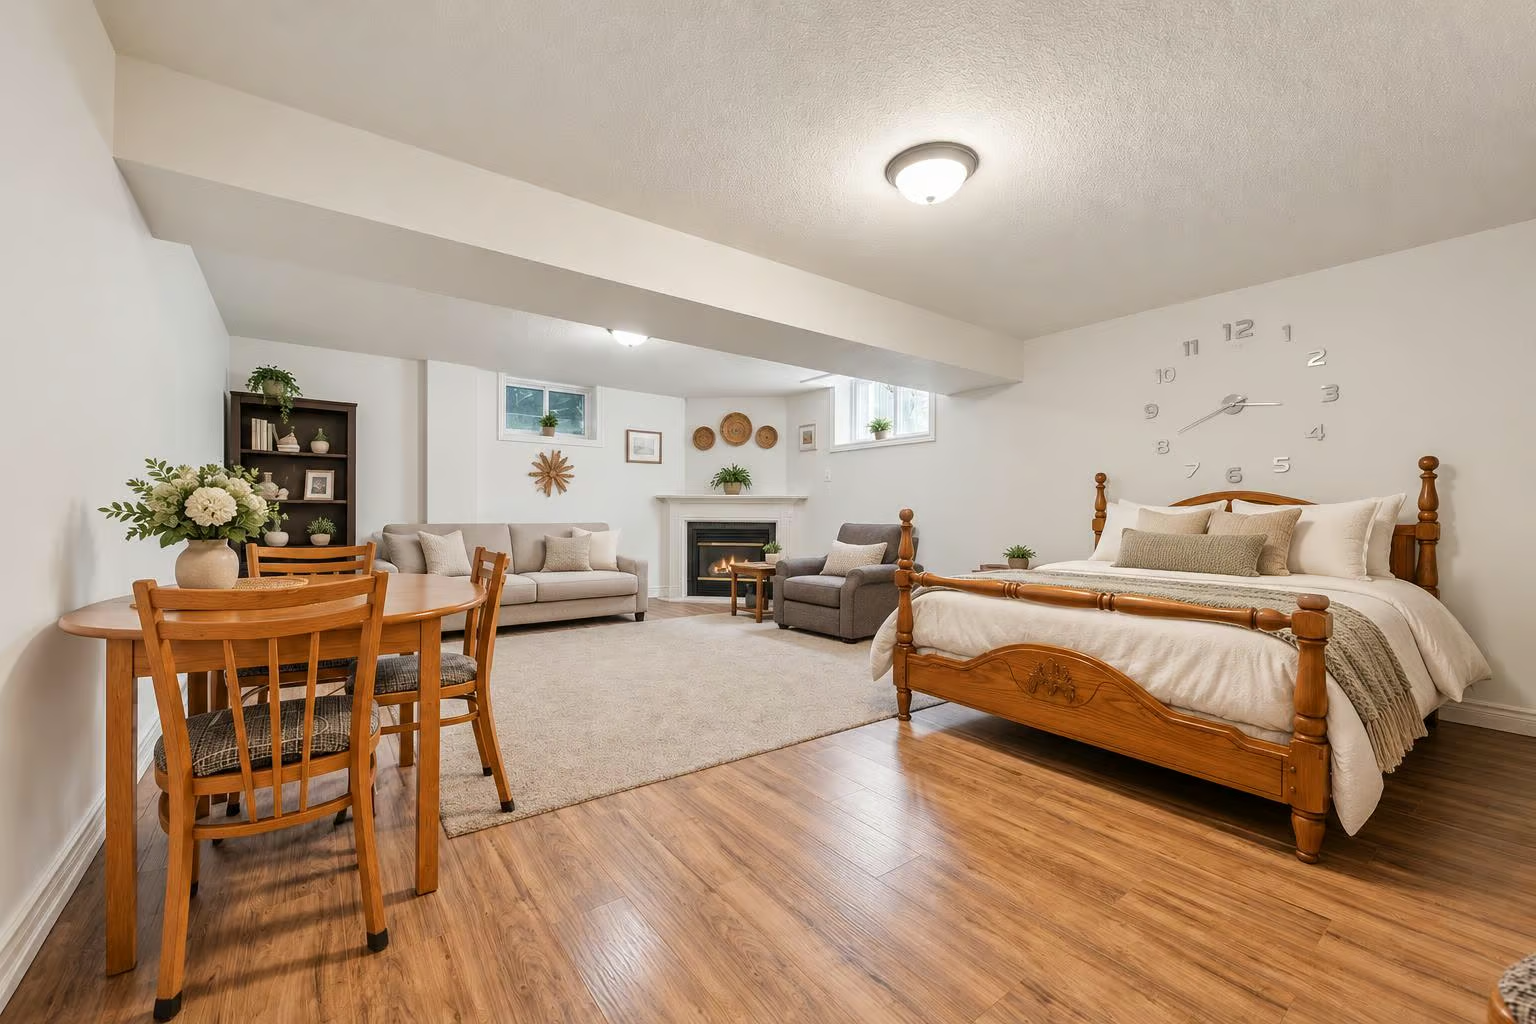
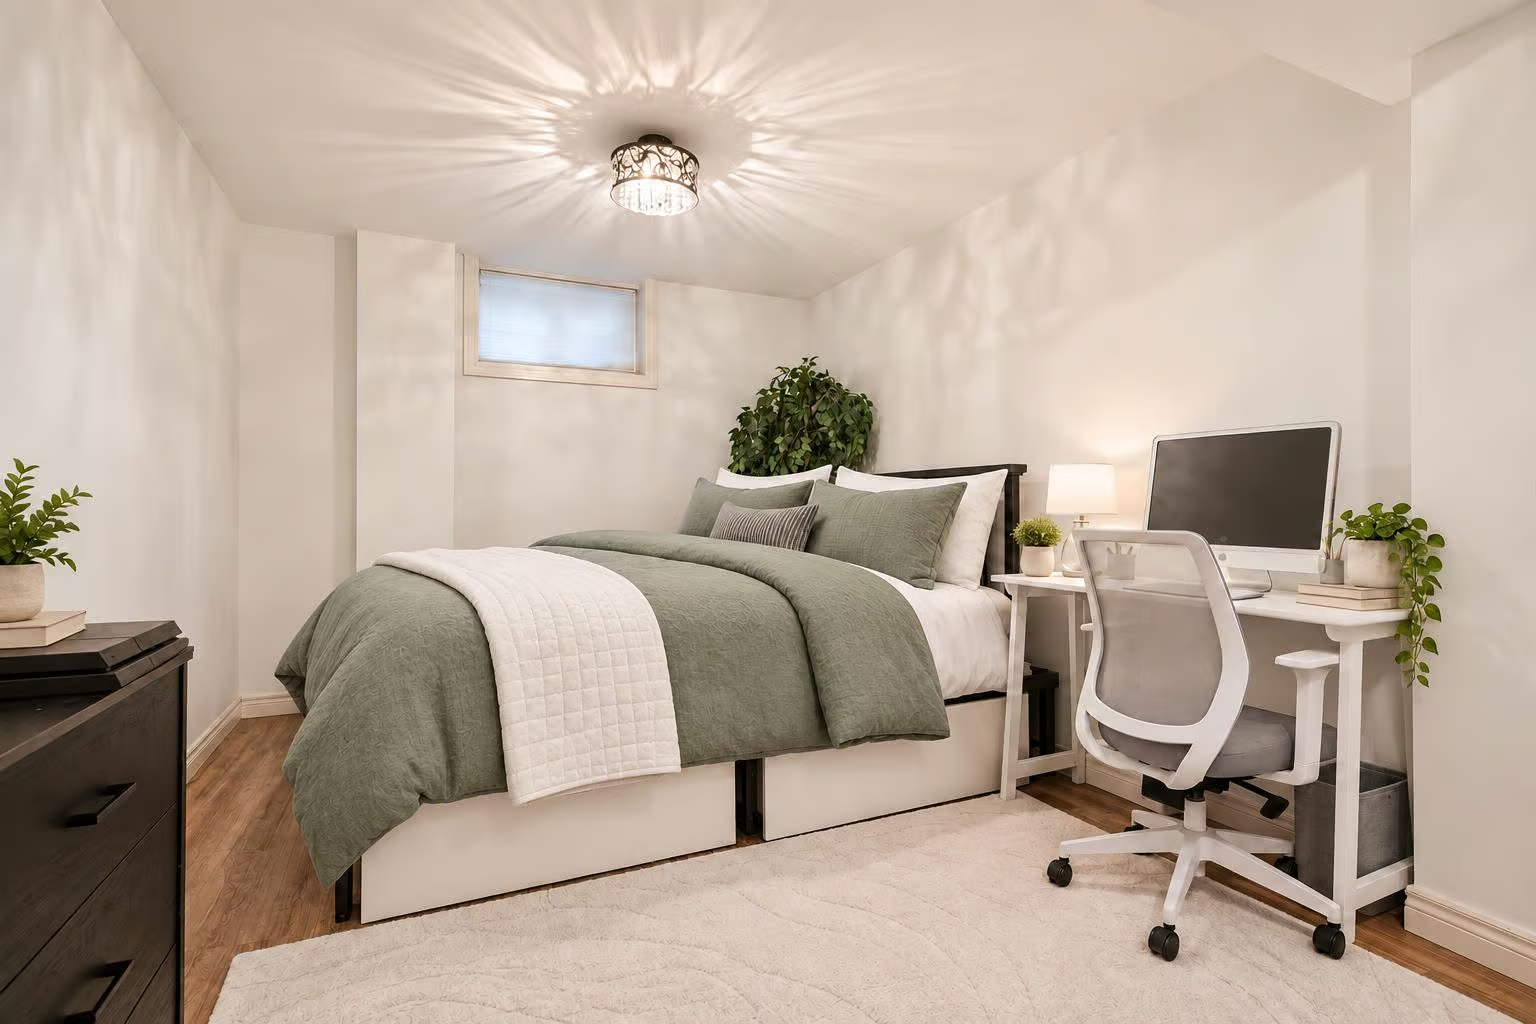
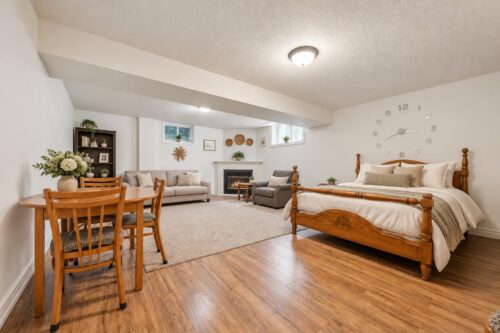
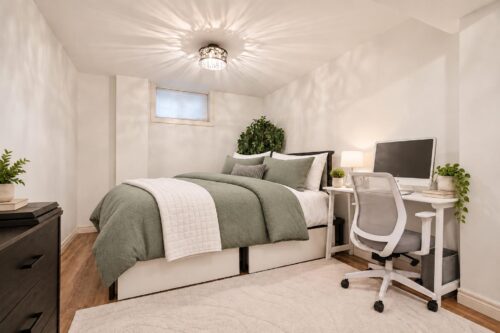
The finished basement provides exceptional additional living space, offering a huge recreation room with a fireplace and two large windows. There is plenty of room to create separate areas for lounging, working, exercising or entertaining. This level also includes a spacious third bedroom with a large window and an additional four-piece bathroom.
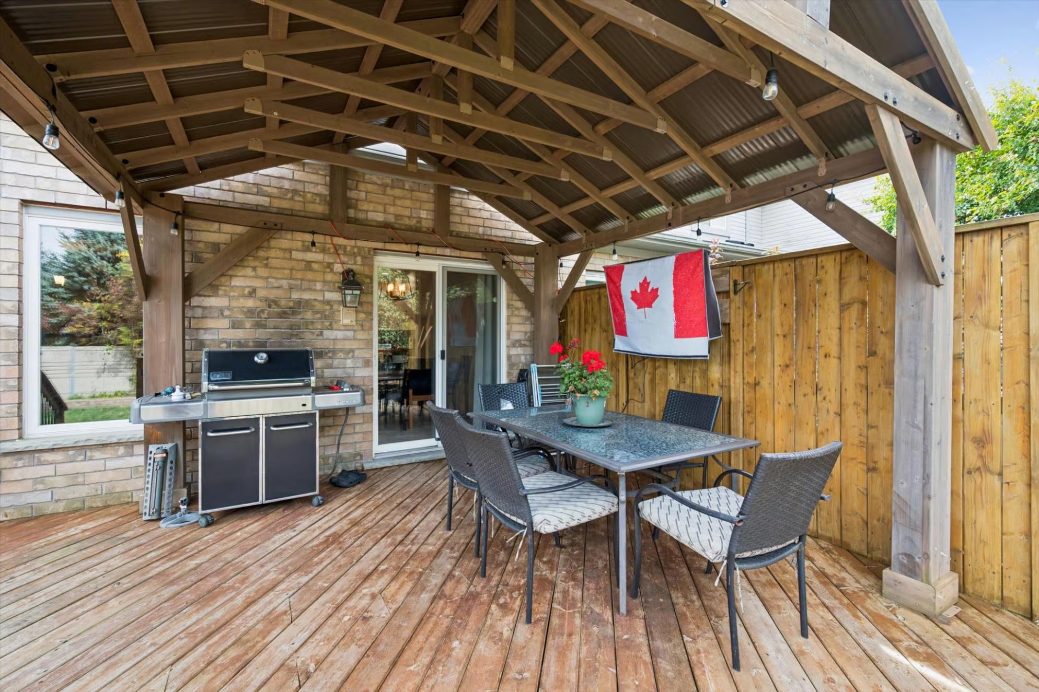
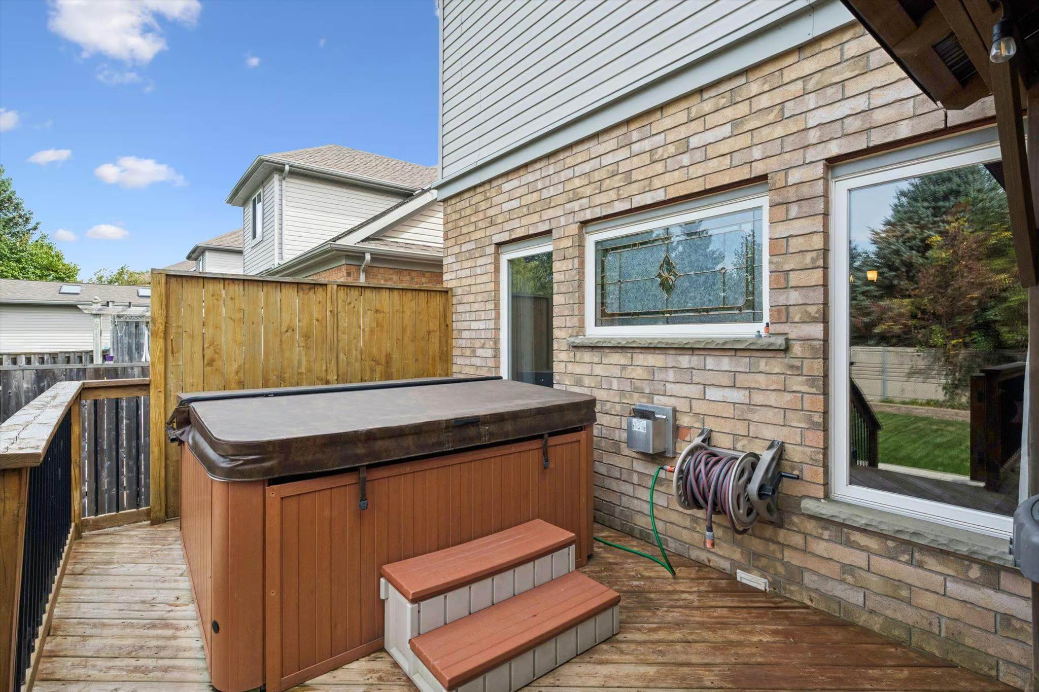
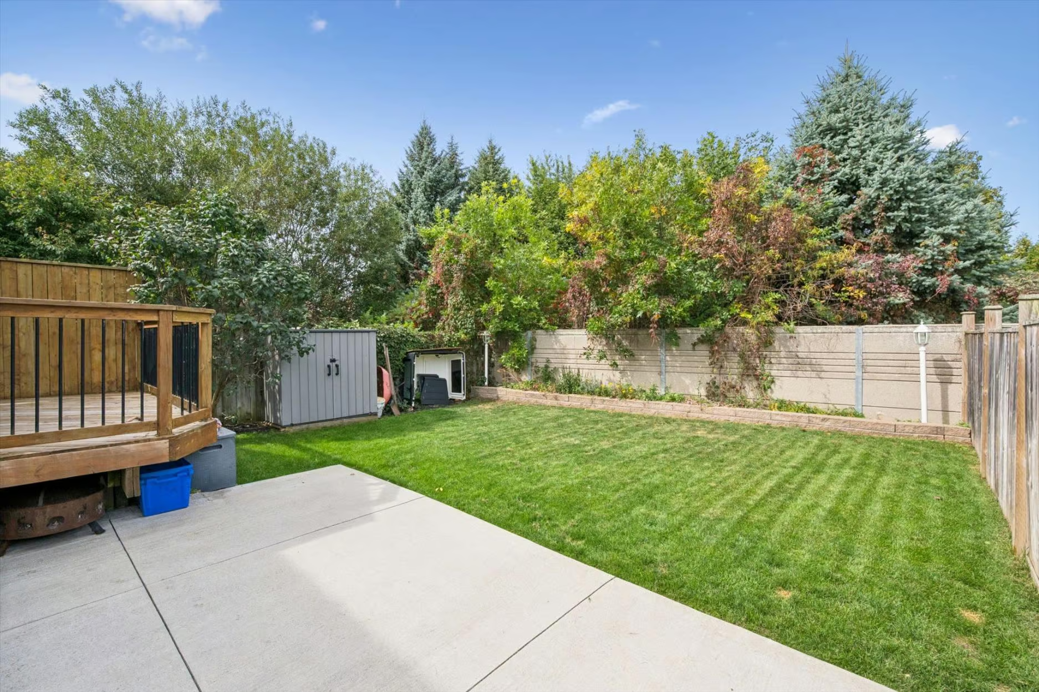
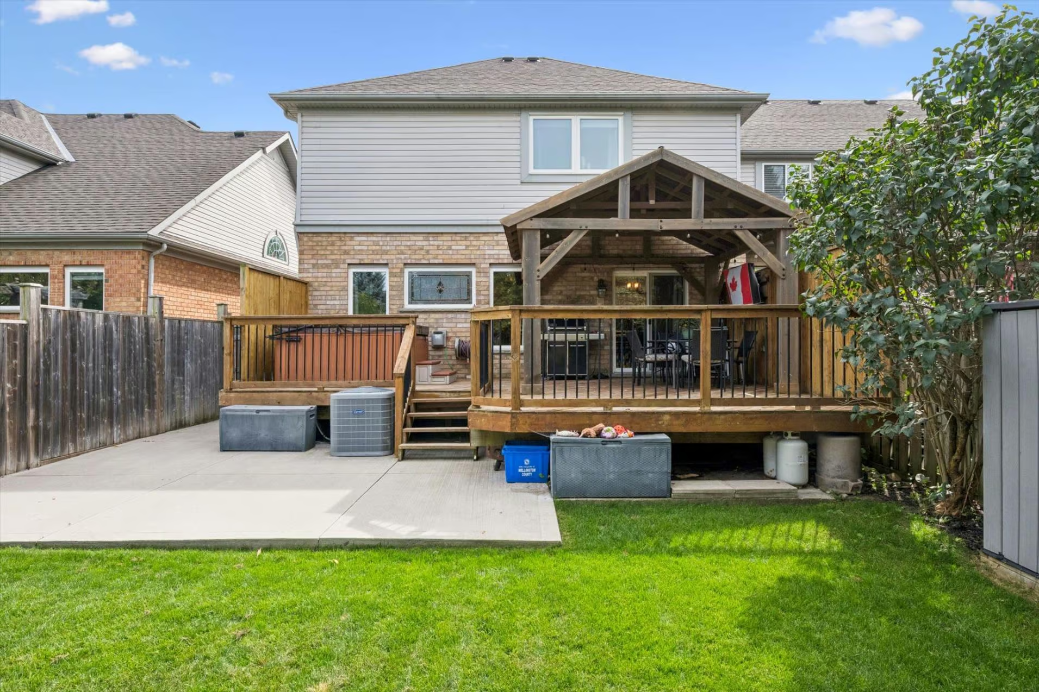
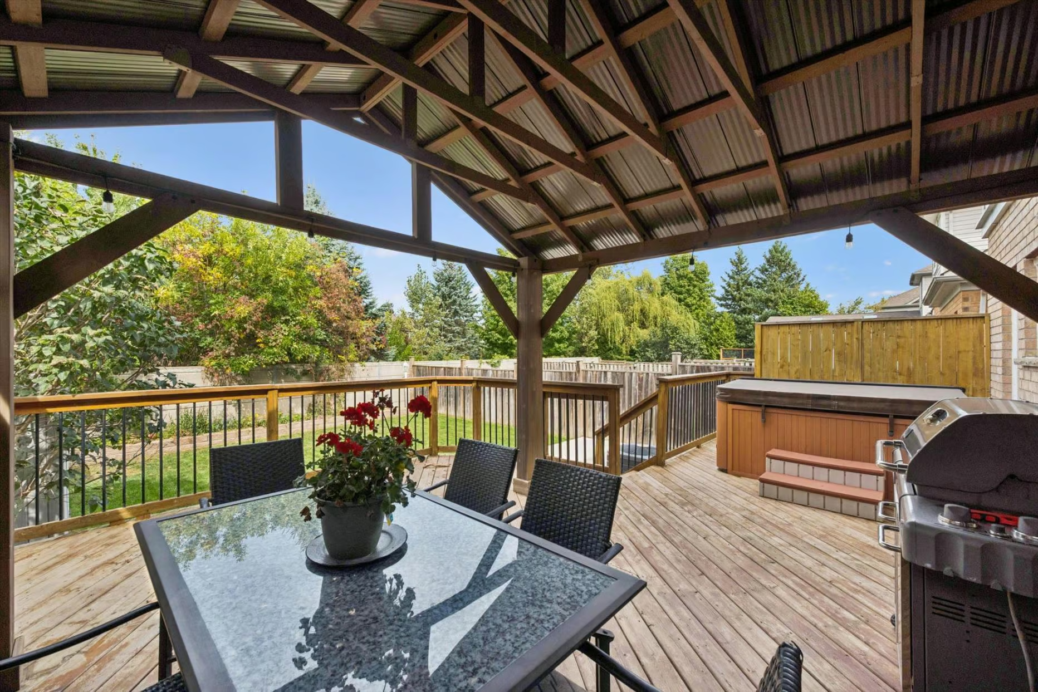
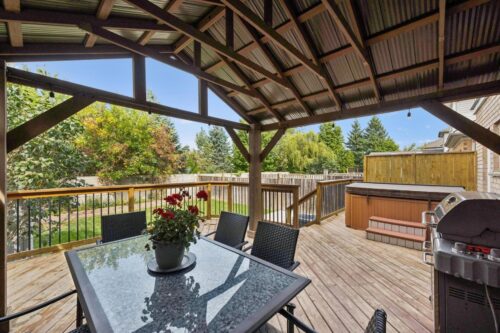
Step outside to the expansive back deck with sleek steel railings and plenty of room for outdoor lounging, dining and barbecuing. Below, a large patio, lush lawn and garden provide even more space to enjoy the outdoors, all surrounded by mature trees for a peaceful and private backdrop.
Additional features include a built-in intercom and radio system throughout the home, a new concrete driveway and a 2-car garage.
Located just around the corner from Westminster Woods Park and St. Paul Catholic School, the home also enjoys access to an extensive network of neighbourhood trails. Experience the peace and quiet of a charming family community while remaining minutes from restaurants, shops, Galaxy Cinemas, the LCBO and countless other amenities.
About The Neighbourhood
The Lifestyle
Commuter Approved
Investment Potential
Kid & Pet-Friendly
This exclusive south-end community is one of the four growth hubs in Guelph. The family-friendly atmosphere, nearby trails and parks, and convenient location make this neighbourhood a fantastic place to live. There are grocery stores, pharmacies, and libraries in the area, so residents never have to travel far for essential amenities. Families will love living close to several local schools including Sir Isaac Brock Public School, St. Paul Catholic School, Westminster Woods Public School, and St. Ignatius of Loyola Catholic School. Pineridge and Westminster real estate is close to both Highway 401 and the GO Transit bus terminal, making it easy for commuters and travellers to go to and from the city.