
Property Description
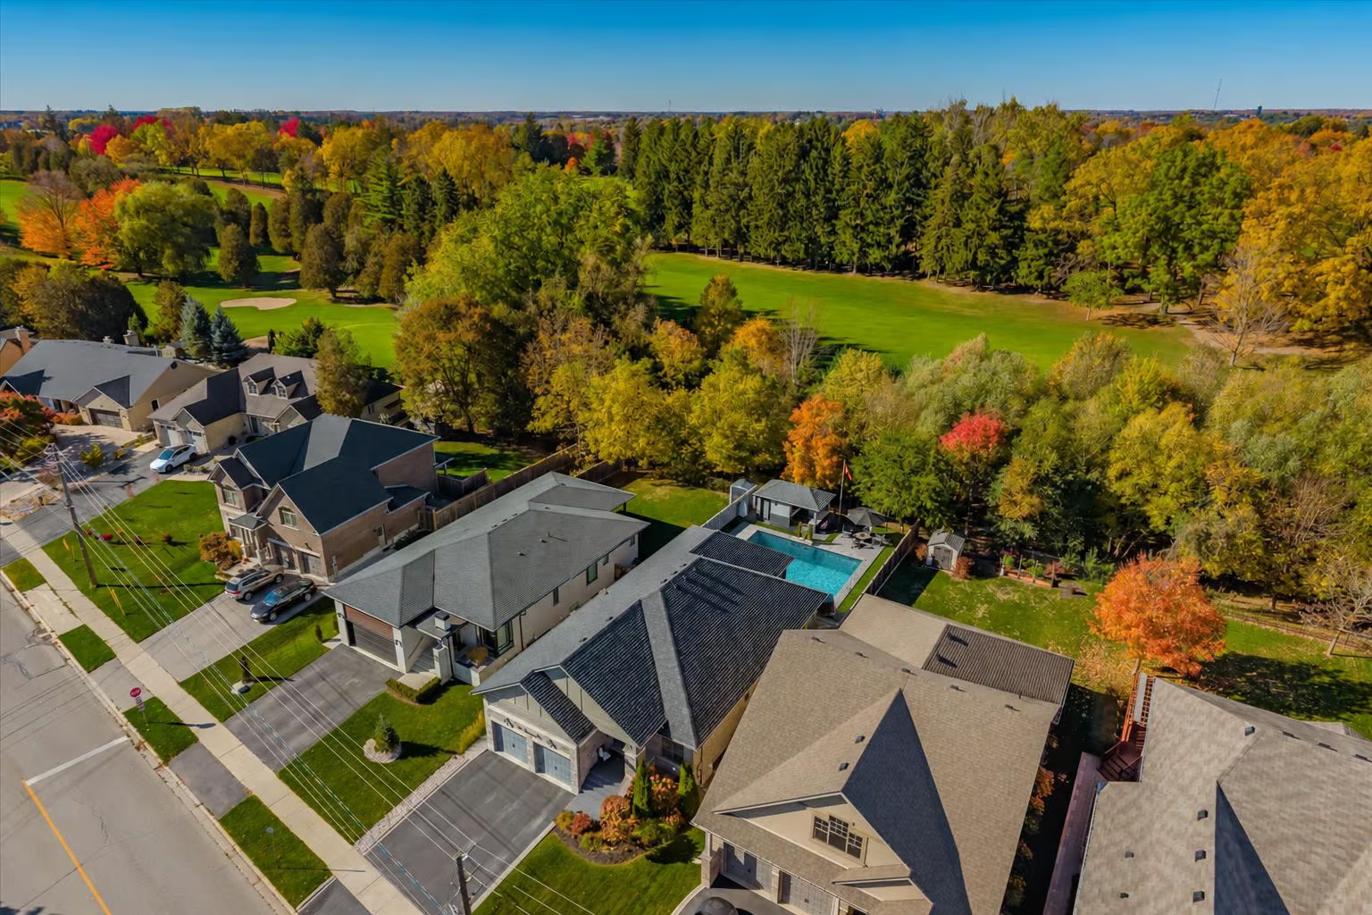
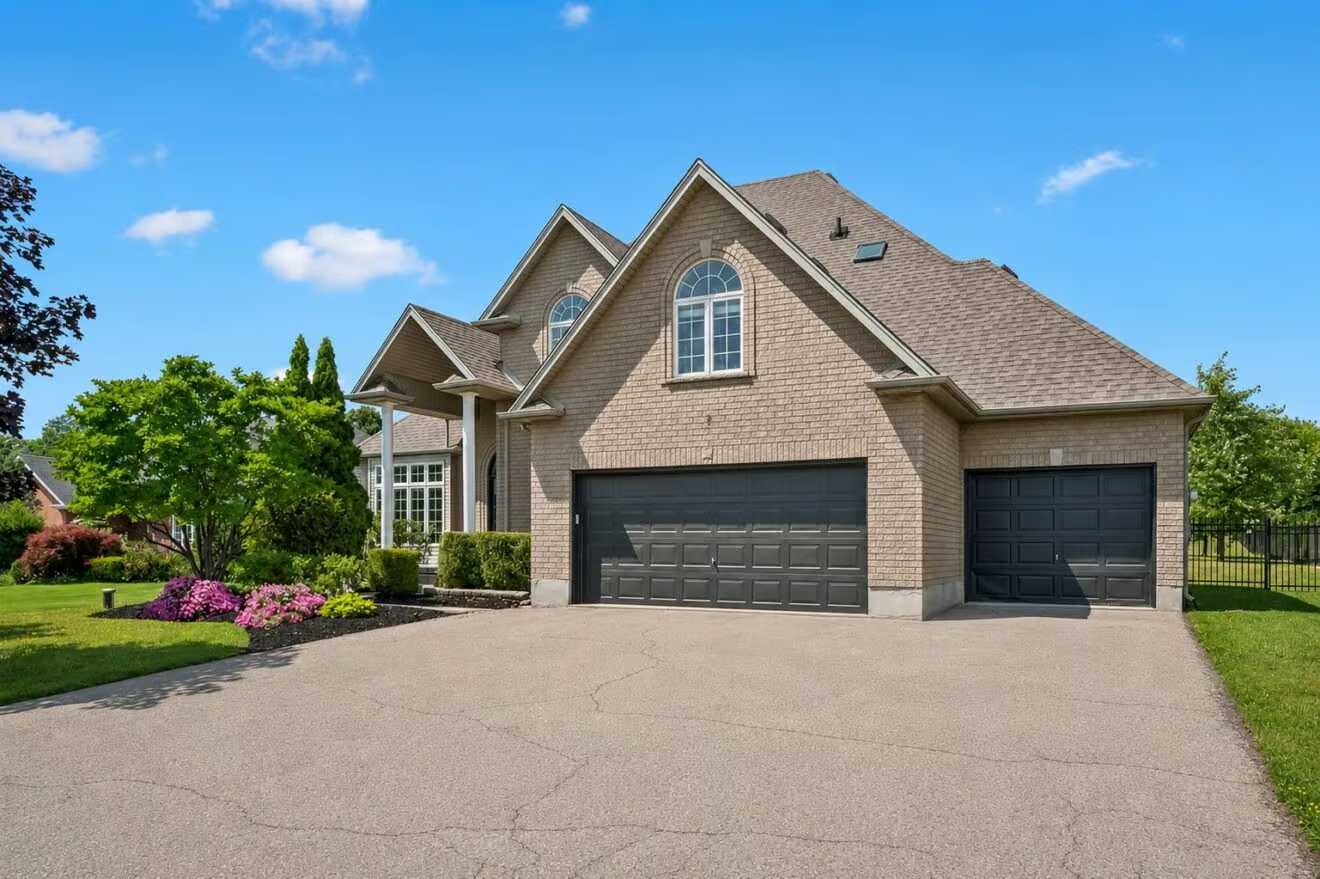
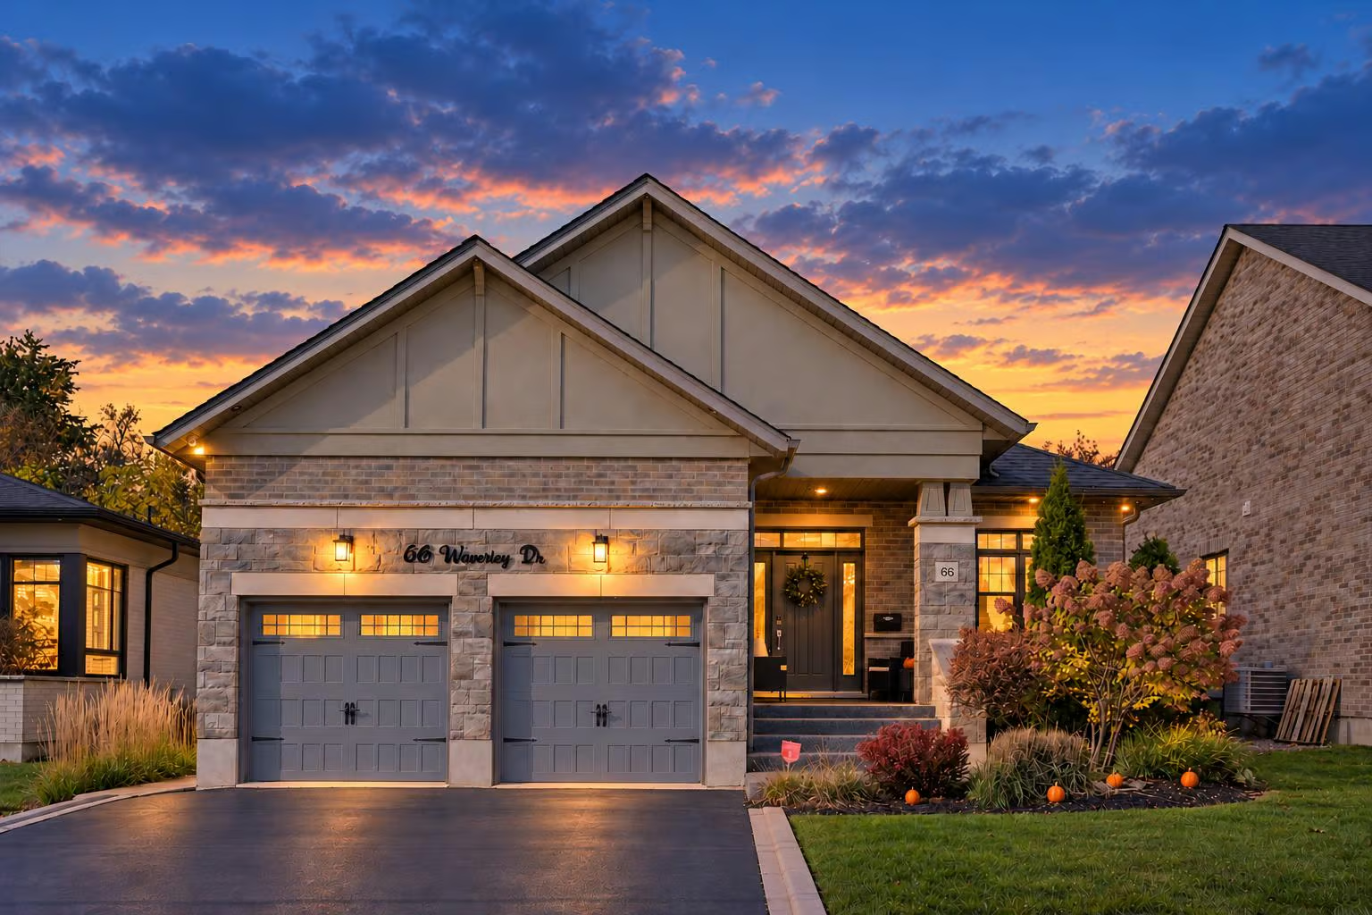
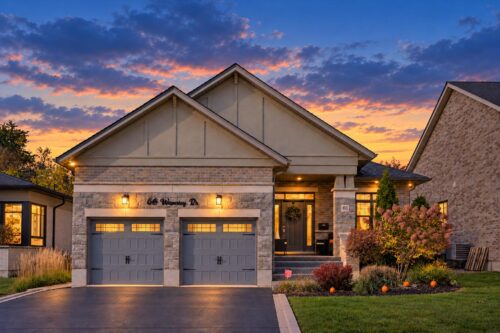
Welcome to 66 Waverley Dr, an impeccably renovated, 4-bedroom bungalow offering 3,648 sq. ft. of beautifully finished living space, a separate in-law suite and a spectacular backyard oasis with an in-ground pool, backing directly onto the prestigious Guelph Country Club! Originally built as the model home, this exceptional property was finished to the highest standards, showcasing superior craftsmanship, luxurious upgrades and thoughtful details throughout.
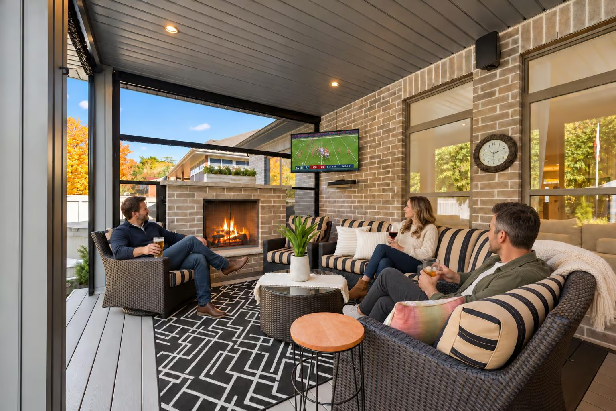
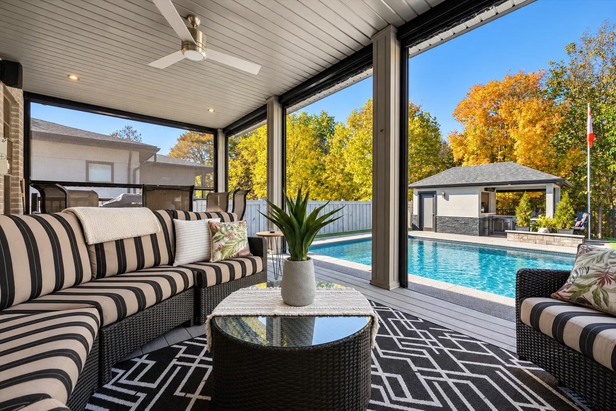
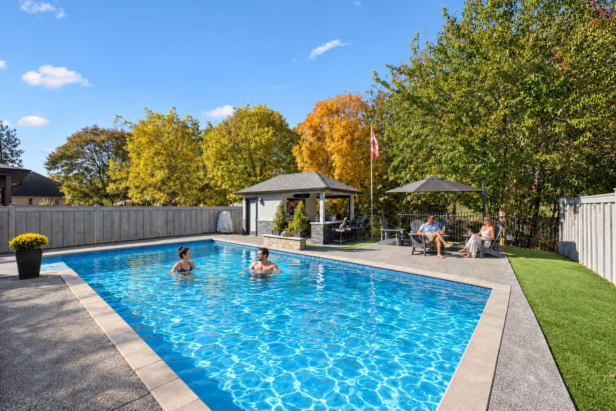
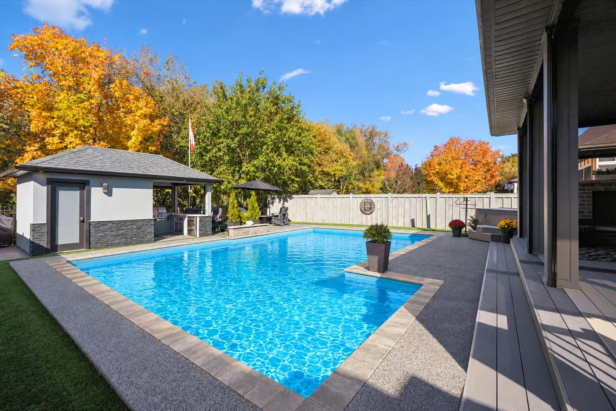
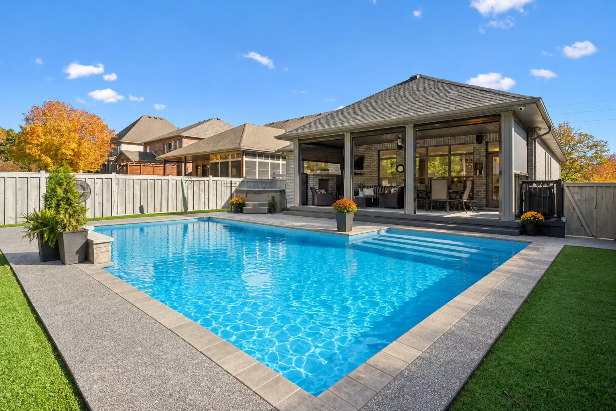
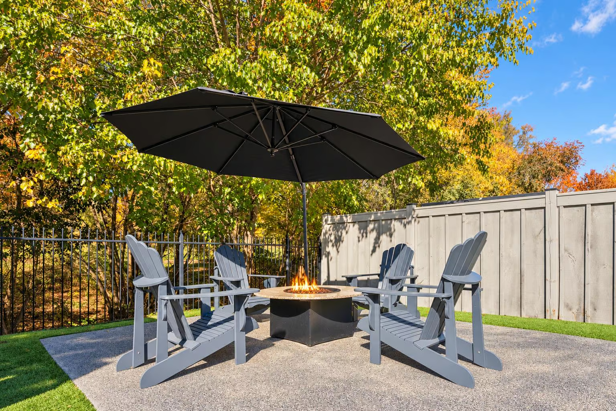
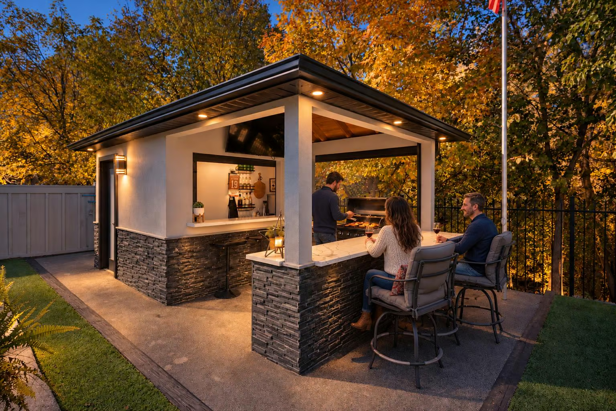
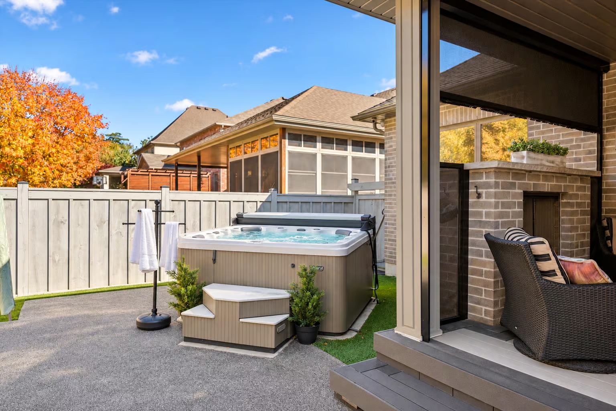
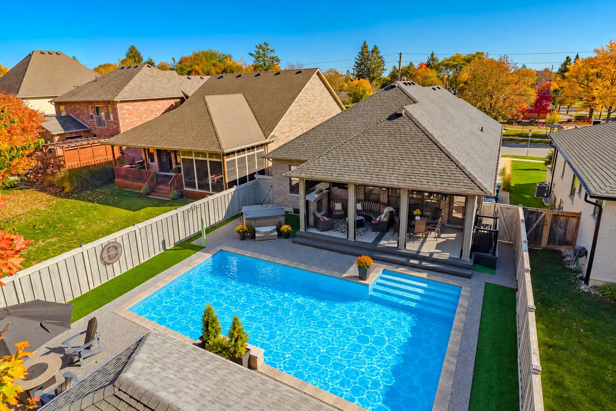
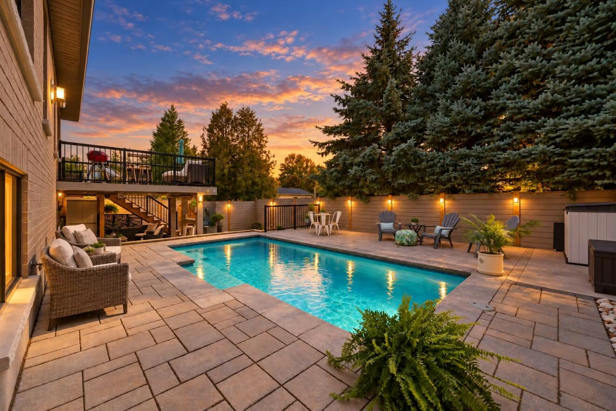
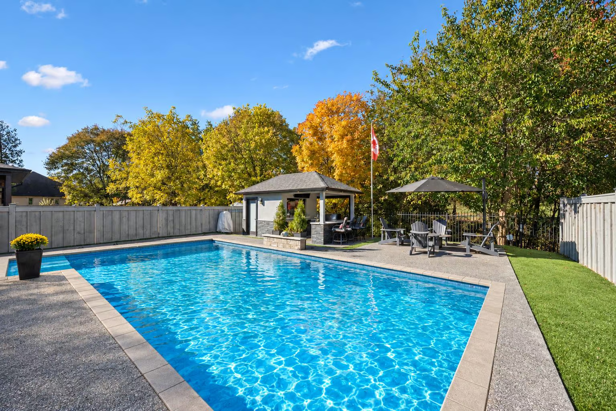
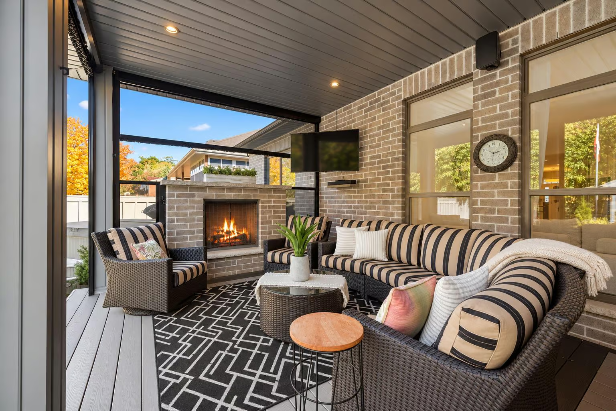
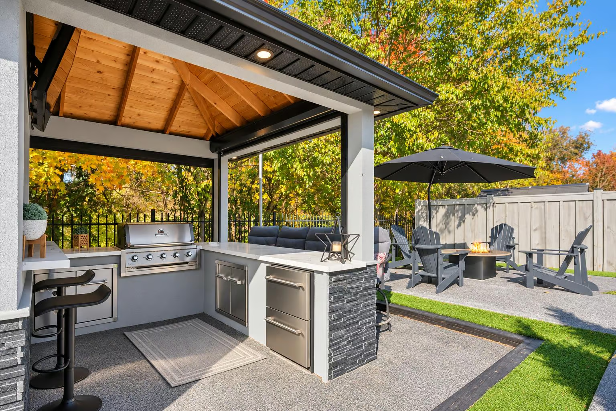
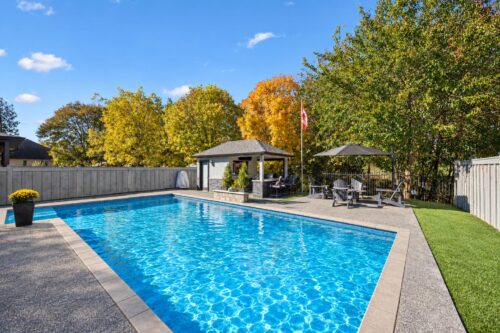
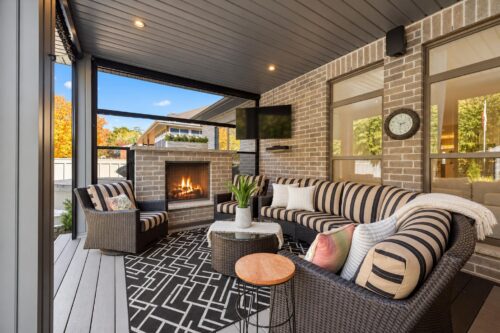
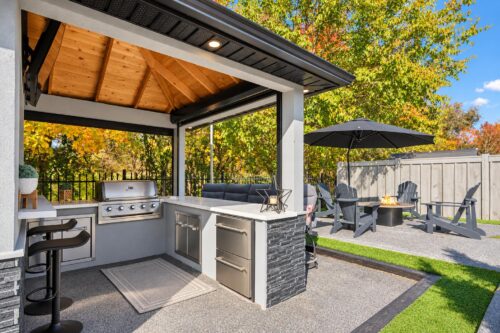
The backyard is a true showstopper, offering a private, resort-inspired retreat designed for entertaining! At its heart is a custom concrete pool (2018), complemented by a 10-person hot tub and expansive 15 x 30 ft composite deck spanning the back of the home. The impressive three-season sunroom features a $30,000 remote-controlled screen system and an open-flame gas fireplace with a stone surround, creating an inviting space to relax or entertain. A custom cabana with a bar and fully equipped outdoor kitchen, multiple lounging areas and low-maintenance artificial turf complete this incredible outdoor oasis.
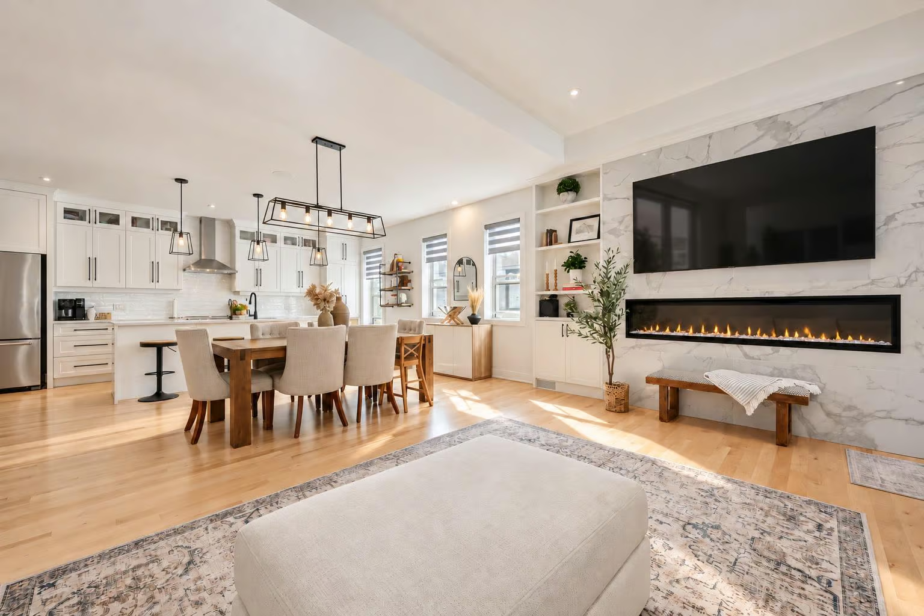
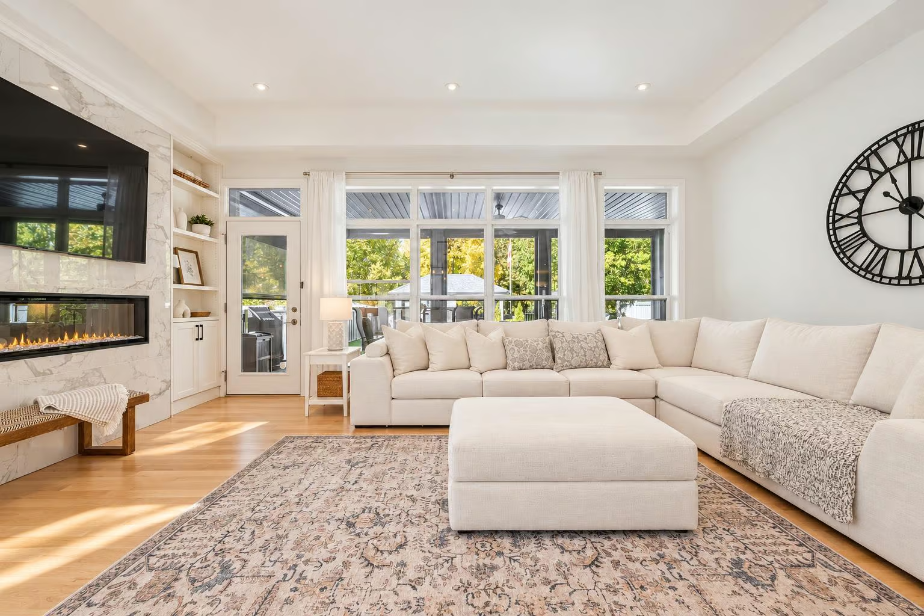
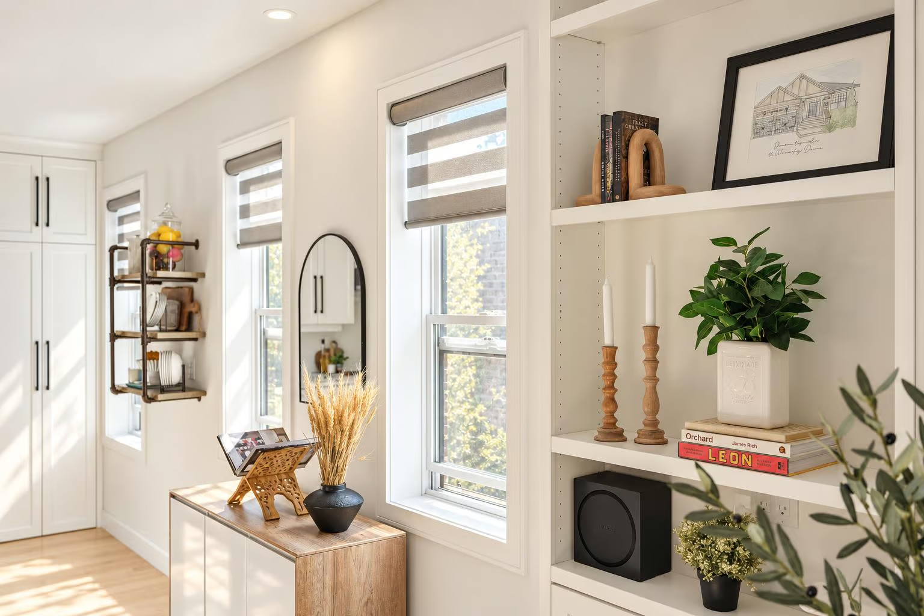
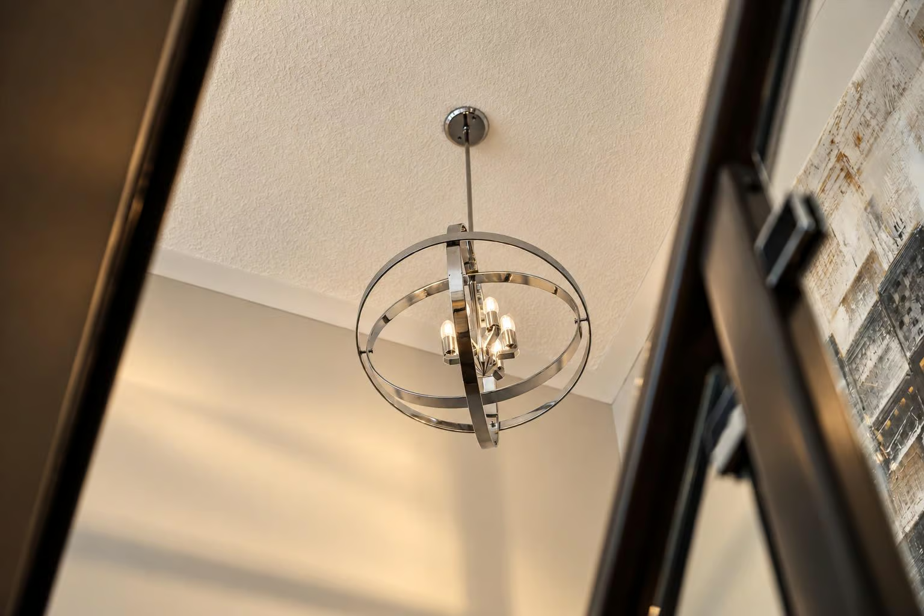
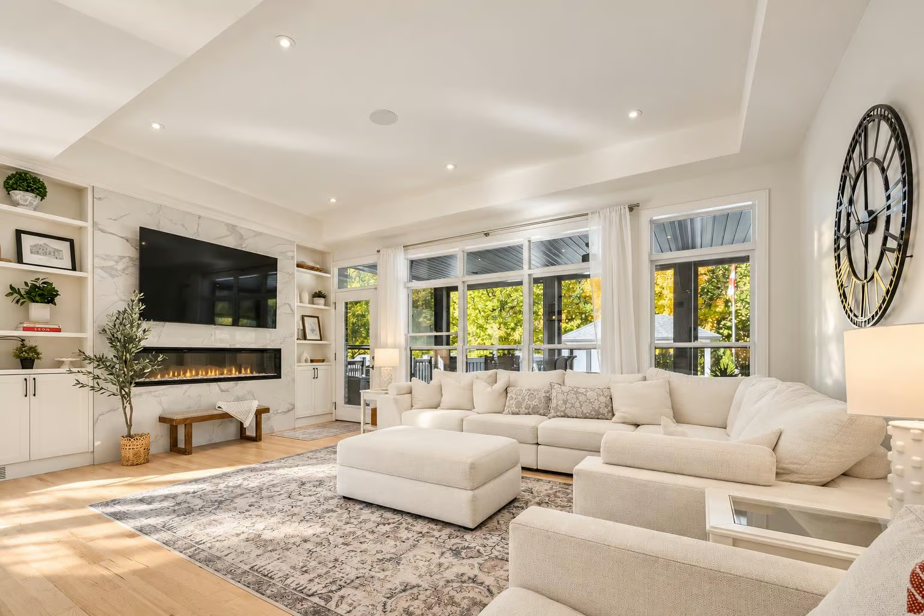
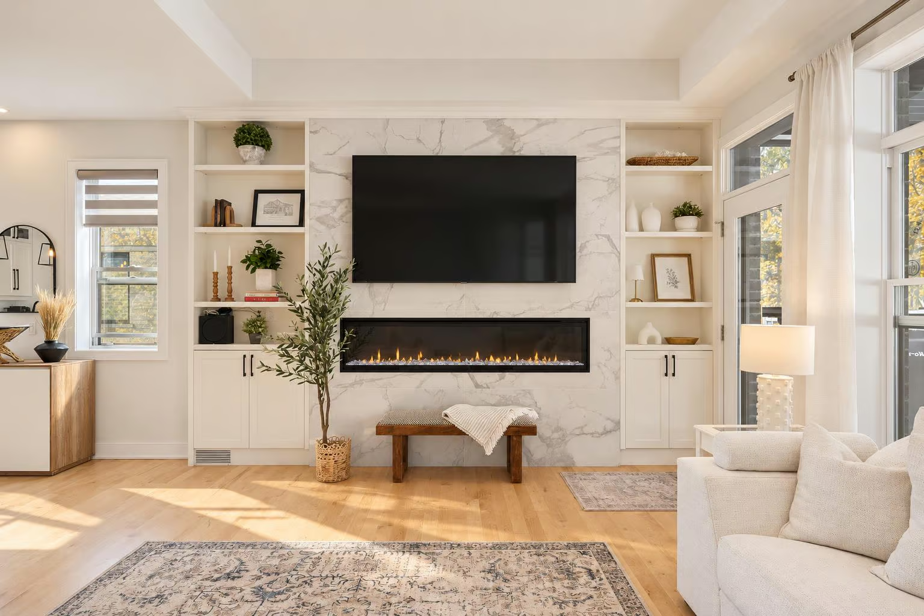
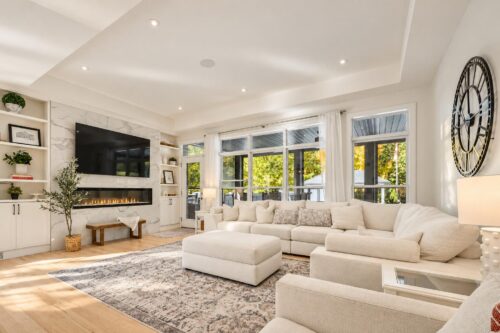
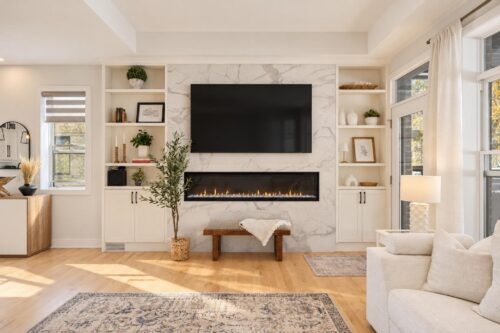
Inside, the open-concept living space is flooded with natural light from expansive windows, complemented by elegant tray ceilings, extensive pot lighting and beautiful hardwood floors. The spacious family room features a striking linear fireplace set within a floor-to-ceiling 24 x 24 porcelain tile feature wall, flanked by custom built-in cabinetry and display shelving. A built-in Sonos sound system extends throughout the home and into the backyard.
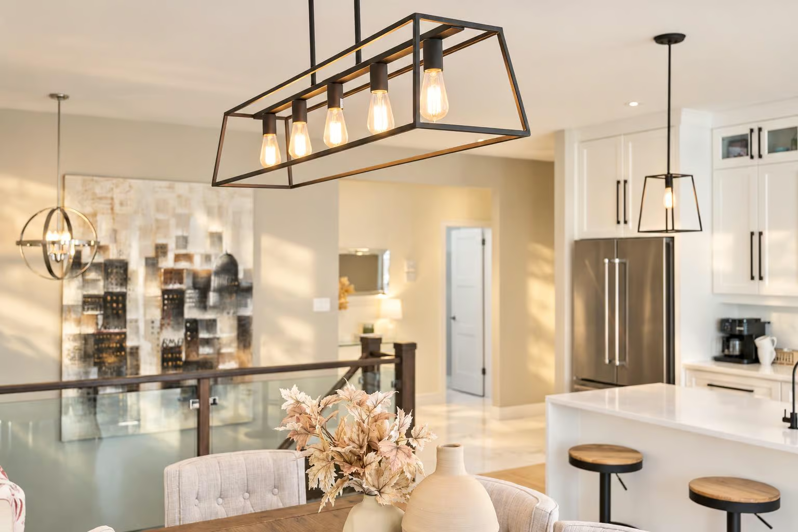
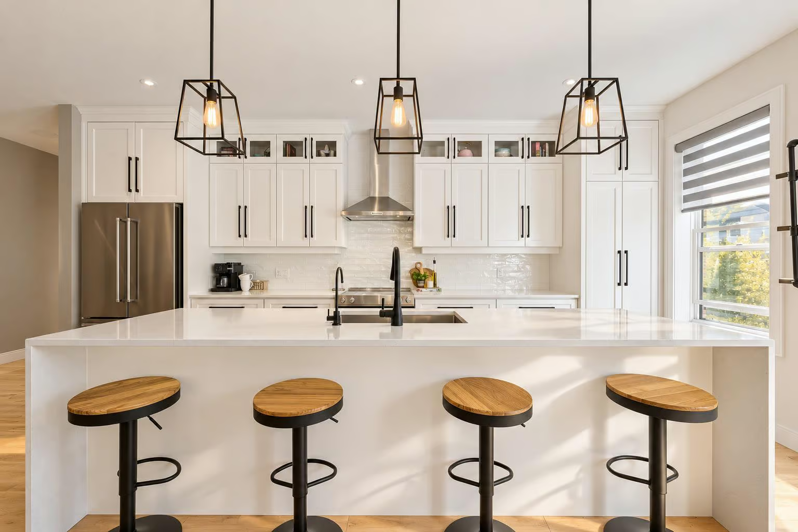
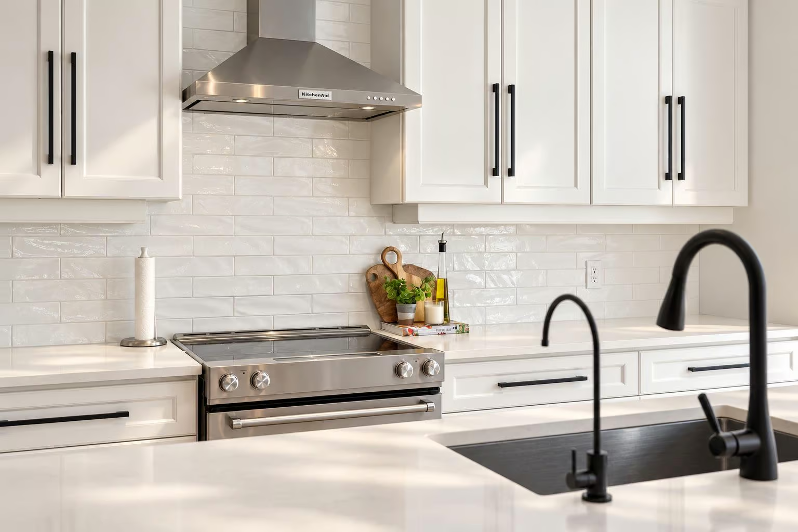
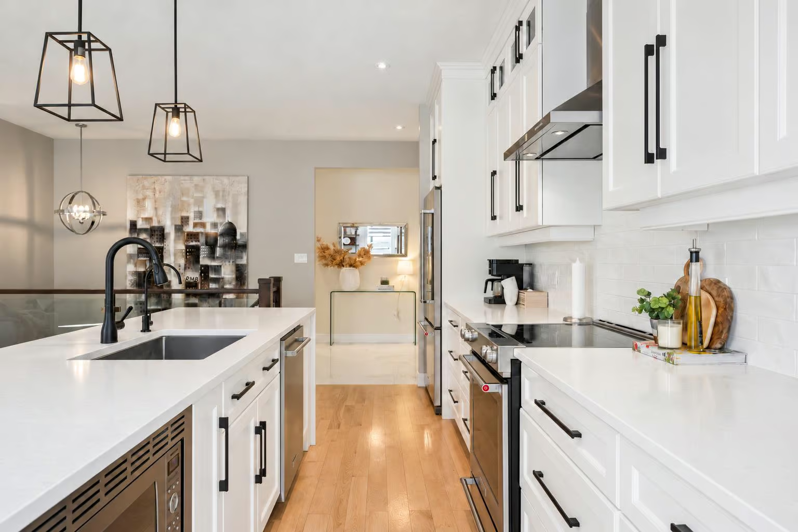
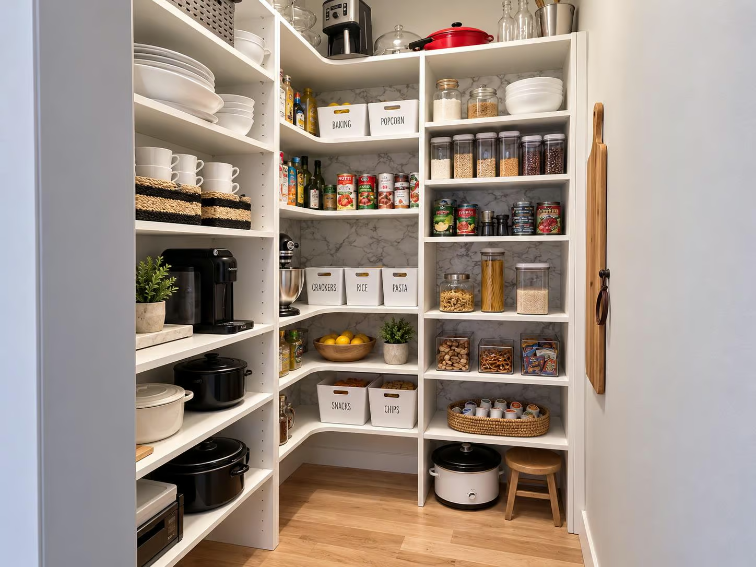
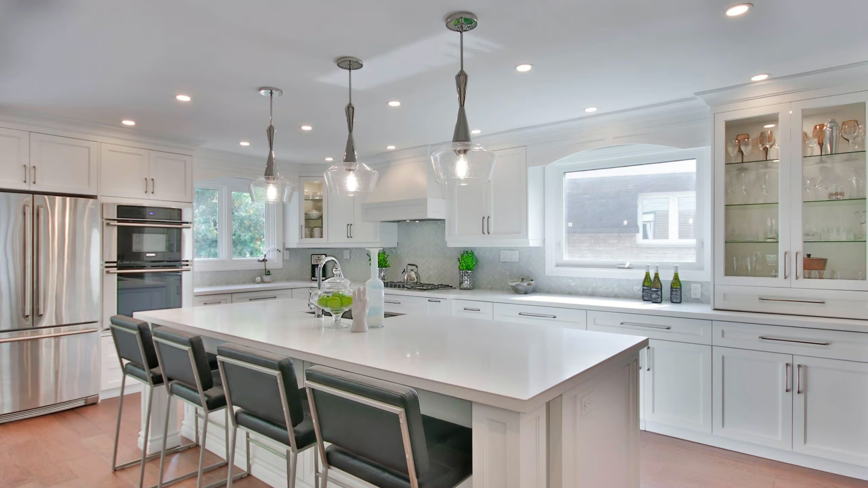
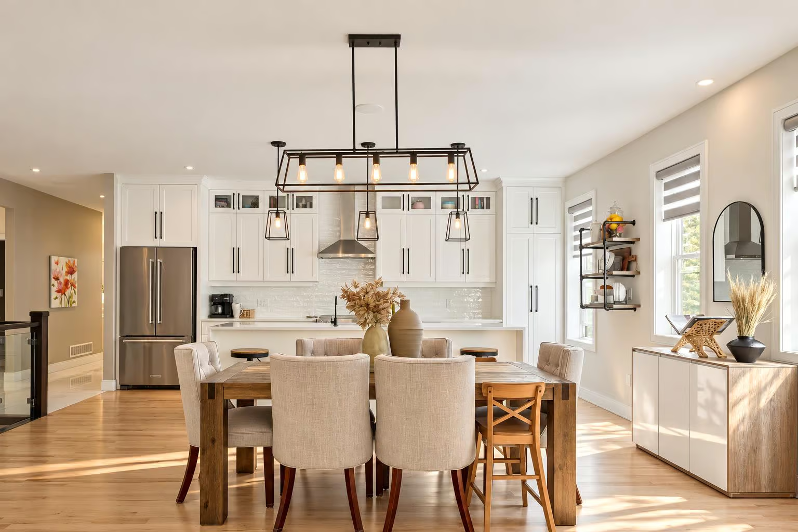
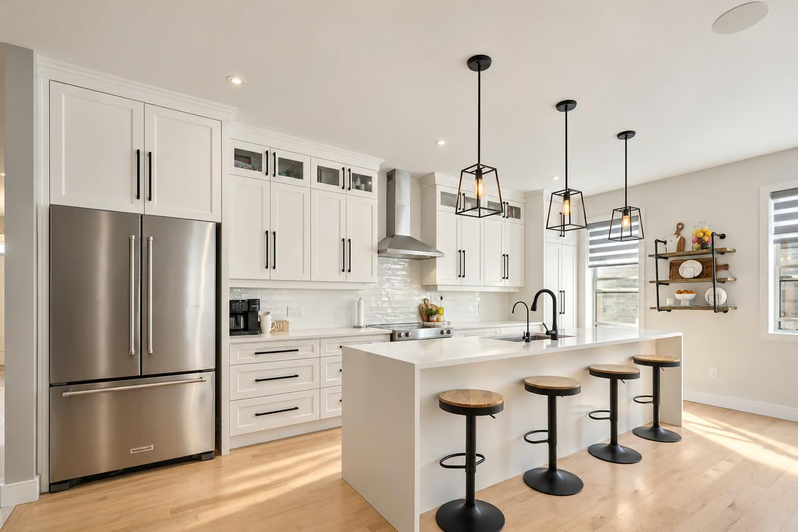
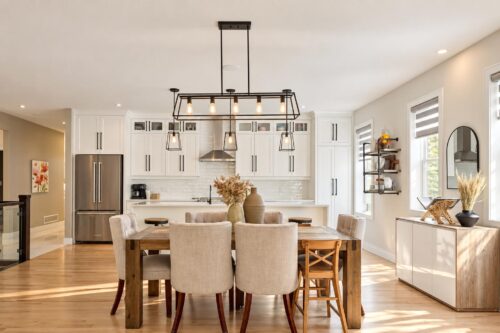
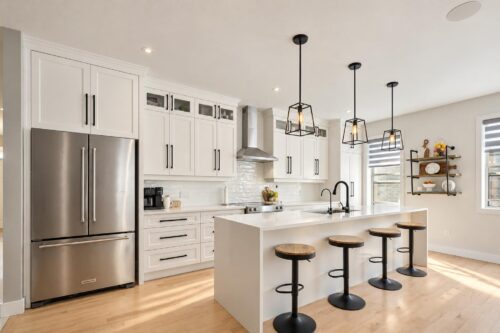
Flowing seamlessly into the dining area, the spectacular chef’s kitchen boasts a massive island with sleek waterfall countertops, offering exceptional prep space and seating. Crisp white cabinetry, glass-front uppers, a subway tile backsplash and premium built-in appliances create a timeless yet contemporary aesthetic. A hidden walk-in pantry provides abundant storage while maintaining the kitchen’s streamlined design.
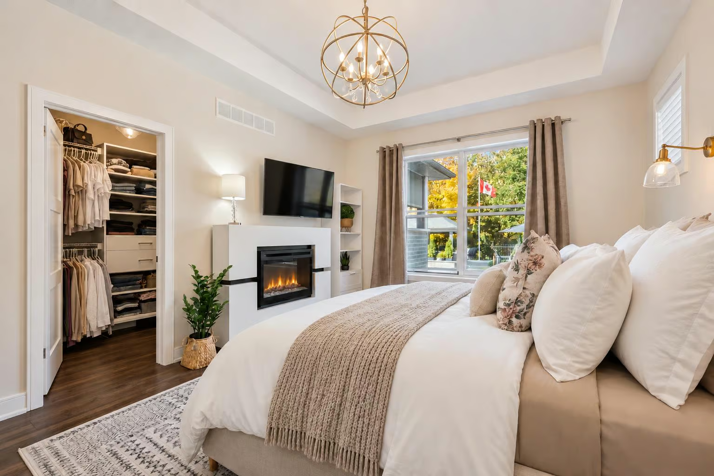
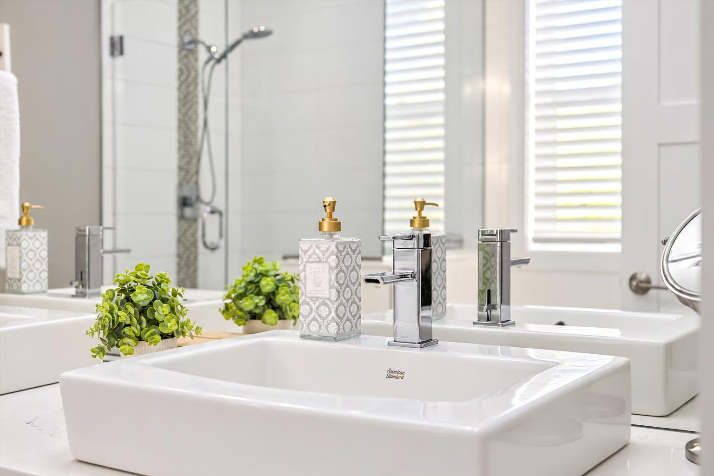
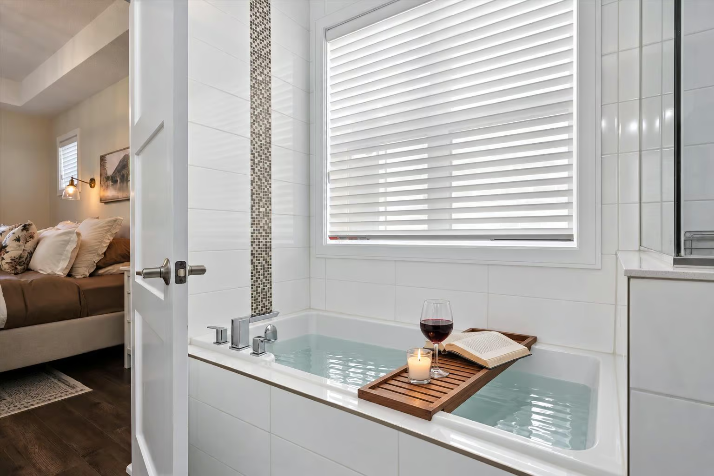
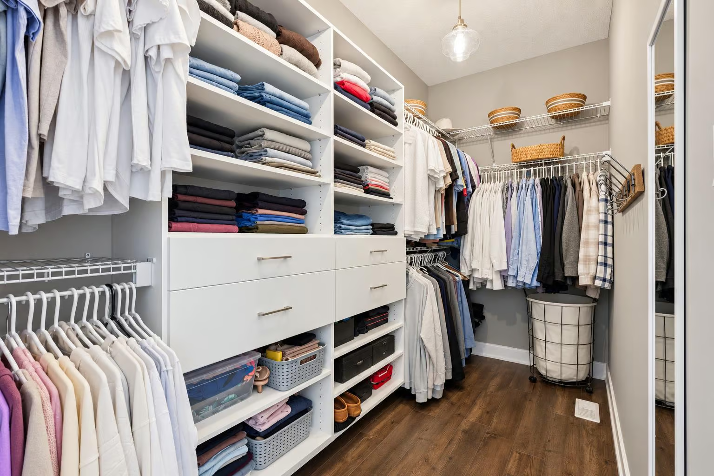
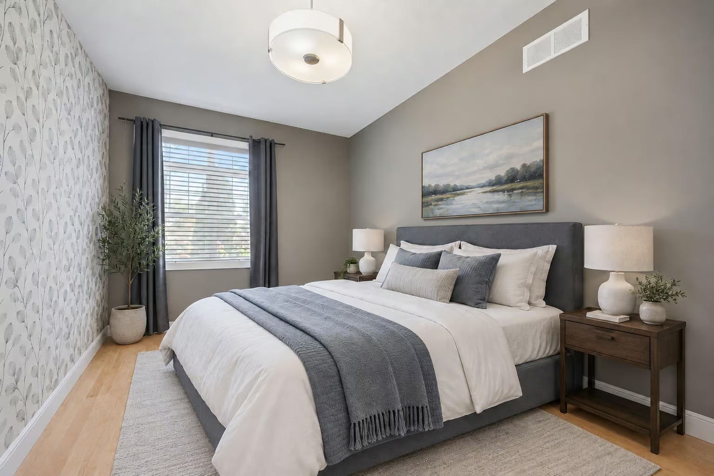
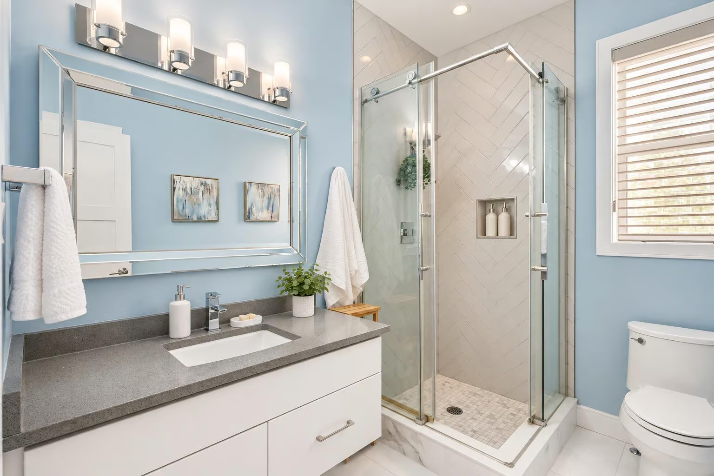
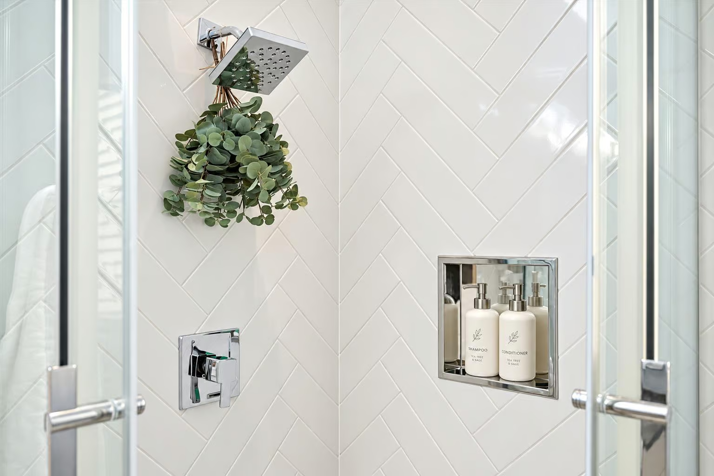
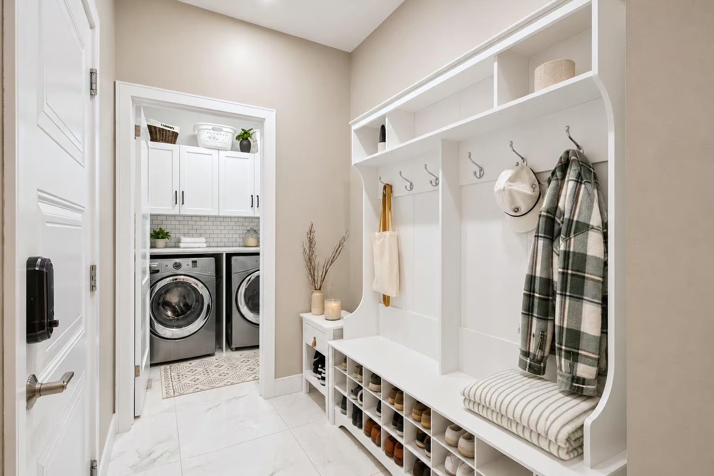
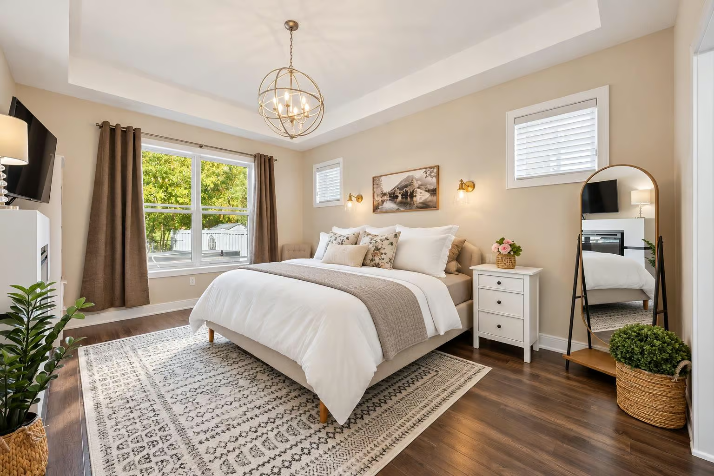
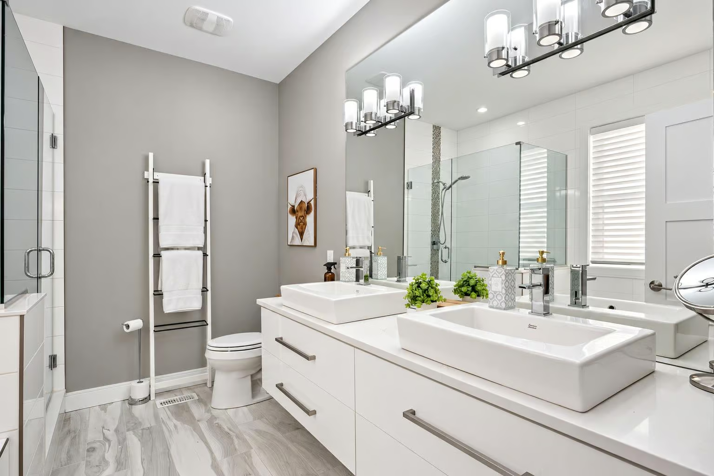
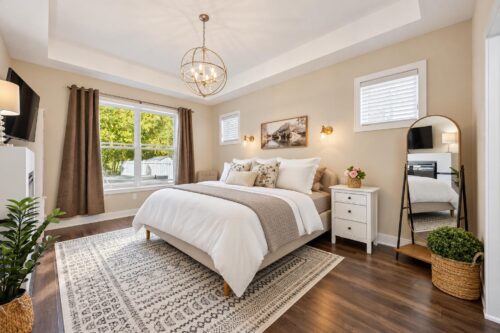
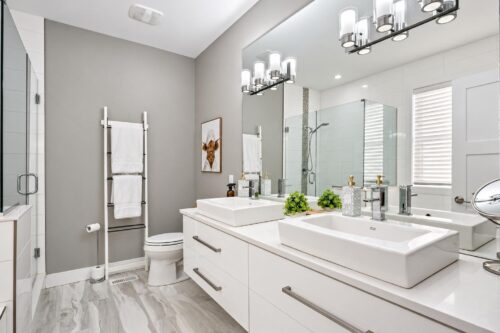
The spacious primary suite is a luxurious retreat, featuring tray ceilings, multiple large windows, and a walk-in closet with custom organizers. The spa-inspired ensuite boasts heated floors, a floating double vanity, a deep soaker tub and a glass-enclosed shower. Another generously sized bedroom, a beautifully updated 3-piece bathroom with herringbone tile and a convenient main-floor laundry room and mudroom with built-in storage complete this level.
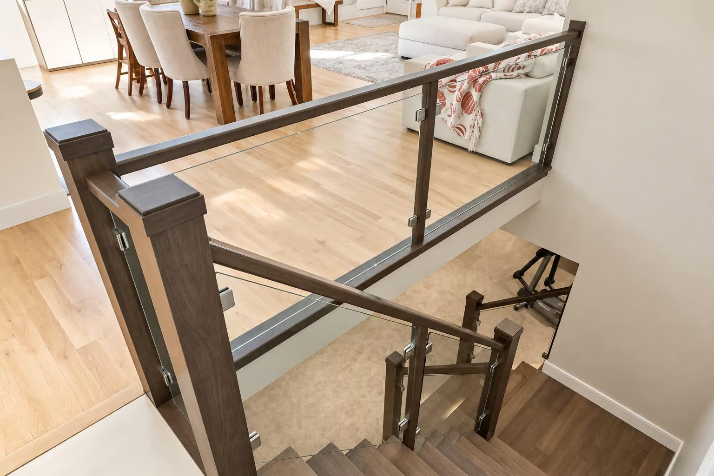
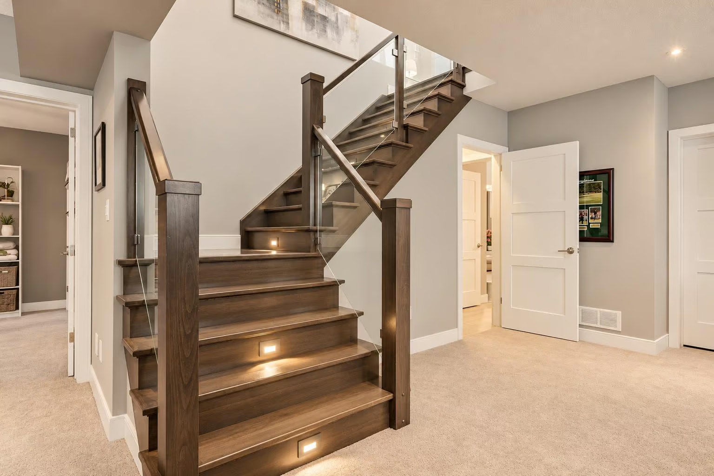
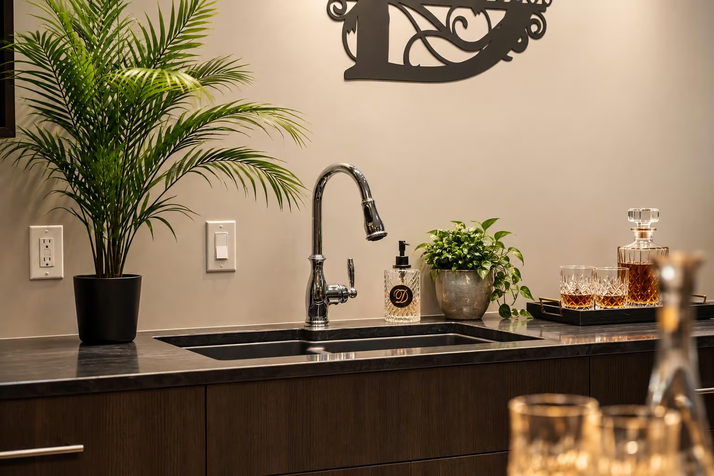
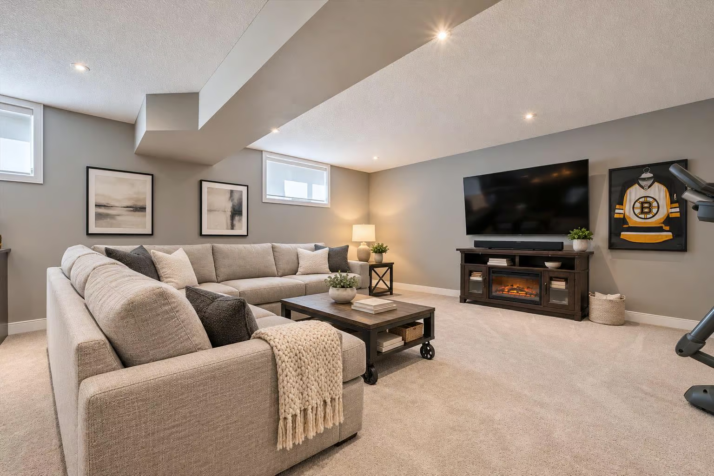
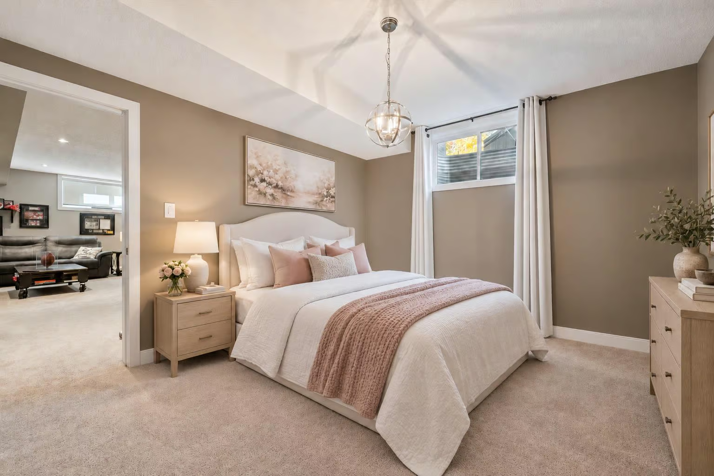
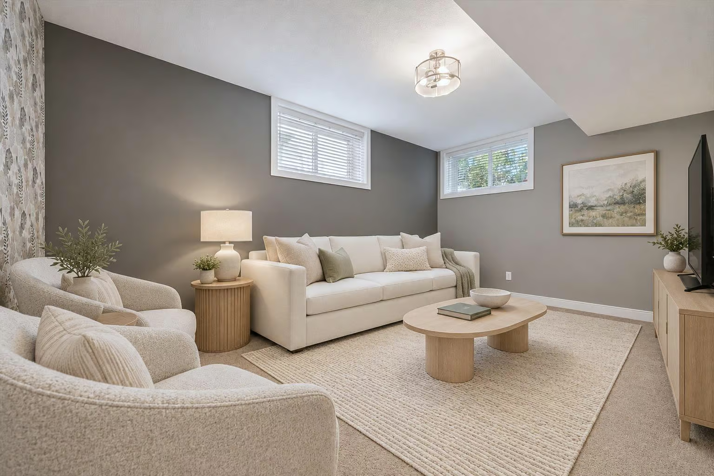
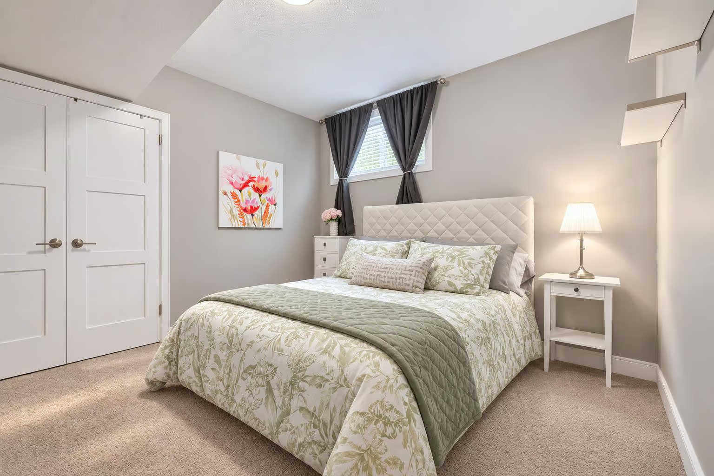
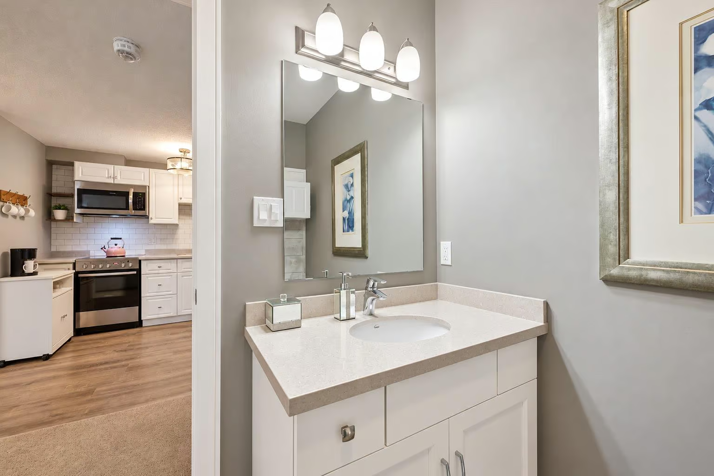
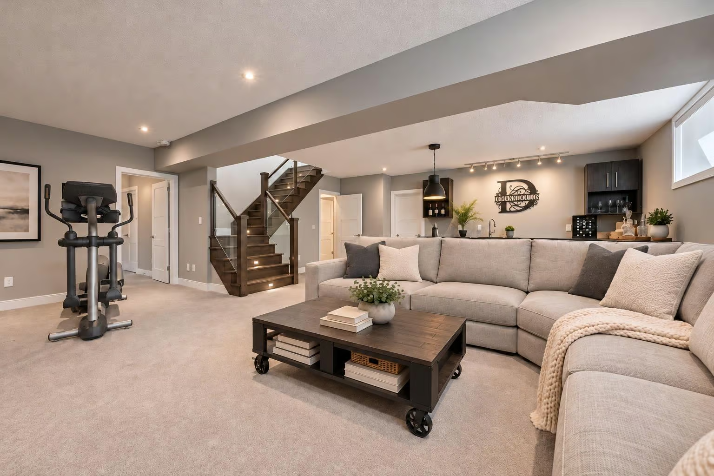
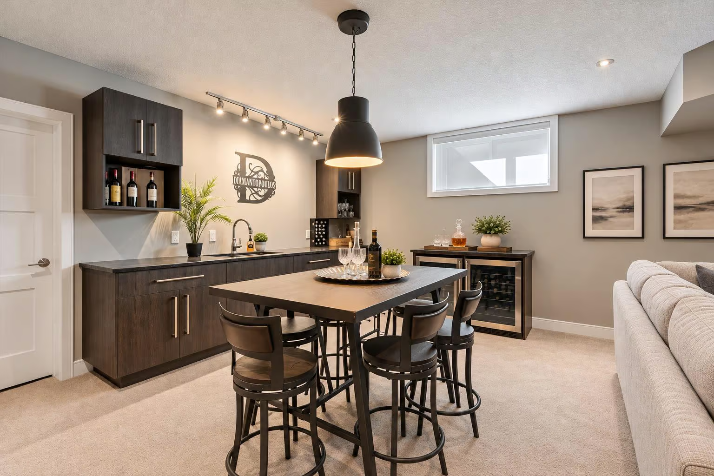
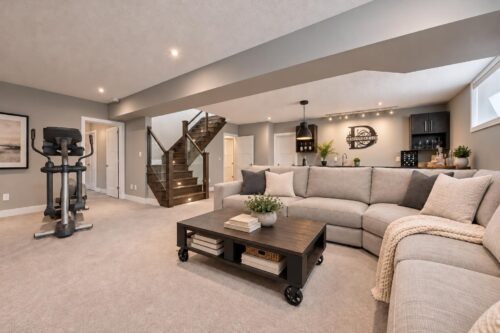
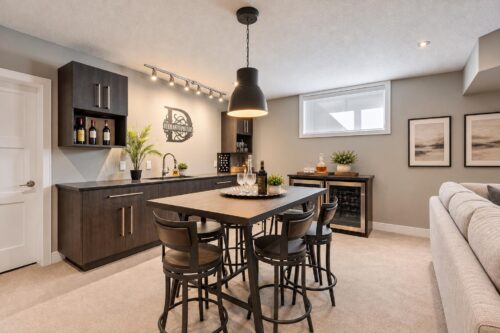
A beautiful wood staircase with sleek glass railings leads to the professionally finished basement, featuring an expansive theatre room with a stylish wet bar, built-in cabinetry and plenty of space to entertain. An additional bedroom offers flexibility for guests or a home office. Adding exceptional versatility is a separate one-bedroom in-law suite, ideal for multigenerational living or extended family. A separate walk-up entrance connects the basement to the impressive 2-car garage, boasting soaring ceilings, fully drywalled and insulated walls, $5,000 epoxy flooring, a space heater, custom lighting and a custom bannister.
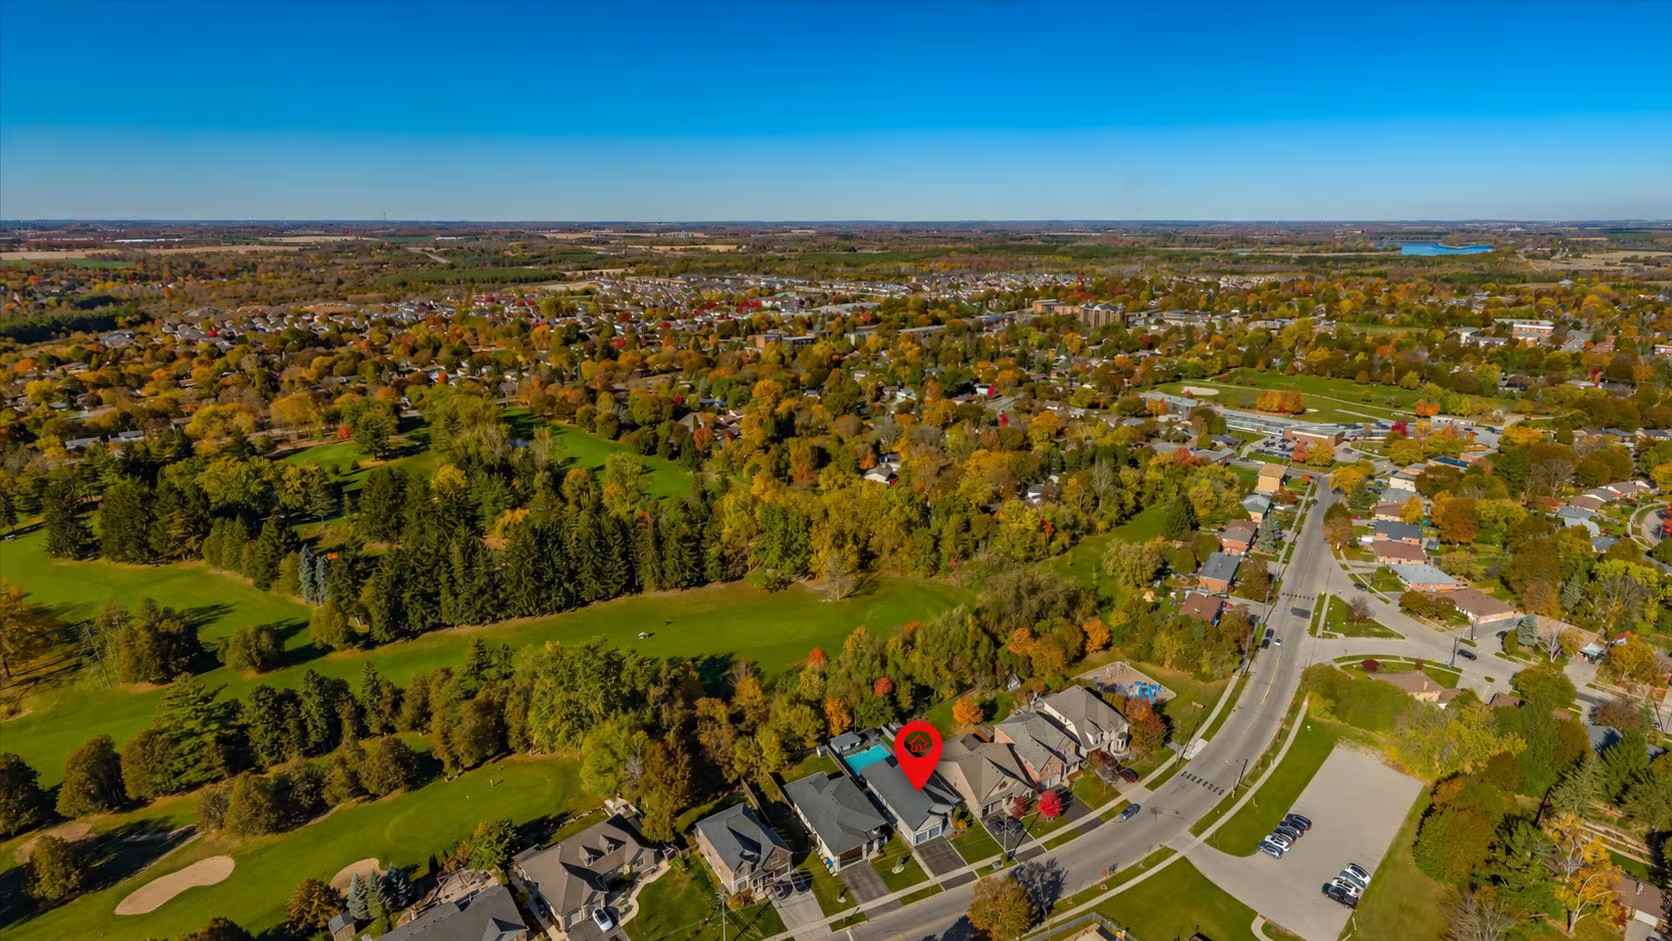
Backing onto the prestigious Guelph Country Club, this location is a dream for golf and pickleball enthusiasts! Families will appreciate the proximity to Waverley Drive Public School and École élémentaire L’Odyssée, while a short stroll brings you to a shopping plaza with a grocery store, LCBO, gas station, veterinary clinic and more. Explore the nearby Royal Recreational Trail with scenic routes along the Eramosa River, enjoy easy access to Guelph Lake or head to vibrant Downtown Guelph for its charming boutiques, fantastic restaurants, cafés and local shops.
About The Neighbourhood
The Lifestyle
Established
Kid & Pet-Friendly
Outdoorsy
Peaceful
Riverside Park is a highly-desirable area of Guelph, popular among families and outdoor enthusiasts alike. Parents will love that the neighbourhood is close to great schools, including Edward Johnston Public SChool, Waverly Drive Public School, and Holy Rosary Catholic School. There is also an abundance of parkland in the area, so residents can enjoy an active lifestyle which this neighbourhood caters to. The neighbourhood’s largest park, Riverside Park, is the favourite community meeting place and centre of life in the area. The mature greenery and quiet streets in the Riverside Park neighbourhood give this enclave a quintessential small-town feel, while still providing the convenience of living close to major highways.