Skip to content
Email Go Wylde Real Estate Call Go Wylde Real Estate
|
Go Wylde Real Estate Logo Go Wylde Real Estate Logo

Go Wylde Real Estate

info@gowylde.ca | 519-826-7109
|
  • Listings
    • Featured Listings
    • Search Listings
    • Start A Custom Search
    • Sold Portfolio
    • Luxury Listings
  • Sell
    • Selling With Us
    • Smart Staging
    • Guides For Sellers
    • Get A Home Evaluation
  • Buy
    • Buying With Us
    • Investing With Us
    • Guides For Buyers
    • Get Listings Sent To You
  • LetsCondo
  • Team
    • Meet The Team
    • Testimonials
    • Preferred Partners
    • Guelph Humane Society
    • Contact Us
  • Communities
  • Blog
Contact Us
Contact Us

Let’s
Connect

We understand that you have lots to consider when deciding to buy, sell or invest. GoWylde Real Estate can explain the different options available and help you make an informed decision backed by the current market trends.

Call Us Email Us

Follow Us:

Set yourself up for success and meet with our team to make the most of your next real estate transaction.

"*" indicates required fields

This field is for validation purposes and should be left unchanged.

I agree to be contacted by Go Wylde Real Estate via call, email, and text. To opt out from texts, you can reply, "stop" at any time. To opt out from emails, you can click on the unsubscribe link in the emails. Message and data rates may apply. Privacy Policy

selling


June 29, 2026

Sellers

What to Avoid When Selling Your Home in Guelph


Learn More
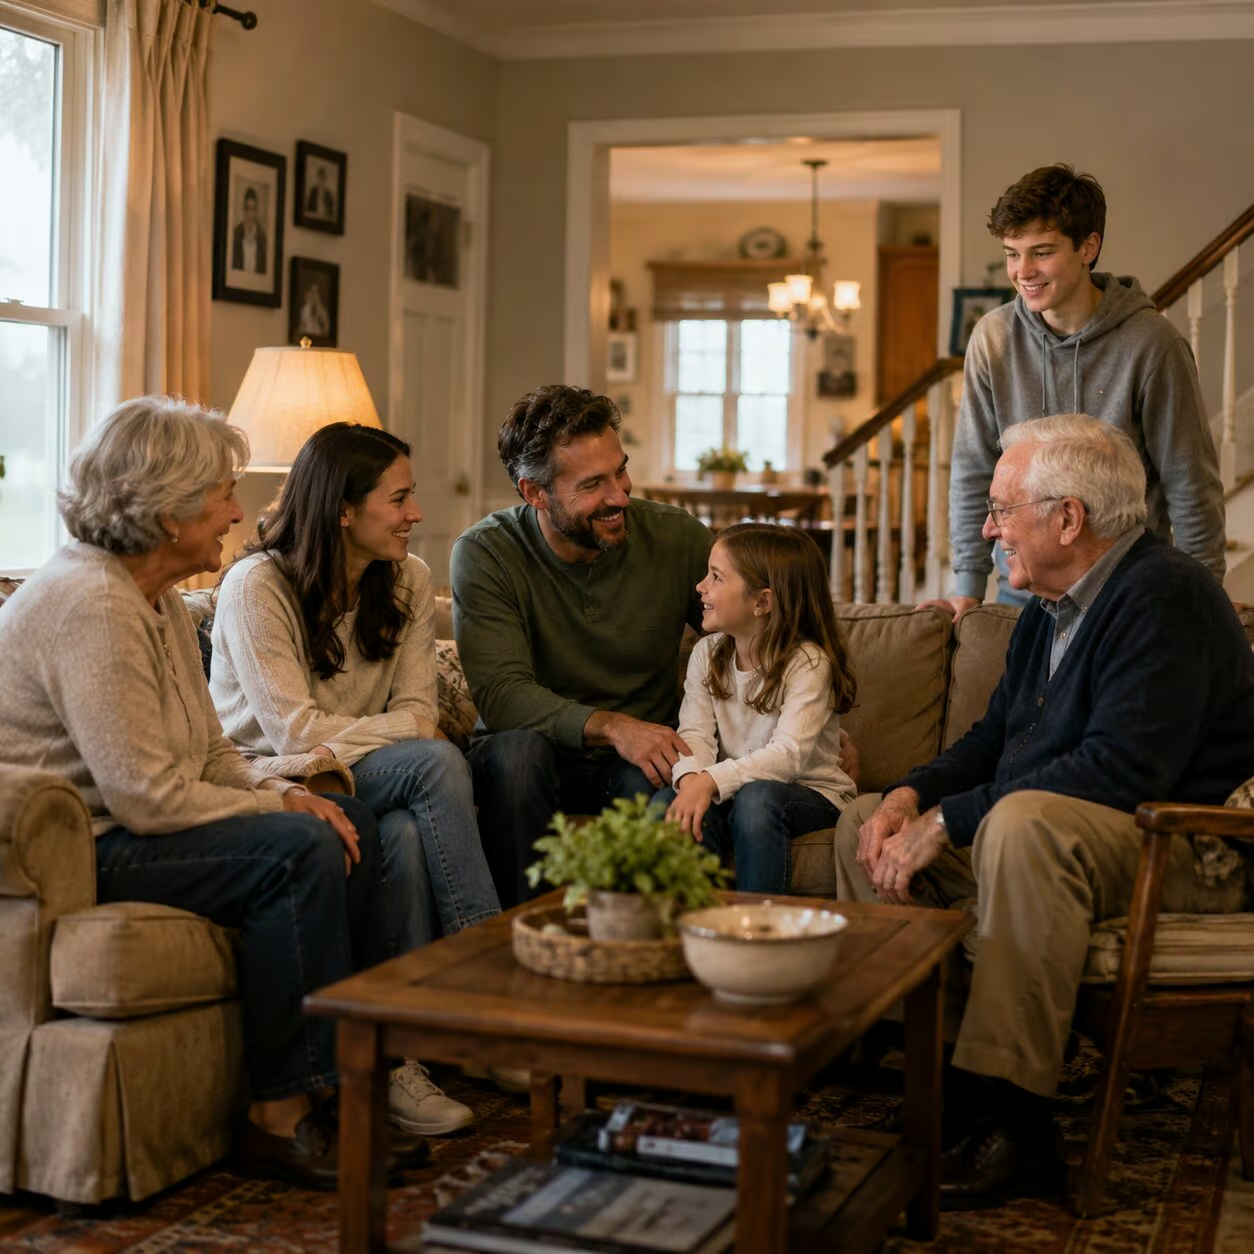
Why Multi-Generational Living Is Becoming One of Today’s Smartest Housing Moves

June 20, 2026

Buyers

Why Multi-Generational Living Is Becoming One of Today’s Smartest Housing Moves


Learn More
The Double-Edged Sword of Changing Interest Rates

May 13, 2026

Sellers

The Double-Edged Sword of Changing Interest Rates


Learn More
Go Wylde Guelph real estate team

May 4, 2026

Homeowners

How to Find the Best Realtor® in Guelph


Learn More

May 20, 2026

Sellers

Case Study: Fast Sale with Minimal Disruption


Learn More

May 15, 2026

Sellers

Case Study: Selling a Niche Home by Targeting the Right Buyer


Learn More

April 27, 2026

Sellers

Case Study: From Sitting on the Market to Sold in 13 Days


Learn More

April 24, 2026

Sellers

Case Study: Turning Overwhelm Into a Winning Result


Learn More

April 20, 2026

Sellers

Case Study: Why Strategic Pricing Beats “Testing the Market”


Learn More

April 16, 2026

Sellers

Case Study: Selling at the Right Time—Not the “Popular” Time


Learn More
Do you need to stage your home before selling in Guelph

April 16, 2026

Sellers

Do You Need to Stage Your Home Before Selling in Guelph? (2026 Guide)


Learn More
20 Things to Do to Downsize Your House

March 27, 2026

Downsizing

20 Things to Do to Downsize Your House


Learn More
1 2 3 … 6 Next Page

Have Real Estate Questions?

Get Real Answers.

Reach out to our team of experts here to get informed advice from local real estate professionals.

Call Us Email Us

"*" indicates required fields

This field is for validation purposes and should be left unchanged.

I agree to be contacted by Go Wylde Real Estate via call, email, and text. To opt out from texts, you can reply, "stop" at any time. To opt out from emails, you can click on the unsubscribe link in the emails. Message and data rates may apply. Privacy Policy

🌿 Welcome to 196 Maple Bush Drive — a beautifully 🌿 Welcome to 196 Maple Bush Drive — a beautifully finished 4-bedroom home backing onto Greengate Park.

Inside, enjoy a bright open-concept layout, a gorgeous kitchen with quartz counters and an oversized island, a spacious primary suite with a 5-piece ensuite, and a finished walk-out basement with a cozy fireplace and renovated bathroom.

The fully fenced backyard features a large deck, gazebo, gardens, and peaceful green space views. Close to trails, shopping, Downtown Galt, Highway 8, and the 401.

✨ 4 Bedrooms
✨ 3.5 Bathrooms
✨ Finished Walk-Out Basement
✨ Two-Car Garage
✨ Park-Backing Lot

A spacious family home in a quiet, convenient neighbourhood. 🏡

$1,149,900

CONTACT US FOR DETAILS:
☎️ 519-826-7109
💻 info@gowylde.ca
Hi, I’m Lao! 🐾💛 I’m a sweet young cat who loves c Hi, I’m Lao! 🐾💛

I’m a sweet young cat who loves cuddles, gentle nuzzles, and making new friends. I’d be happiest in a home where I can stay close to my people and share lots of love every day. 🥰

🏡 I could be a good match with children, another cat, or a dog with proper introductions.
✨ First-time cat owners are welcome!
🎾 Activity level: Medium

I’m ready to find my forever home and a family to love. Could that be you? 💕

If you think we are a good match, visit the link in our bio - Guelph Humane Society. 💕

🏠 For every home we sell, we donate to the Guelph Humane Society.
Luxury, space, and versatility come together beaut Luxury, space, and versatility come together beautifully at 122 Ridgeview Drive ✨

This custom-built executive home offers over 4,200 sq. ft. of beautifully finished living space, stunning greenspace views, and a thoughtfully designed layout perfect for families of all stages.

Highlights you’ll love:
✓ 5 bedrooms with a wheelchair-accessible 2-bedroom apartment
✓ Stunning kitchen with oversized quartz island & premium appliances
✓ Bright great room with soaring ceilings & linear fireplace
✓ Luxurious primary suite with spa-inspired ensuite
✓ Covered TimberTech deck with screened-in pergola
✓ Bonus family room, workstation & bar
✓ Fully finished walkout lower level with second kitchen
✓ Beautifully landscaped backyard with tranquil water feature
✓ Oversized garage & premium lot backing onto mature greenspace

Located in the welcoming community of Drayton, with convenient access to Elora, Listowel, Waterloo, and Guelph.

$1,649,900

CONTACT US FOR DETAILS:
☎️ 519-826-7109
💻 info@gowylde.ca
✨ Sophisticated townhouse living in the heart of d ✨ Sophisticated townhouse living in the heart of downtown Guelph!

This stunning 3-bedroom, 3-storey home in the sought-after Metalworks community combines stylish interiors, private outdoor space, and exceptional amenities.

✔️ 10 ft ceilings & bright open-concept living
✔️ Quartz kitchen with large centre island
✔️ 3 spacious bedrooms & multiple balconies
✔️ Private primary suite with spa-like ensuite
✔️ Direct underground parking access
✔️ Fitness centre, pet spa, party lounge & more
✔️ Steps to downtown dining, shops, trails & the GO Train

Urban living with space, style, and convenience all in one. 🏡✨

103-73 Arthur St S, Guelph || $649,900

CONTACT US FOR DETAILS:
☎️ 519-826-7109
💻 info@gowylde.ca
This spacious 1-bedroom corner-unit condo features This spacious 1-bedroom corner-unit condo features plenty of natural light, a modern kitchen with quartz countertops, a walk-in closet, and a private balcony perfect for relaxing.

✔️ Corner unit
✔️ Stainless steel appliances
✔️ Quartz countertops
✔️ Walk-in closet
✔️ Private balcony
✔️ Close to trails, shops, Costco & recreation
✔️ Quick access to the Hanlon Parkway & 401

Easy, low-maintenance living in a convenient Guelph location! 🏡

309-901 Paisley Rd, Guelph || $399,900

CONTACT US FOR DETAILS:
☎️ 519-826-7109
💻 info@gowylde.ca
✨ A fantastic family home tucked away on a quiet c ✨ A fantastic family home tucked away on a quiet court! 🏡

17 Glenda Court offers multiple living spaces, a beautiful treed backyard and a convenient location close to schools, parks and amenities.

✅ 3 spacious bedrooms with hardwood floors
✅ Bright living room with a large picture window
✅ Flexible lower-level family room, office or playroom
✅ Partially finished basement with retro-inspired bar
✅ Expansive patio and peaceful backyard
✅ Furnace & A/C replaced within the last 2 years
✅ Minutes to Costco, West End Community Centre & Highway 6

A great opportunity for first-time buyers, growing families or anyone looking for more space to call home. 🔑✨

$699,999

CONTACT US FOR DETAILS:
☎️ 519-826-7109
💻 info@gowylde.ca

Go Wylde Real Estate

Real Estate First

Office: 519-826-7109

Cell: 226-917-6245

Email: info@gowylde.ca

RE/MAX Real Estate Centre Inc., Brokerage

238 Speedvale Avenue,
West Guelph, ON
N1H 1C4

© 2026 Go Wylde Real Estate
  • AI Disclosure
  • Privacy Policy
  • Contact Us
Made by Artifakt Digital